

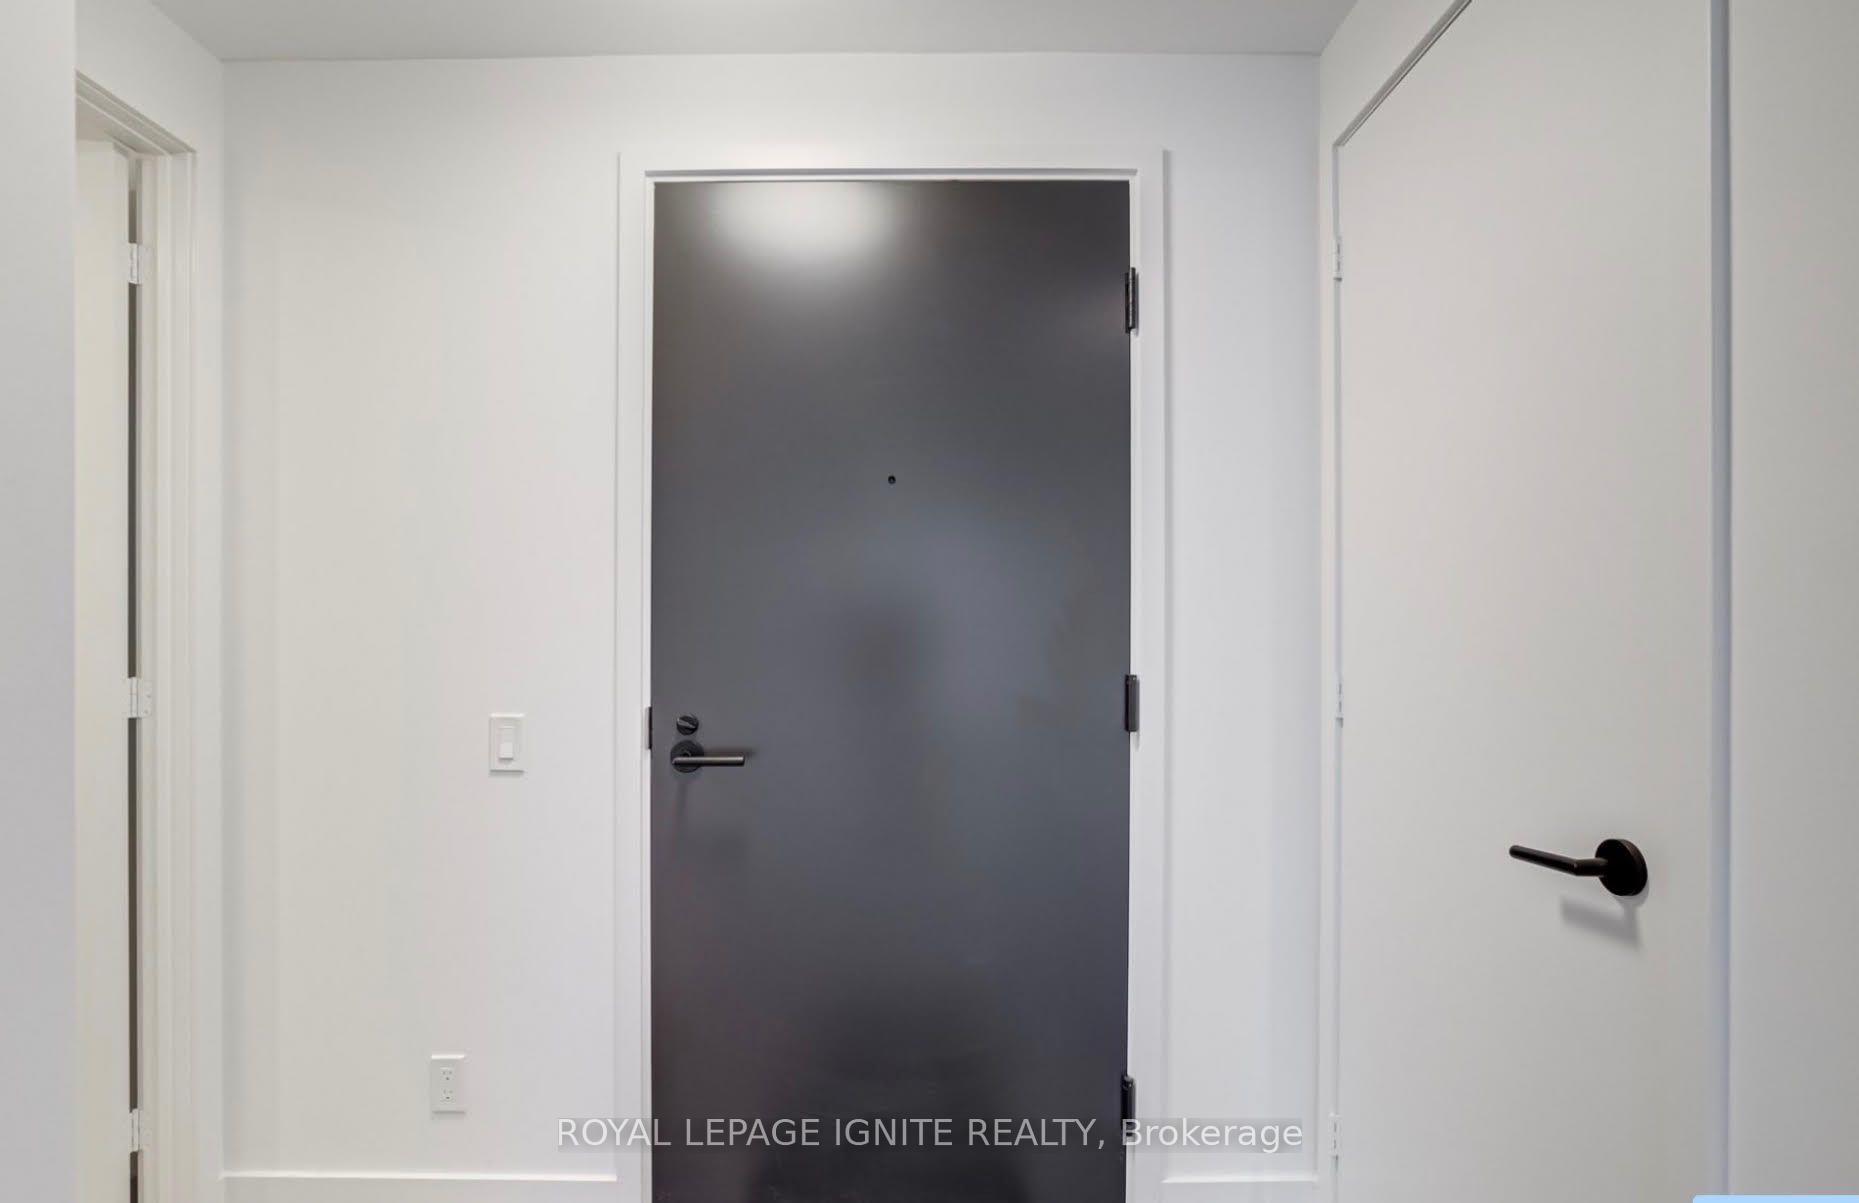
Unit 812, 108 Peter Street
Unit 812, 108 Peter Street
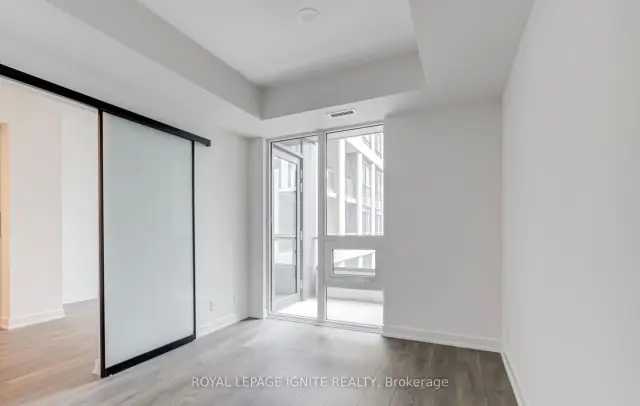 See all 20 photos
Facts and features
- ExposureEast
- LaundryEnsuite
- LockerNone
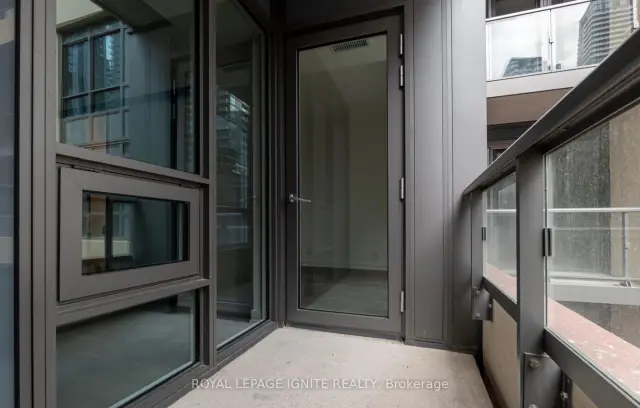
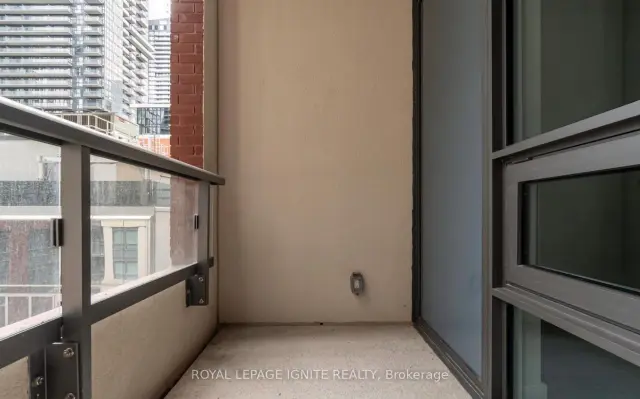
- BalconyOpen
- Central air
- Concierge
- Exercise room
- Gym
The homeCondo Apartment, Apartment, Age 0–5 years
- TypeCondo Apartment
- StyleApartment
- Age0–5 years
- Living space0–499 sq ft
- BasementNone
- ExposureEast
InsideEnsuite, Other, Rooms above ground 3
- LaundryEnsuite
- FeaturesOther
- Rooms above ground3
- Bedrooms1
- Bathrooms1
- Kitchens1
OutsideBrick, Open
- ExteriorBrick
- BalconyOpen
Parking and lockerParking type None, Locker None
- Parking typeNone
- LockerNone
BuildingPeter Adelaide Condos, Condo corporation 3008, Concierge, elevator, exercise room, gym
- NamePeter Adelaide Condos
- Condo corporation3008
- AmenitiesConcierge, elevator, exercise room, gym
- PetsNot allowed
Heating, water and powerForced air, gas, Central air
- HeatingForced air, gas
- CoolingCentral air
Rent and termsRent $2,350 a month, Entire property, Unfurnished
- Rent$2,350 a month
- Space for rentEntire property
- FurnishedUnfurnished
- Lease12 months
- PaidMonthly
- Rent includesBuilding insurance, common elements
- DepositRequired
- Credit checkRequired
- Employment letterRequired
- Rental applicationRequired
- ReferencesRequired
IncludedFridge, stove, dishwasher, dryer , washer and all the electrical.
- IncludedFridge, stove, dishwasher, dryer , washer and all the electrical.
Listing detailsC14200294, For Rent, Nov 19, 2026
- MLS® numberC14200294
- StatusFor Rent
- Listed onNov 19, 2026
- Days on market1
- UpdatedNov 20, 2026
- Possession2026-09-01 / Immediate
- Occupied byTenant
- Listing brokerageROYAL LEPAGE IGNITE REALTY
About this home
Unit 812, 108 Peter Street, Toronto (Waterfront Communities), ON M5V 0W2
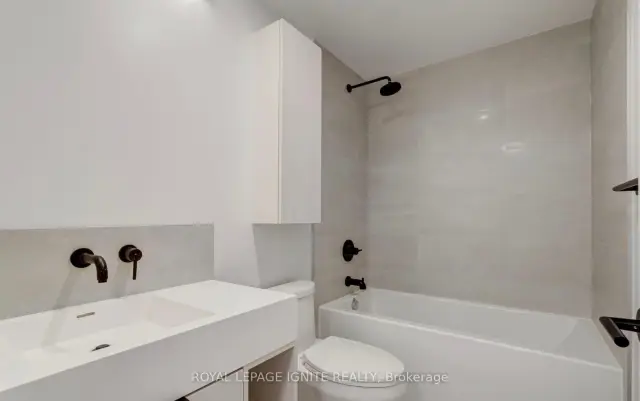
Welcome to Peter & Adelaide Condos by Graywood Developments! Experience luxury downtown living in this one-bedroom, one-bathroom suite at the prestigious Peter & Adelaide Condos, ideally located at 108 Peter Street in the heart of Toronto's vibrant Entertainment District. This thoughtfully designed suite features a bright, functional layout with contemporary finishes throughout. The modern kitchen boasts custom-designed cabinetry, elegant quartz countertops and backsplash, premium European-style stainless steel appliances, including a refrigerator, stove, dishwasher, and over-the-range microwave, along with a sleek black pull-down faucet. Thespa-inspired bathroom offers a deep soaker tub with a pressure-balanced mixing valve, while thein-suite stackable washer and dryer and individually controlled heating and cooling provide everyday comfort and convenience. Residents will enjoy an exceptional collection of state-of-the-art amenities, including a fully equipped fitness centre, yoga studio, outdoor pool, rooftop terrace with BBQ areas, party lounge, co-working spaces, concierge service, guest suites, visitor parking, and more. Perfectly situated just steps from King Street West, this unbeatable location offers everything downtown Toronto has to offer. Walk to the Financial District, the PATH network, TIFF Bell Lightbox, Rogers Centre, CN Tower, Ripley's Aquarium of Canada, Scotiabank Arena, Harbourfront Centre, and Union Station. Enjoy some of the city's finest restaurants, cafés, theatres, nightlife, and boutique shopping right outside your door, with TTC transit providing effortless access throughout the city. An exceptional opportunity to live in one of Toronto's most sought-afternew luxury residences, where style, comfort, and convenience come together in one remarkable address.
Book a viewing
Know more about Peter Adelaide Condos

Condo building · 108 Peter Street
Peter Adelaide Condos is a condo. Right now 17 for sale and 11 for rent are on the market here.
- $951/sq ft
No similar units for rent in Peter Adelaide Condos right now.
Around this home
Daily convenience, out of 100, from the distances below
Schools nearby
School rating, out of 10.
Helpful calculators

Your HOMEH agent
"I would see it this week."