
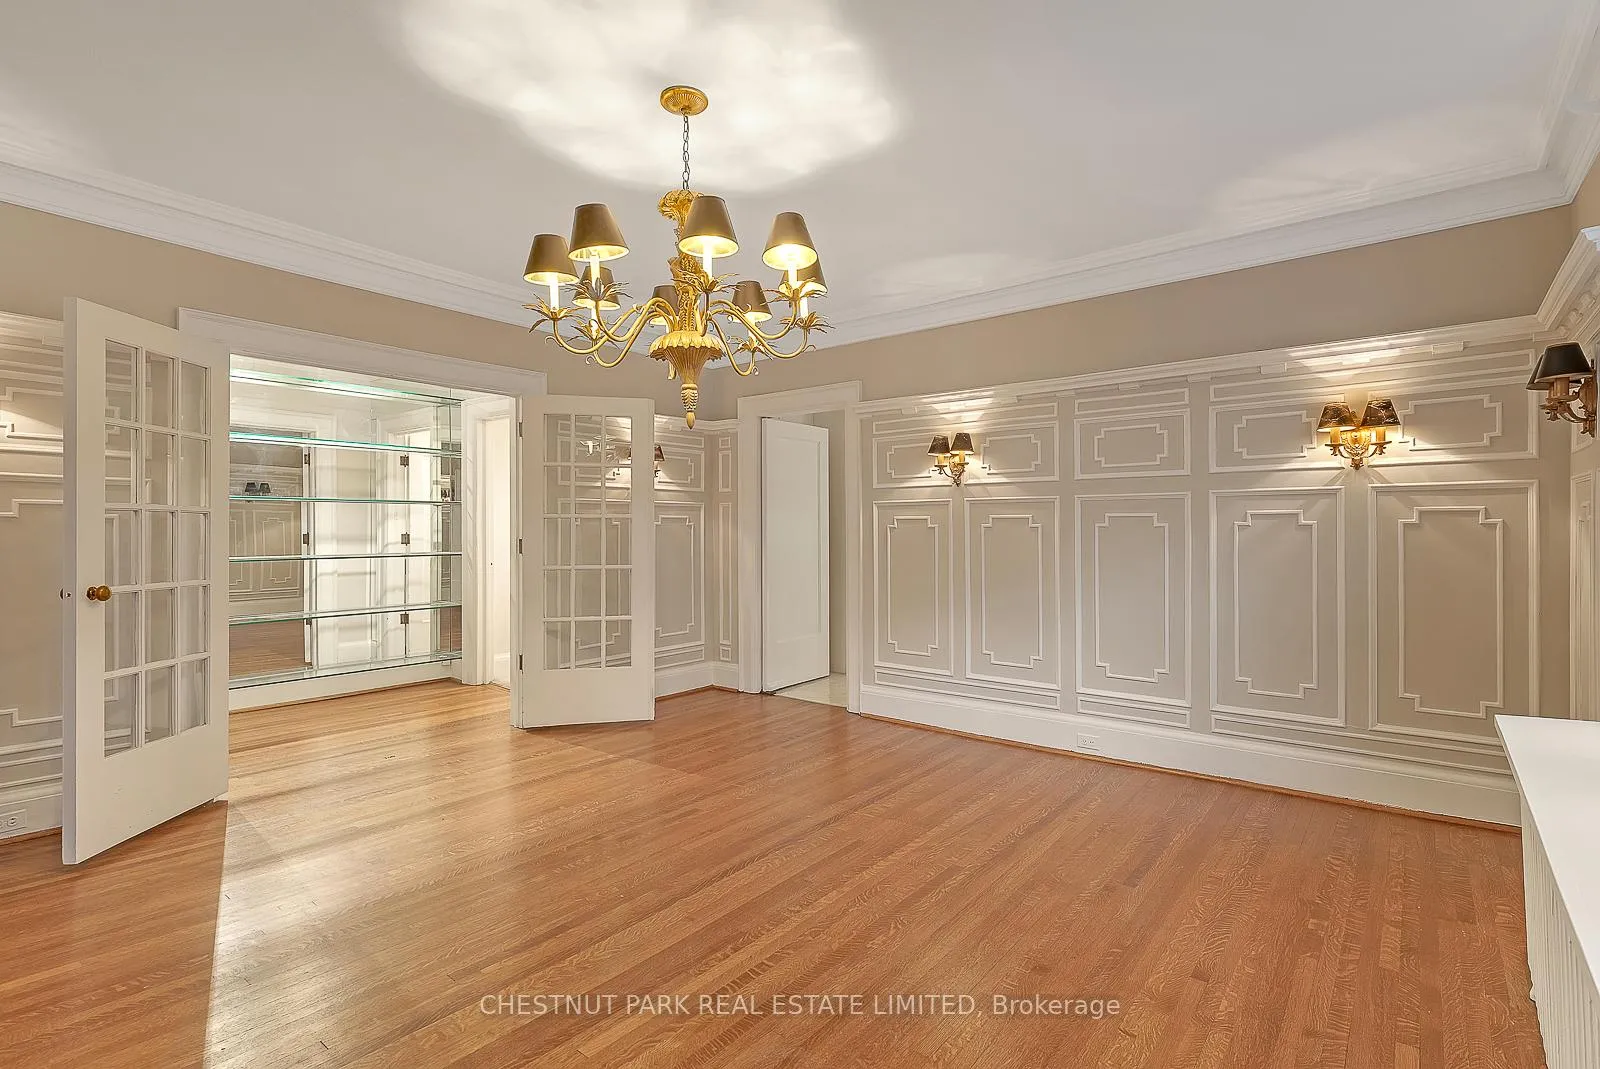
 See all 33 photos
Property history

This home has been leased. It is no longer available.
Property not available for sale or for rent.
Ask about this home
A HOMEH agent will answer your questions about this home.Ask HOMEH
About this home
Unit Upper, 108 Rosedale Heights Drive, Toronto
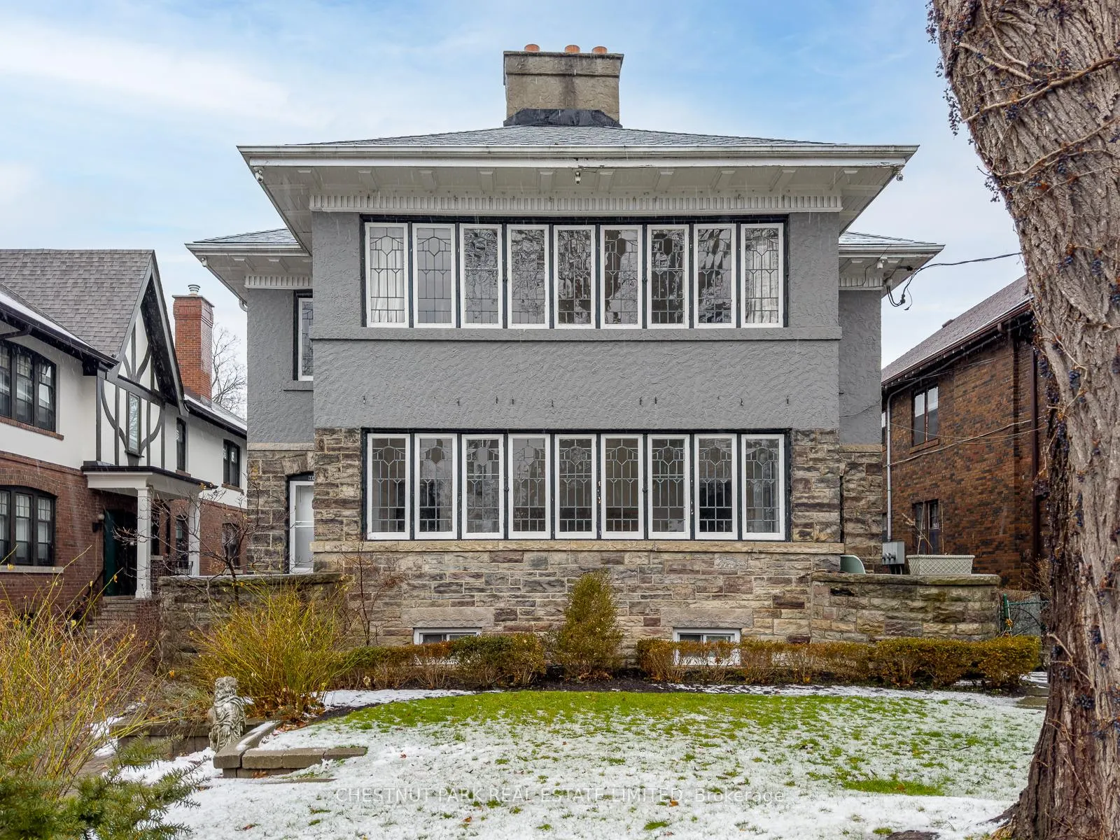
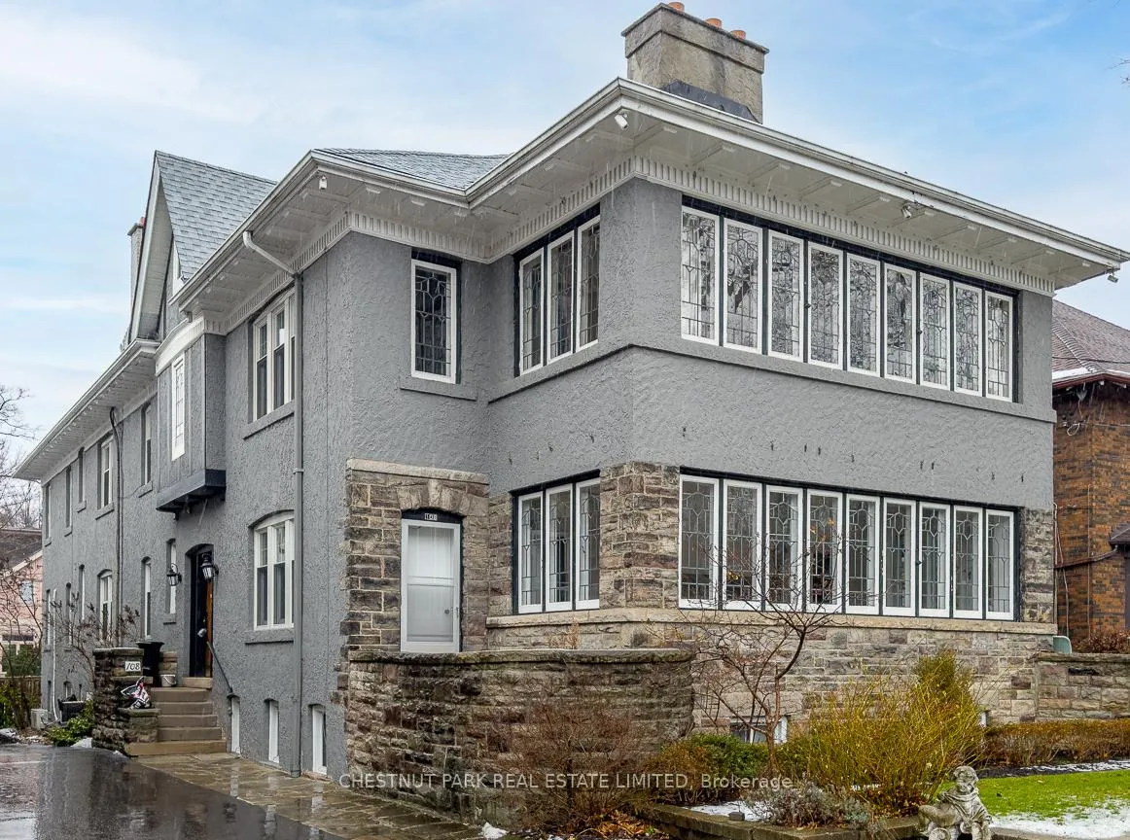
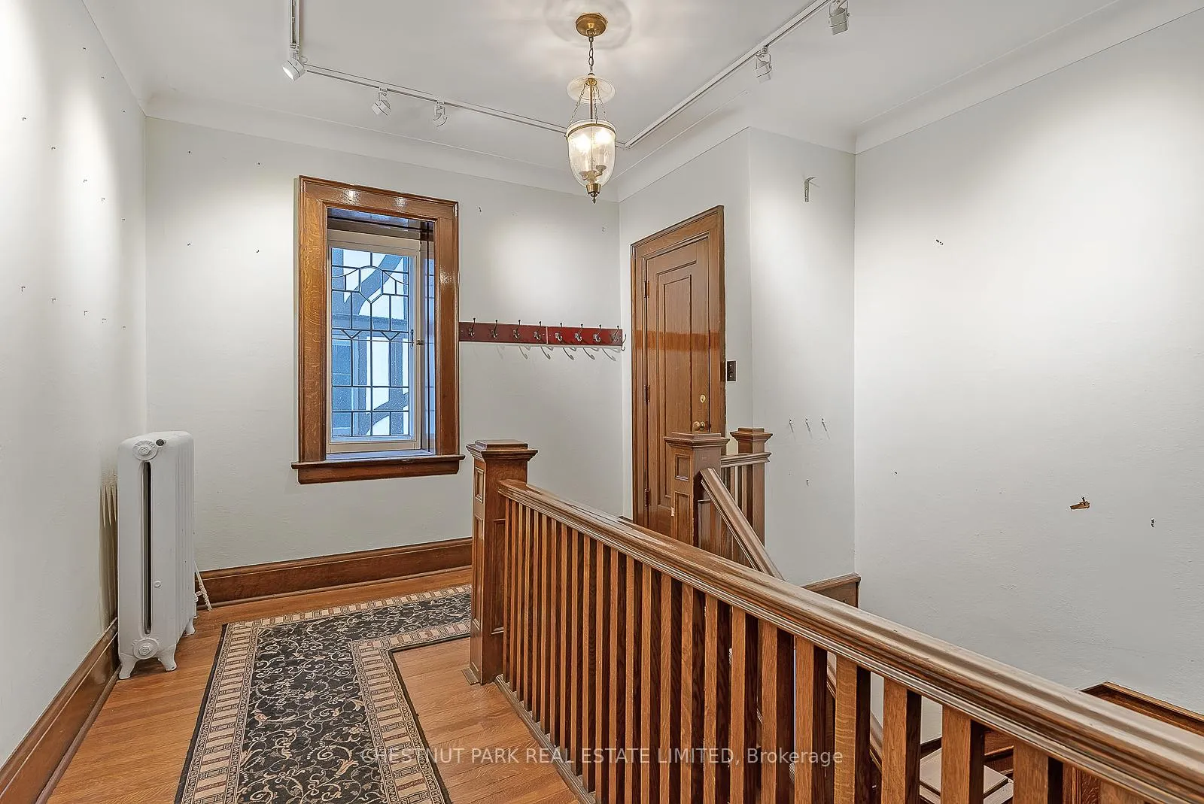
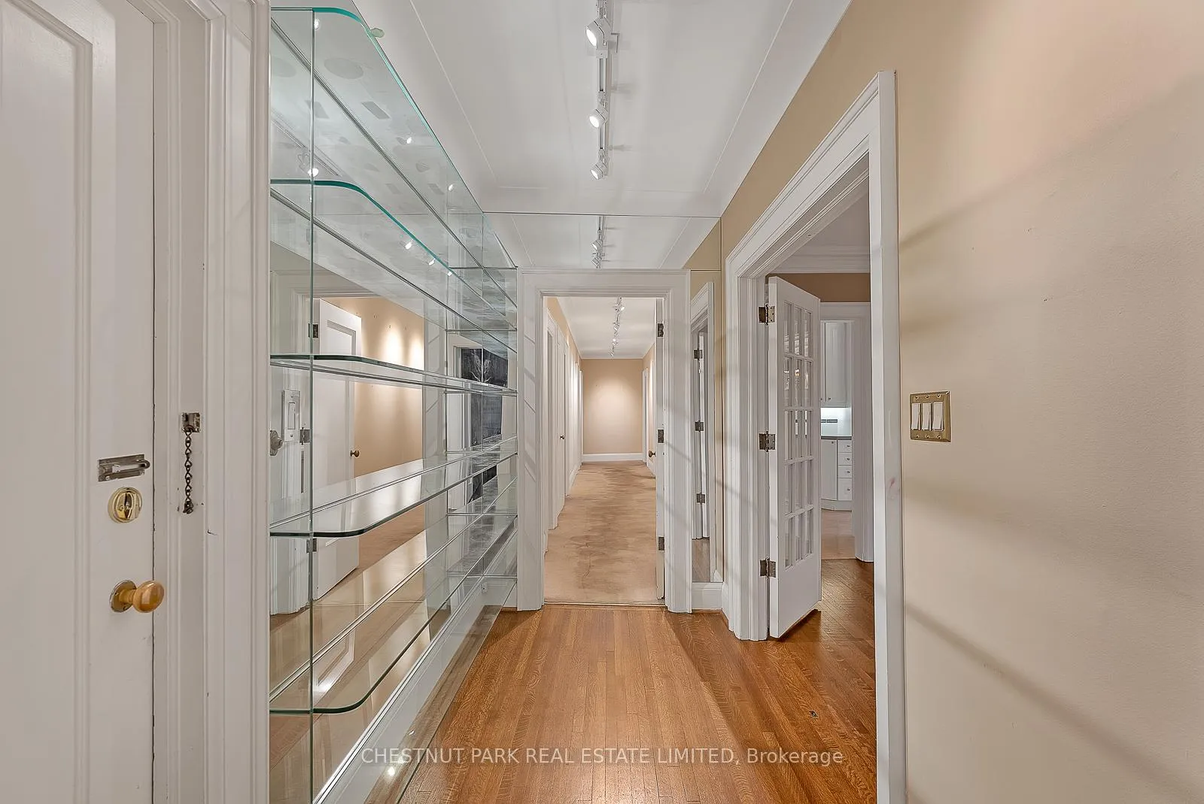
Fabulous, expansive three-bedroom plus den residence that truly feels like a house. Offering approximately 2,785 sq. ft. of bright, well-appointed living space, this home features a large living and dining area with hardwood floors, crown moulding, and a sun-filled south facing sunroom, a galley kitchen and optional full room as a pantry or office, ideal for everyday living and entertaining. The primary bedroom includes a walk-in closet, semi-ensuite bath, and walk-out to deck. Two additional generous bedrooms, a second bathroom with heated floors, and a dedicated dressing room, with built-in shelving. The apartment provides exceptional flexiblity or work-from-home needs. Ensuite laundry and abundant storage throughout. Enjoy an oversized rooftop deck with north, west, and east exposure. Includes one garage parking space. Ideally located in sought-after Moore Park, directly across from Whitney School and close to ravines, shops, and TTC. Utilities extra (Hydro, 30% heat, 30% water, garbage and sewage).
Facts & features
Ask about this home
A HOMEH agent will answer your questions about this home.
Rooms
9 rooms · 2 bathrooms
- Sunroom8′9″ × 20′1″176 sq.ft.
- Living room16′ × 33′529 sq.ft.
- Dining room15′4″ × 15′5″236 sq.ft.
- Kitchen8′ × 14′9″118 sq.ft.
- Breakfast13′9″ × 19′2″263 sq.ft.
- Bedroom13′9″ × 19′2″263 sq.ft.
- Bedroom 212′9″ × 17′3″219 sq.ft.
- Bedroom 312′9″ × 12′152 sq.ft.
- Office12′9″ × 7′6″95 sq.ft.
Around this home
Schools nearby
School rating, out of 10.
Listing details
Helpful tools
Your HOMEH agent
"I would see it this week."
Ask HOMEH about this home
Price, neighbourhood, monthly cost. Ask anything.
HOMEH Intelligent Agent is an AI, not a licensed representative. Check anything important with your agent.