

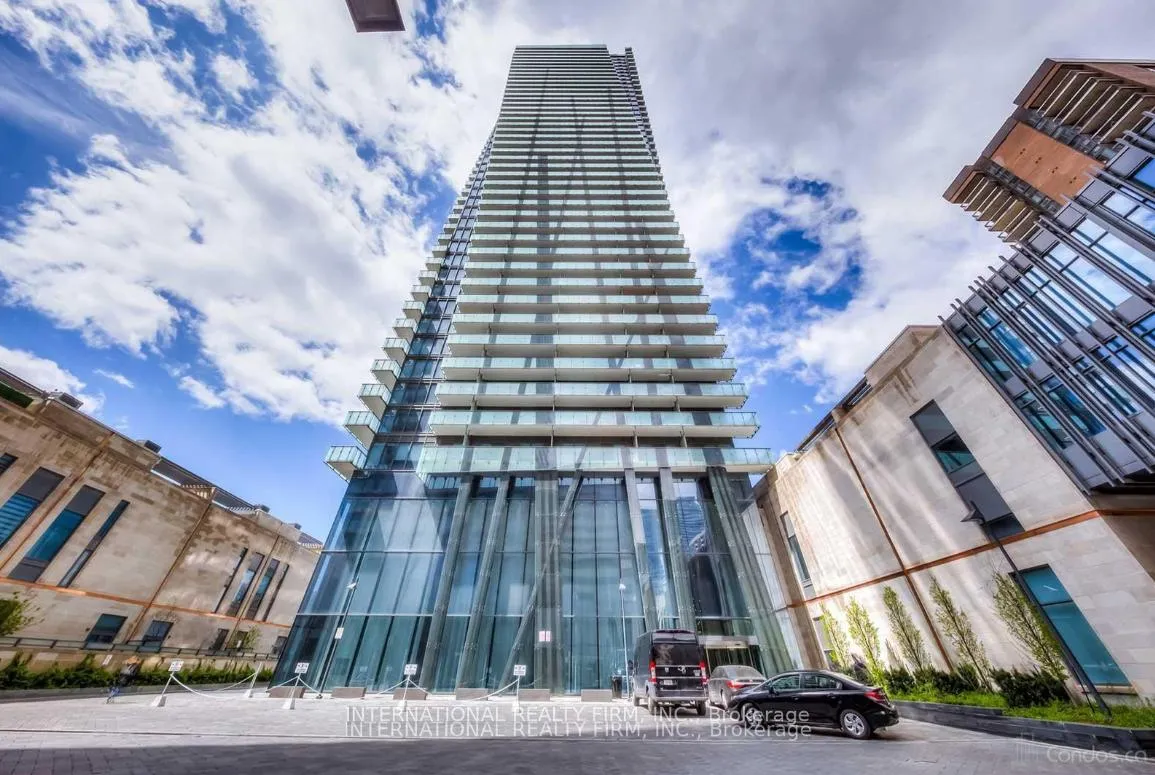
Unit 4901, 1080 Bay Street
Unit 4901, 1080 Bay Street
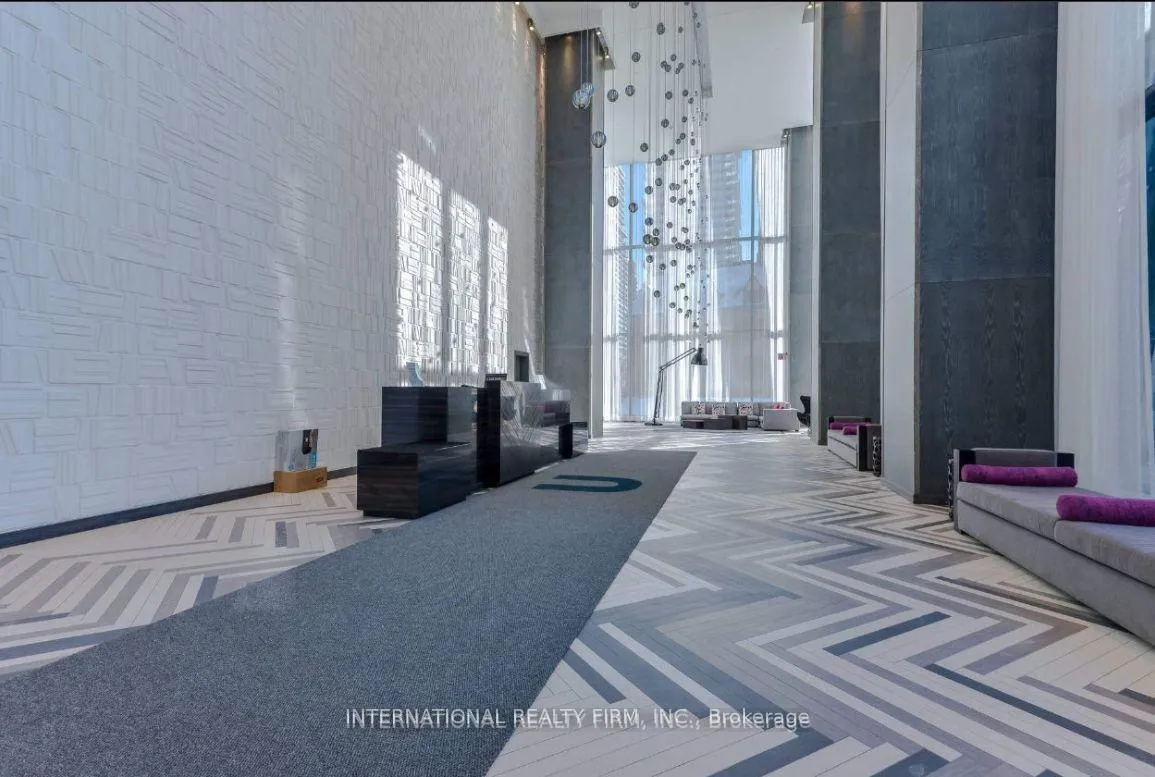 See all 24 photos
Property history
Facts and features
- ExposureSouth east
- LaundryEnsuite
- LockerOwned
- BalconyOpen
- Hardwood floors
- Central air
- Concierge
- Gym
- Rooftop deck/garden
The homeCondo Apartment, Apartment, 1,400–1,599 sq ft
- Type: Condo Apartment
- Style: Apartment
- Living space: 1,400–1,599 sq ft
- Basement: None
- Exposure: South East
InsideHardwood, Window floor to ceiling, Ensuite, main level, Carpet free
- Flooring: Hardwood, Window floor to ceiling
- Laundry: Ensuite, main level
- Features: Carpet free
- Rooms above ground: 6
- Bedrooms: 2 + 1 in the basement
- Bathrooms: 2
- Kitchens: 1
OutsideConcrete, Concrete, Open
- Exterior: Concrete
- Foundation: Concrete
- Balcony: Open
Parking and locker1 Parking, Underground, Parking type Owned
- Spaces: 1 Parking
- Garage: Underground
- Parking type: Owned
- Driveway: Underground
- Spot: 93
- Locker: Owned
- Locker unit: 1
- Locker number: 386
- Locker level: B
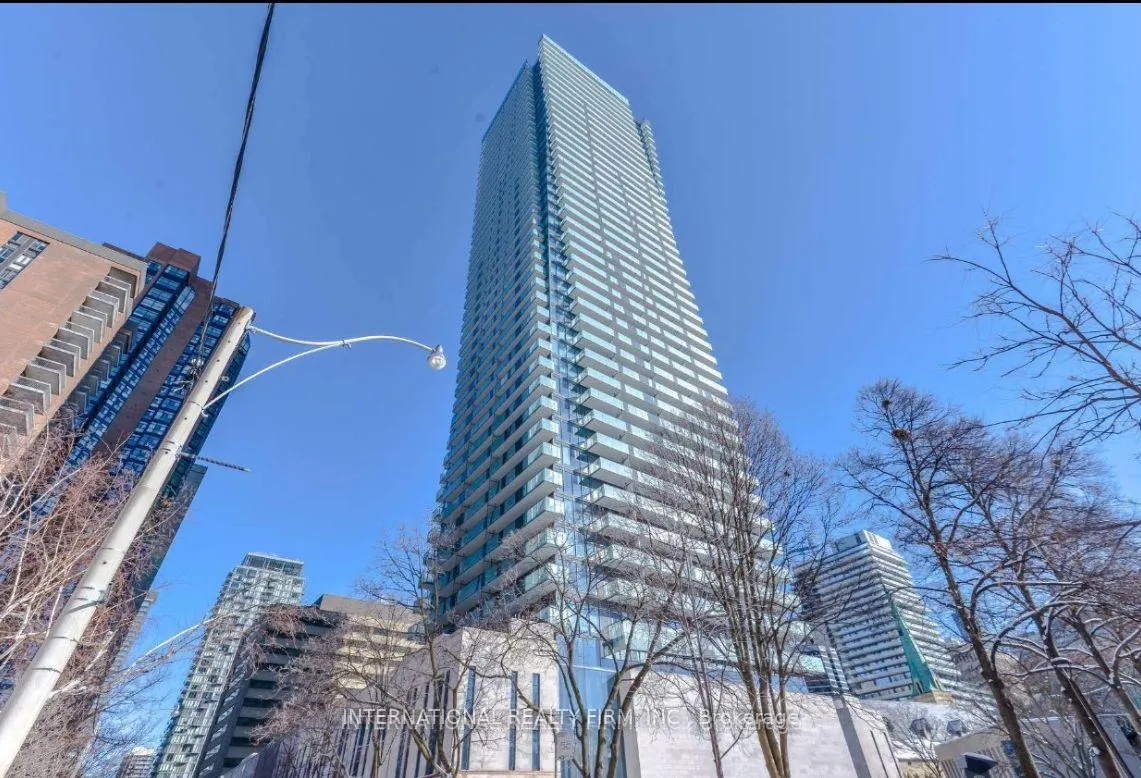
BuildingU Condominium, Storeys 55, Units 1002
- Name: U Condominium
- Storeys: 55
- Units: 1002
- Registered: 2016
- Condo corporation: 2525
- Amenities: Concierge, gym, rooftop deck/garden, visitor parking
- Pets: Allowed
Heating, water and powerHeat pump, gas, Central air
- Heating: Heat pump, gas
- Cooling: Central air
Rent and termsRent $6,500 a month, Entire property, Unfurnished
- Rent: $6,500 a month
- Space for rent: Entire property
- Furnished: Unfurnished
- Lease: 12 months
- Paid: Monthly
- Rent includes: Central air conditioning, common elements, heat, parking, water
- Deposit: Required
- Credit check: Required
- Employment letter: Required
- Rental application: Required
- References: Required
IncludedB/i appliances, miele paneled fridge, stove cook top, oven, microwave, dishwasher, corian top centre island, front load stacked bloomberg washer & dryer, all electrical light fixtures & window coverings, 1 parking & 1 locker.included in lease: heat, parking, water, building insurance, central air conditioning
- Included: B/i appliances, miele paneled fridge, stove cook top, oven, microwave, dishwasher, corian top centre island, front load stacked bloomberg washer & dryer, all electrical light fixtures & window coverings, 1 parking & 1 locker.included in lease: heat, parking, water, building insurance, central air conditioning
NearbyClear view, library, park, public transit, school
- Close to: Clear view, library, park, public transit, school
Listing detailsC12479913, Rented, Oct 24, 2025
- MLS® number: C12479913
- Status: Rented
- Listed on: Oct 24, 2025
- Days on market: 85
- Updated: Jan 17, 2026
- Possession: 2025-11-01 / Immediate
- Occupied by: Vacant
- Listing brokerage: INTERNATIONAL REALTY FIRM, INC.
About this home
Unit 4901, 1080 Bay Street, Toronto (Bay Street Corridor), ON M5S 0A5
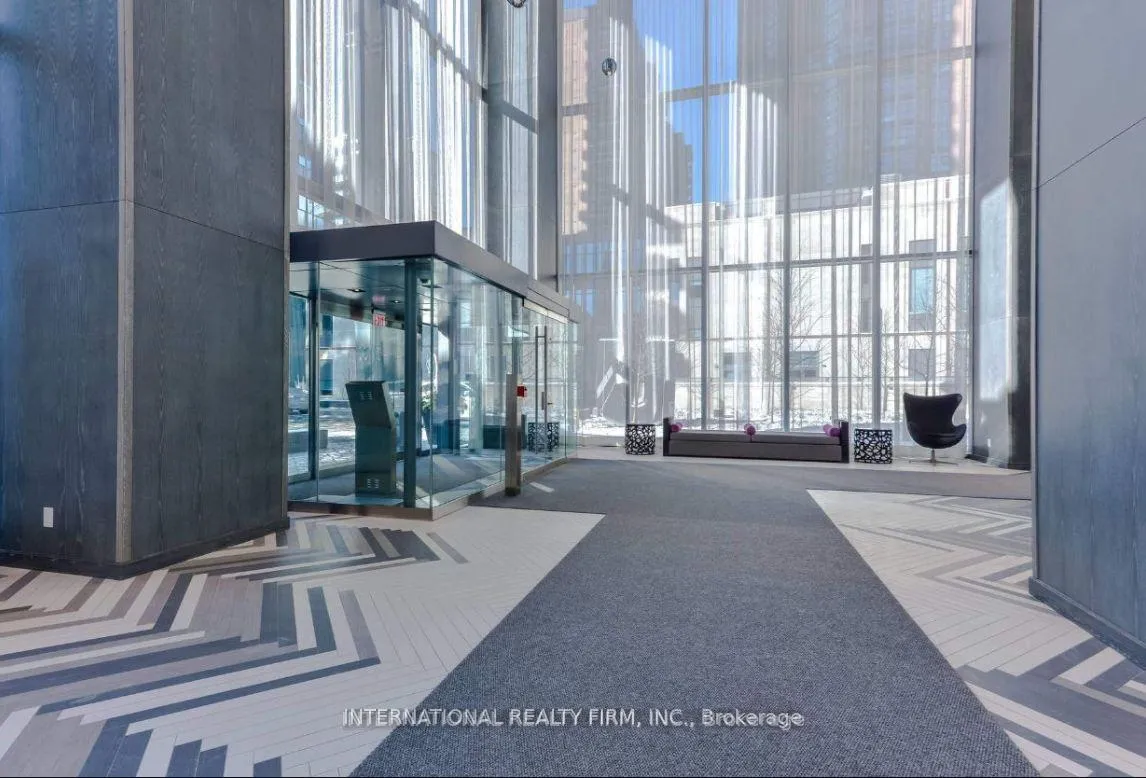
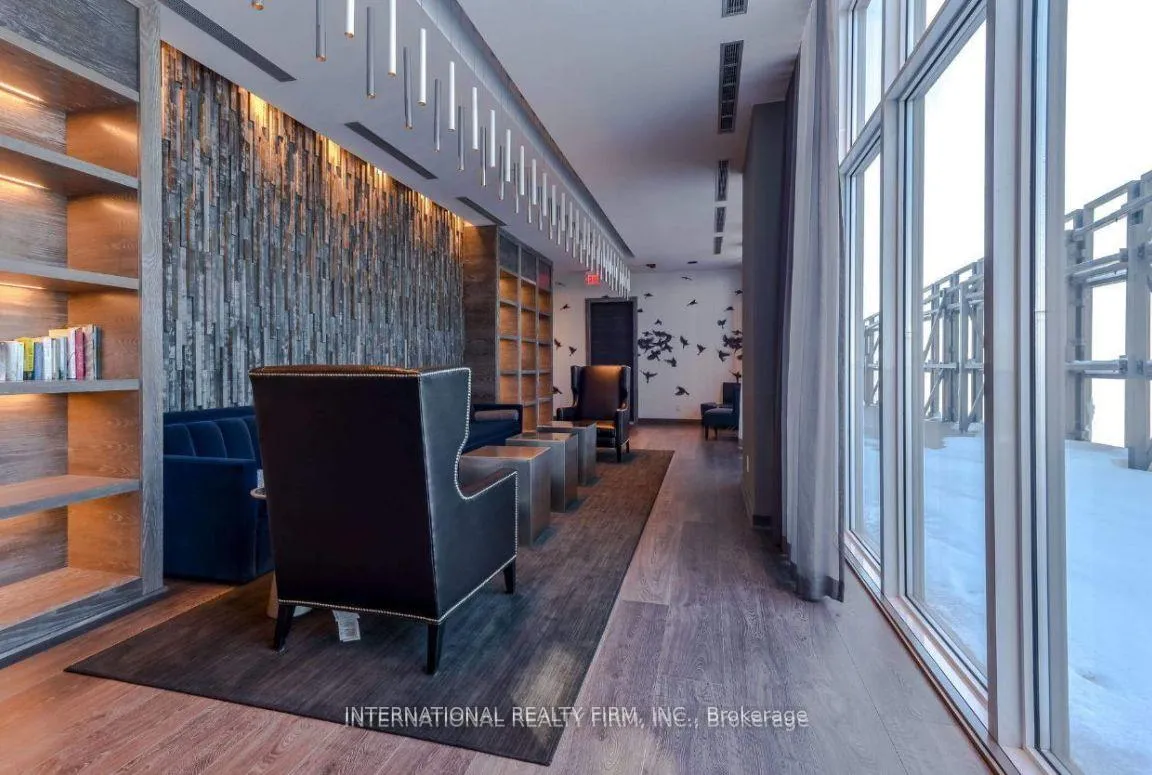
Welcome To U Condominiums, Superbly Located Within Minutes To Yorkville Shopping District, University Of Toronto, Queens Park, Manulife Centre, Government Offices, Hospitals, 5 Star Restaurants, Cafes, Quick Access To Yonge & Bloor Subway Lines. Rare to find a stunning and sun-filled Luxury 2 Bedroom Plus Den Unit With Breathtaking South Skyline View, Approx 1475 Sq ft With 2 Balconies As Per Builder Plan, Floor To Ceiling Windows, Engineered Hardwood Flooring Thru Out Unit, B/I Appliances In Kitchen With Corian Countertop Centre Island. Building Has Excellent Amenities, 24Hrs Concierge, Rooftop Lounge, Gym & Cardio Room, Visitor's Parking
Ask about this home
A HOMEH agent will answer your questions about this home.
Know more about U Condominium
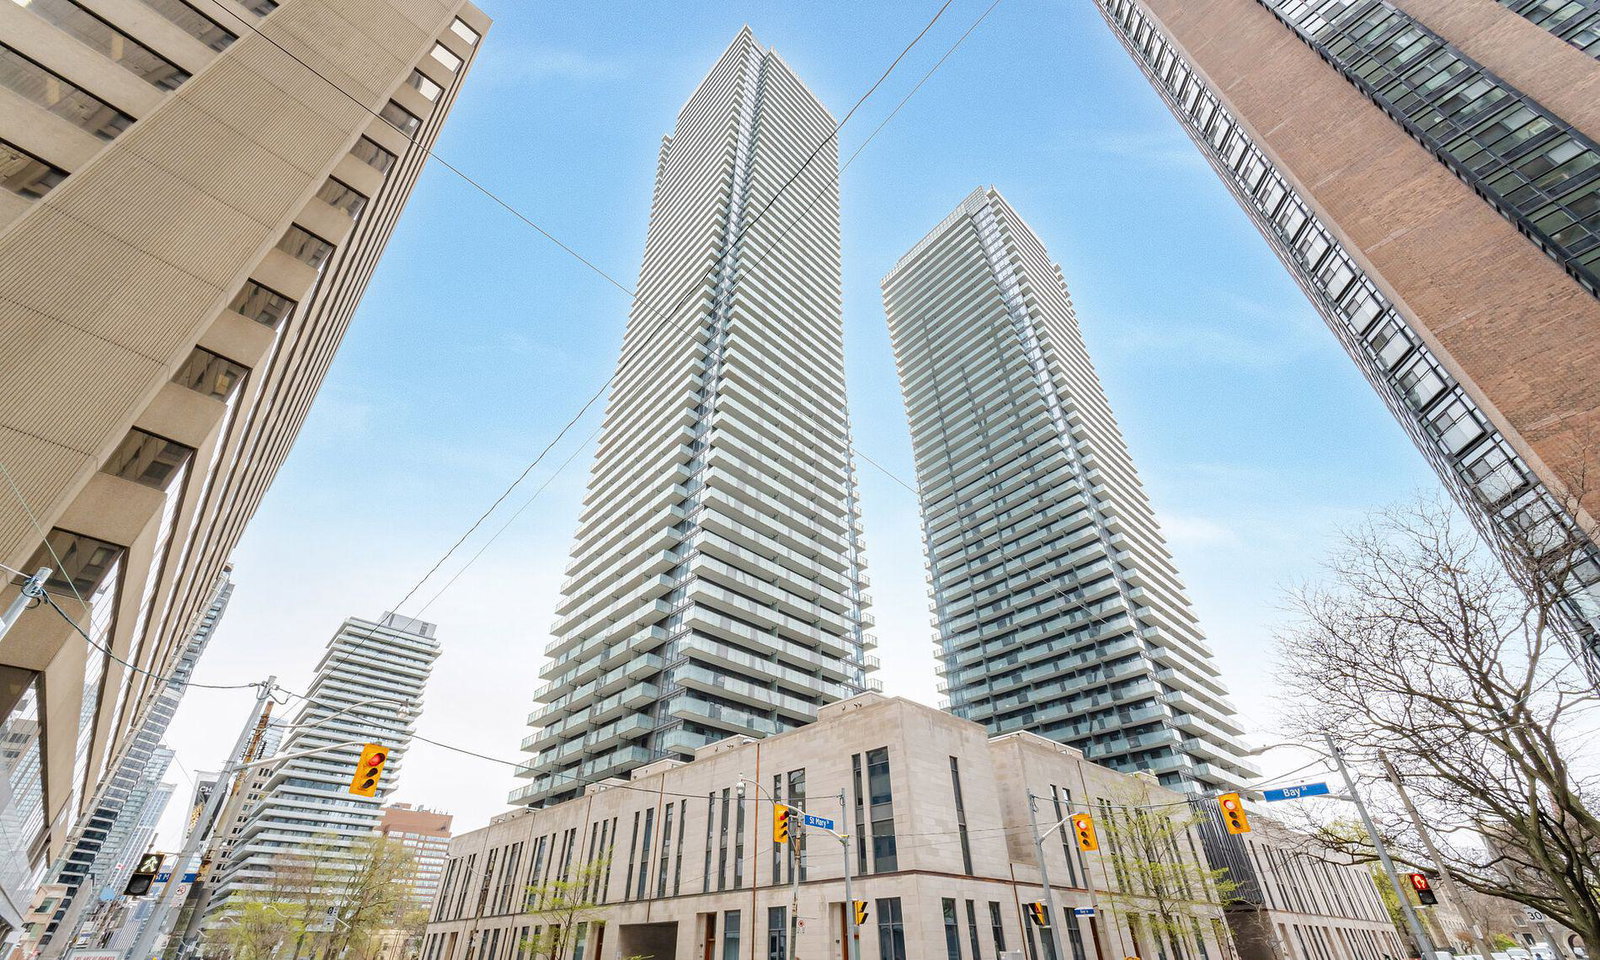
Condo building · 1080 Bay Street
U Condominium is a 55-storey condo with 1,002 suites, built in 2016 by Pemberton Group. Right now 6 for sale and 25 for rent are on the market here.
- 55storeys
- 1,002suites
- $1,145/sq ft
- 2016built
No similar units for rent in U Condominium right now.
Around this home
Daily convenience, out of 100, from the distances below
Schools nearby
School rating, out of 10.
Helpful calculators
Your HOMEH agent

"I would see it this week."