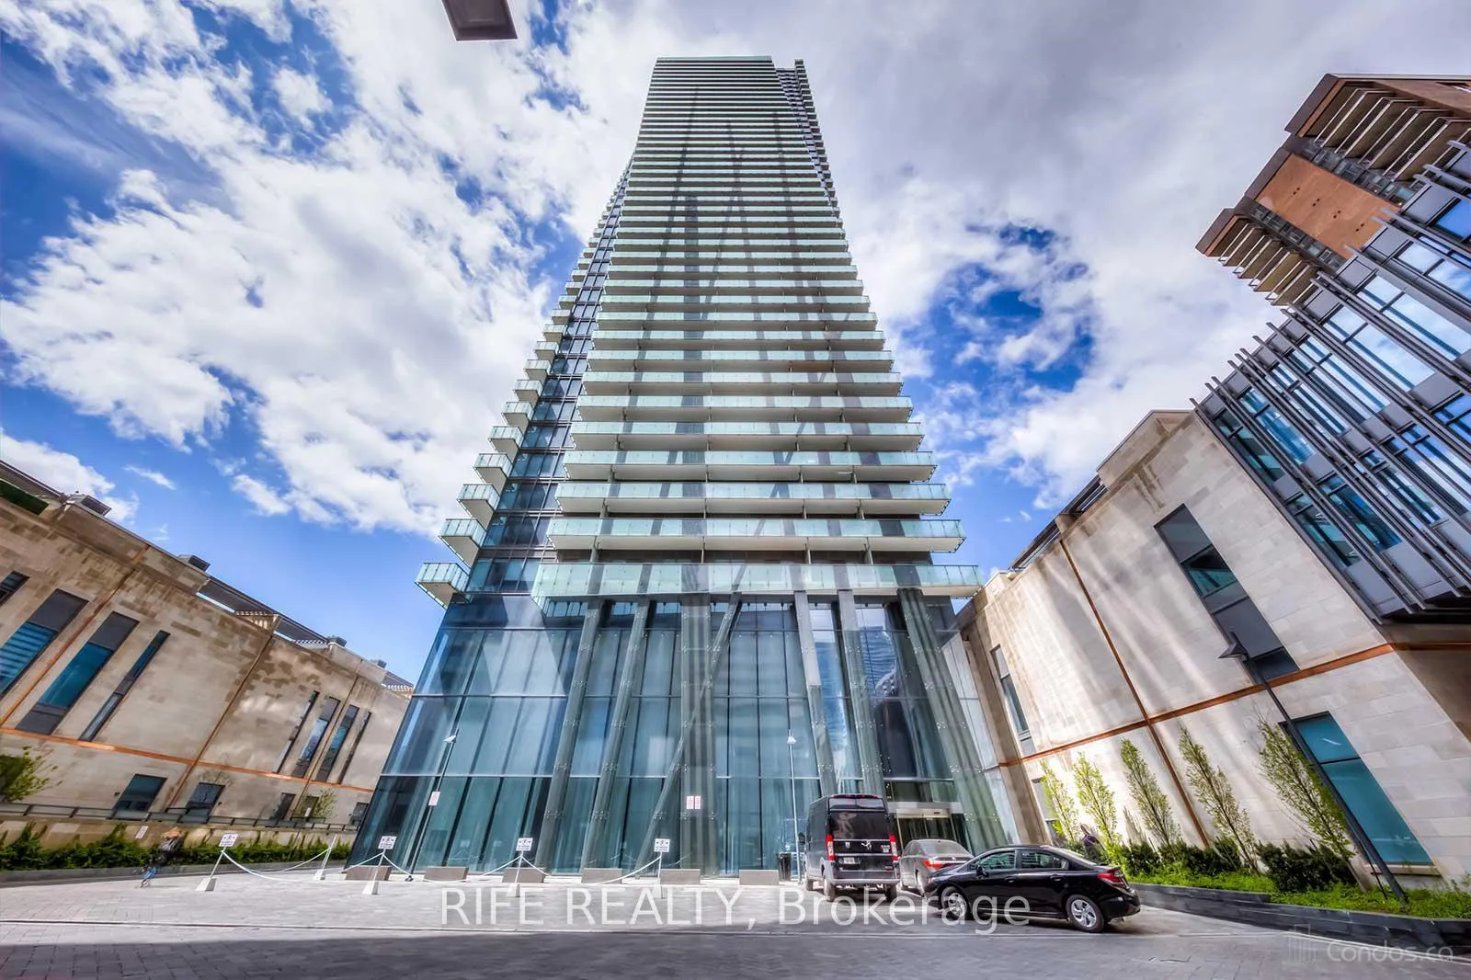
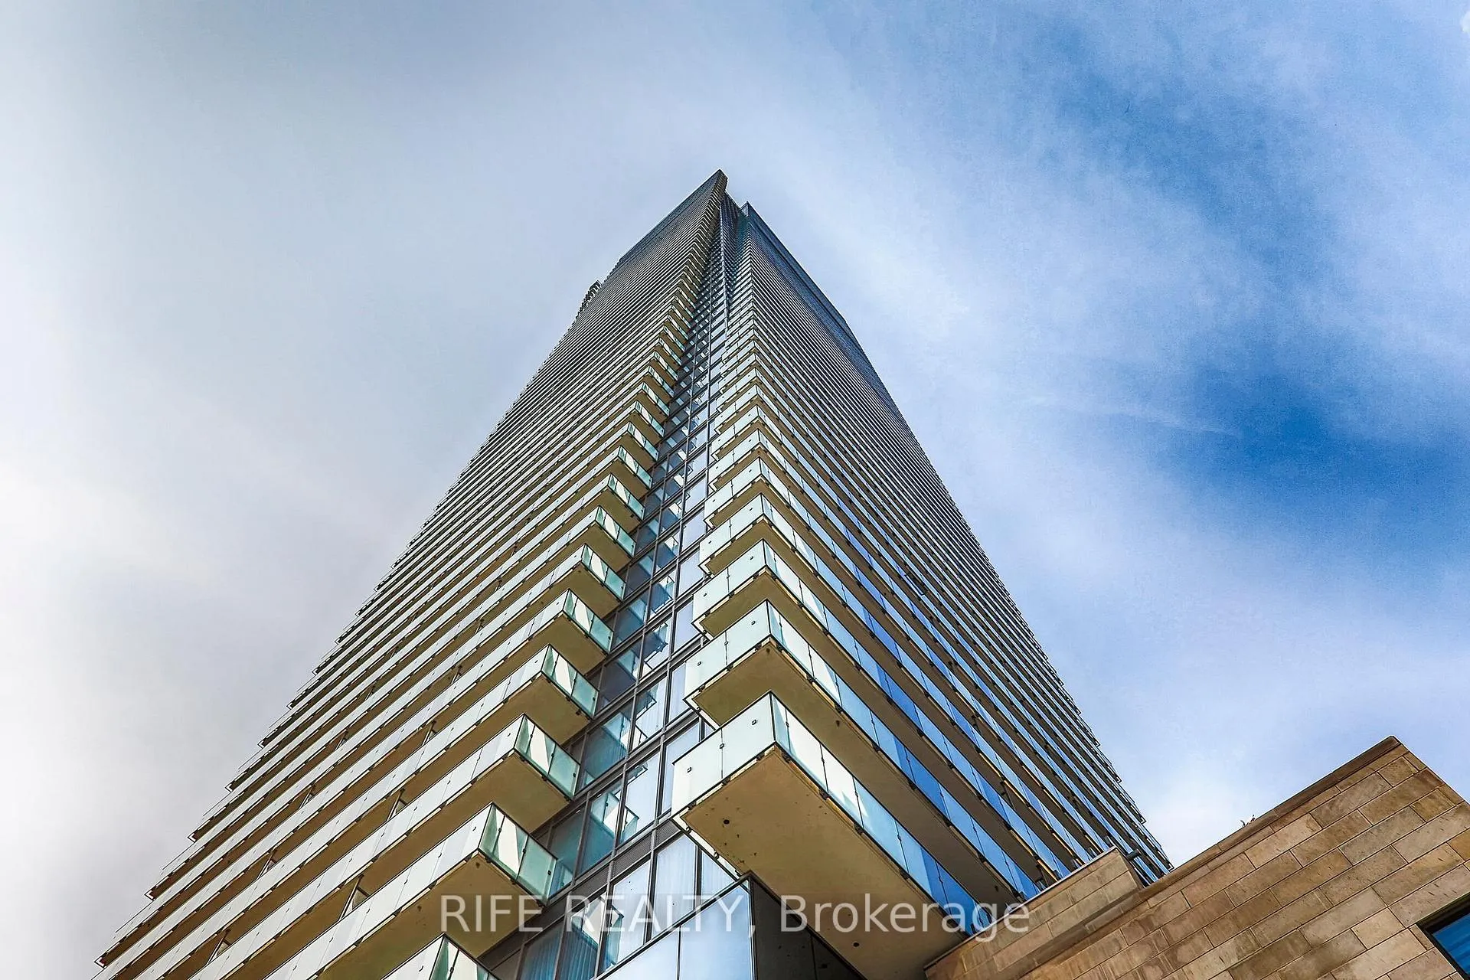
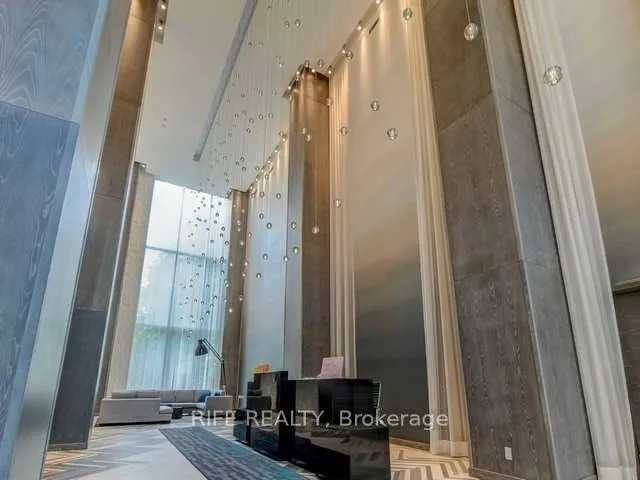
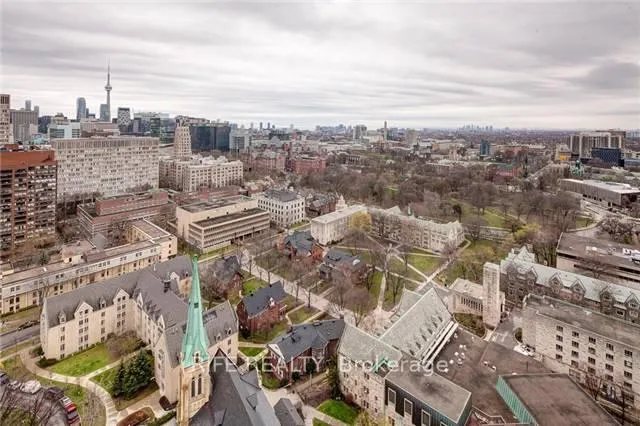
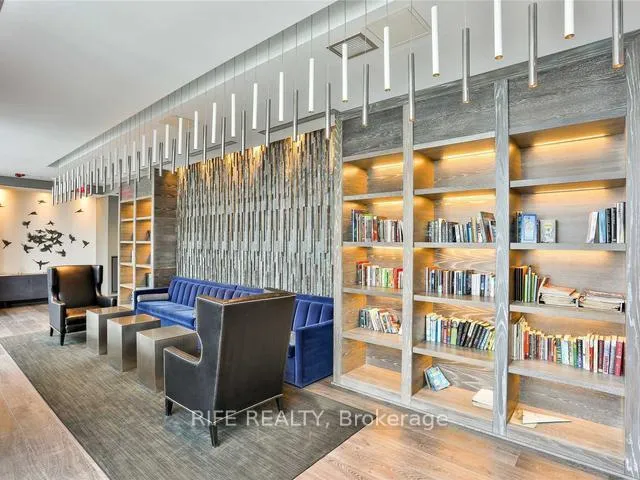
Remarkable 'U' Condo In The Heart Of Downtown Toronto. Walking Distance To U Of T. Breathtaking West View, Large Den Use As 2nd Br. 9 Ft Ceilings, Corian Backsplash And Counter Tops In The Kitchen, European Style Kitchen With Integrated Energy-Star Appliances, In-Suite Stacked Washer & Dryer. All Stainless Steel Appliances. 24Hr Concierge, Visitor Parking, Yoga Studio, Party Room, Fitness Room, Steam Room And Many Amenities. Den With Slide Door Fits Queen Bed. Well Kept By Owner! Steps To Uoft, Bloor/Bay Subway, Shops On Bloor & Yorkville! Easy Access To Everything!
Read more
Facts & features
TypeCondo Apartment
StyleApartment
Built0-5
Size600~699 Sq.Ft.
HeatingForced air, gas
CoolingCentral air
Book a viewing
Wed28Oct
Thu29Oct
Fri30Oct
Sat31Oct
Sun1Nov
Pick a time
Rooms
3 rooms · 1 bathroom
Main floor3 rooms
Living room26′8″ × 11′6″306 sq.ft.
Primary bedroom9′6″ × 10′9″102 sq.ft.
Den9′6″ × 8′11″85 sq.ft.
Bathrooms1
4-pcMain
Around this home
Bay / Bloor
10Walking
Schools nearby
School rating, out of 10.
St. Joseph'ssecondary · Private · 0.3 km
7.2/10
Jesse Ketchumelementary · Public · 0.7 km
7.8/10
Church Streetelementary · Public · 0.9 km
6.4/10
Listing details
MLS® numberC13139796
Listed onMay 17, 2026
Days on market11
UpdatedMay 28, 2026
Listing brokerageRIFE REALTY
Possession2026-06-15 / Flexible
Helpful tools
Mortgage calculator
Closing costs
Land transfer tax
Buyer guide
Your HOMEH agent
KimHOMEH agent · Toronto
"I would see it this week."
Ask Kim
Ask HOMEH about this home
Price, neighbourhood, monthly cost. Ask anything.
HOMEH Intelligent Agent is an AI, not a licensed representative. Check anything important with your agent.

 See all 14 photos
