

PH03, 1080 Bay Street
PH03, 1080 Bay Street
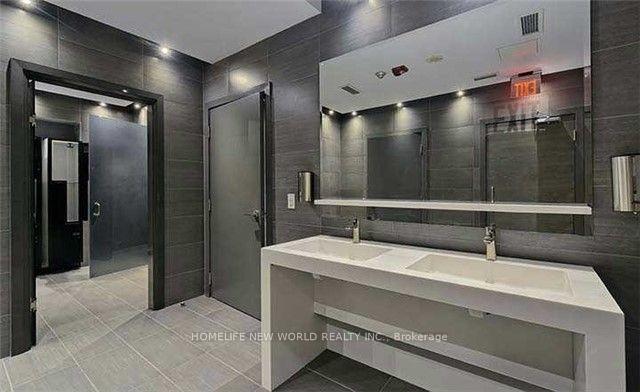 See all 20 photos
Property history
Facts and features
- ExposureSouth west
- LaundryEnsuite
- LockerNone
- BalconyOpen
- Hardwood floors
- Central air
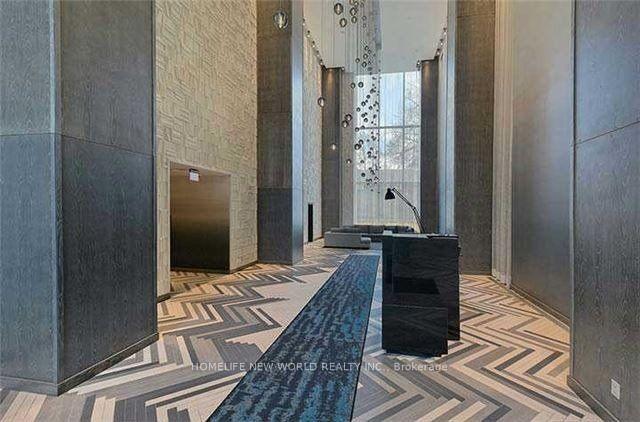
- Concierge
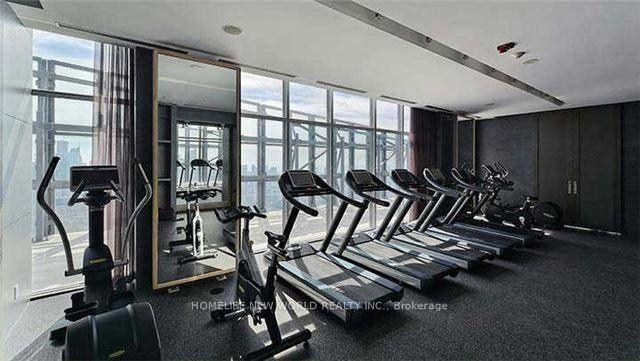
- Gym
- Indoor pool
- Rooftop deck/garden
The homeCondo Apartment, Apartment, Age 6–10 years
- Type: Condo Apartment
- Style: Apartment
- Age: 6–10 years
- Living space: 500–599 sq ft
- Basement: None
- Exposure: South West
InsideHardwood, Window floor to ceiling, Ensuite, main level, Other
- Flooring: Hardwood, Window floor to ceiling
- Laundry: Ensuite, main level
- Features: Other
- Rooms above ground: 3
- Bedrooms: 1
- Bathrooms: 1
- Kitchens: 1
OutsideConcrete, Open
- Exterior: Concrete
- Balcony: Open
Parking and locker1 Parking, Underground, Parking type Owned
- Spaces: 1 Parking
- Garage: Underground
- Parking type: Owned
- Driveway: Underground
- Locker: None
BuildingU Condominium, Storeys 55, Units 1002
- Name: U Condominium
- Storeys: 55
- Units: 1002
- Registered: 2016
- Condo corporation: 25255
- Amenities: Concierge, gym, indoor pool, rooftop deck/garden, visitor parking
- Pets: Not allowed
Heating, water and powerForced air, gas, Central air
- Heating: Forced air, gas
- Cooling: Central air
Rent and termsRent $2,980 a month, Entire property, Unfurnished
- Rent: $2,980 a month
- Space for rent: Entire property
- Furnished: Unfurnished
- Lease: 12 months
- Paid: Monthly
- Rent includes: Common elements, heat, parking, water, building insurance
- Deposit: Required
- Credit check: Required
- Employment letter: Required
- Rental application: Required
- References: Required
Included1 parking + 1 locker included
- Included: 1 parking + 1 locker included
NearbyArts centre, clear view, library, park, public transit, school
- Close to: Arts centre, clear view, library, park, public transit, school
Listing detailsC12050230, Rented, Mar 30, 2025
- MLS® number: C12050230
- Status: Rented
- Listed on: Mar 30, 2025
- Days on market: 67
- Updated: Jun 5, 2025
- Possession: 2025-05-02 / Immediate
- Occupied by: Tenant
- Listing brokerage: HOMELIFE NEW WORLD REALTY INC.
About this home
PH03, 1080 Bay Street, Toronto (Bay Street Corridor), ON M5S 0A5
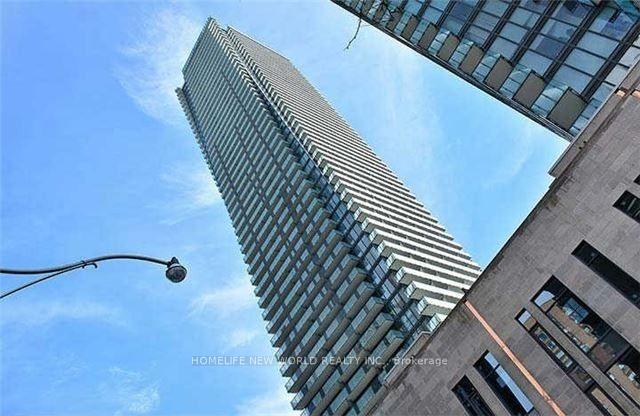
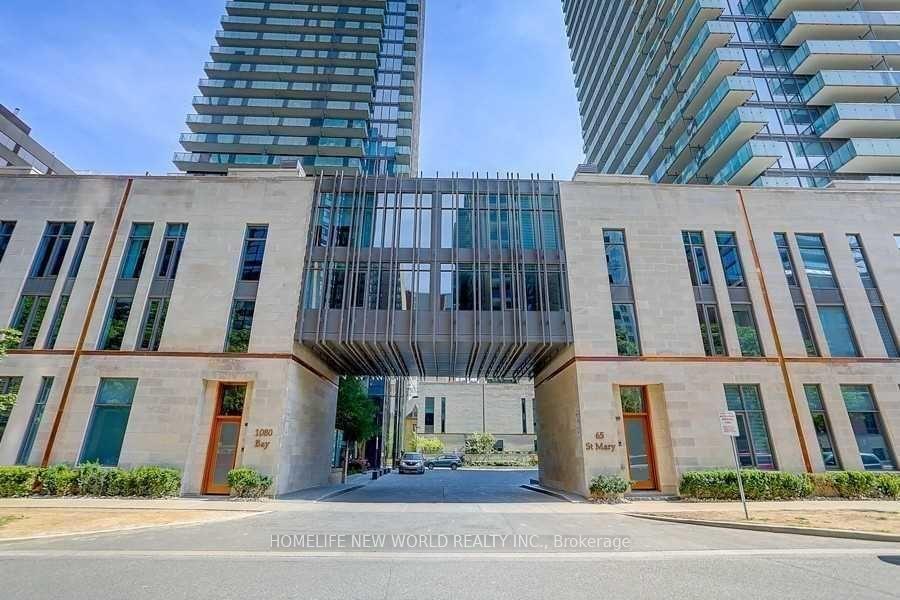
Location, Location and Location!!! Don't Miss It!!! U Condo was Built by Unsurpassed & Unequalled Pemberton Group! This Rarely Offered Spectacular U-Condo PH03 Unit With 10Ft Ceilings, Luxury Living Space W/592 Sqft + 136Sqft Large Balcony With An Endless Sw View Overlooking Toronto City, Queens Park, UofT Campus, CN Tower and Beautiful Lake Ontario - Generous And Larger 1 Bedroom Layout With European Appliances - U Condos Features A 4500 Sq. Ft. Amenities Area With A Wraparound Balcony Framed By Amazing Views, Gym, Party Room, Medio Room, Sauna & Swimming Pool. Steps To Transit, U Of T, Queens Park, Banks, Restaurants, Medical Buildings. U Condo is adjacent to the lush grounds of the St. Michael's College campus of the U of T for their singularly exceptional U Condo. Steps from world-class shopping along Bloor Street, Yorkville and Hazelton avenues and in the very heart of Canada's Financial District, U Condo offers a lifestyle that is unequalled. It is unquestionably the ideal choice for urbanites who are ready for an ultra-luxurious and sophisticated lifestyle in Toronto's most exciting location. U Condo - PH03 is just for you!!!
Ask about this home
A HOMEH agent will answer your questions about this home.
Know more about U Condominium
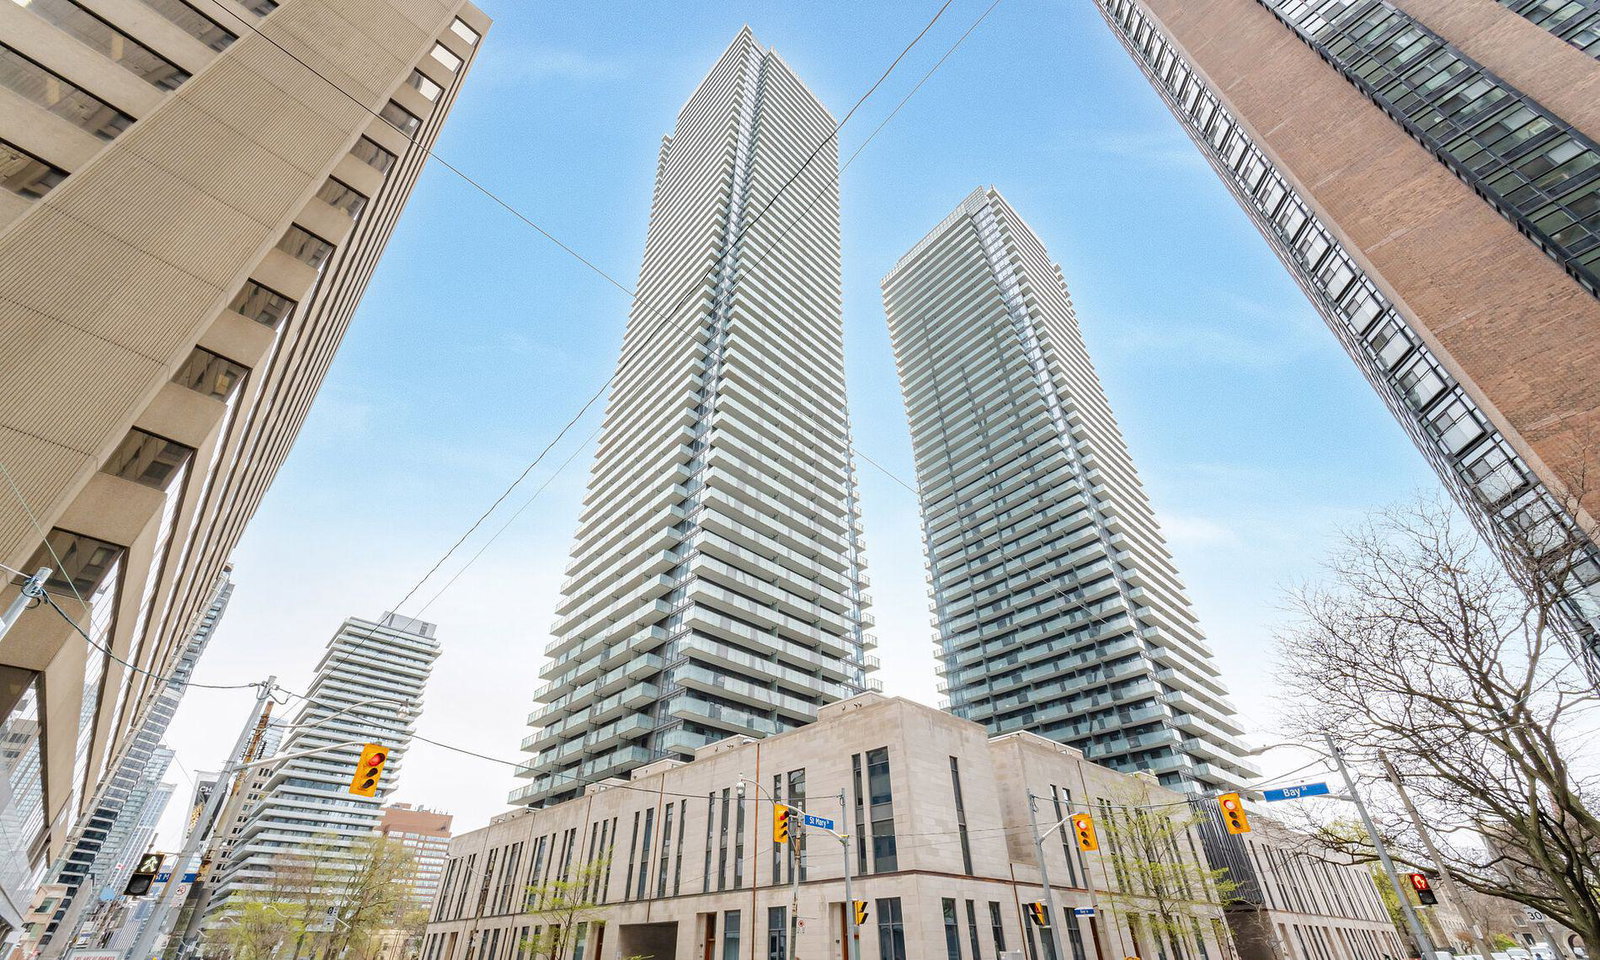
Condo building · 1080 Bay Street
U Condominium is a 55-storey condo with 1,002 suites, built in 2016 by Pemberton Group. Right now 6 for sale and 25 for rent are on the market here.
- 55storeys
- 1,002suites
- $1,145/sq ft
- 2016built
No similar units for rent in U Condominium right now.
Around this home
Daily convenience, out of 100, from the distances below
Schools nearby
School rating, out of 10.
Helpful calculators
Your HOMEH agent

"I would see it this week."