
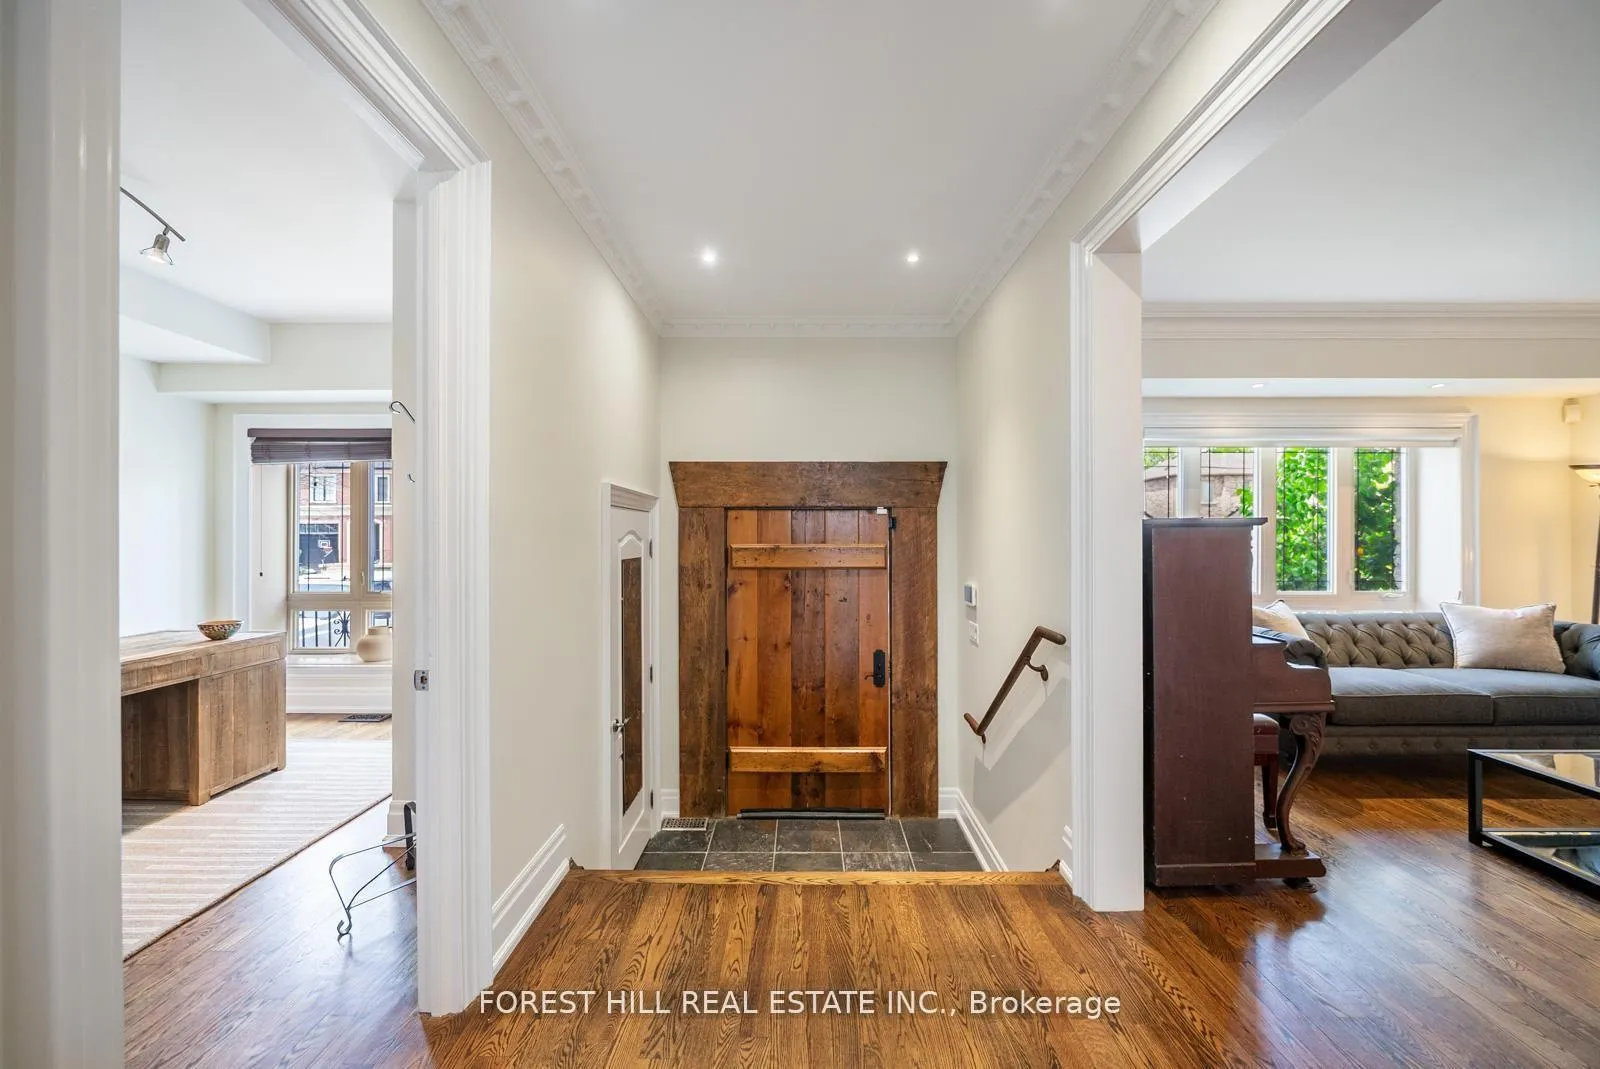
 See all 50 photos
Property history

This home has sold. It is no longer available.
Property not available for sale or for rent.
Ask about this home
A HOMEH agent will answer your questions about this home.Ask HOMEH
About this home
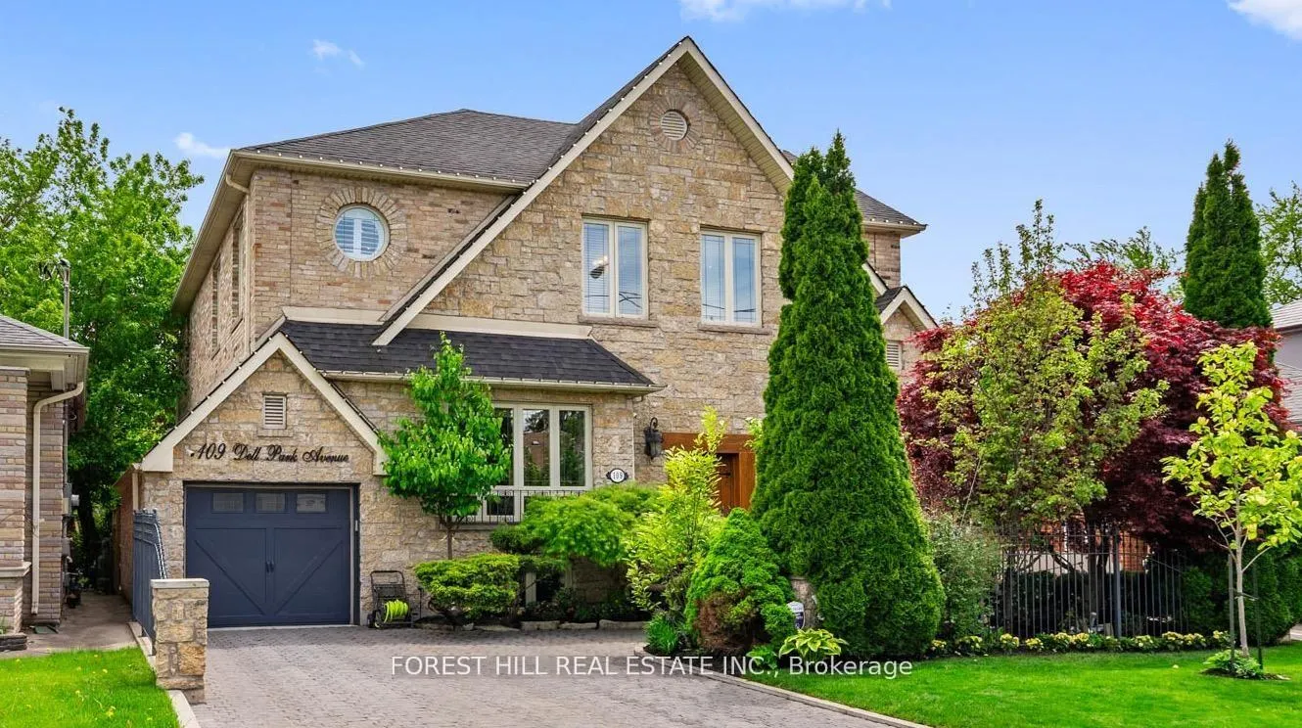
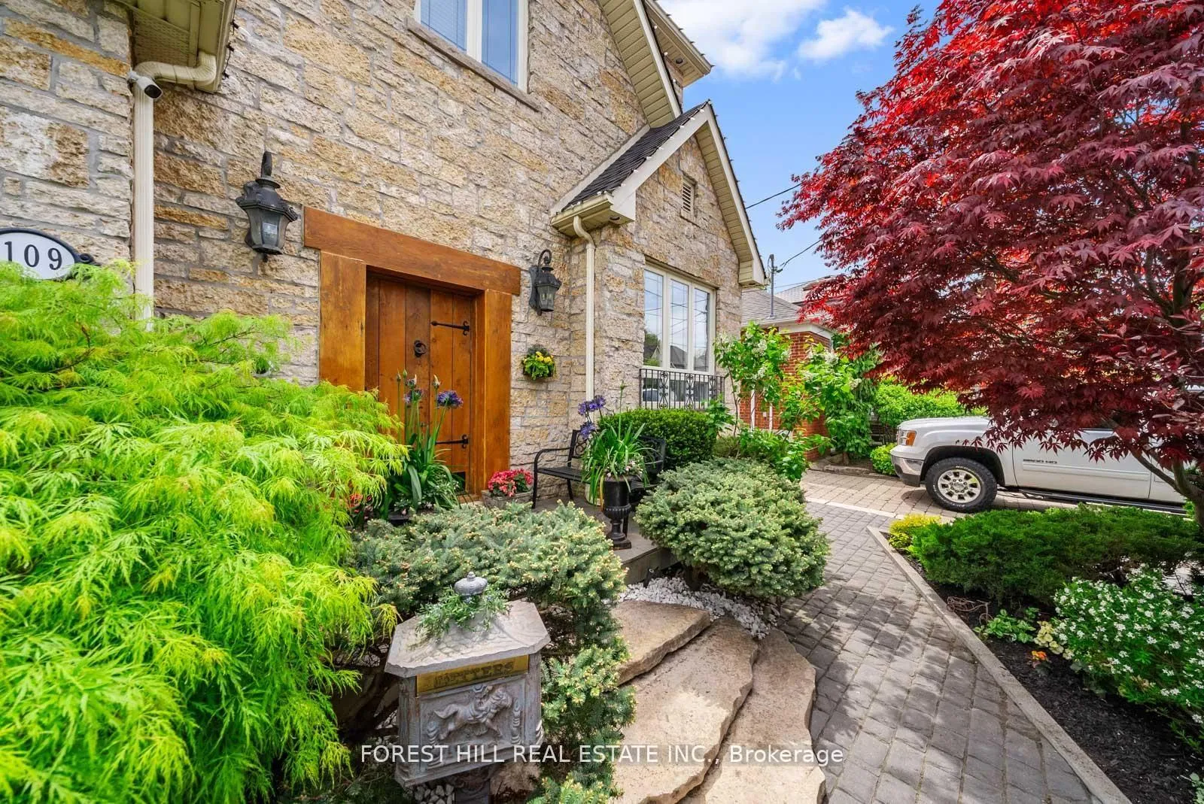
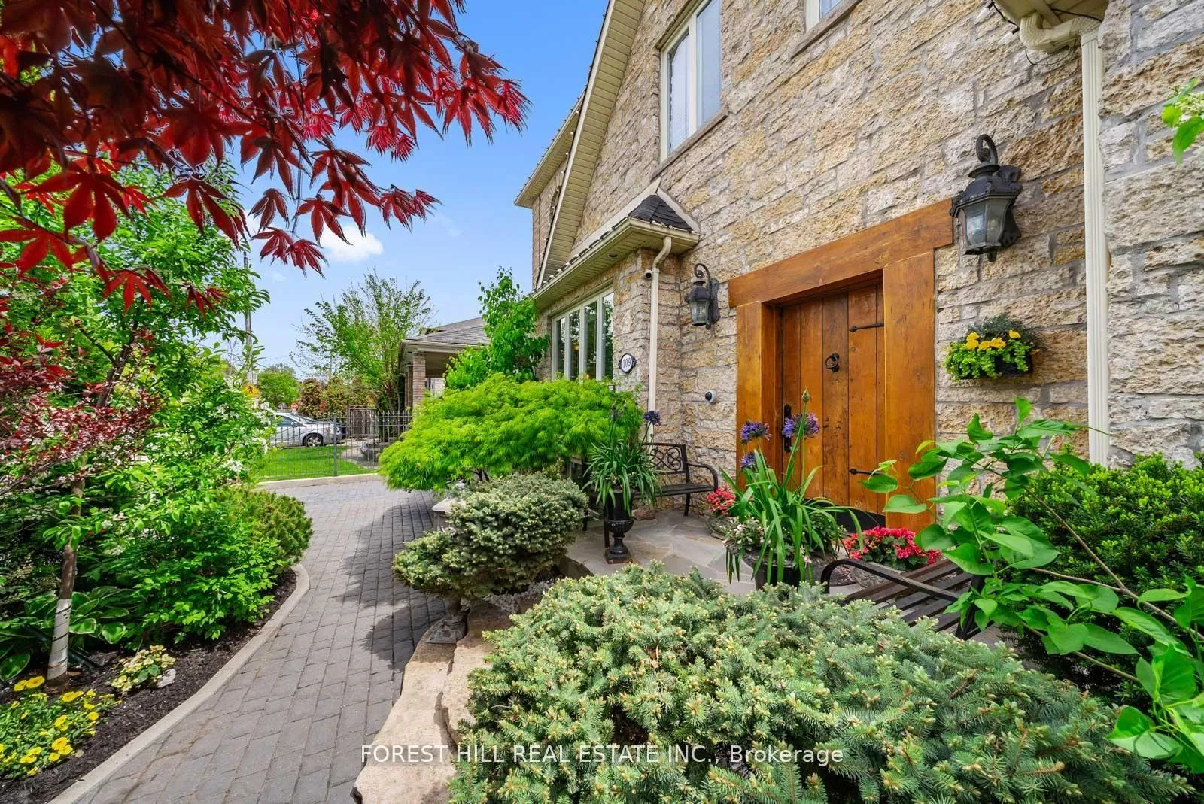
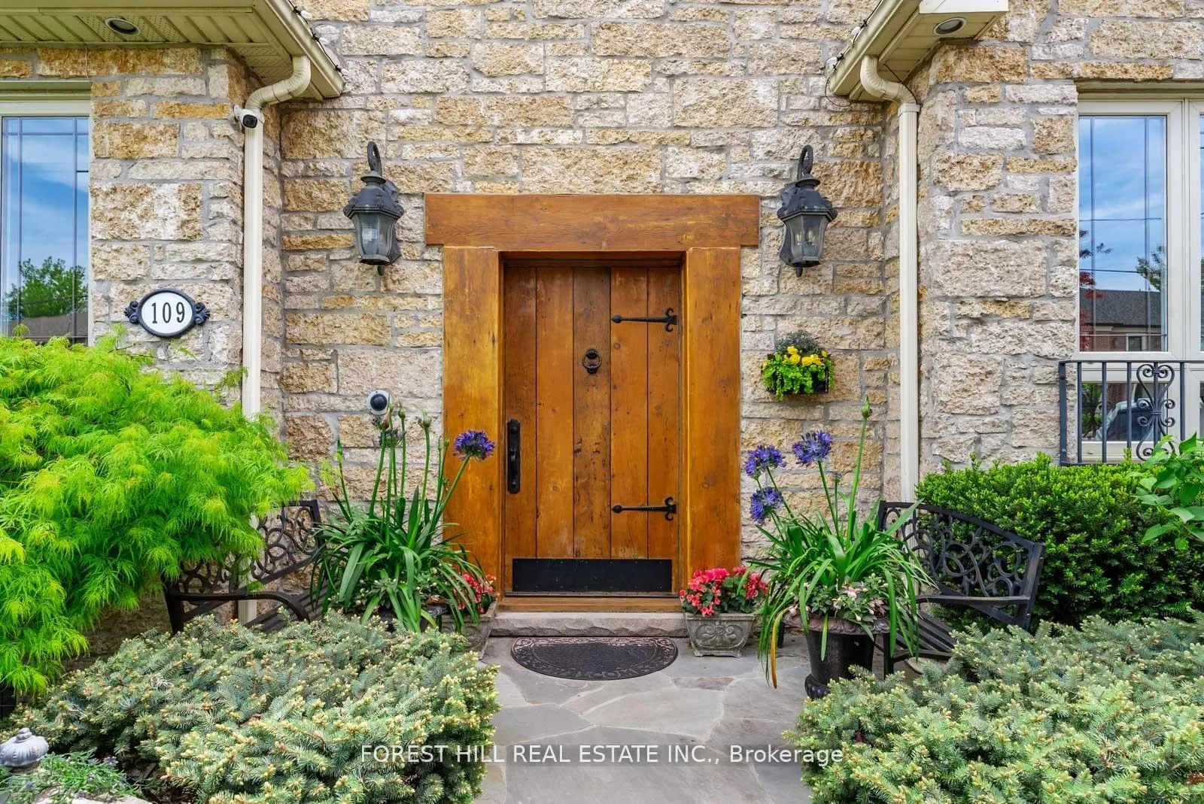
A touch of the French countryside in Englemount-Lawrence, your lovely château awaits! This exquisite residence at 109 Dell Park Avenue is a rare turn-key family home that blends timeless charm with exceptional family living. Showcasing gorgeous curb appeal, the home is beautifully framed by reclaimed brick, elegant stone detailing, wrought iron window details, perennial gardens, and *over $200K spent in landscaping* features cobblestone driveway & walkways. Meticulously maintained with evident pride of ownership, this immaculate 4-bedroom 5 bathroom home offers over 4,600 square feet of thoughtfully designed living space. Inside, sophisticated finishes and attention to detail are showcased throughout, including a floating staircase with plexiglass risers for child and pet safety, brick feature wall, hardwood floors on main and 2nd flrs, over 9-foot ceilings, crown moulding, main floor office, and bright and airy layout perfectly suited for both everyday living and entertaining. The open concept kitchen/family room area opens seamlessly to a private backyard retreat featuring an expansive deck w/large gazebo, and lush landscaping - an ideal setting for large summer gatherings or quiet evenings outdoors. Adding to the home's unique appeal is the charming lower-level walk-out to an outdoor patio courtyard, a quaint & peaceful escape with a European vibe. The spacious open-concept lower level with a separate entrance provides endless flexibility for growing families, whether envisioned as a recreation space, home gym, children's play area, or potential in-law suite. Ideally situated close to wonderful local schools & quick drive for children attending UCC, BSS and Havergal! Steps to places of worship, parks, shopping, and restaurants. This exceptional home is close to highways + an 8 minute walk to the subway! A truly special opportunity to own a beautifully curated family home in one of Toronto's most desirable neighbourhoods.
Facts & features
Ask about this home
A HOMEH agent will answer your questions about this home.
Rooms
13 rooms · 5 bathrooms
- Living room12′4″ × 15′185 sq.ft.
- Dining room12′ × 15′180 sq.ft.
- Kitchen12′10″ × 15′3″196 sq.ft.
- Family room19′ × 13′247 sq.ft.
- Office13′ × 11′143 sq.ft.
- Primary bedroom17′9″ × 14′10″263 sq.ft.
- Bedroom 211′ × 14′10″163 sq.ft.
- Bedroom 312′2″ × 13′158 sq.ft.
- Bedroom 412′ × 15′5″185 sq.ft.
- Recreation17′9″ × 27′5″487 sq.ft.
- Game room25′2″ × 14′6″365 sq.ft.
- Laundry11′ × 6′3″69 sq.ft.
- Utility room11′6″ × 6′3″72 sq.ft.
Around this home
Schools nearby
School rating, out of 10.
Listing details
Helpful tools
Your HOMEH agent
"I would see it this week."
Ask HOMEH about this home
Price, neighbourhood, monthly cost. Ask anything.
HOMEH Intelligent Agent is an AI, not a licensed representative. Check anything important with your agent.