
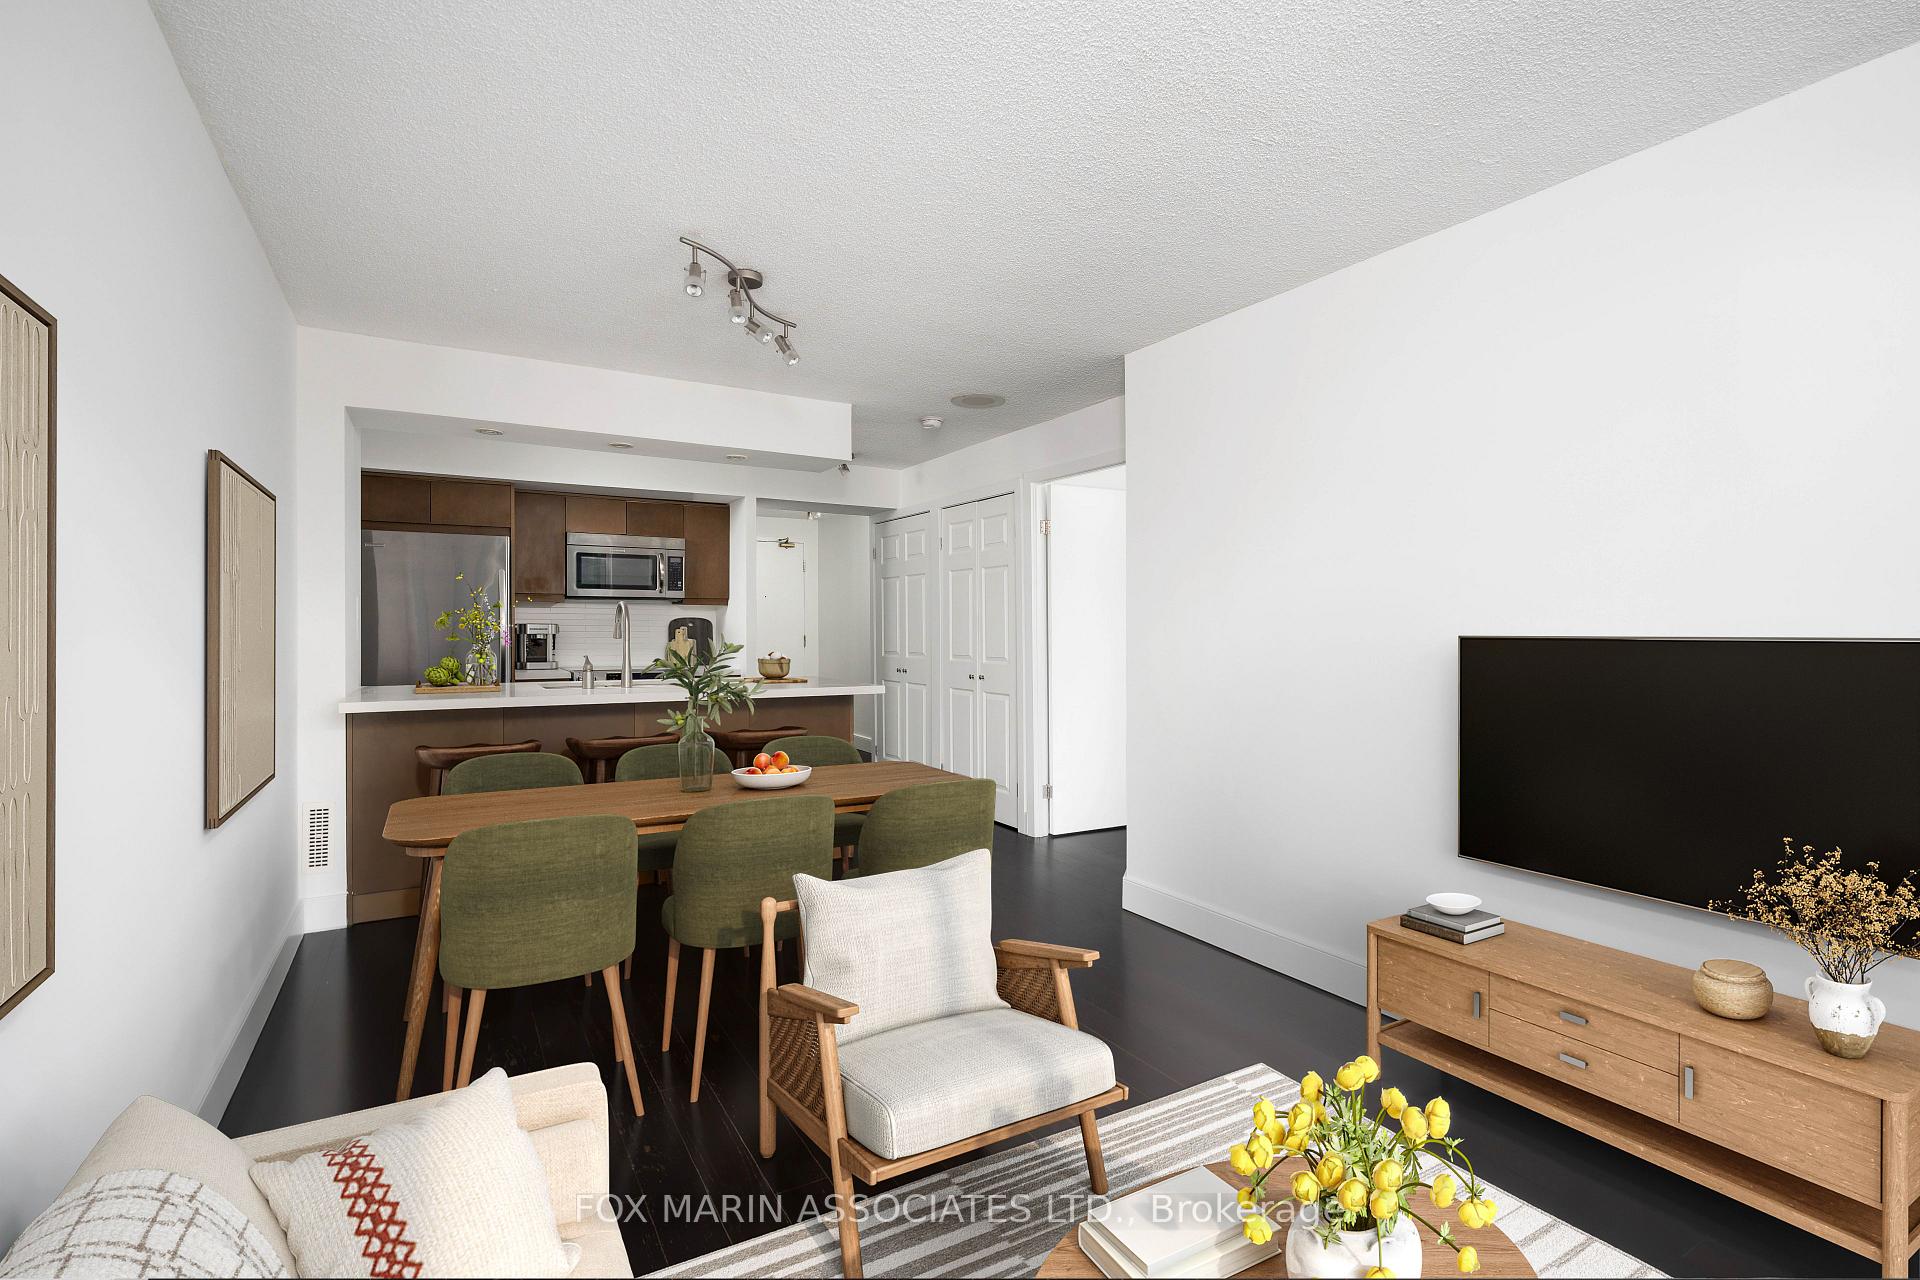
 See all 22 photos
Property history

This listing has ended. It is no longer available.
Property not available for sale or for rent.
Ask about this home
A HOMEH agent will answer your questions about this home.Ask HOMEH
About this home
Unit 1023, 109 Front Street E, Toronto
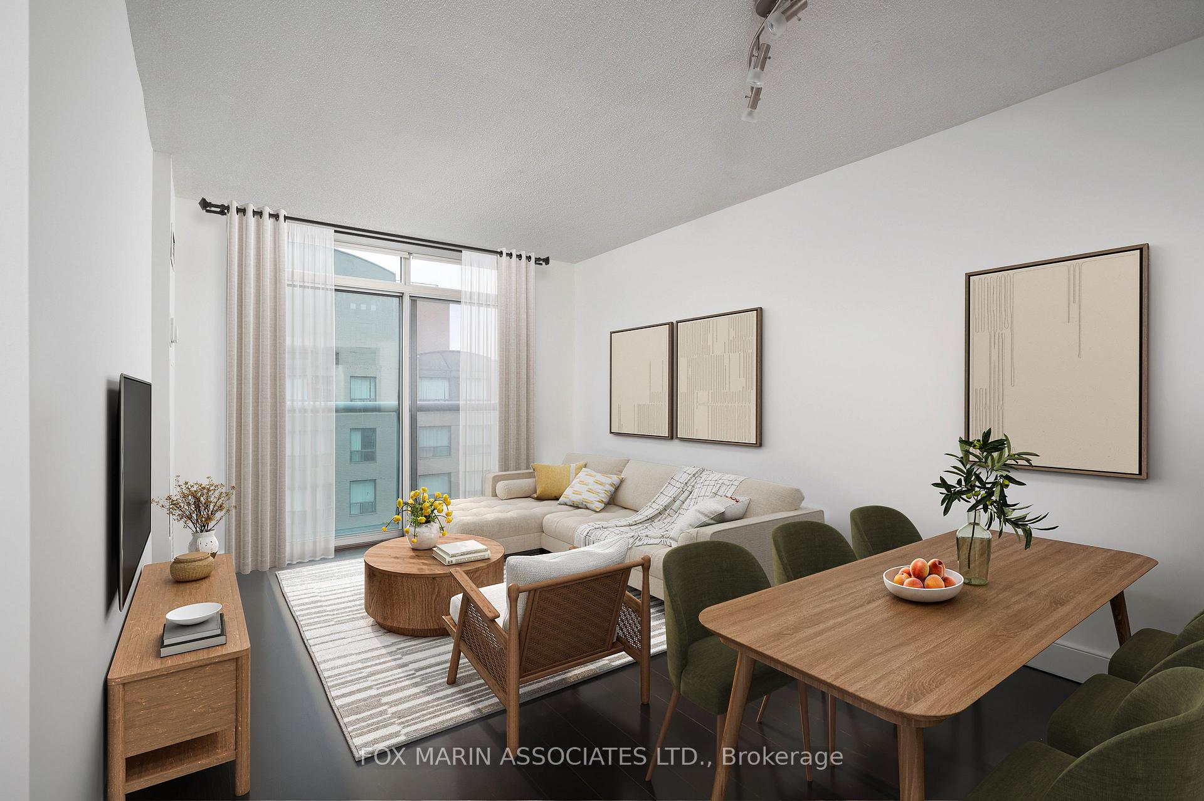
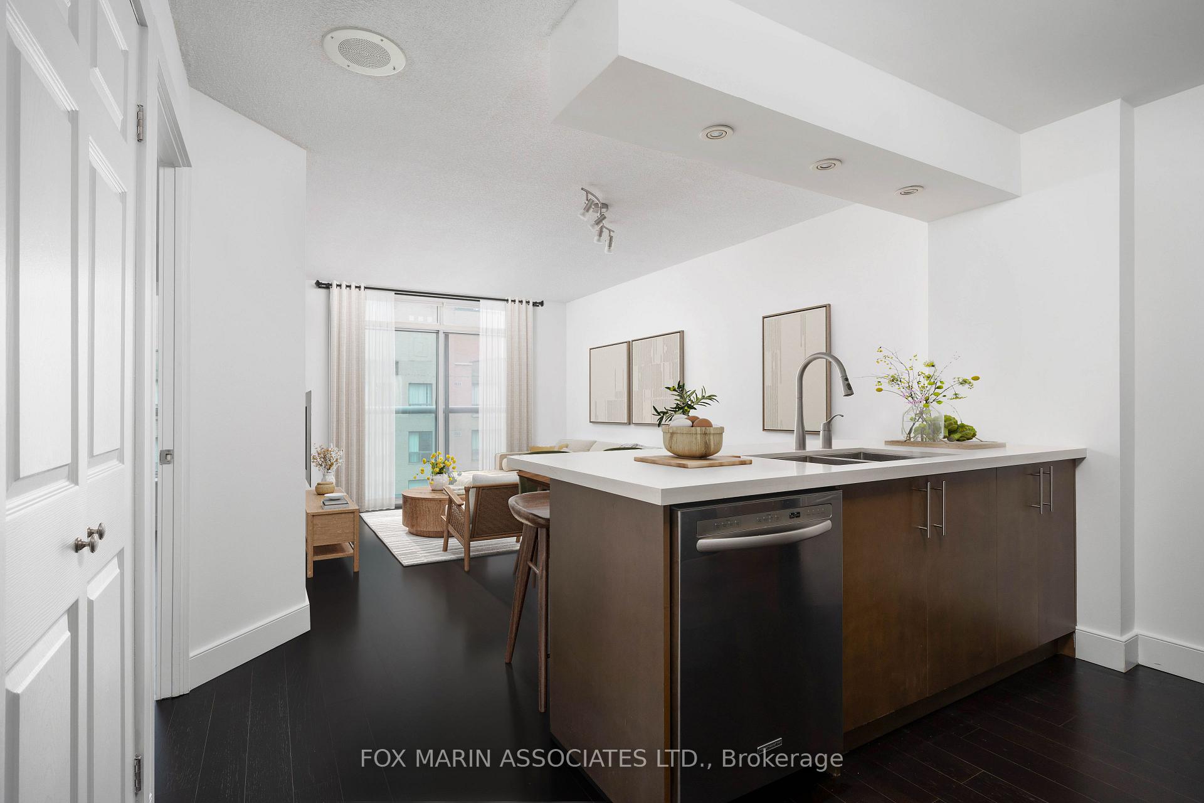
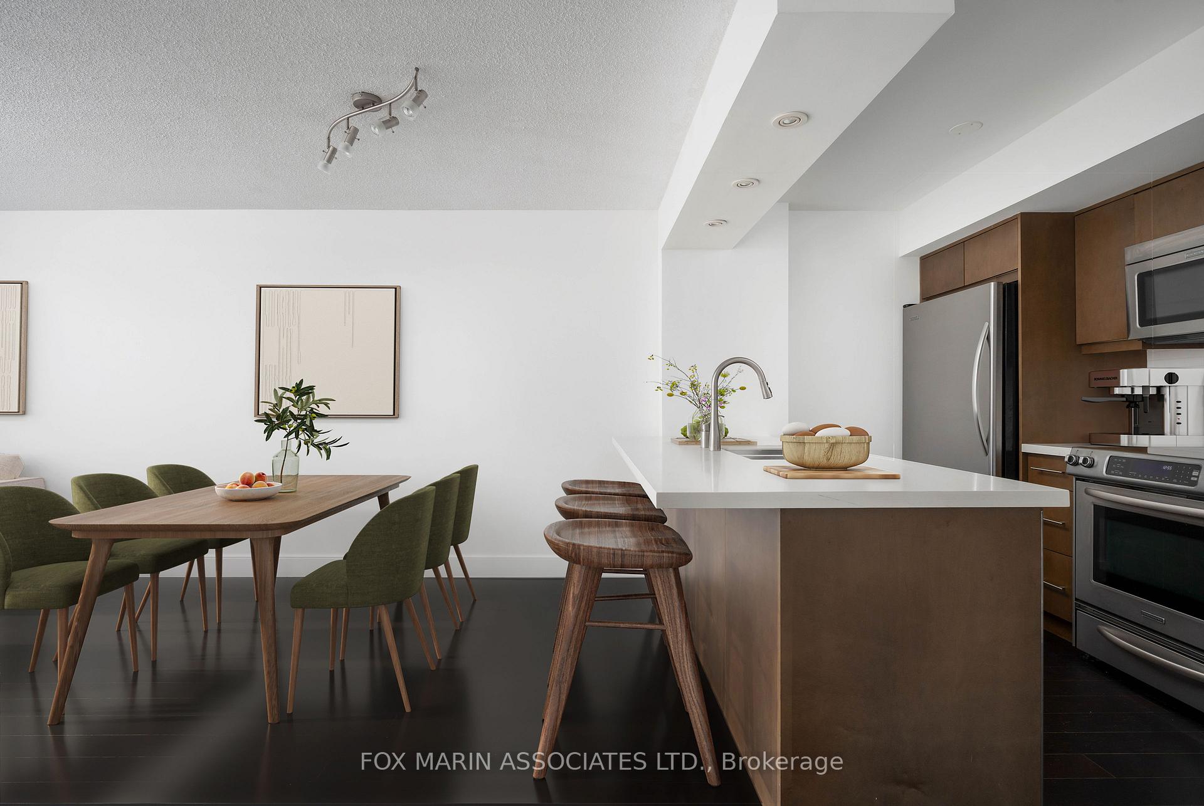
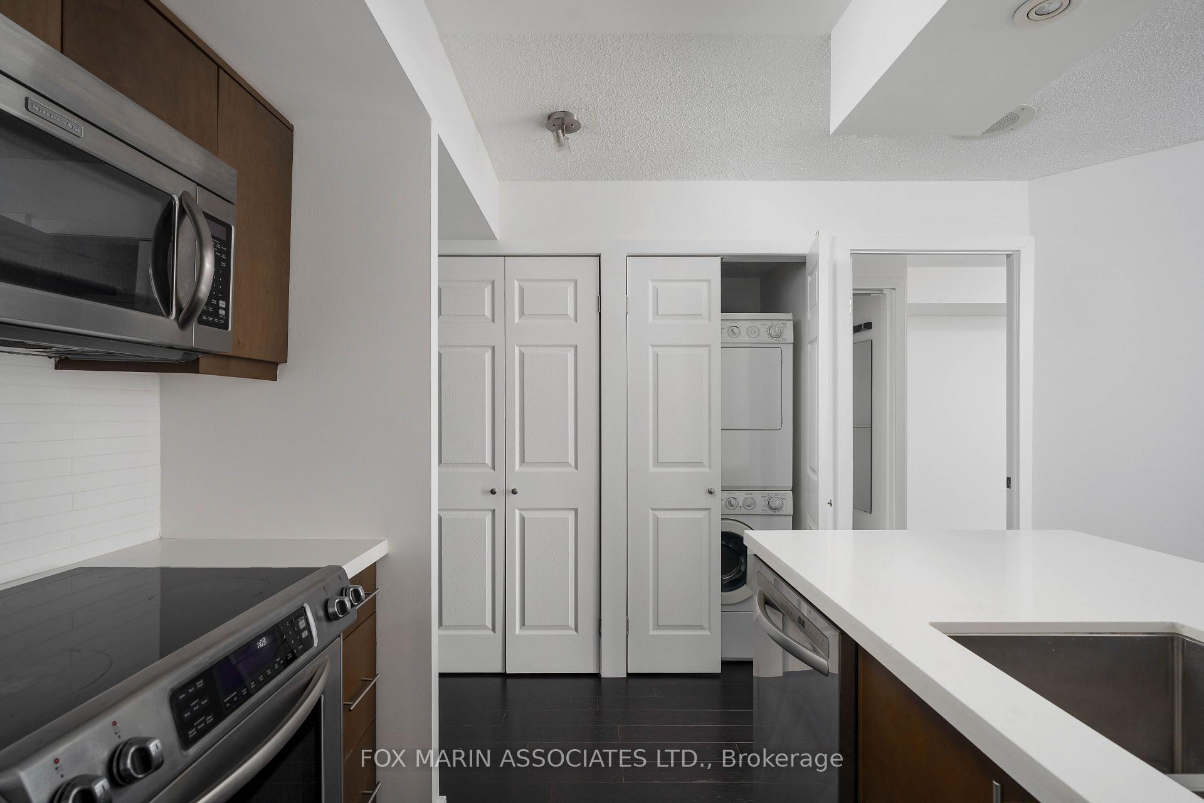
A one-bedroom plus den that punches above its weight class! Apartment 1023 is St. Lawrence Market living with the training wheels off. A functional floor plan that knows weekdays from weekends, designed for the way people actually live & work today. Over 620+ square feet that knows precisely what to do with itself, including a Juliette balcony for that quick hit of fresh air, a walk-in closet that earns the title, rich flooring, en-suite laundry, extra storage, clean, effortless lines and light, airy walls in crisp gallery white. Not to mention, an updated kitchen that gets it. A peninsula built for chopping, chatting and late-night leftovers. Full-sized appliances, a real dishwasher (no Betty Crocker easy-bake ovens here) and a double sink prepped for anything. Ready on day one, ripe for personality on day two. Wallpaper, custom millwork and a statement light? Go for it. The building sets the tone (and it's a good one). All-inclusive maintenance fees are $488 per month. A rooftop terrace built for summer evenings & BBQs. A community that shows up, with frequent social events and a friendly, familiar feel. We all know that the location does the heavy lifting. Steps from St. Lawrence Market. Transit at the door. Restaurants, cafés & gym options in every direction. Berczy Park for your morning reset. Sugar Beach for your weekend unwind. Market Street for long summer lunches & your holiday strolls. George Brown College is around the corner for baking classes on a whim and a short commute on foot to the Financial District, Scotiabank Arena & Rogers Centre. A downtown space that delivers. Practical. Thoughtful. Zero fluff. Just the kind of home that keeps Toronto feeling easy. Settle in fast. Brag about it often.
Facts & features
Ask about this home
A HOMEH agent will answer your questions about this home.
Rooms
5 rooms · 1 bathroom
- Living room15′1″ × 15′9″238 sq.ft.
- Dining room15′1″ × 15′9″238 sq.ft.
- Kitchen7′3″ × 7′7″54 sq.ft.
- Primary bedroom12′6″ × 9′6″119 sq.ft.
- Den9′2″ × 7′3″66 sq.ft.
Around this home
Schools nearby
School rating, out of 10.
Listing details
Helpful tools
Your HOMEH agent
"I would see it this week."
Ask HOMEH about this home
Price, neighbourhood, monthly cost. Ask anything.
HOMEH Intelligent Agent is an AI, not a licensed representative. Check anything important with your agent.