

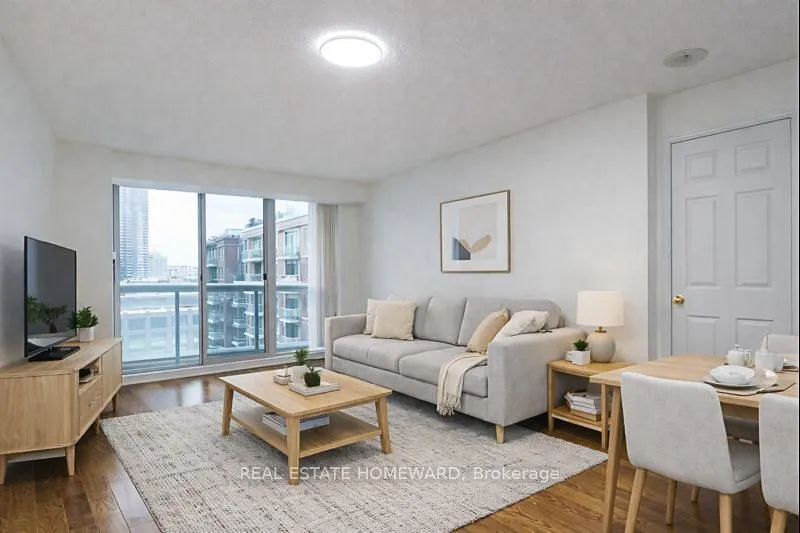
Unit 1111, 109 Front Street E
Unit 1111, 109 Front Street E
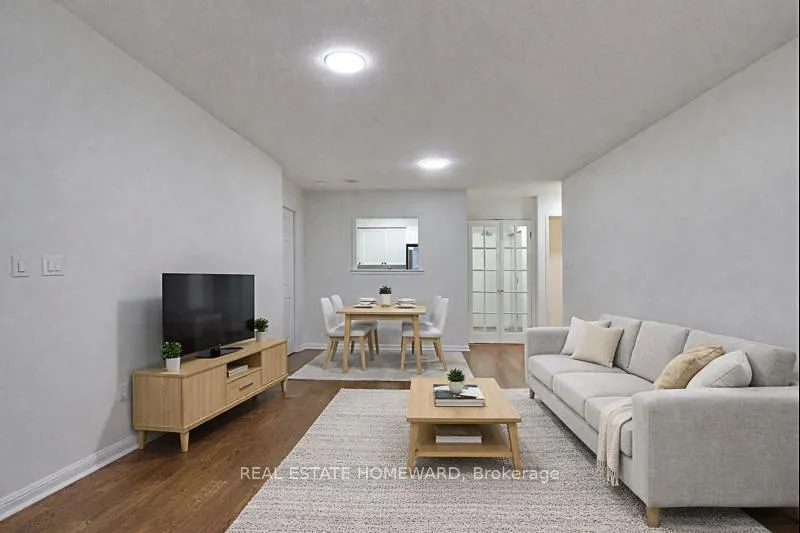
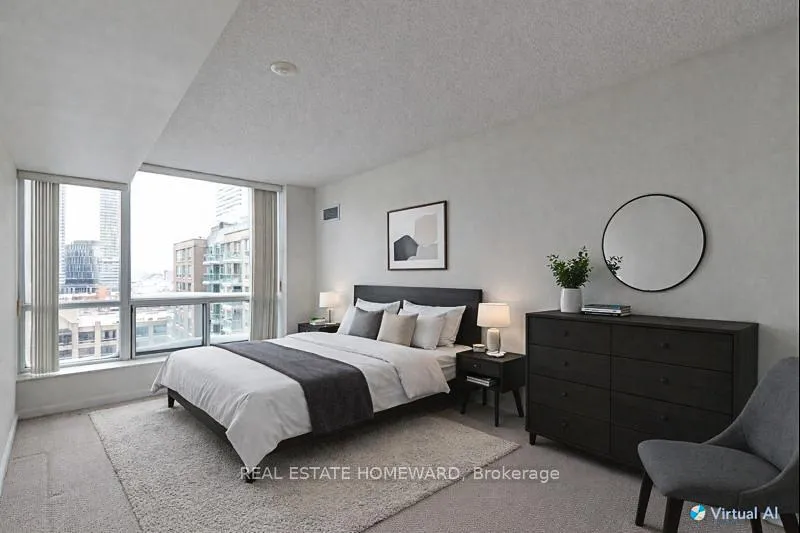
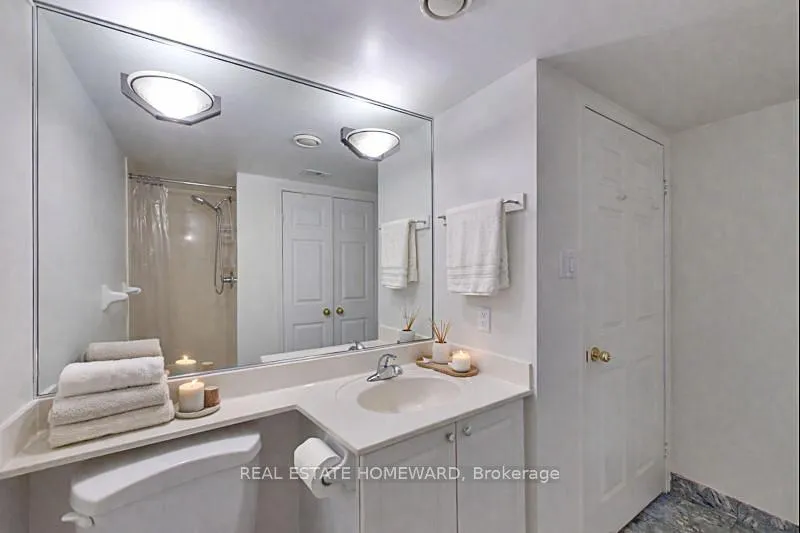
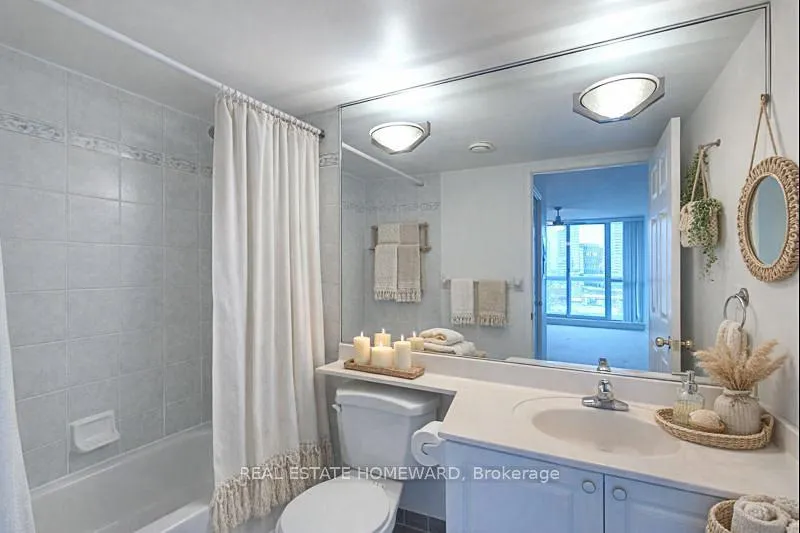 See all 49 photos
Property history
- $3,245TerminatedList: 2026-02-04|End: 2026-03-18|42 daysC12760096
- $730,000TerminatedList: 2026-02-19|End: 2026-03-17|26 daysC12801944
Facts and features
- ExposureSouth
- LaundryEnsuite
- LockerExclusive
- BalconyOpen
- Hardwood floors
- Central air
- Concierge
- Gym
- Party room/meeting room
- Rooftop deck/garden
The homeCondo Apartment, 1 storey/apt, Age 16–30 years
- Type: Condo Apartment
- Style: 1 storey/apt
- Age: 16–30 years
- Living space: 800–899 sq ft
- Basement: None
- Exposure: South
- View: Garden
InsideHardwood, Tile, Ensuite, Concierge/security
- Flooring: Hardwood, Tile
- Laundry: Ensuite
- Security: Concierge/security
- Rooms above ground: 8
- Bedrooms: 2
- Bathrooms: 2
- Kitchens: 1
OutsideConcrete, Open
- Exterior: Concrete
- Balcony: Open
Parking and locker1 Parking, Underground, Parking type Owned
- Spaces: 1 Parking
- Garage: Underground
- Parking type: Owned
- Spot: 30
- Locker: Exclusive
- Locker number: 55
- Locker level: C (p3)
BuildingNew Times Square, Storeys 12, Units 372
- Name: New Times Square
- Storeys: 12
- Units: 372
- Registered: 1999
- Condo corporation: 1280
- Amenities: Concierge, gym, party room/meeting room, rooftop deck/garden, sauna
- Pets: Allowed
Heating, water and powerForced air, gas, Central air
- Heating: Forced air, gas
- Cooling: Central air
Costs and taxesTaxes $3,642 a year, Condo fee $814 a month, Heat included, hydro included, water included, cac included, common elements included, building insurance included, parking included
- Taxes, 2025: $3,642 a year
- Condo fee: $814 a month
- Fee includes: Heat included, hydro included, water included, cac included, common elements included, building insurance included, parking included
- HST: HST included in the price
- Rental items: None
Included in the saleStove/oven, range hood, dishwasher, 4 in 1 combination oven (convection bake/microwave/broil/steam), washing machine, dryer. all existing elfs & window coverings
- Included: Stove/oven, range hood, dishwasher, 4 in 1 combination oven (convection bake/microwave/broil/steam), washing machine, dryer. all existing elfs & window coverings
NearbyPublic transit, rec./commun.centre, park
- Close to: Public transit, rec./commun.centre, park
Listing detailsC12801944, Terminated, Feb 19, 2026
- MLS® number: C12801944
- Status: Terminated
- Listed on: Feb 19, 2026
- Days on market: 26
- Updated: Mar 17, 2026
- Possession: 2026-03-31 / Immediate
- Occupied by: Vacant
- Listing brokerage: REAL ESTATE HOMEWARD
About this home
Unit 1111, 109 Front Street E, Toronto (Waterfront Communities), ON M5A 4P7
This is a re-introduction at exceptional value in a prime downtown pocket! Now offered at $730,000. An ideal home for downtown professionals, couples upgrading from a 1 Bedroom & starting a family, and investors who are looking for executive tenants. Great for downsizers too, as well as out of town buyers who want a Toronto pad. Unbeatable location in the heart of Toronto's historic St. Lawrence Market neighbourhood. With a remarkable 97% Walk Score, nearly everything you need is just steps away-including one of the world's most celebrated indoor food markets right across the street.To the south, enjoy the charm and calm of The Esplanade's residential streets and parkland, offering a peaceful stroll to the Distillery District. Three short blocks west brings you to the energy of Yonge Street, while Union Station is only 950 metres away for effortless commuting.This well-appointed condo overlooks the very quiet, landscaped interior courtyard-providing a tranquil retreat from the downtown buzz. The functional split 2-bedroom layout offers excellent privacy, complemented by two full bathrooms. A separate kitchen with pass-through connects seamlessly to the dining and living areas, ideal for everyday living and entertaining. The main living & dining room has engineered wood floors. With 855 sq. ft. of thoughtfully designed space, this home delivers a rare balance of comfort, livability, and urban convenience-an inviting downtown oasis close to everything, yet peacefully removed when the day is done. NEWLY installed Light Fixtures & Window Coverings! Please note that the unit is vacant & empty. Some photos are Virtually Staged, followed by the same photo as Vacant.
Ask about this home
A HOMEH agent will answer your questions about this home.
Know more about New Times Square
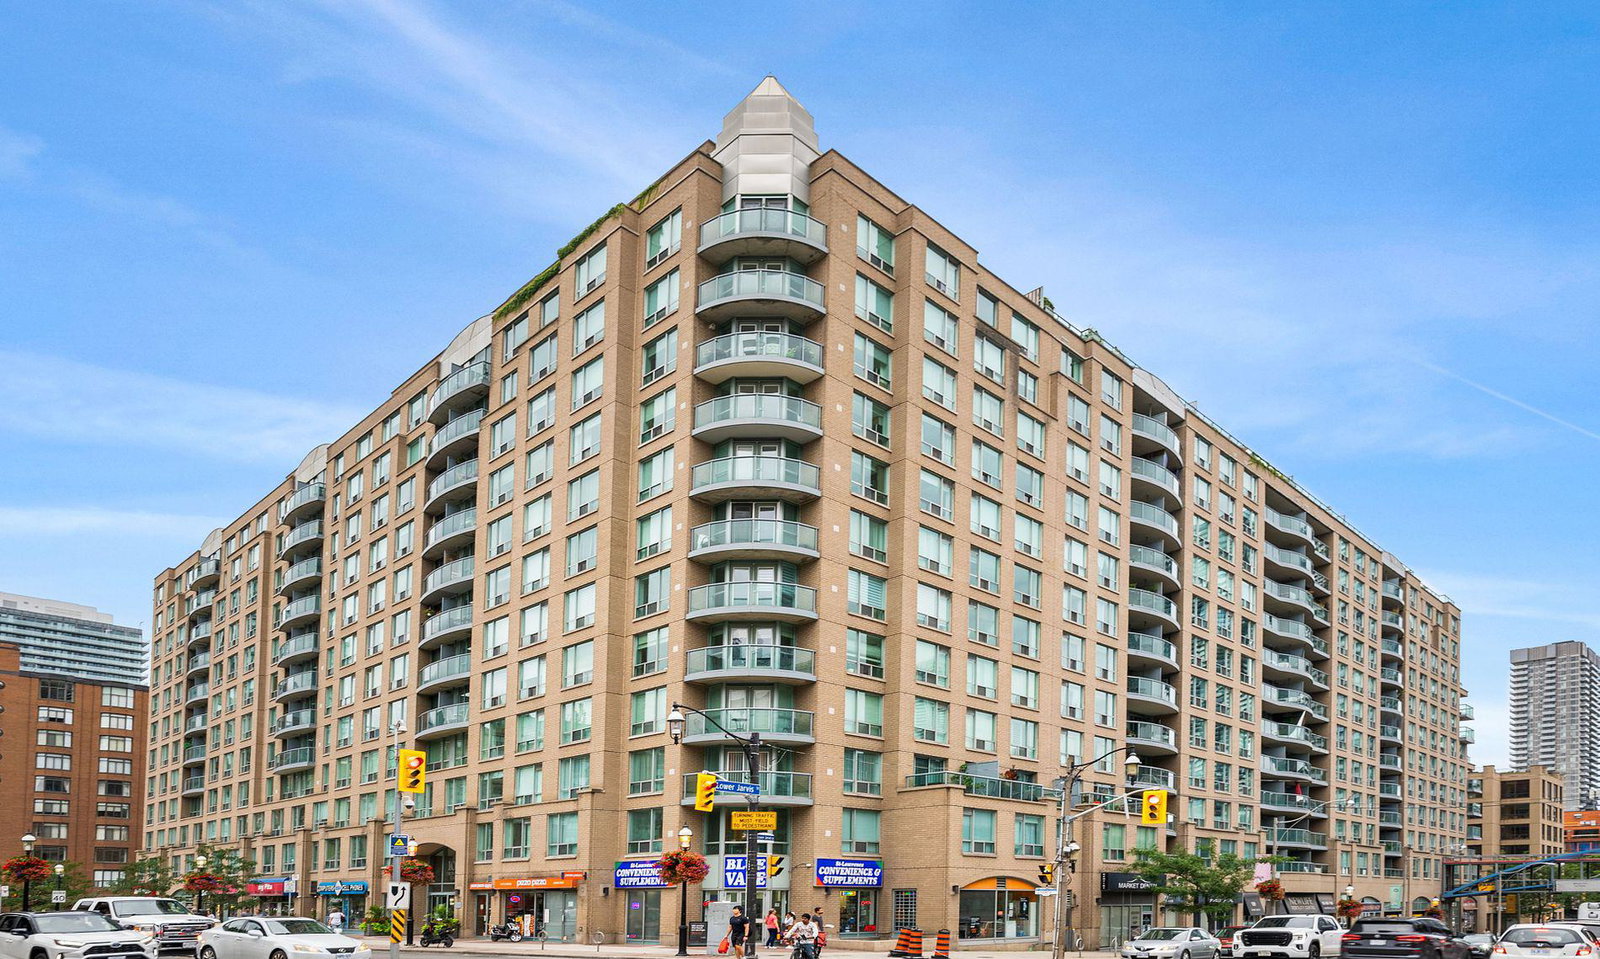
Condo building · 109 Front Street E
New Times Square is a 12-storey condo with 372 suites, built in 1999 by Camrost-Felcorp. Right now 2 for sale and 2 for rent are on the market here.
- 12storeys
- 372suites
- $797/sq ft
- 1999built
No similar units for sale in New Times Square right now.
Around this home
Daily convenience, out of 100, from the distances below
Schools nearby
School rating, out of 10.
Helpful calculators
Your HOMEH agent

"I would see it this week."