

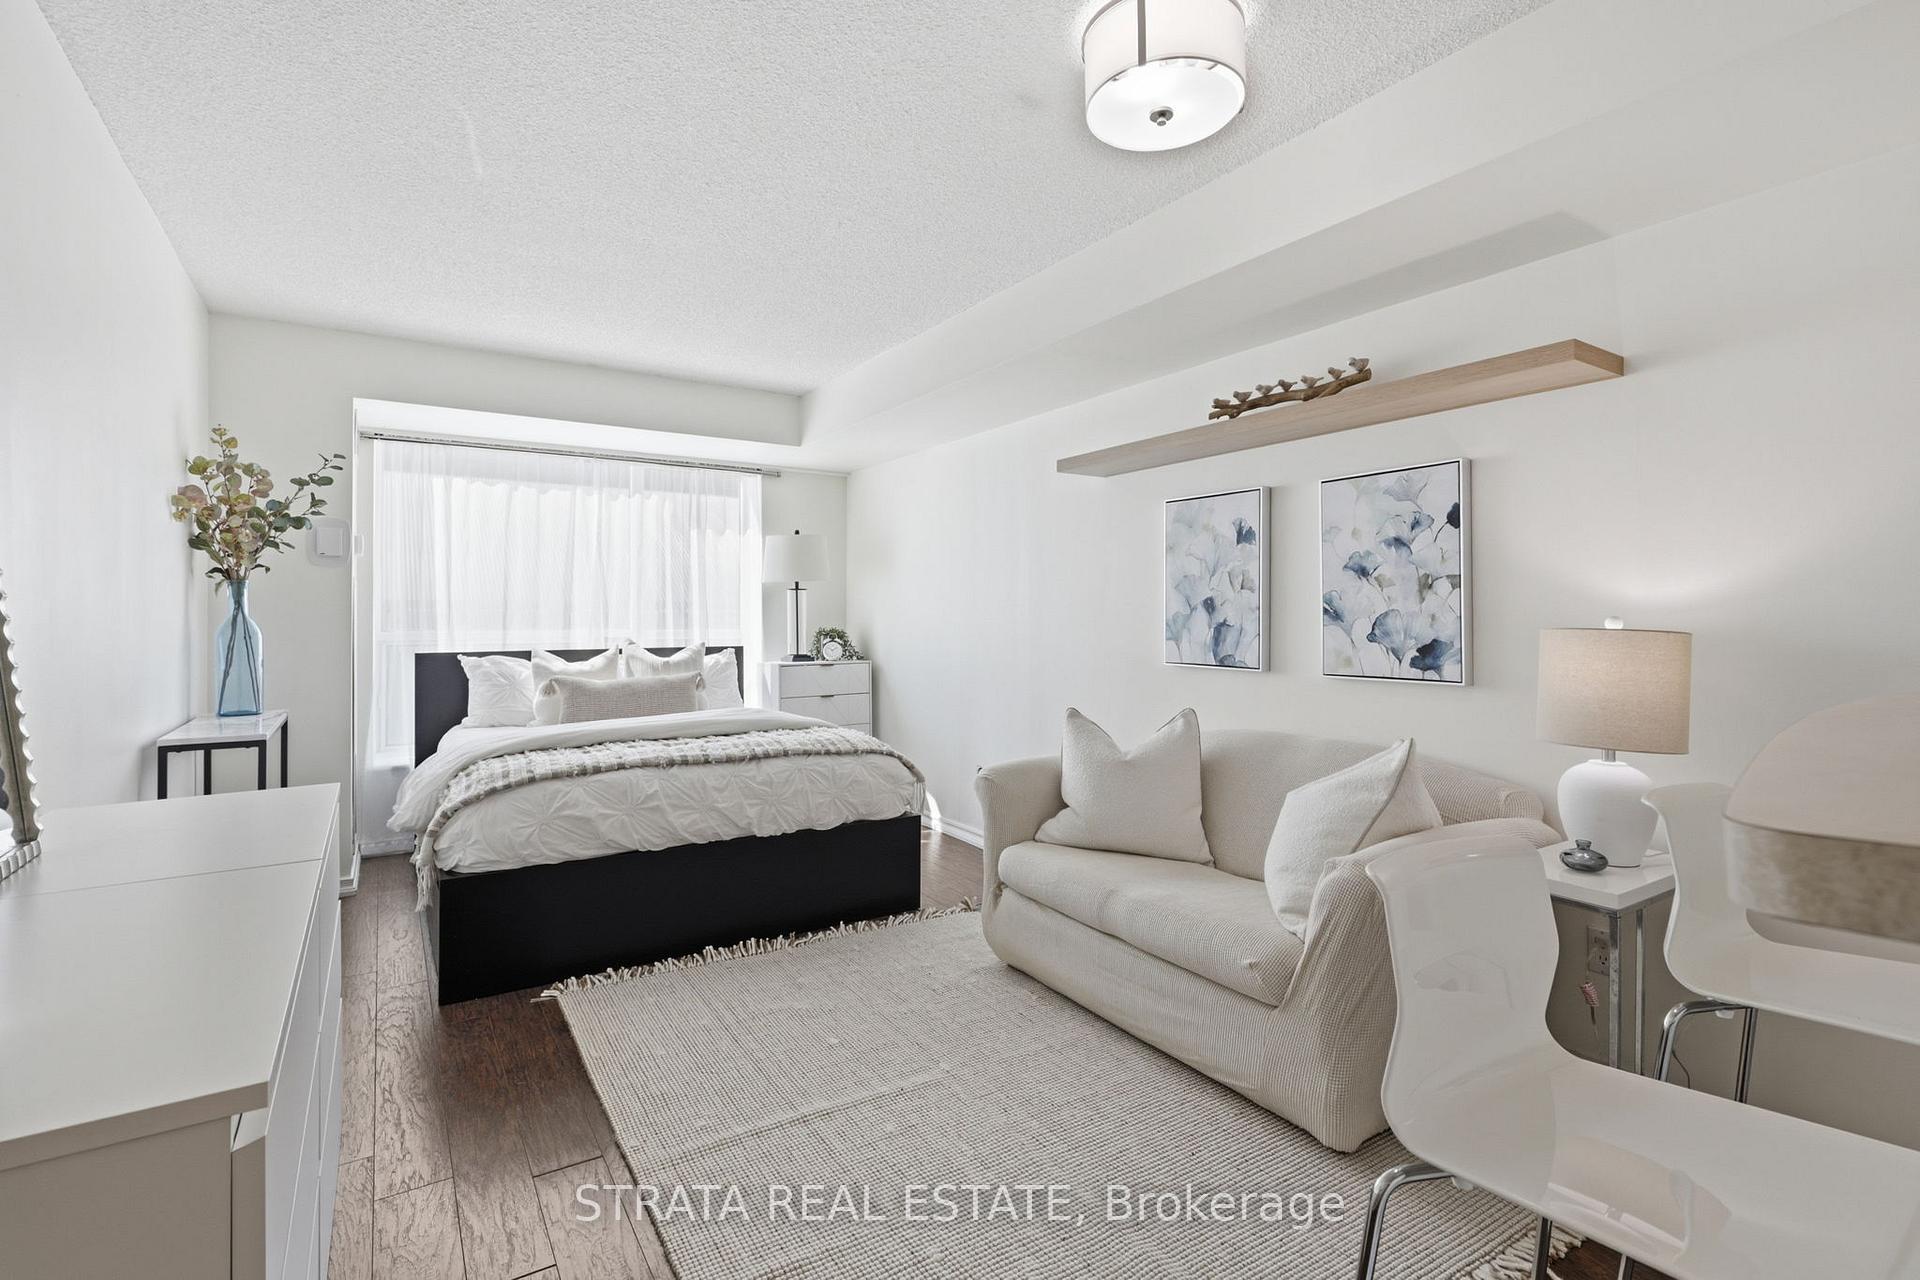
Unit 440, 109 Front Street E
Unit 440, 109 Front Street E
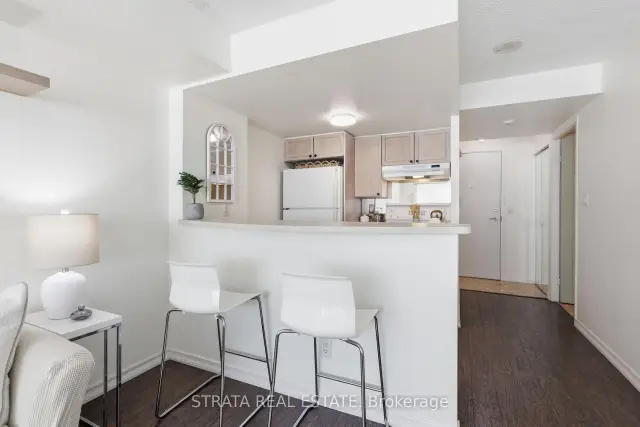
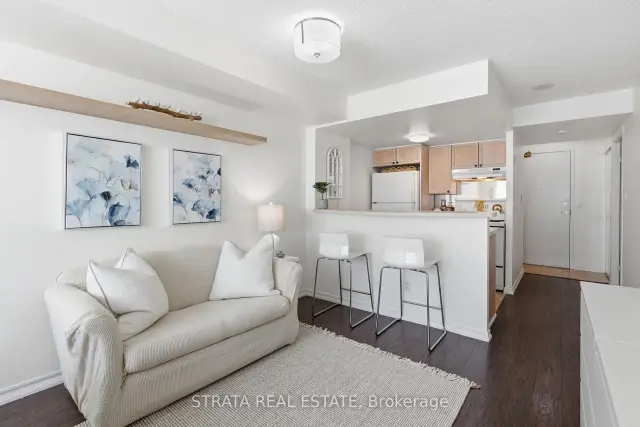
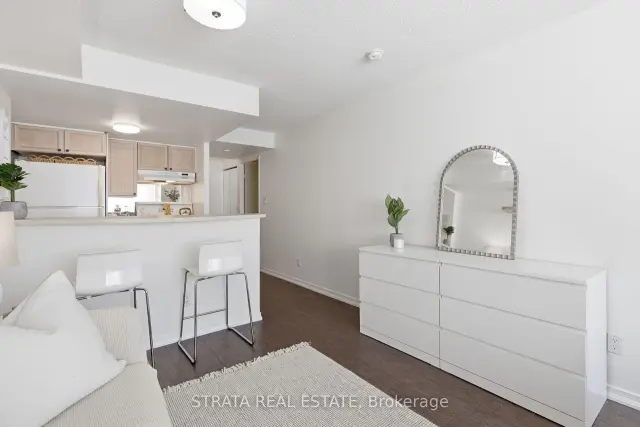
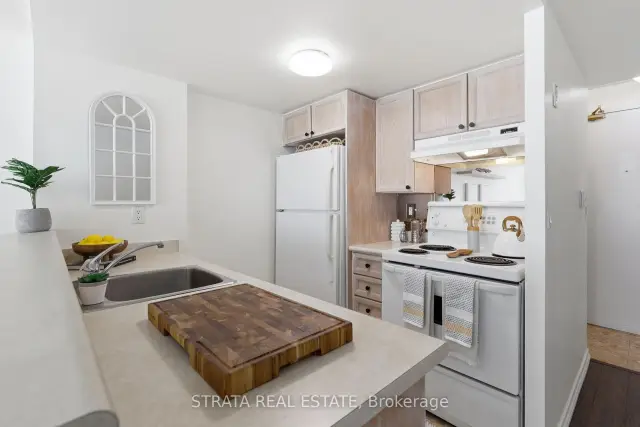 See all 12 photos
Included in condo fee: Heat, Water, Hydro, Central air, Building Insurance, Common Elements
Facts and features
- ExposureWest
- LaundryEnsuite
- LockerNone
- BalconyNone
- Central air
- Concierge
- Exercise room
- Party room/meeting room
- Rooftop deck/garden
The homeCondo Apartment, Apartment, Age 16–30 years
- TypeCondo Apartment
- StyleApartment
- Age16–30 years
- Living space0–499 sq ft
- BasementNone
- ExposureWest
- ViewCity
InsideEnsuite, Carpet free, Rooms above ground 2
- LaundryEnsuite
- FeaturesCarpet free
- Rooms above ground2
- Bathrooms1
- Kitchens1
OutsideBrick, Balcony None
- ExteriorBrick
- BalconyNone
Parking and lockerUnderground, Parking type None, Locker None
- GarageUnderground
- Parking typeNone
- LockerNone
BuildingNew Times Square, Storeys 12, Units 372
- NameNew Times Square
- Storeys12
- Units372
- Registered1999
- Condo corporation1384
- AmenitiesConcierge, exercise room, party room/meeting room, rooftop deck/garden, sauna, community bbq
- PetsAllowed
Heating, water and powerForced air, gas, Central air
- HeatingForced air, gas
- CoolingCentral air
Costs and taxesTaxes $1,825 a year, Condo fee $354 a month, Heat included, water included, hydro included, building insurance included, cac included, common elements included
- Taxes, 2025$1,825 a year
- Condo fee$354 a month
- Fee includesHeat included, water included, hydro included, building insurance included, cac included, common elements included
- HSTHST included in the price
- Rental itemsNone.
Included in the saleFridge, stove, dishwasher, and (new) front-loading washer and dryer. all electrical light fixtures and window coverings. furniture included as-is, where-is: bed with storage, 3 dressers, sofa, 2 bar stools and tv., Tenant belongings
- IncludedFridge, stove, dishwasher, and (new) front-loading washer and dryer. all electrical light fixtures and window coverings. furniture included as-is, where-is: bed with storage, 3 dressers, sofa, 2 bar stools and tv.
- Not includedTenant belongings
NearbyPublic transit, hospital, library
- Close toPublic transit, hospital, library
Listing detailsC14180526, For Sale, Nov 13, 2026
- MLS® numberC14180526
- StatusFor Sale
- Listed onNov 13, 2026
- Days on market7
- UpdatedNov 14, 2026
- PossessionFlexible
- Occupied byTenant
- Listing brokerageSTRATA REAL ESTATE
About this home
Unit 440, 109 Front Street E, Toronto (Waterfront Communities), ON M5A 4P7
INCOME IN PLACE OR MOVE IN ANYTIME. ALL-INCLUSIVE UTILITIES. FANTASTIC DOWNTOWN OLD TORONTO LOCATION. Hydro, heat, water and AC are all included in $353.72/month. Right across from the historic St. Lawrence Market in the Esplanade neighbourhood, New Times Square is one of Old Toronto's best-kept secrets: an established, well-run building with a balanced mix of owners and tenants. Well-proportioned suites like this are increasingly hard to find. The square layout lets you use every inch of space, with real closets, a proper 4-piece bath with actual counter space, ensuite laundry and bright, sun-filled west-facing light. Head up to the rooftop garden for BBQs and views of the lake and skyline, host friends in the party room on the same floor, and let the 24-hour concierge handle your packages. Cross the street Saturday morning for fresh bread, local produce and flowers after a run or bike ride on the waterfront, then walk to the game, the theatre or any of the restaurants that remind you why you chose this city. Shoppers and grocers are a hop, skip and a jump away, along with charming little eateries and independent businesses in a neighbourhood that blends old with new. With the City's street work now complete, the Esplanade's parks are being revitalized, and St. James Park just up the street offers lovely gardens and music in the park. A short walk to Union Station for the subway, GO, VIA, UP Express and the Billy Bishop shuttle; just minutes to the future Distillery station on the Ontario Line, and minutes from the Gardiner and DVP. Currently tenanted at $2,180/month (incl. internet) until July 27, 2027. Collect rent while you plan, or move in yourself, as the tenant is willing to vacate early if needed. Everything you need at an affordable price, with nothing you don't. Perfect for first-time buyers, students, down-sizers wanting to stay close to excellent hospitals, a long-term hold or a pied-à-terre that beats paying for hotels or someone else's mortgage.
Book a viewing
Know more about New Times Square
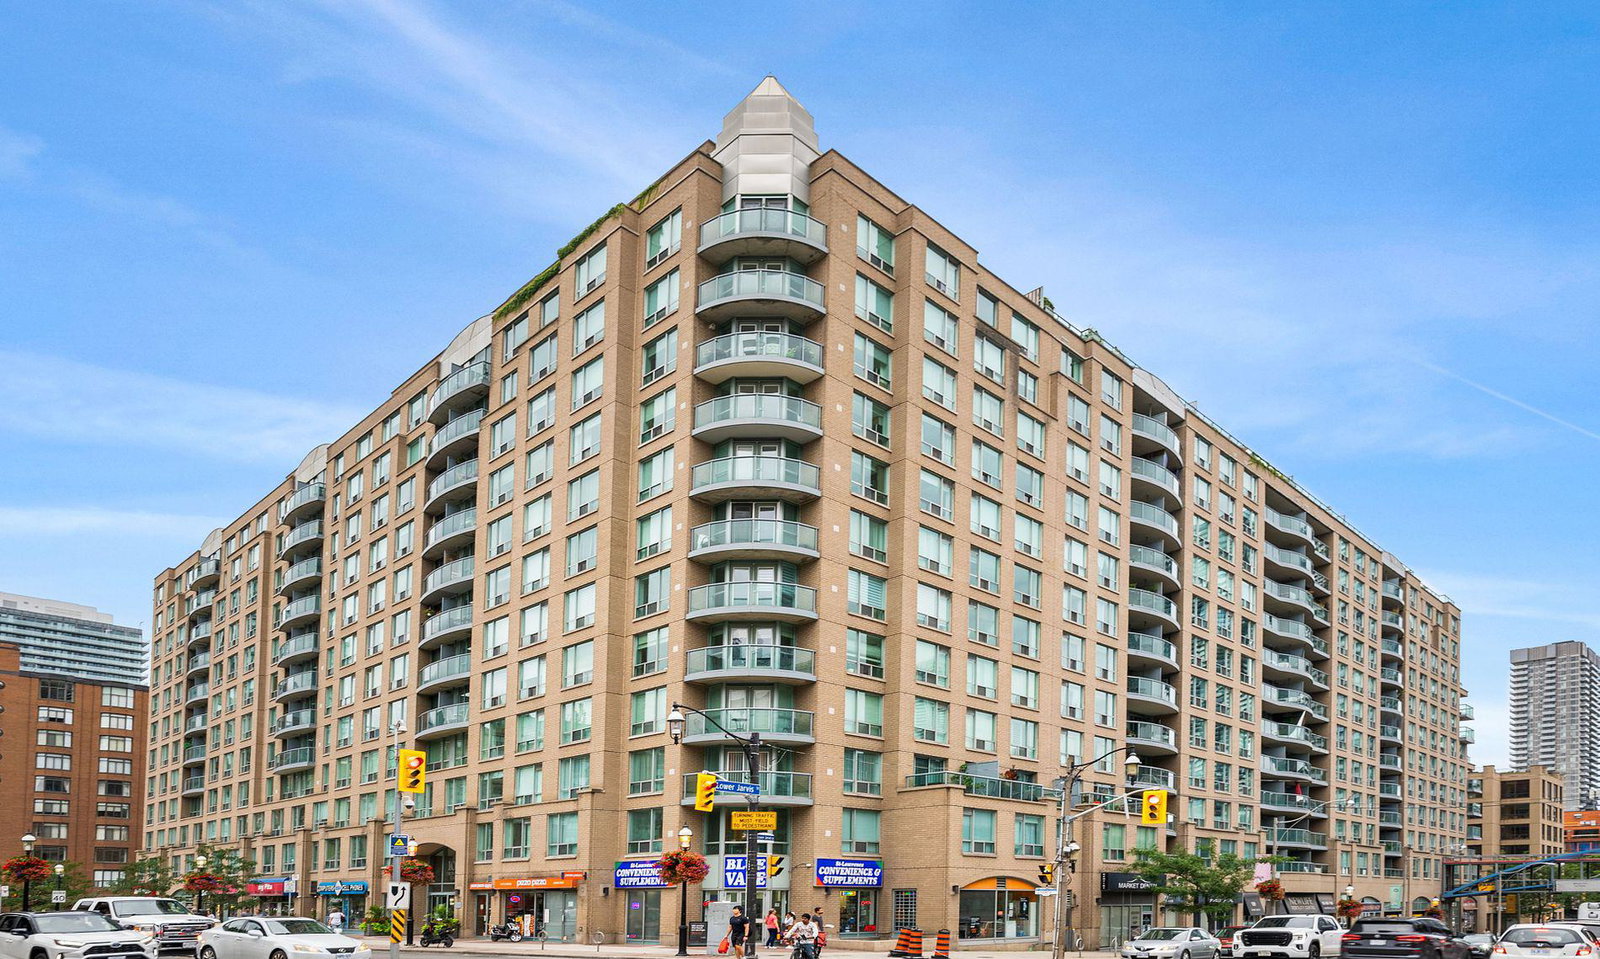
Condo building · 109 Front Street E
New Times Square is a 12-storey condo with 372 suites, built in 1999 by Camrost-Felcorp. Right now 2 for sale and 2 for rent are on the market here.
- 12storeys
- 372suites
- $797/sq ft
- 1999built
No similar units for sale in New Times Square right now.
Around this home
Daily convenience, out of 100, from the distances below
Schools nearby
School rating, out of 10.
Helpful calculators

Your HOMEH agent
"Priced 4% over the Hestimate. I would see it this week."