

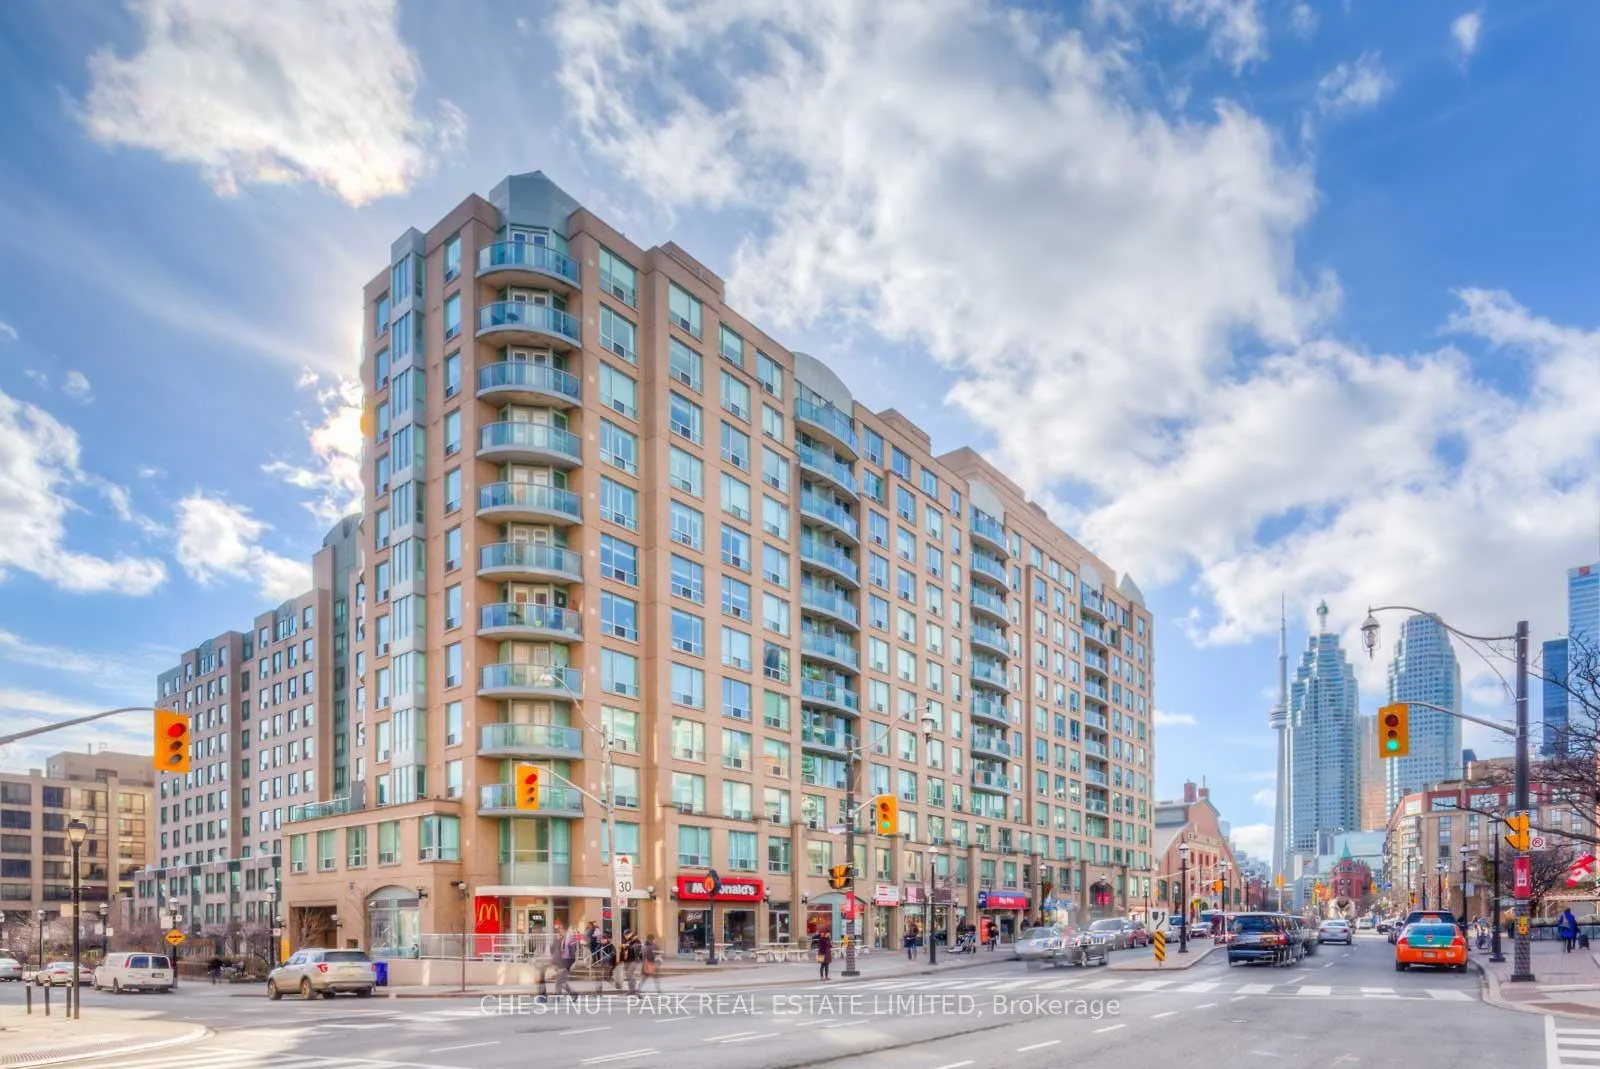
Unit 926, 109 Front Street E
Unit 926, 109 Front Street E
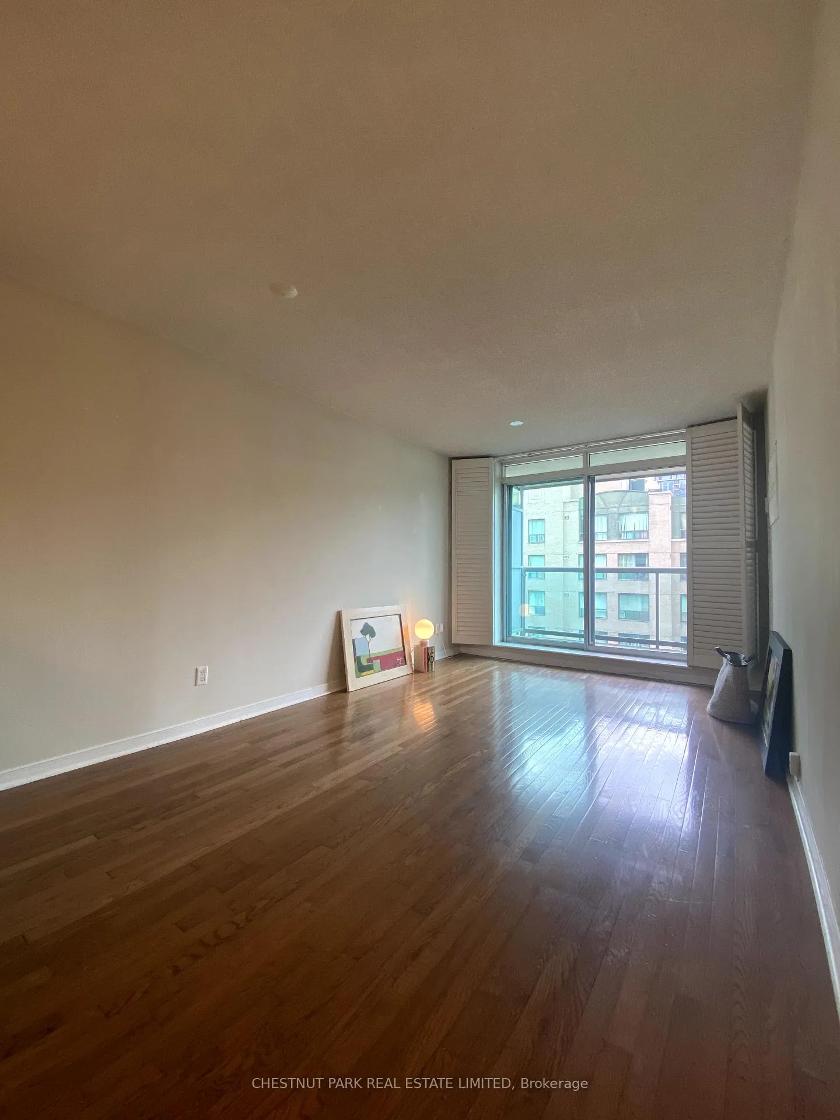
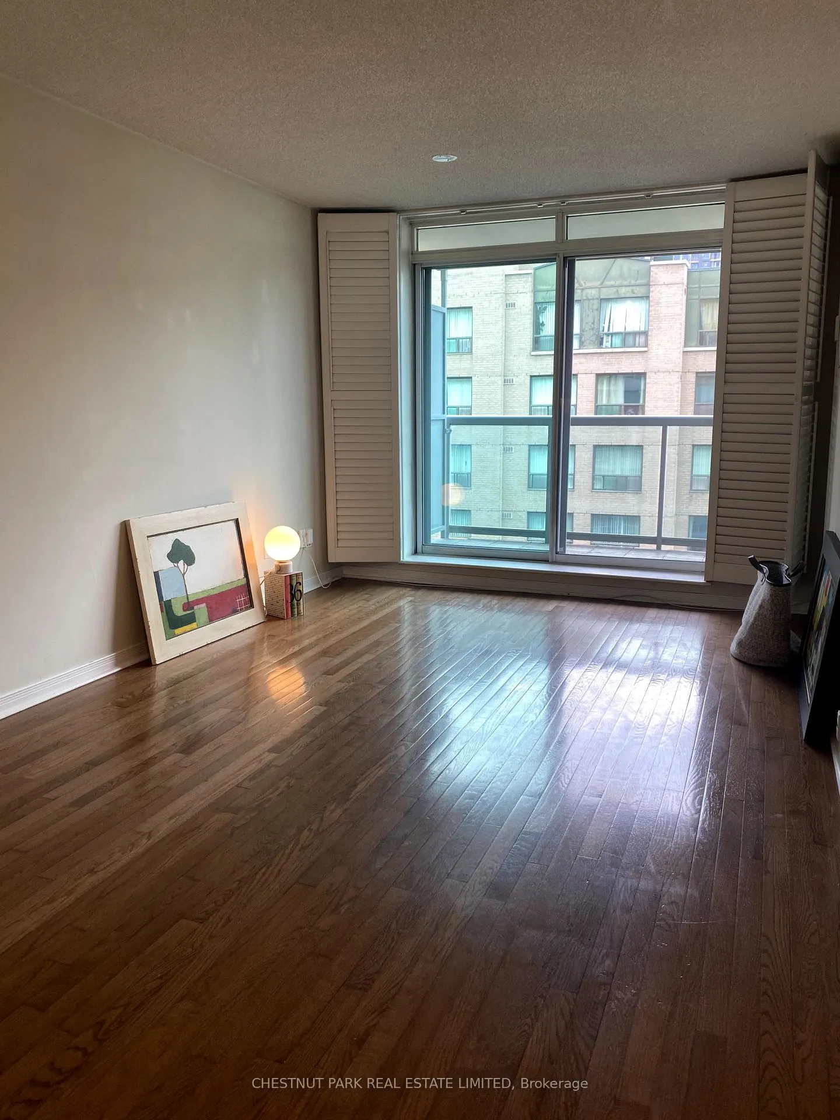
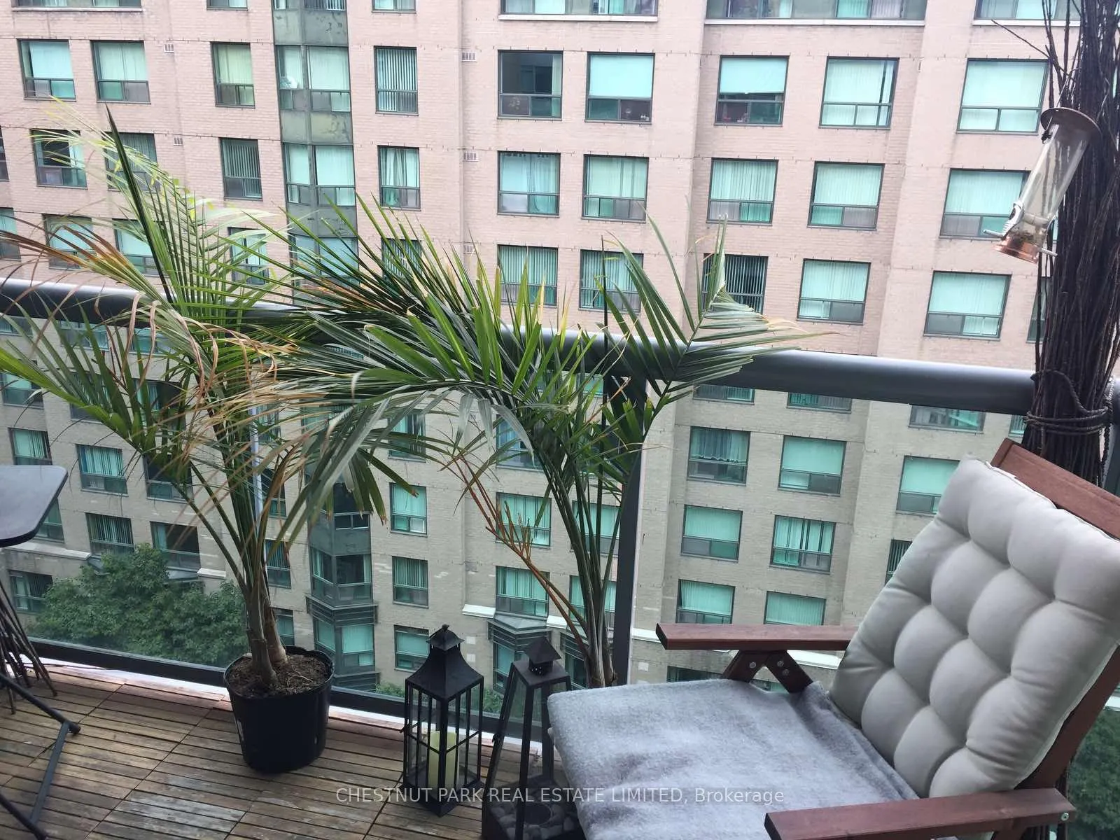
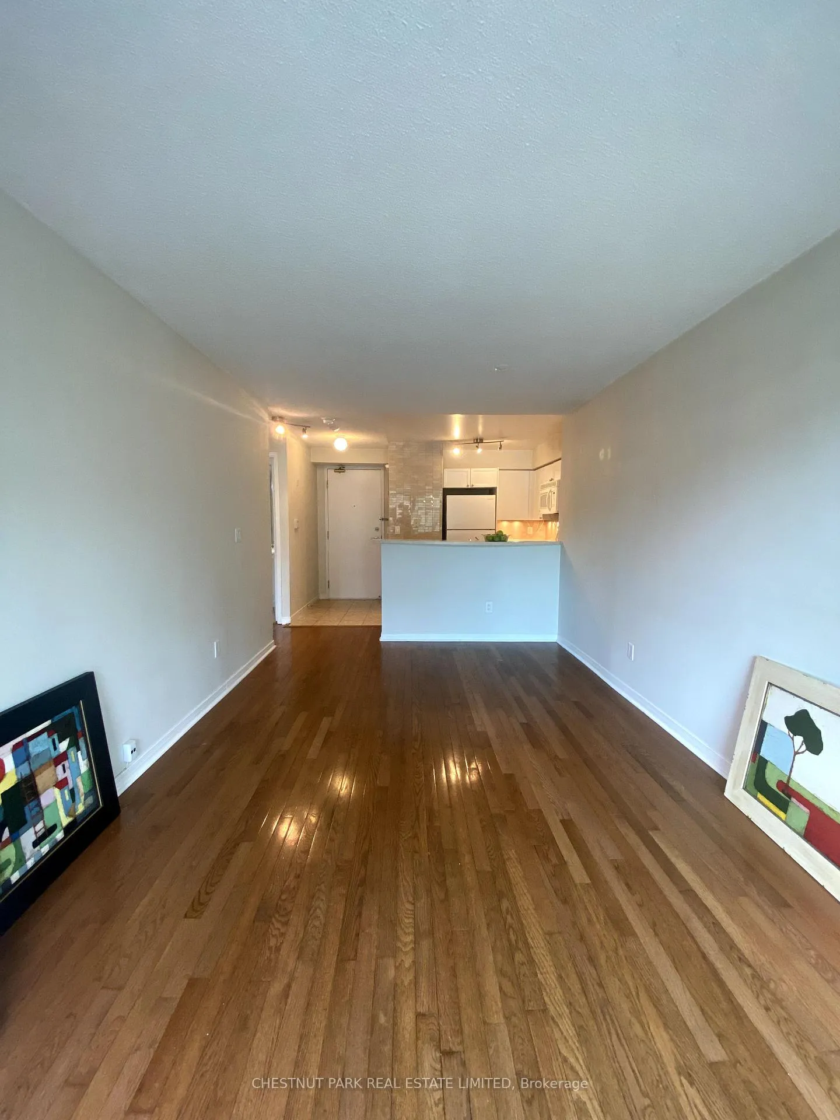 See all 18 photos
Property history
Facts and features
- ExposureEast
- LaundryEnsuite
- LockerExclusive
- BalconyOpen
- Central air
- Exercise room
- Concierge
- Rooftop deck/garden
- Party room/meeting room
The homeCondo Apartment, Apartment, Age 16–30 years
- Type: Condo Apartment
- Style: Apartment
- Age: 16–30 years
- Living space: 600–699 sq ft
- Basement: None
- Exposure: East
InsideEnsuite, main level, Other, Elevator Yes
- Laundry: Ensuite, main level
- Features: Other
- Elevator: Yes
- Rooms above ground: 4
- Bedrooms: 1
- Bathrooms: 1
- Kitchens: 1
OutsideBrick, Open
- Exterior: Brick
- Balcony: Open
Parking and lockerUnderground, Parking type None, Exclusive
- Garage: Underground
- Parking type: None
- Locker: Exclusive
- Locker number: #44
- Locker level: Street level
BuildingNew Times Square, Storeys 12, Units 372
- Name: New Times Square
- Storeys: 12
- Units: 372
- Registered: 1999
- Condo corporation: 1280
- Amenities: Bike storage, exercise room, concierge, sauna, rooftop deck/garden, party room/meeting room
- Pets: Allowed
Heating, water and powerForced air, gas, Central air
- Heating: Forced air, gas
- Cooling: Central air
Rent and termsRent $2,400 a month, Entire property, Unfurnished
- Rent: $2,400 a month
- Space for rent: Entire property
- Furnished: Unfurnished
- Lease: 12 months
- Paid: Monthly
- Rent includes: All inclusive
- Deposit: Required
- Credit check: Required
- Employment letter: Required
- Rental application: Required
- References: Required
- Rental items: None.
IncludedUtilities included: hydro, water, and heat / ac. appliances included: all attached light fixtures, all attached california shutters, fridge, stove, brand new bosch dishwasher, and stacked washer & dryer. exclusive use of one oversized storage locker., Tenant is responsible for internet, cable tv, tenant insurance and key deposit.
- Included: Utilities included: hydro, water, and heat / ac. appliances included: all attached light fixtures, all attached california shutters, fridge, stove, brand new bosch dishwasher, and stacked washer & dryer. exclusive use of one oversized storage locker.
- Not included: Tenant is responsible for internet, cable tv, tenant insurance and key deposit.
NearbyArts centre, place of worship, park, rec./commun.centre, public transit, hospital
- Close to: Arts centre, place of worship, park, rec./commun.centre, public transit, hospital
Listing detailsC10430081, Rented, Nov 19, 2024
- MLS® number: C10430081
- Status: Rented
- Listed on: Nov 19, 2024
- Days on market: 9
- Updated: Nov 28, 2024
- Possession: Immediately
- Occupied by: Vacant
- Listing brokerage: CHESTNUT PARK REAL ESTATE LIMITED
About this home
Unit 926, 109 Front Street E, Toronto (Waterfront Communities), ON M5A 4P7
Welcome to this impeccably maintained, East-facing one-bedroom apartment just steps from the vibrant St. Lawrence Market area! Overlooking a peaceful courtyard, this suite offers a tranquil urban retreat. Enjoy the convenience of all utilities included Hydro, Water, Heat, AC and a storage locker, making this an affordable and hassle-free rental. Recently painted and featuring a brand-new dishwasher, this suite has been meticulously cared for. Building amenities include 24/7 concierge, gym, sauna, billiards room, and party room. The oversized rooftop terrace is perfect for summer BBQs, with stunning views of the city skyline and lake ideal for entertaining or relaxing. With excellent walkability to St. Lawrence Market, grocery stores, coffee shops, and easy access to Union Station, TTC, and the Waterfront, everything you need is right outside your door. Outdoor enthusiasts will love the nearby cycling paths, walking trails, parks, and waterfront activities. Plus, quick access to the DVP and Gardiner Expressway makes commuting a breeze.This is more than just an apartment it's a lifestyle!
Ask about this home
A HOMEH agent will answer your questions about this home.
Know more about New Times Square
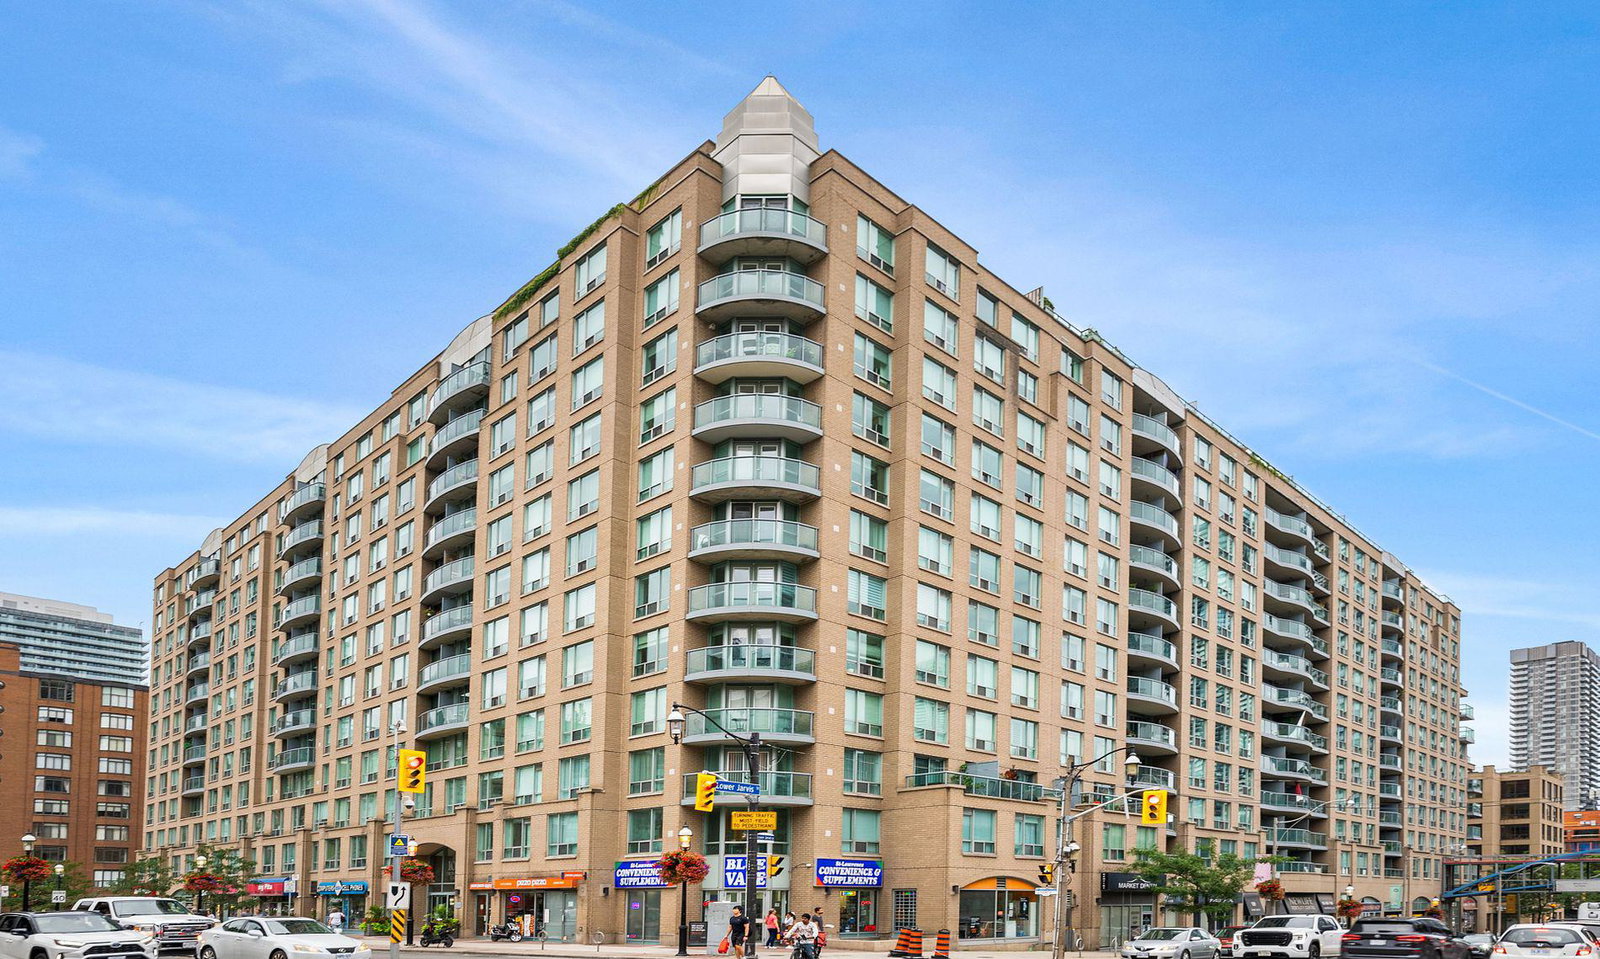
Condo building · 109 Front Street E
New Times Square is a 12-storey condo with 372 suites, built in 1999 by Camrost-Felcorp. Right now 2 for sale and 2 for rent are on the market here.
- 12storeys
- 372suites
- $797/sq ft
- 1999built
No similar units for rent in New Times Square right now.
Around this home
Daily convenience, out of 100, from the distances below
Schools nearby
School rating, out of 10.
Helpful calculators
Your HOMEH agent

"I would see it this week."