
 See all 27 photos
Property history

This listing has ended. It is no longer available.
Property not available for sale or for rent.
Ask about this home
A HOMEH agent will answer your questions about this home.Ask HOMEH
About this home
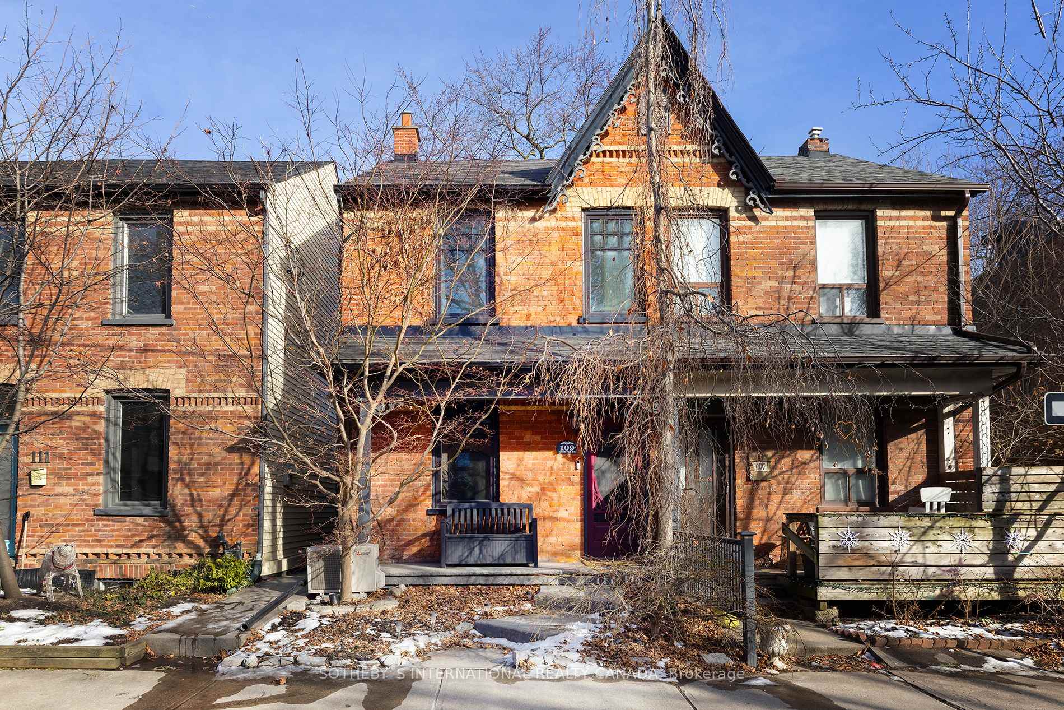
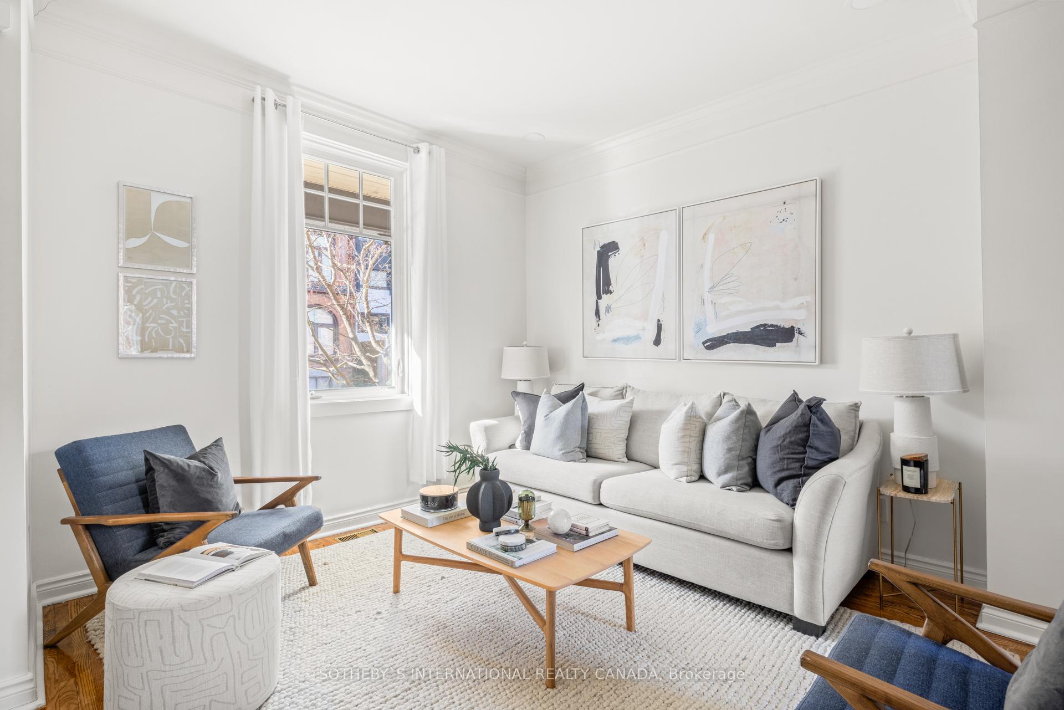
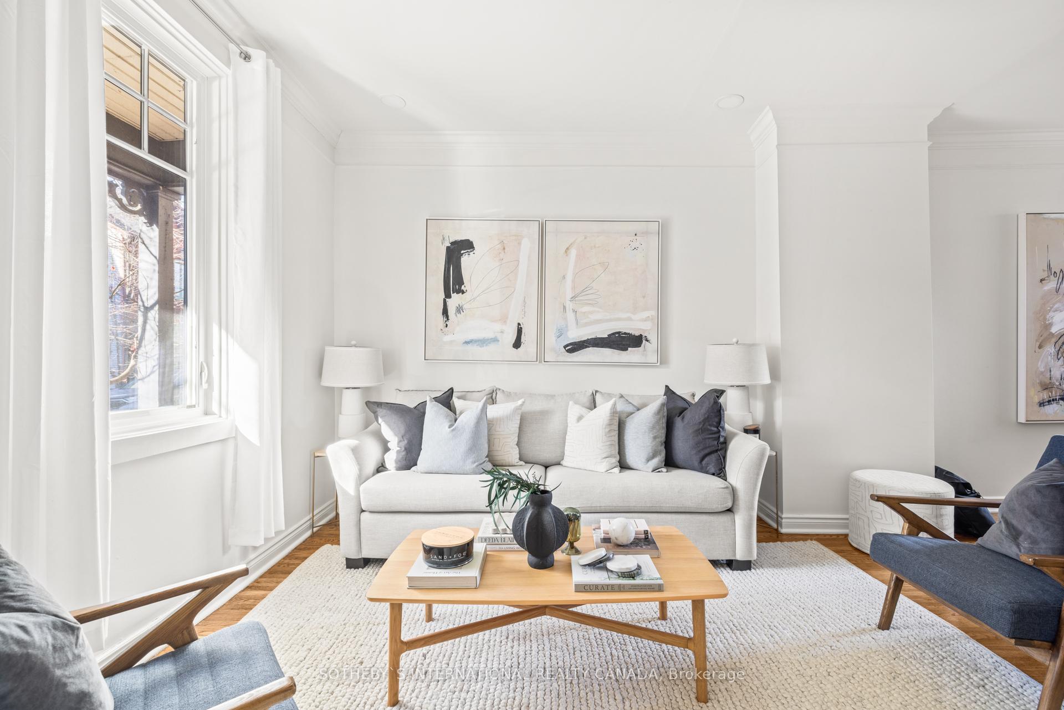
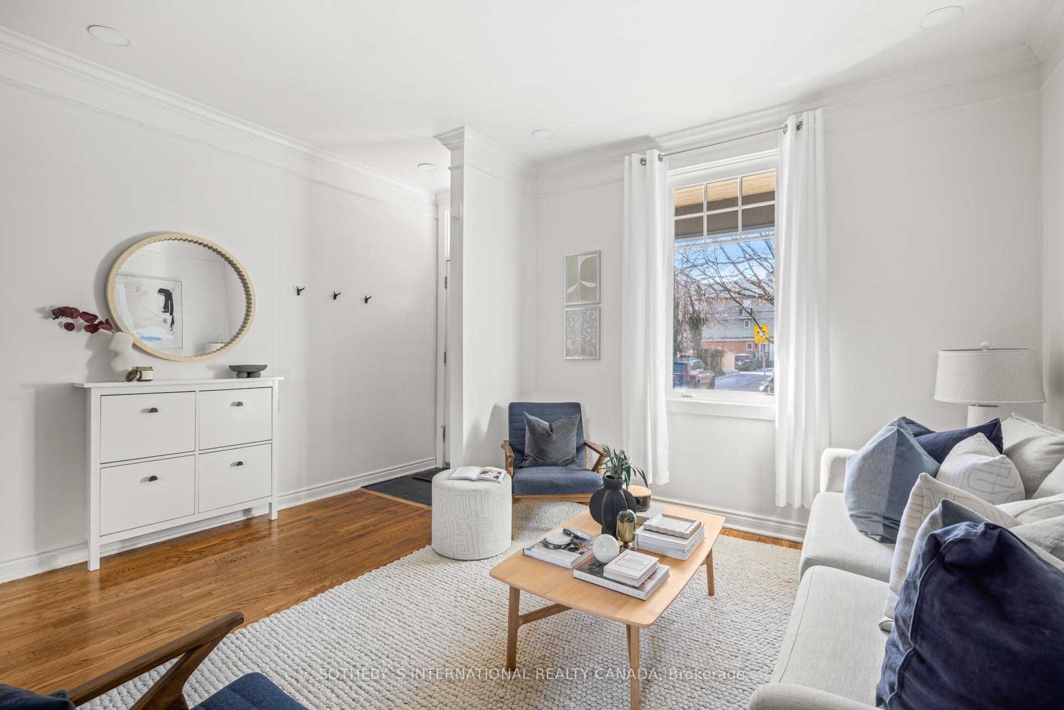
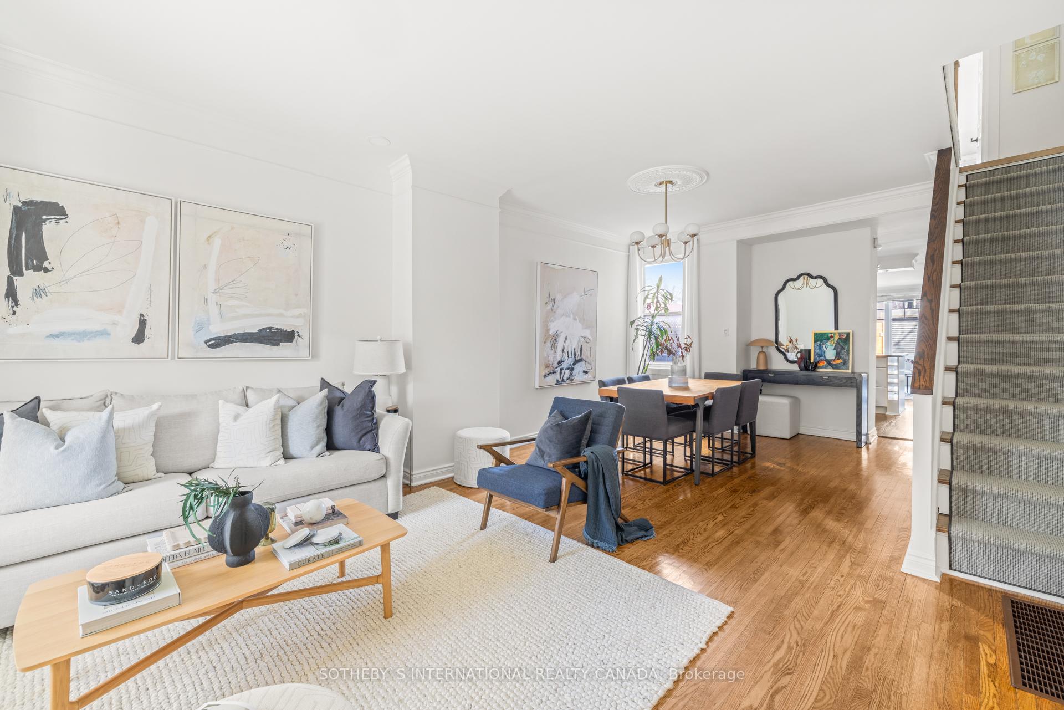
Welcome To A South Riverdale Home That Makes An Impression From The Moment You Step Inside. This Victorian Semi Isn't Just About Looks - It's A Functional, Stylish Space That Gets Every Detail Right. The Main Floor Opens With Large Living And Dining Areas That Are Ready To Host Everything From Casual Dinners To Holiday Celebrations. At The Center Is A Chef's Kitchen That Delivers Big On Both Style And Practicality, With An Oversized Fridge And Freezer And A Convenient Breakfast Bar. Beyond The Kitchen, The Sun-Drenched Family Room Is The Perfect Spot To Relax And Features Custom Built-Ins That Add A Polished Touch. Upstairs, The Primary Bedroom Makes A Statement With Vaulted Ceilings And Custom Closets That Make Organization Look Easy. The Second Bedroom Is Spacious And Offers A Rare Ensuite Bathroom. Add A Third Bedroom And A Sleek Family Bath, And You've Got A Floor Plan That Works For Everyone. Heated Bathroom Floors Add An Additional Touch Of Luxury To This Level. The Lower Level Doesn't Disappoint, Offering Storage Galore And A Generously Sized Laundry Area For Efficiency And Ease. Outside, The Home Delivers Just As Much With Stamped Concrete Walkways, And A Parking Pad That Adds Both Convenience And Functionality To This Urban Lifestyle. And Then There's The Location, Steps From Queen East And Surrounded By Leslieville's Best Spots, From Boutiques And Bakeries To Restaurants And Parks. This Is The Kind Of Home That Grabs Attention For All The Right Reasons.
Facts & features
Ask about this home
A HOMEH agent will answer your questions about this home.
Rooms
9 rooms · 2 bathrooms
- Living room13′8″ × 10′7″145 sq.ft.
- Dining room11′9″ × 11′6″135 sq.ft.
- Kitchen13′6″ × 10′9″145 sq.ft.
- Family room12′1″ × 10′10″131 sq.ft.
- Primary bedroom14′5″ × 10′9″155 sq.ft.
- Bedroom 211′11″ × 10′6″125 sq.ft.
- Bedroom 39′4″ × 8′8″81 sq.ft.
- Laundry12′11″ × 10′129 sq.ft.
- Recreation23′1″ × 14′324 sq.ft.
Around this home
Schools nearby
School rating, out of 10.
Listing details
Helpful tools
Your HOMEH agent
"I would see it this week."
Ask HOMEH about this home
Price, neighbourhood, monthly cost. Ask anything.
HOMEH Intelligent Agent is an AI, not a licensed representative. Check anything important with your agent.