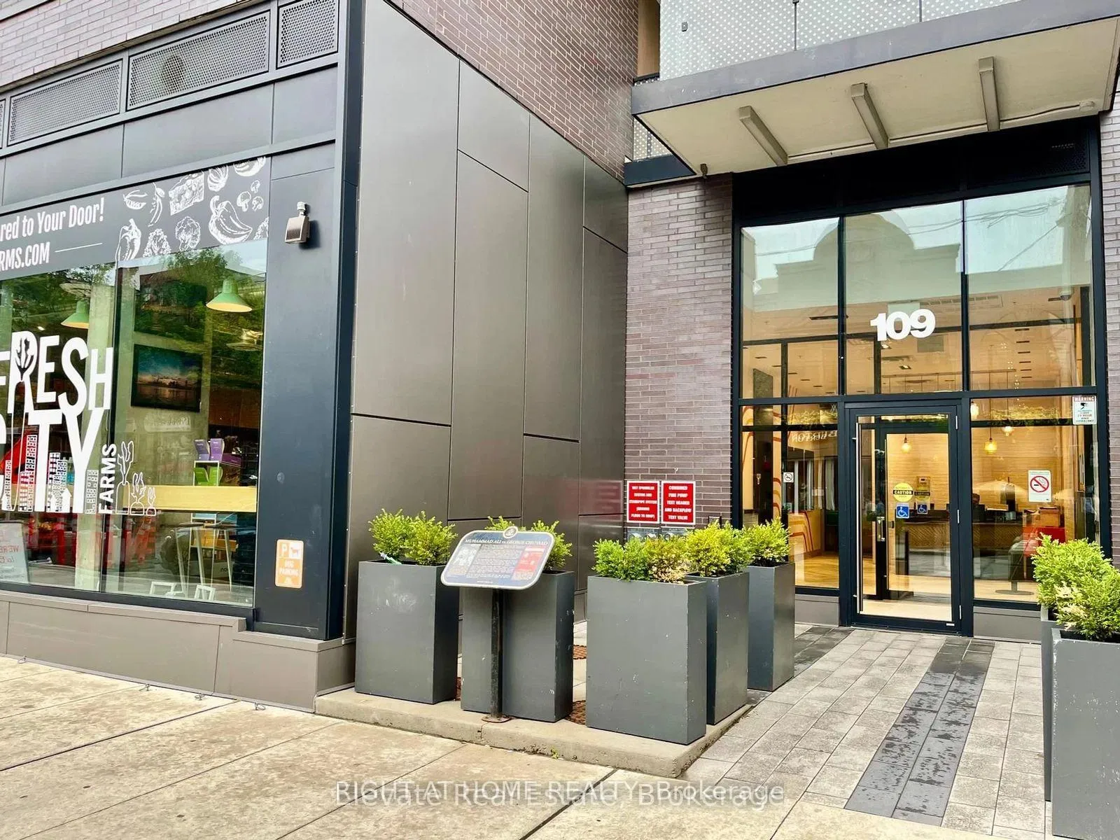
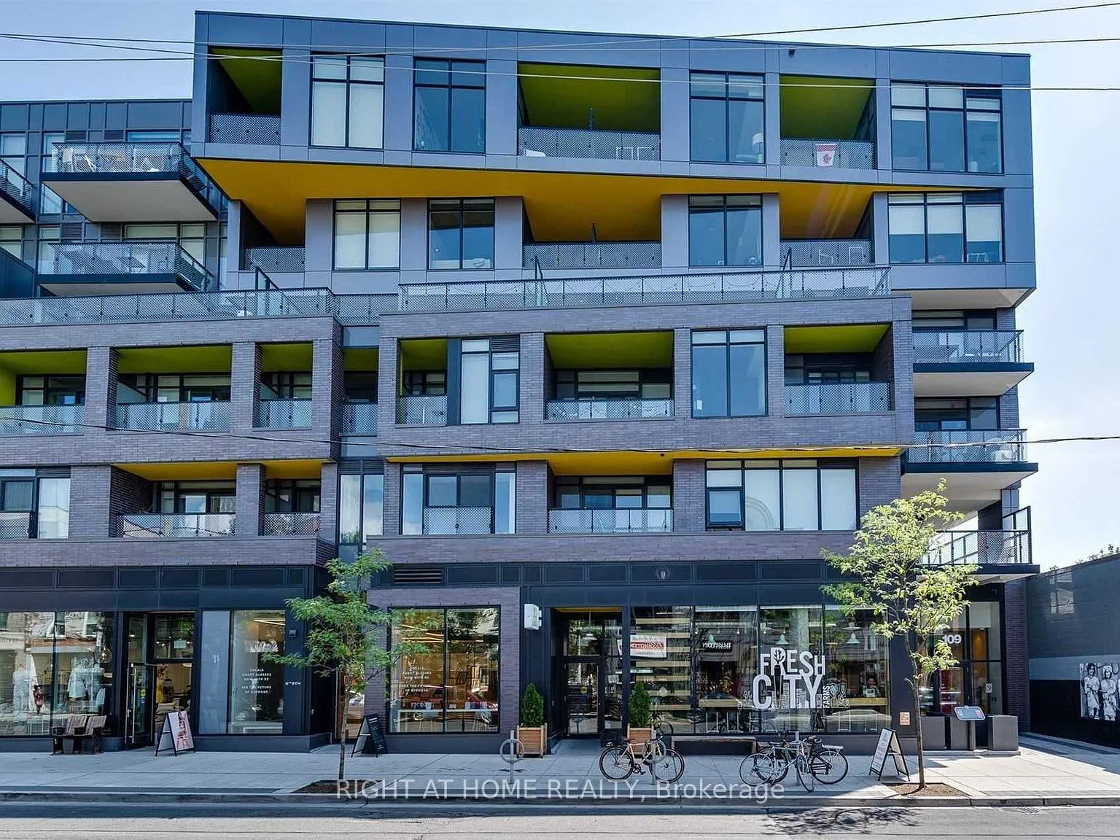
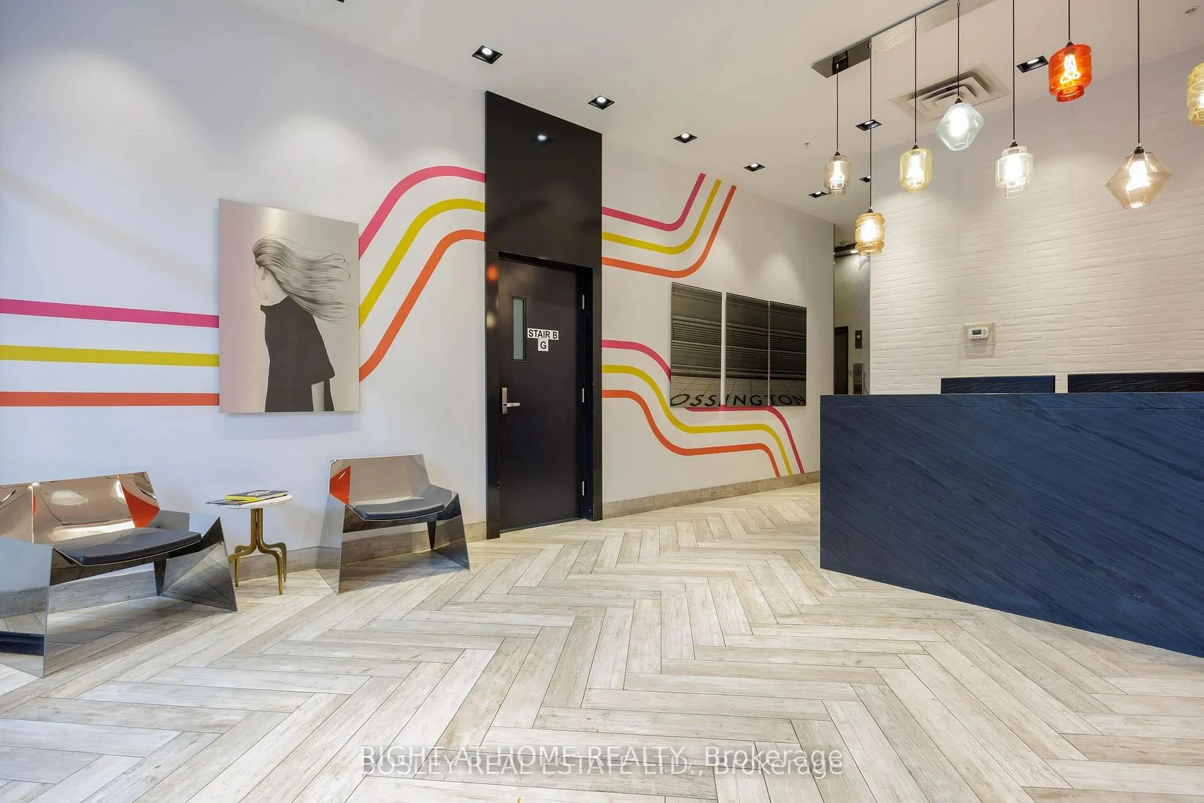
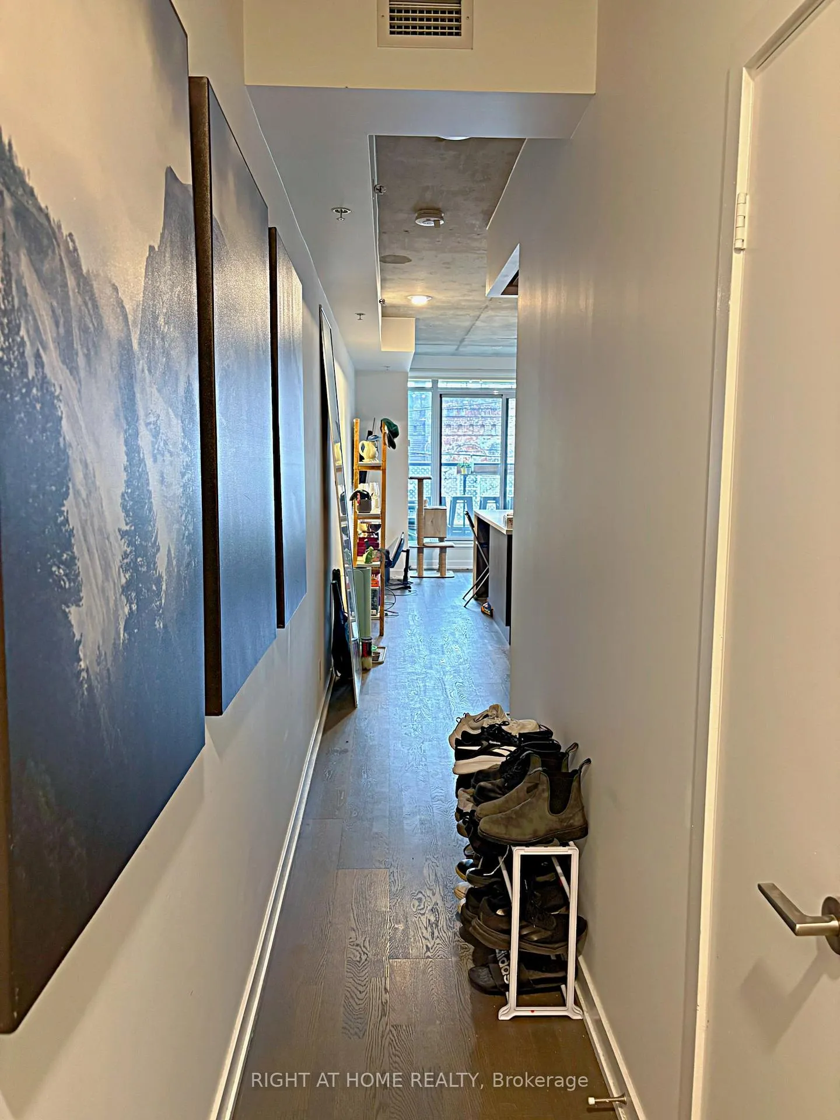
Welcome to 109OZ Lofts, a boutique residence in the heart of Toronto's vibrant Ossington neighbourhood. This well-appointed 1-bedroom, 1-bathroom suite offers a functional open-concept layout with exposed concrete ceilings and floor-to-ceiling windows, providing an abundance of natural light. Modern kitchen features sleek cabinetry, stone countertops, integrated appliances, and a gas cooktop. Large balcony with BBQ hookup. Bright living area ideal for everyday living and entertaining. Steps to restaurants, cafés, galleries, and boutique shops along Ossington Avenue. Walking distance to Trinity Bellwoods Park, offering green space and community amenities. Convenient access to transit and downtown core.
Read more
Arts CentreHospitalLibraryParkPublic TransitRec./Commun.Centre
Facts & features
TypeCondo Apartment
StyleApartment
Size500~599 Sq.Ft.
HeatingForced air, gas
CoolingCentral air
Book a viewing
Wed28Oct
Thu29Oct
Fri30Oct
Sat31Oct
Sun1Nov
Pick a time
Rooms
4 rooms · 1 bathroom
Main floor4 rooms
Bedroom11′ × 8′6″94 sq.ft.
Kitchen10′9″ × 11′9″126 sq.ft.
Living room9′6″ × 11′9″112 sq.ft.
Dining room9′6″ × 11′9″112 sq.ft.
Bathrooms1
4-pc
Around this home
Ossington/Queen St.
10Walking
Schools nearby
School rating, out of 10.
Givins/Shawelementary · Public · 0.1 km
6.9/10
St Lukeelementary · Private · 0.6 km
6.4/10
Pierre-Elliott-Trudeauelementary · Public · 0.7 km
7.0/10
Listing details
MLS® numberC13167480
Listed onMay 24, 2026
Days on market19
UpdatedJun 12, 2026
Listing brokerageRIGHT AT HOME REALTY
Possession2026-07-01 / 30-59 days
Helpful tools
Mortgage calculator
Closing costs
Land transfer tax
Buyer guide
Your HOMEH agent
NimaHOMEH agent · Toronto
"I would see it this week."
Ask Nima
Ask HOMEH about this home
Price, neighbourhood, monthly cost. Ask anything.
HOMEH Intelligent Agent is an AI, not a licensed representative. Check anything important with your agent.

 See all 26 photos
