

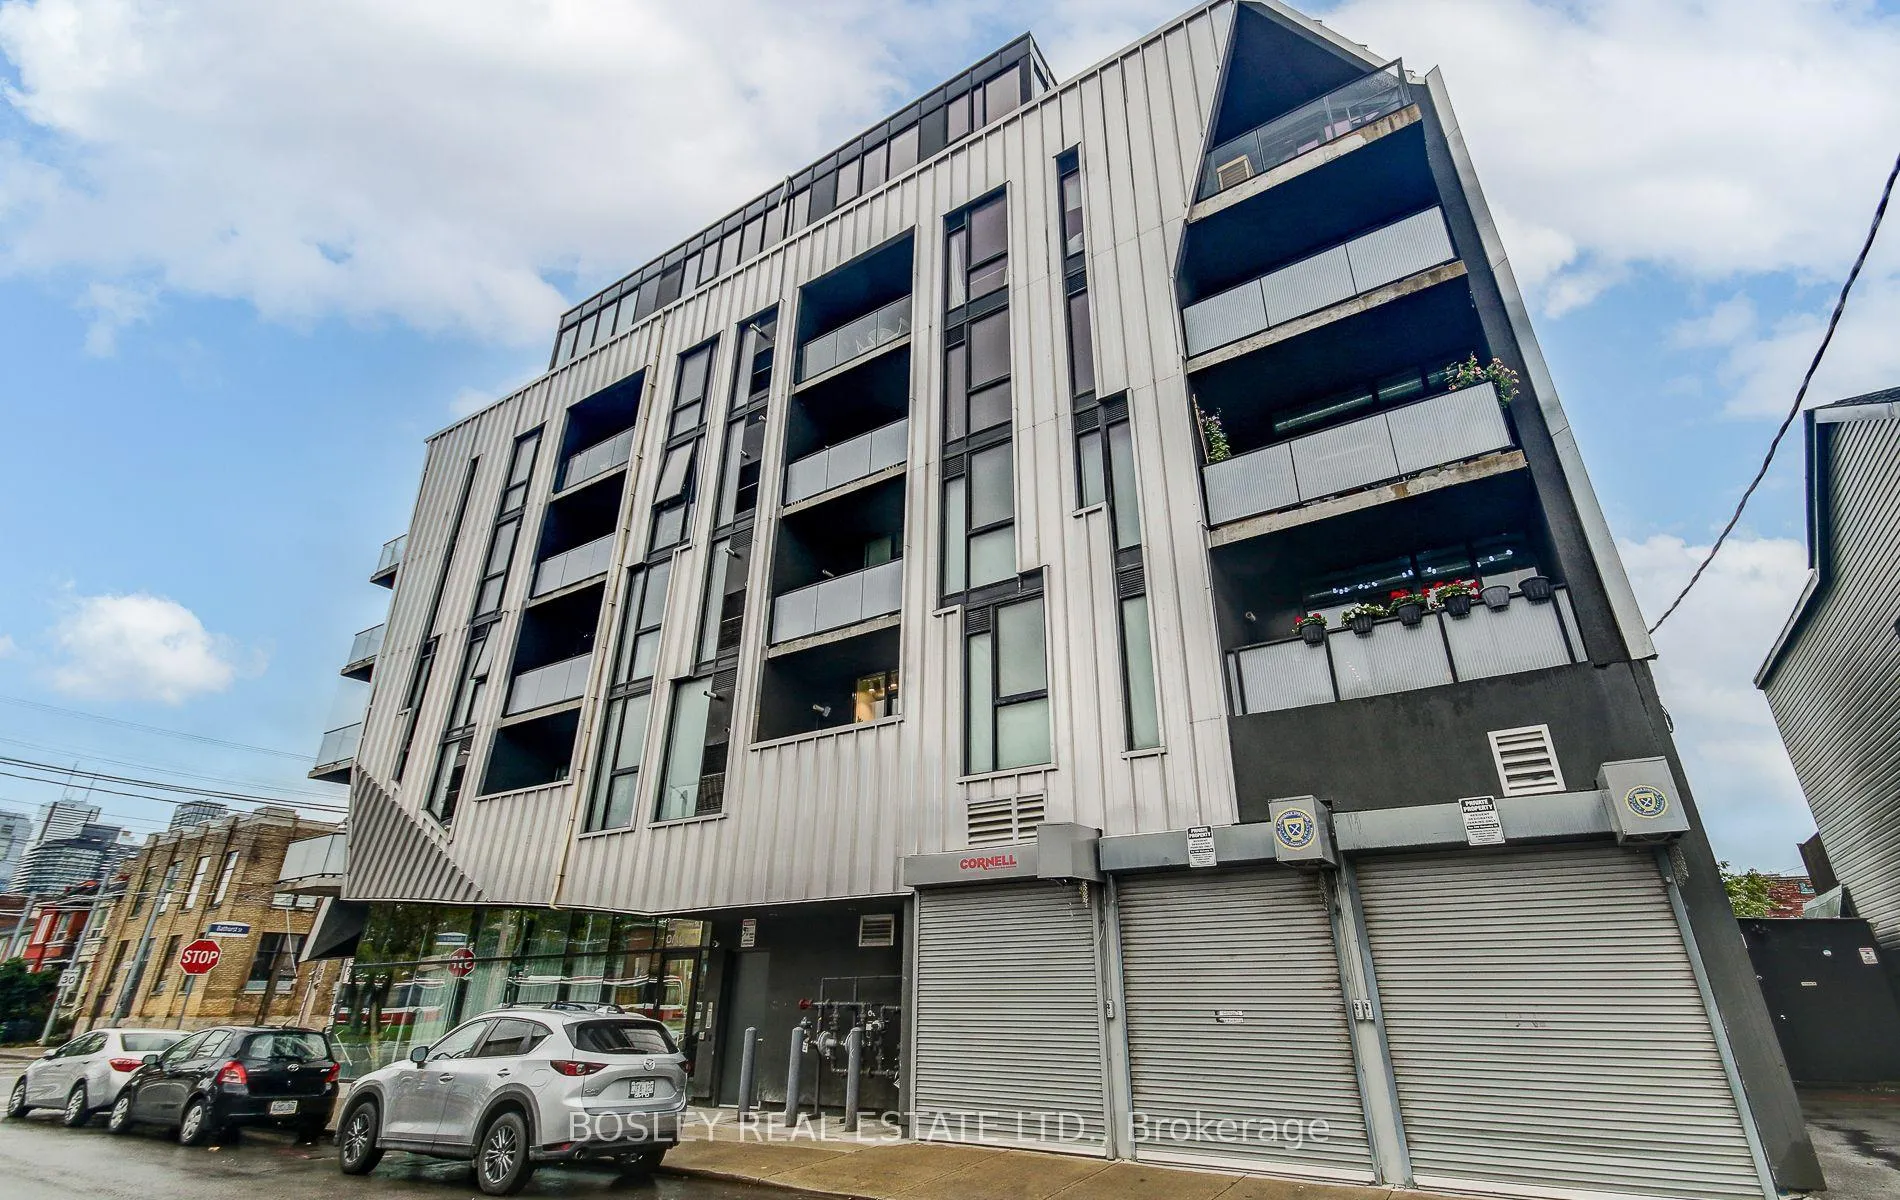
Unit 401, 109 Wolseley Street
Unit 401, 109 Wolseley Street
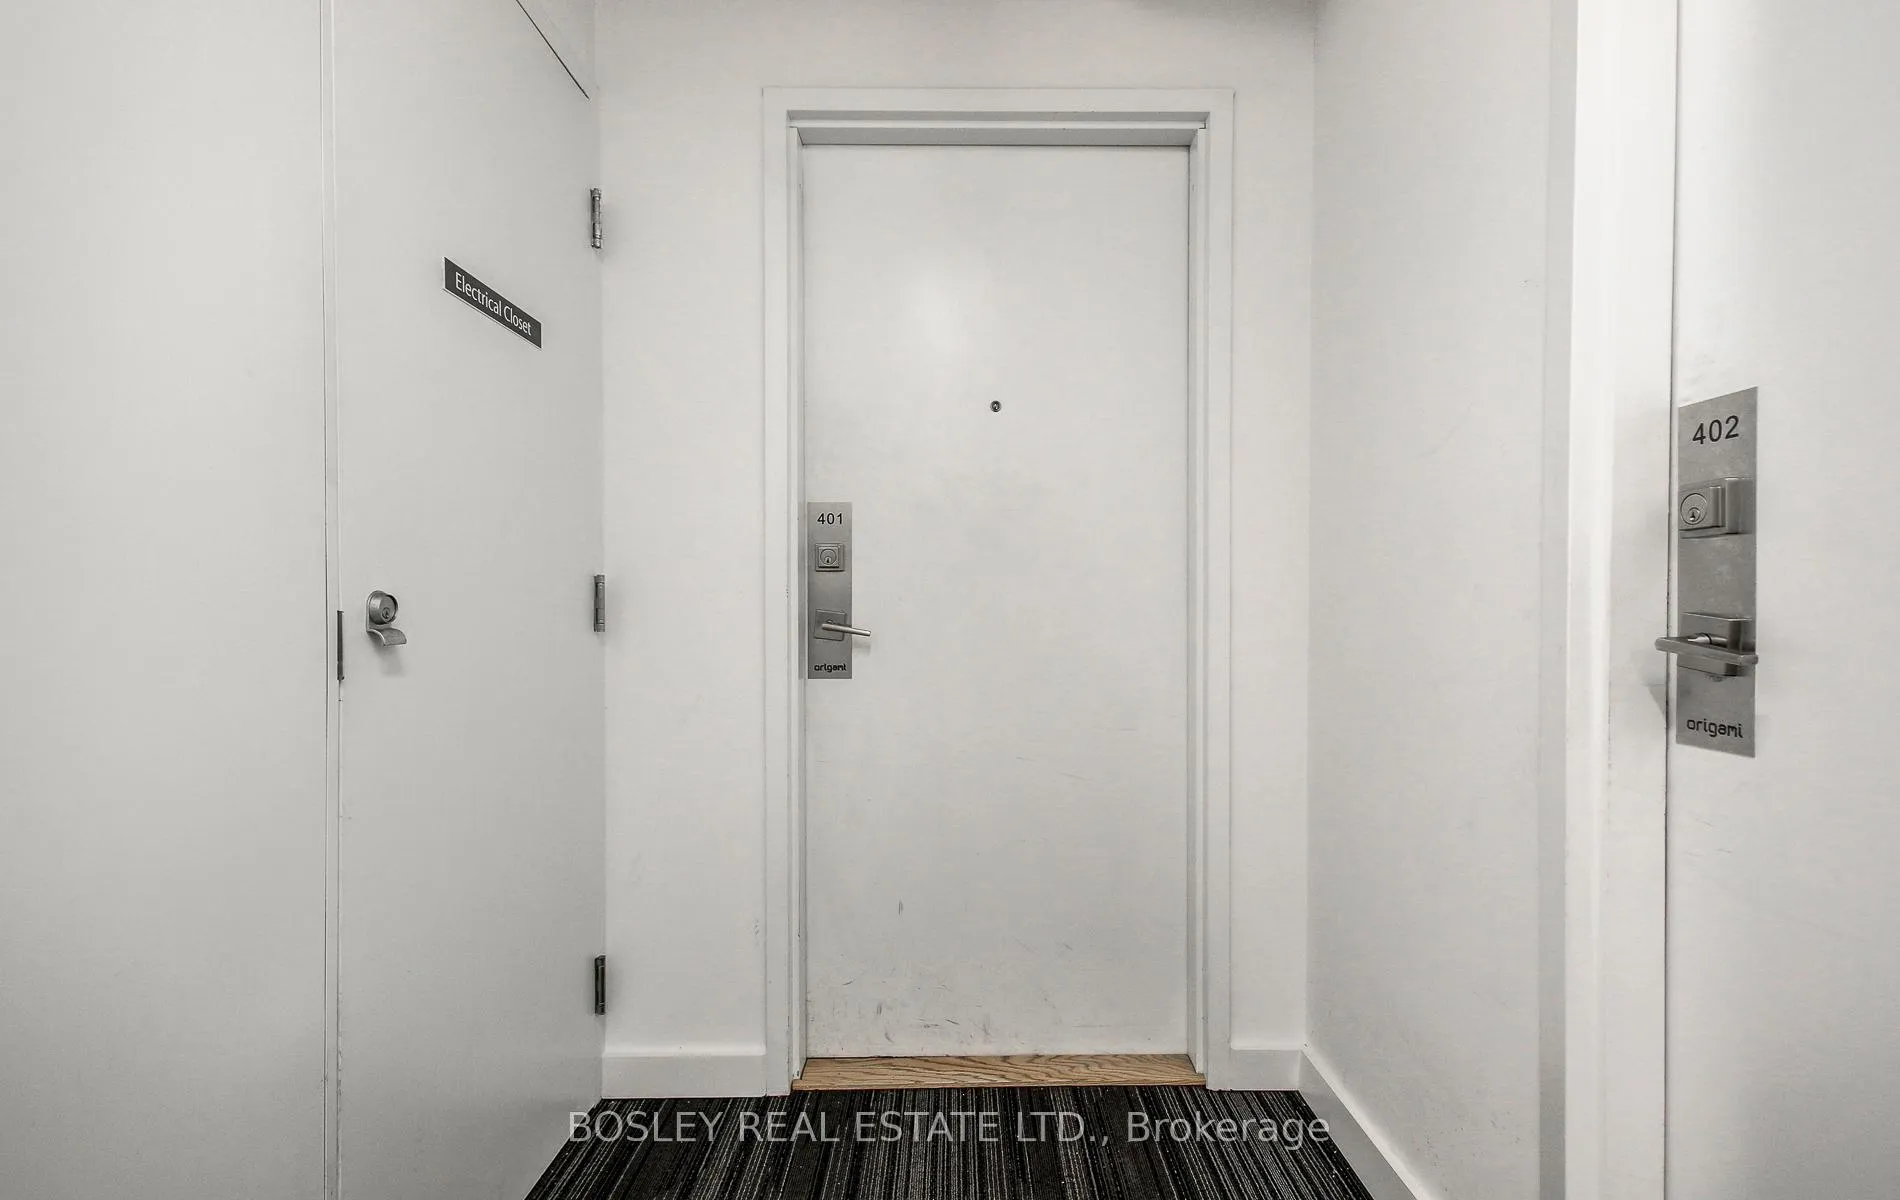 See all 40 photos
Property history
Facts and features
- ExposureNorth west
- LaundryEnsuite
- LockerOwned
- BalconyTerrace
- Central air
The homeCondo Apartment, Apartment, Age 6–10 years
- Type: Condo Apartment
- Style: Apartment
- Age: 6–10 years
- Living space: 700–799 sq ft
- Basement: None
- Exposure: North West
InsideEnsuite, Carpet free, storage area lockers, Rooms above ground 5
- Laundry: Ensuite
- Features: Carpet free, storage area lockers
- Rooms above ground: 5
- Bedrooms: 1 + 1 in the basement
- Bathrooms: 1
- Kitchens: 1
OutsideConcrete, Terrace
- Exterior: Concrete
- Balcony: Terrace
Parking and locker1 Parking, Underground, Parking type Owned
- Spaces: 1 Parking
- Garage: Underground
- Parking type: Owned
- Driveway: Underground
- Locker: Owned
- Locker unit: 10
- Locker level: A
BuildingOrigami Lofts, Storeys 8, Units 23
- Name: Origami Lofts
- Storeys: 8
- Units: 23
- Registered: 2015
- Condo corporation: 2612
- Pets: Allowed
Heating, water and powerForced air, gas, Central air
- Heating: Forced air, gas
- Cooling: Central air
Costs and taxesTaxes $3,777 a year, Condo fee $1,035 a month, Common elements included, building insurance included, parking included
- Taxes, 2024: $3,777 a year
- Condo fee: $1,035 a month
- Fee includes: Common elements included, building insurance included, parking included
- HST: HST included in the price
- Rental items: Tankless water heater $52.46 per month
Included in the saleLight fixture in kitchen and mirror in hallway
- Not included: Light fixture in kitchen and mirror in hallway
Listing detailsC11931276, Sold, Jan 20, 2025
- MLS® number: C11931276
- Status: Sold
- Listed on: Jan 20, 2025
- Days on market: 50
- Updated: Mar 11, 2025
- Possession: Vacant
- Occupied by: Vacant
- Listing brokerage: BOSLEY REAL ESTATE LTD.
About this home
Unit 401, 109 Wolseley Street, Toronto (Trinity-Bellwoods), ON M6J 1K1
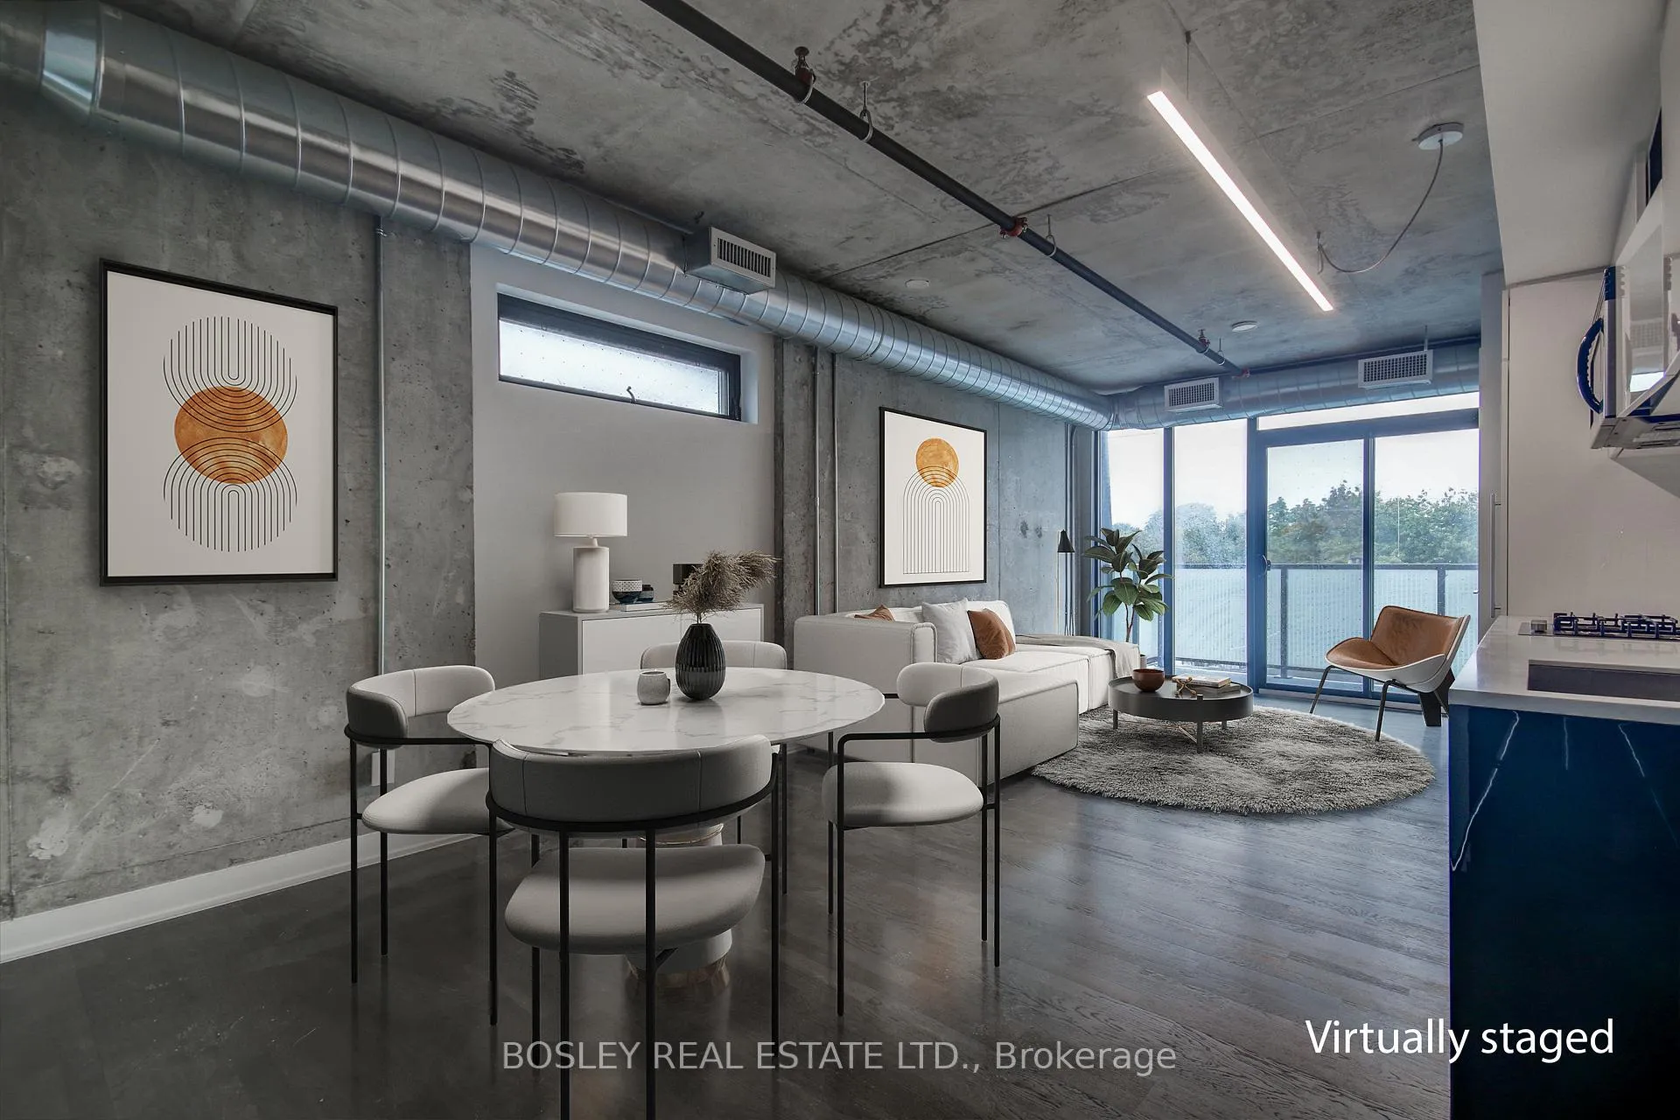
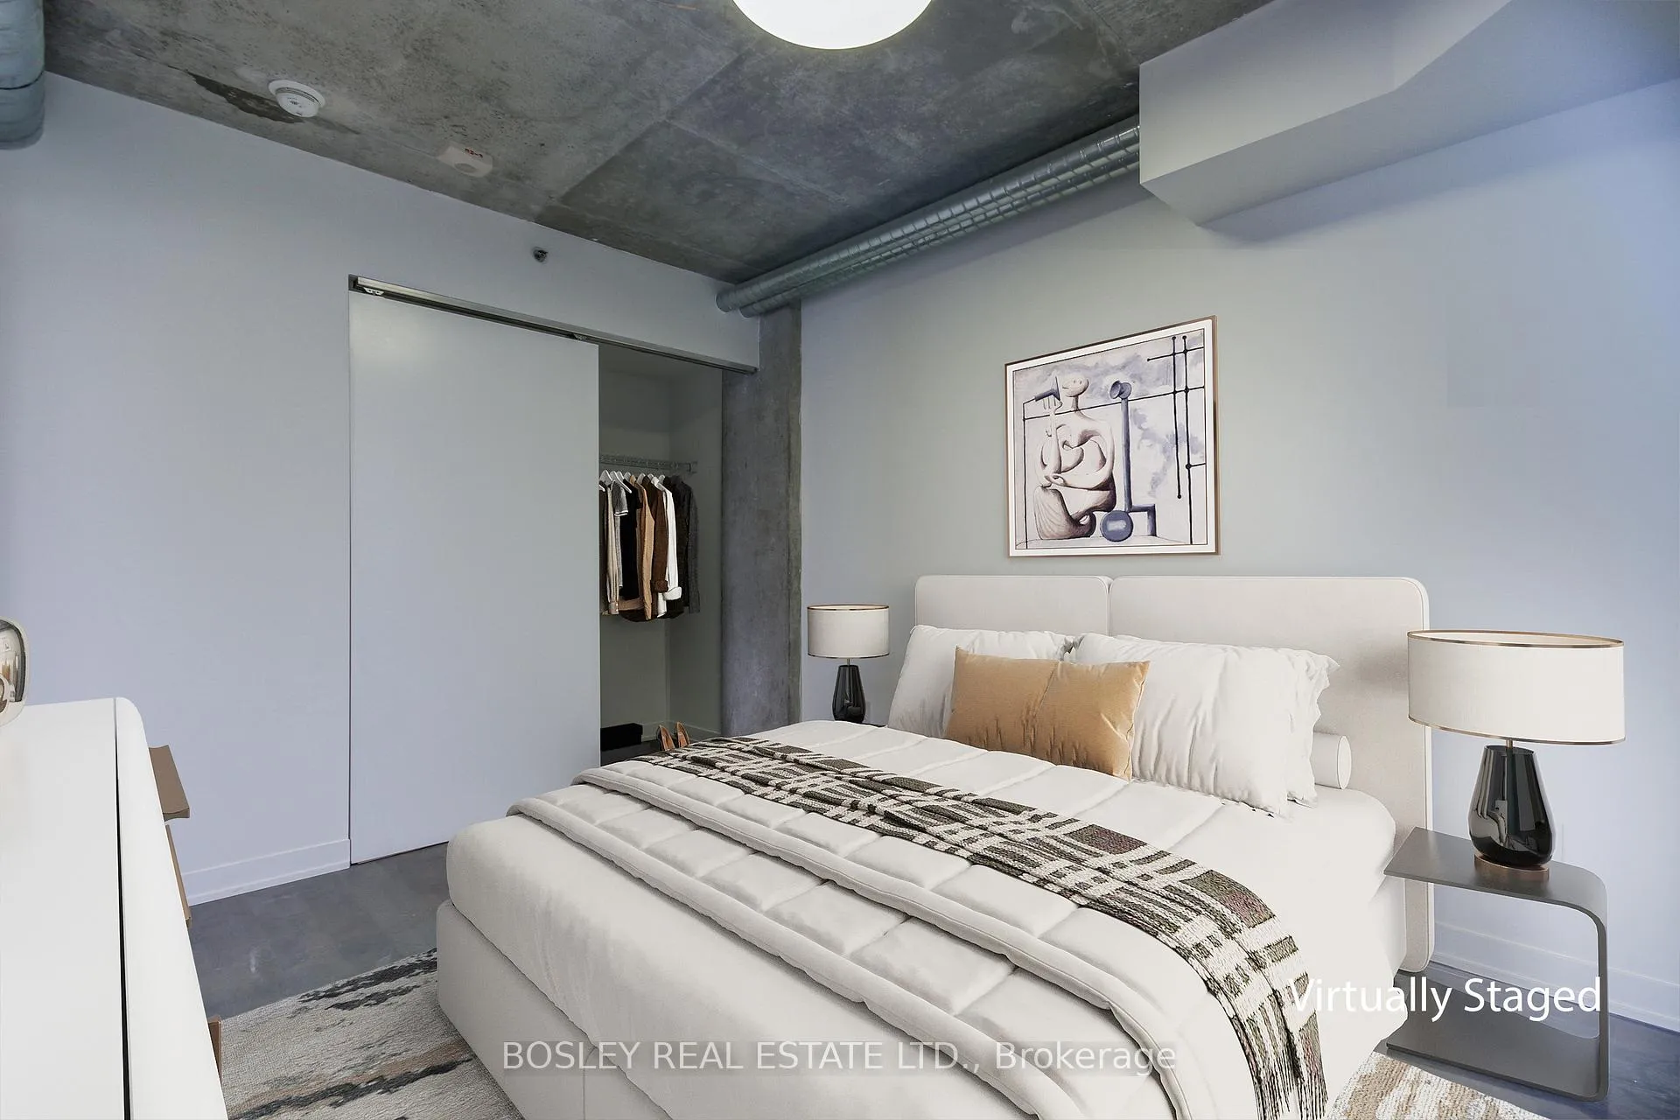
AMAZING OPPORTUNITY AWAITS! Discover this stunning, one-of-a-kind 1+1 unit in the sought-after Origami Lofts in the trendy Queen West neighborhood! Perfect for first-time home buyers, this unique loft is a homeowners dream. With 775 sq ft of beautifully designed living space, you'll love the modern kitchen featuring a gas stove and integrated appliances. Enjoy high ceilings and floor-to-ceiling windows that fill the space with natural light. The one-bedroom plus den layout offers a separate room ideal for an office or nursery. Step outside to your northwest-facing balcony, complete with a built-in gas line for BBQ's perfect for entertaining on those lovely summer nights in the city. Plus, you'll appreciate the convenience of stacked parking and a locker included! Located just steps from all amenities, shops, restaurants, and cafes near Trinity-Bellwoods, the Fashion District, and Kensington Market, this unit is a must-see! Don't miss out on this incredible opportunity. **EXTRAS** Existing Fridge, Gas Cook-Top With Built-In Stove, Built-In Microwave With Exhaust Fan, Dishwasher, Ensuite Washer And Dryer.
Ask about this home
A HOMEH agent will answer your questions about this home.
Know more about Origami Lofts
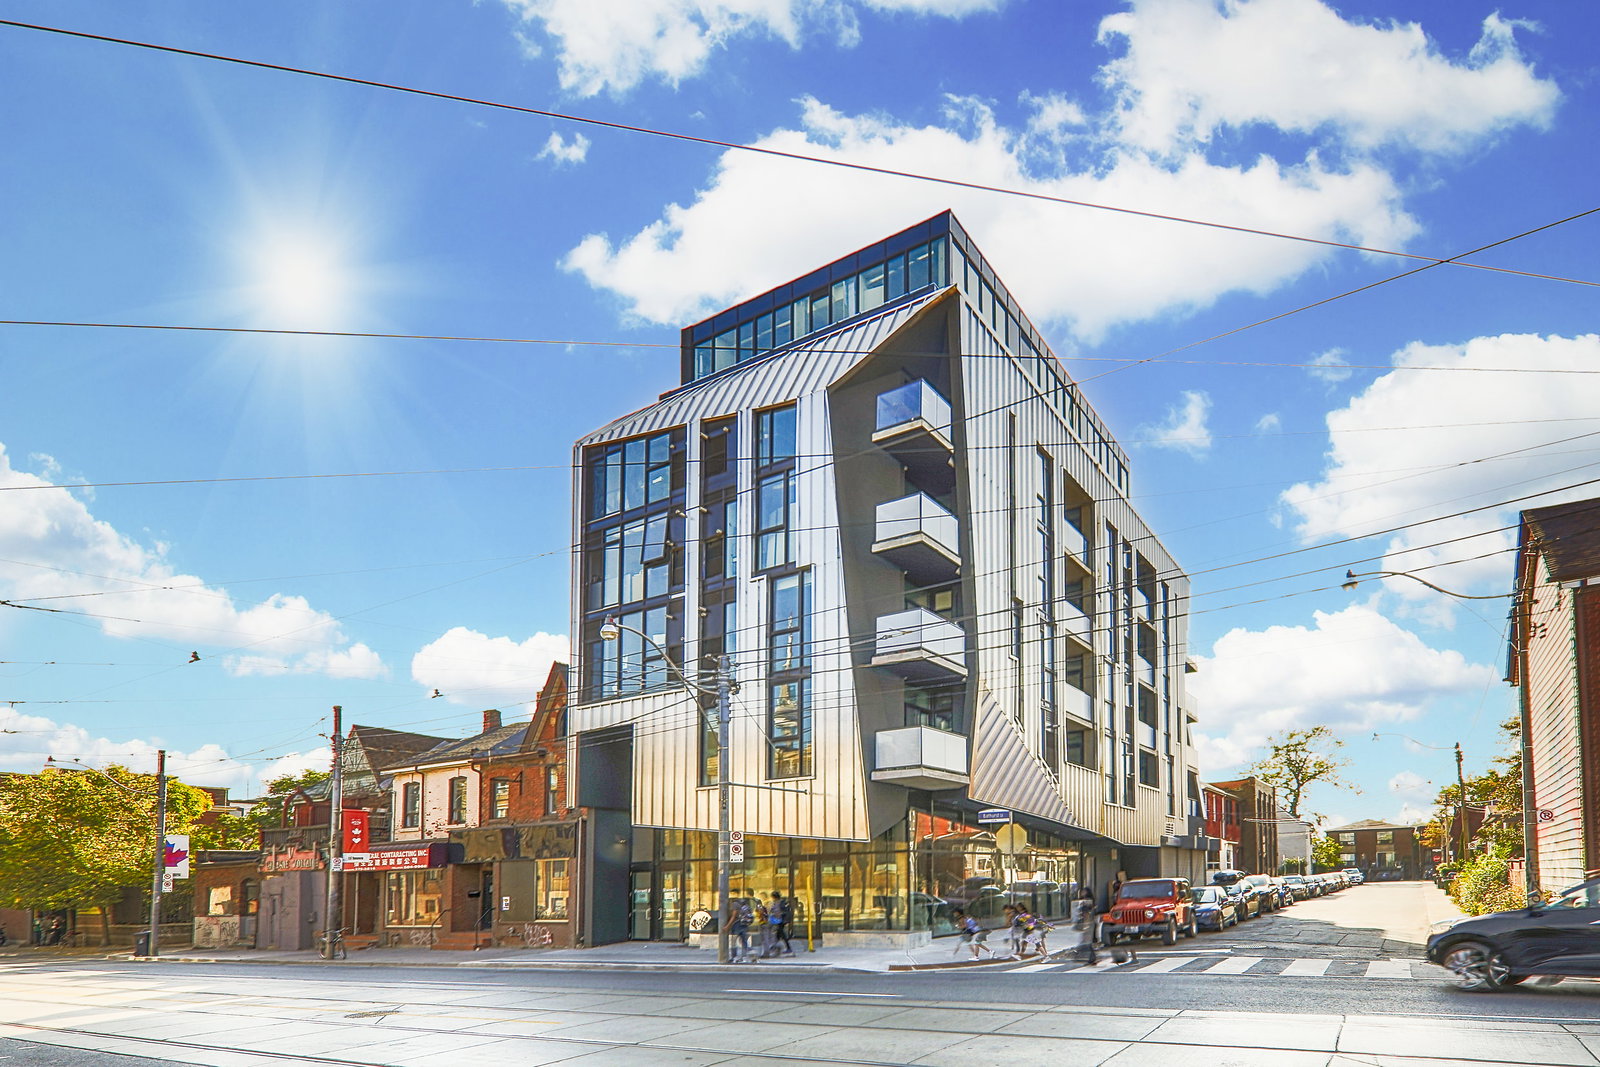
Condo building · 202 Bathurst Street
Origami Lofts is an 8-storey condo with 23 suites, built in 2015 by Symmetry Developments. Right now 1 for rent is on the market here.
- 8storeys
- 23suites
- 2015built
No similar units for sale in Origami Lofts right now.
Around this home
Daily convenience, out of 100, from the distances below
Schools nearby
School rating, out of 10.
Helpful calculators
Your HOMEH agent

"I would see it this week."