

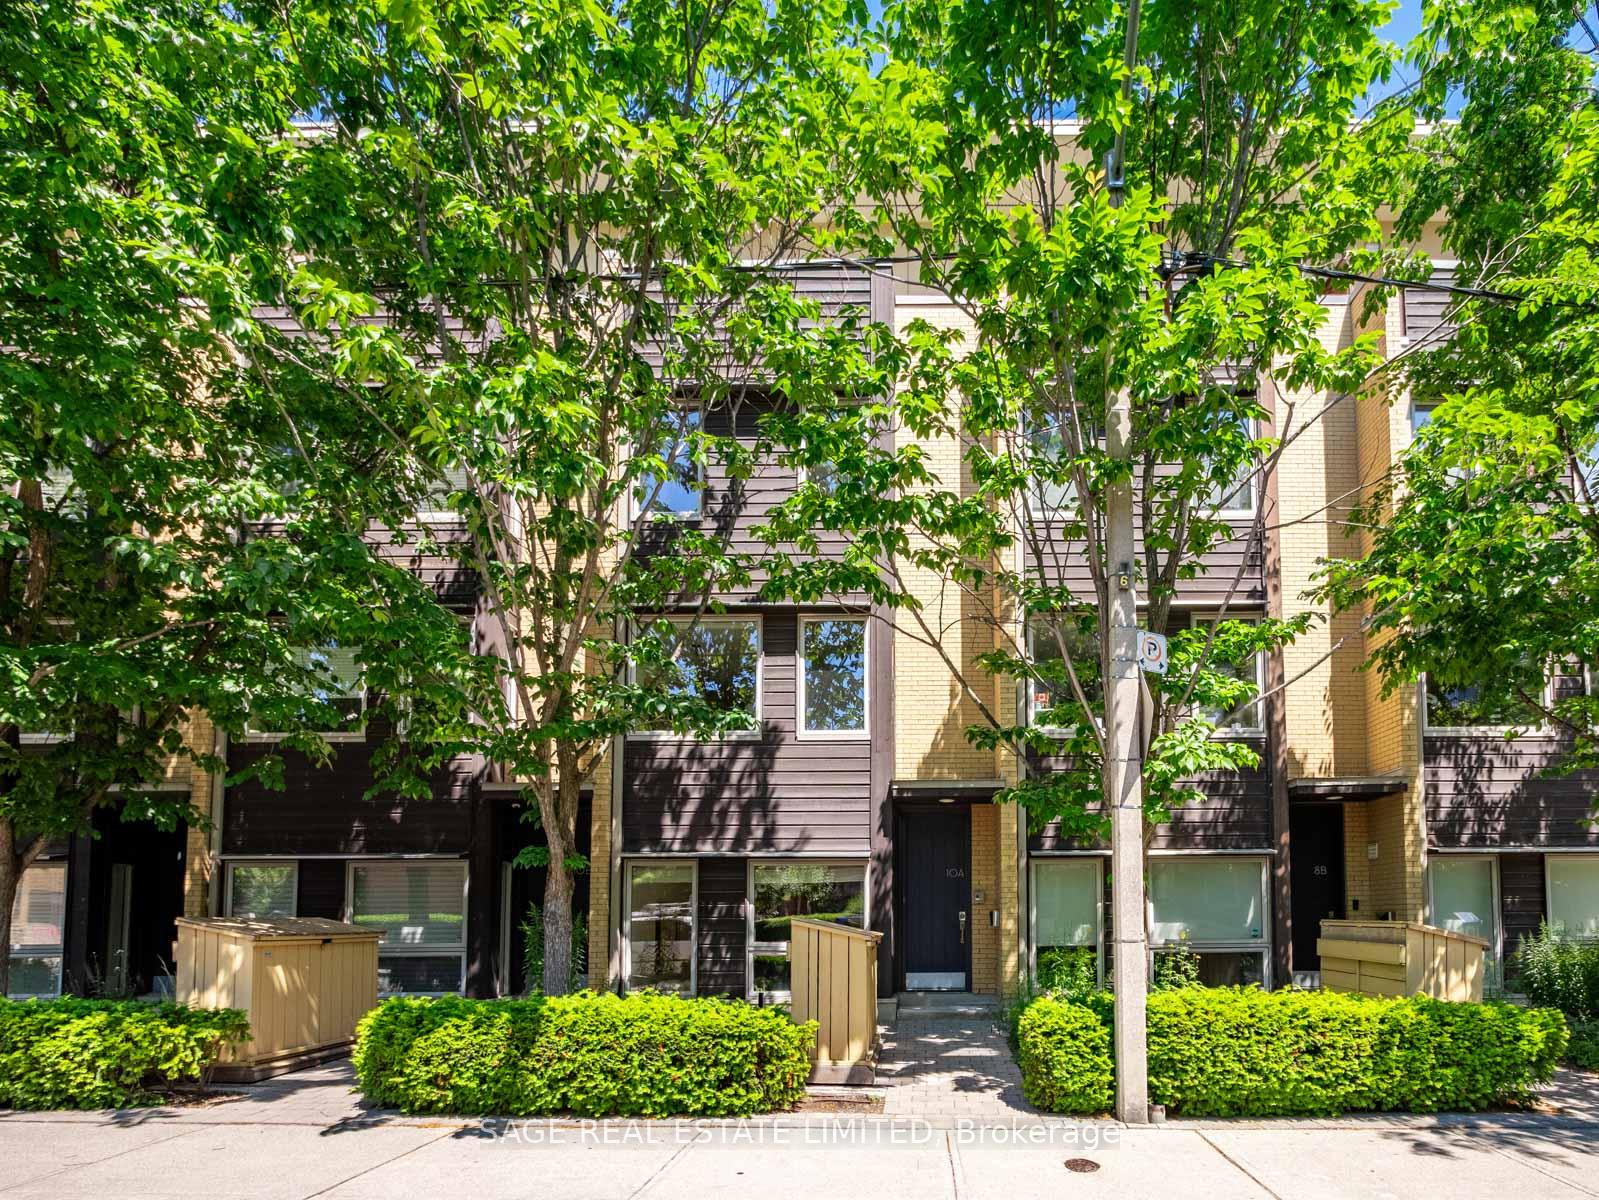
Unit 6, 10A Cecil Street
Unit 6, 10A Cecil Street
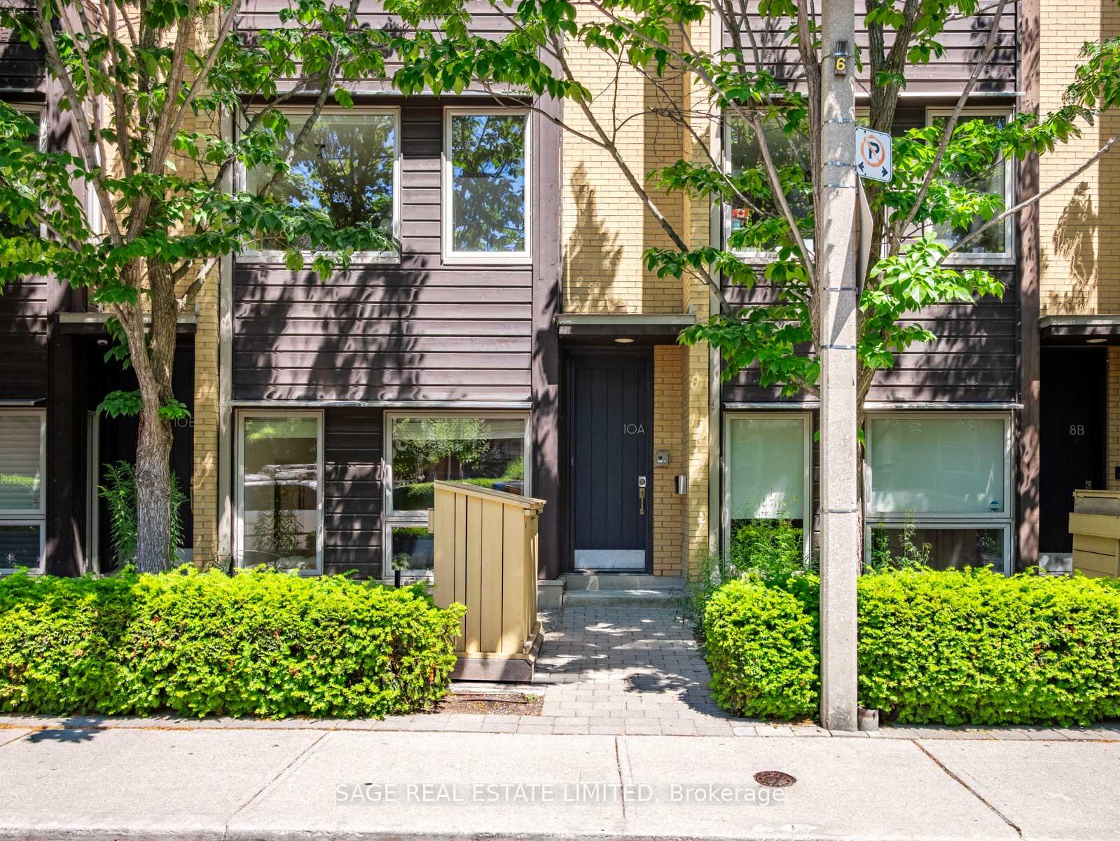
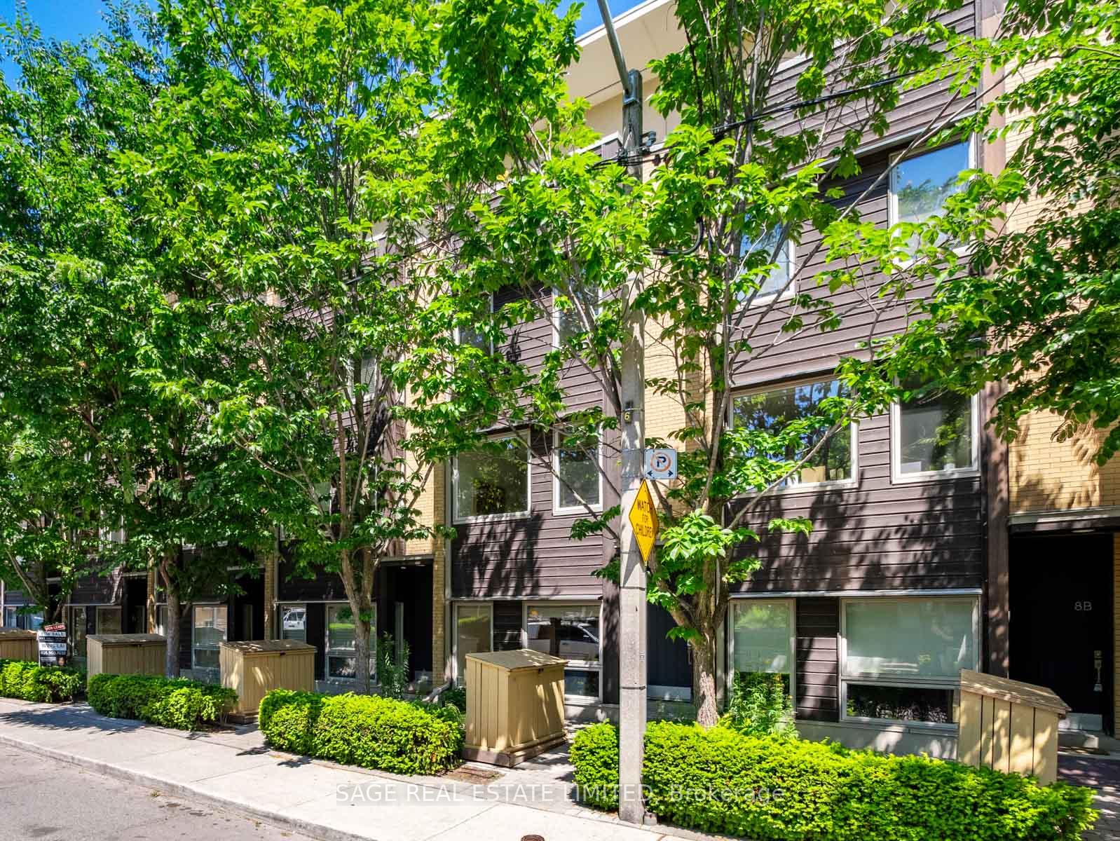
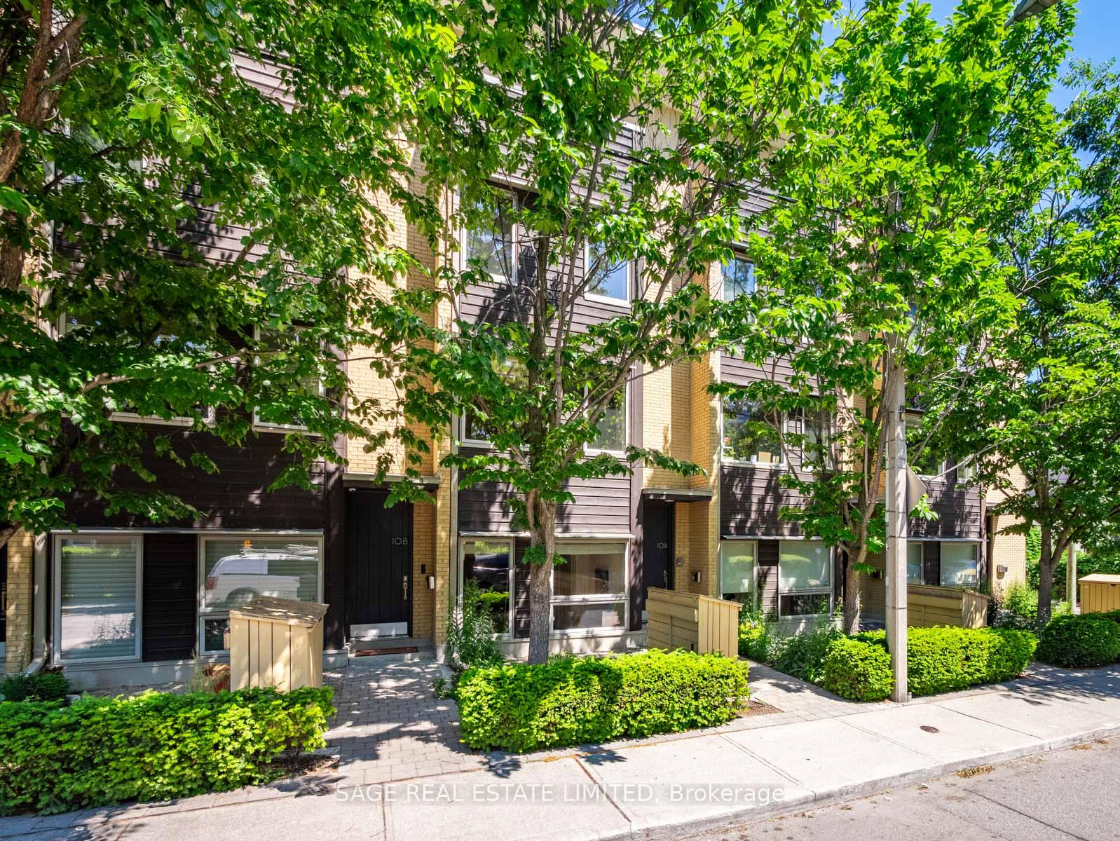
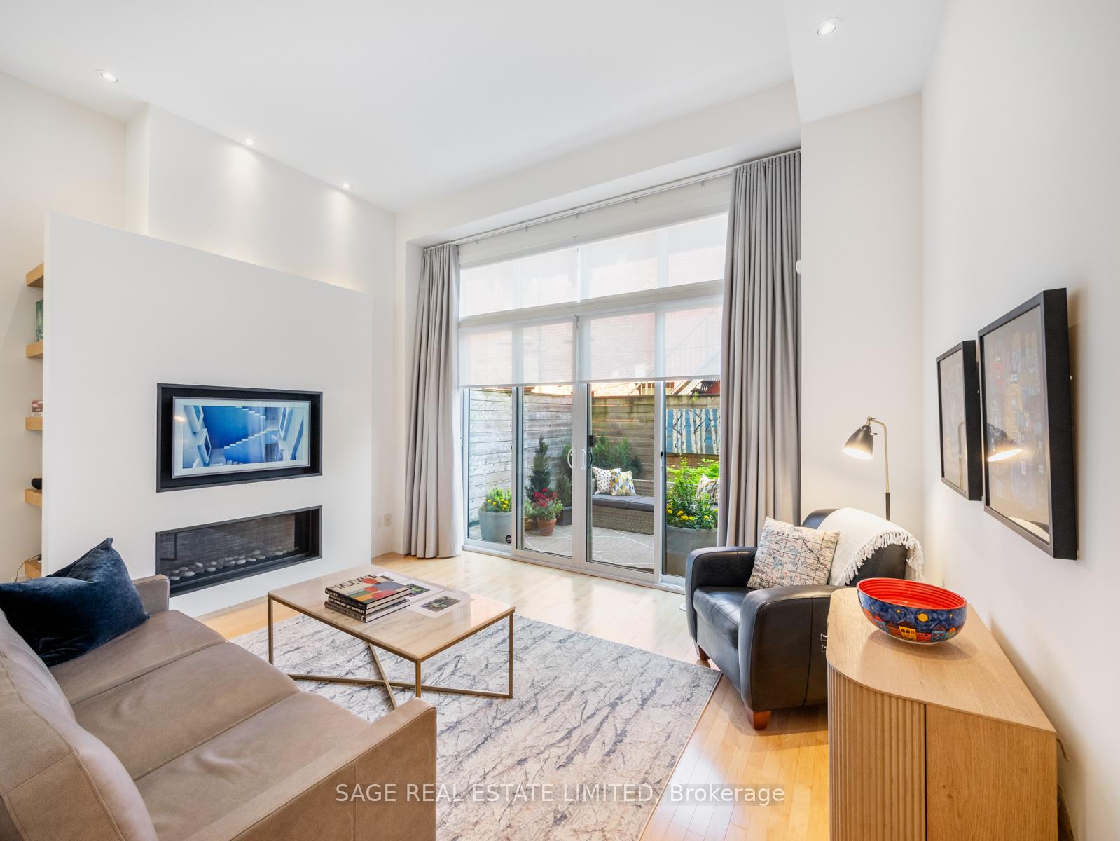 See all 49 photos
Property history
- $1,599,000ExpiredList: 2025-09-10|End: 2025-12-15|96 daysC12393898
- $1,659,000ExpiredList: 2025-05-05|End: 2025-07-30|86 daysC12124409
Facts and features
- BasementWalk-out
- Age of home11–15 years
- ExposureNorth south
- LaundryEnsuite
- Hardwood floors
- Fireplace
- Central air
The homeCondo Townhouse, 3-storey, Age 11–15 years
- Type: Condo Townhouse
- Style: 3-storey
- Age: 11–15 years
- Living space: 1,800–1,999 sq ft
- Basement: Finished with walk-out
- Exposure: North South
- View: City, downtown
InsideFireplace Yes, natural gas, Ceramic, Hardwood, Ensuite, upper level
- Fireplace: Yes, natural gas
- Flooring: Ceramic, Hardwood
- Laundry: Ensuite, upper level
- Features: Water heater owned, separate hydro meter
- Security: Alarm system, smoke detector
- Rooms above ground: 7
- Rooms in the basement: 1
- Bedrooms: 3 + 2 in the basement
- Bathrooms: 4
- Kitchens: 1
- Family room: Yes
OutsideBrick, wood, Terrace, Landscaped, patio
- Exterior: Brick, wood
- Balcony: Terrace
- Features: Landscaped, patio
Parking and locker1 Parking, Attached, Parking type Owned
- Spaces: 1 Parking
- Garage: Attached
- Parking type: Owned
- Driveway: Stacked, reserved/assigned
- Locker: Ensuite
BuildingGallery town lofts, Storeys 2, Units 8
- Name: Gallery town lofts
- Storeys: 2
- Units: 8
- Registered: 2012
- Condo corporation: 2253
- Amenities: Bbqs allowed, bike storage
- Pets: Allowed
Heating, water and powerForced air, gas, Central air
- Heating: Forced air, gas
- Cooling: Central air
Costs and taxesTaxes $8,174 a year, Condo fee $1,258 a month, Heat included, building insurance included, common elements included, parking included
- Taxes, 2025: $8,174 a year
- Condo fee: $1,258 a month
- Fee includes: Heat included, building insurance included, common elements included, parking included
- HST: HST included in the price
Included in the saleStainless steel: refrigerator, bosch induction stove, bosch microwave/stove hood, built-in bosch dishwasher; lg washer & dryer, electric light fixtures, window coverings, hot water tank is owned, gas burner & equipment, central air conditioner + ductless air conditioner in the primary suite, camera doorbell. easy owned parking space in 2-level stacked garage built-in - accessed from lane at the side. designated space is lower right, on the south side, closest to the street. maintenance includes: heat, building insurance, seasonal garden cleanup, irrigation at the front, snow removal, outdoor window cleaning, parking/garage maintenance. easy living for busy professionals!, Samsung frame tv & bracket in living room
- Included: Stainless steel: refrigerator, bosch induction stove, bosch microwave/stove hood, built-in bosch dishwasher; lg washer & dryer, electric light fixtures, window coverings, hot water tank is owned, gas burner & equipment, central air conditioner + ductless air conditioner in the primary suite, camera doorbell. easy owned parking space in 2-level stacked garage built-in - accessed from lane at the side. designated space is lower right, on the south side, closest to the street. maintenance includes: heat, building insurance, seasonal garden cleanup, irrigation at the front, snow removal, outdoor window cleaning, parking/garage maintenance. easy living for busy professionals!
- Not included: Samsung frame tv & bracket in living room
NearbyFenced yard, hospital, library, public transit, school, place of worship
- Close to: Fenced yard, hospital, library, public transit, school, place of worship
Listing detailsC12393898, Expired, Sep 10, 2025
- MLS® number: C12393898
- Status: Expired
- Listed on: Sep 10, 2025
- Days on market: 96
- Updated: Dec 15, 2025
- Possession: 2025-11-28 / Flexible
- Occupied by: Owner
- Listing brokerage: SAGE REAL ESTATE LIMITED
About this home
Unit 6, 10A Cecil Street, Toronto (Kensington-Chinatown), ON M5T 3B1
Rarely Offered Urban Luxury! 2,223 ft2 of Refined Living in the Heart of the City - This 3+2 bdrm, 4 Bath is What You Have Been Waiting For! Enjoy the Perfect Blend of Space, Style, and Sophistication in this Sun-Filled, Loft-Inspired Executive Townhouse Nestled on a Quiet, Tree-Lined Street Just Steps From the University of Toronto, Major Hospitals, Queen's Park and World-Class Cultural Institutions. This Turnkey Residence, With North and South Exposures, has Soaring Ceilings and Expansive Windows That Flood the Home With Natural Light. A Thoughtfully Designed Layout Providing Exceptional Flow and Flexibility for Both Everyday Living, Entertaining and an Idyllic Work-from-Home Set Up.The Gourmet Kitchen, Combined With the Spacious Dining Room, is Nicely Appointed with Quartz Countertops, Stainless Steel Appliances, and a Breakfast Bar, Opening into a Bright Living Room with Gas Fireplace and Walk-Out to a Lush Courtyard Garden. Three Spacious Bedrooms with Fabulous Closet Space + 2 Other Flexible Rooms on the Main Level, the Possibilities for How You Use This Space are Endless - Ideal Home Offices, a Guest Suite, Family Room or Work-Out Space. The Luxurious Upper Level Primary Retreat has a Custom Walk-In Closet, Spa-Inspired Ensuite with Whirlpool Tub and Glass Shower Plus a Walk-Out to a Large South-Facing Terrace With Unobstructed CN Tower and Skyline Views. Additional Highlights Include Abundant Storage, Two Walk-In Closets, Secure Garage Parking, and Low-Maintenance Convenience in a Freehold-Style Home. It's the Perfect Location for Families and Couples, Walk to Everything: Subway, Streetcars, the AGO, OCAD, Baldwin St Restaurants and Cafes, Kensington Market Shops, and the Financial District! Open House Saturday September 20th, 2-4pm.
Ask about this home
A HOMEH agent will answer your questions about this home.
Know more about Gallery Loft Towns
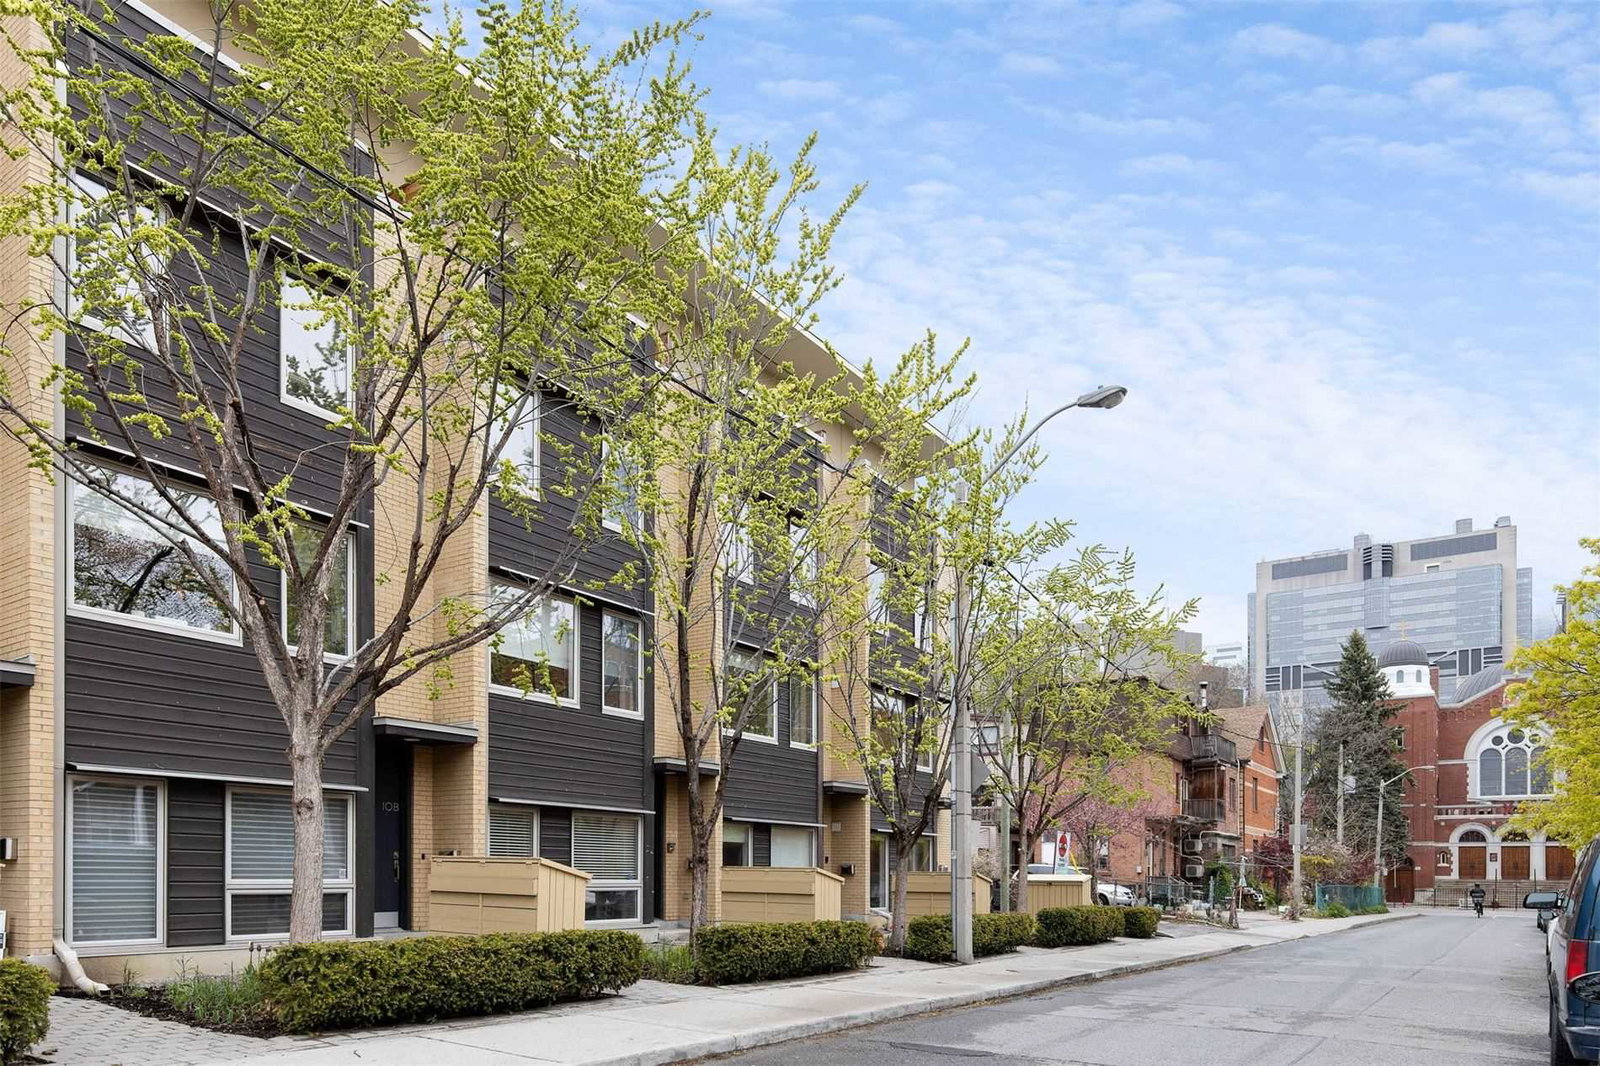
Condo building · 207 Beverley Street
Gallery Loft Towns is a 2-storey condo with 8 suites, built in 2012 by Unknown. No units are on the market here right now.
- 2storeys
- 8suites
- 2012built
No similar units for sale in Gallery Loft Towns right now.
Around this home
Daily convenience, out of 100, from the distances below
Schools nearby
School rating, out of 10.
Helpful calculators
Your HOMEH agent

"I would see it this week."