

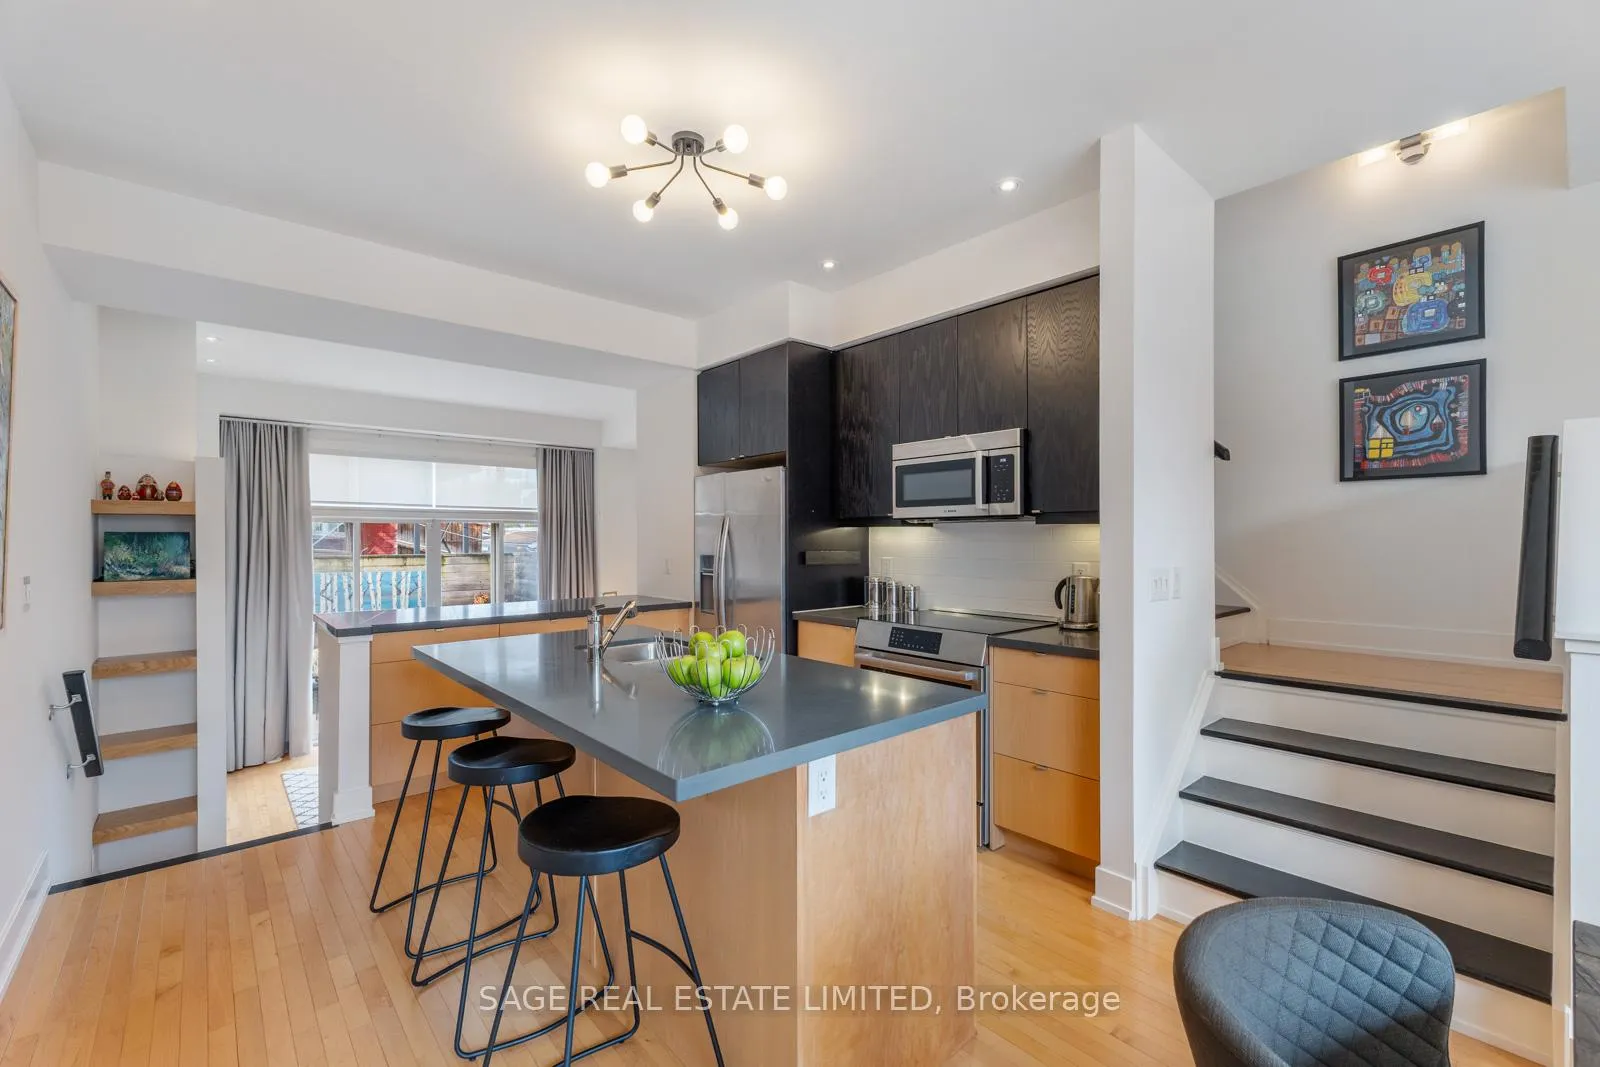
10A Cecil Street
10A Cecil Street
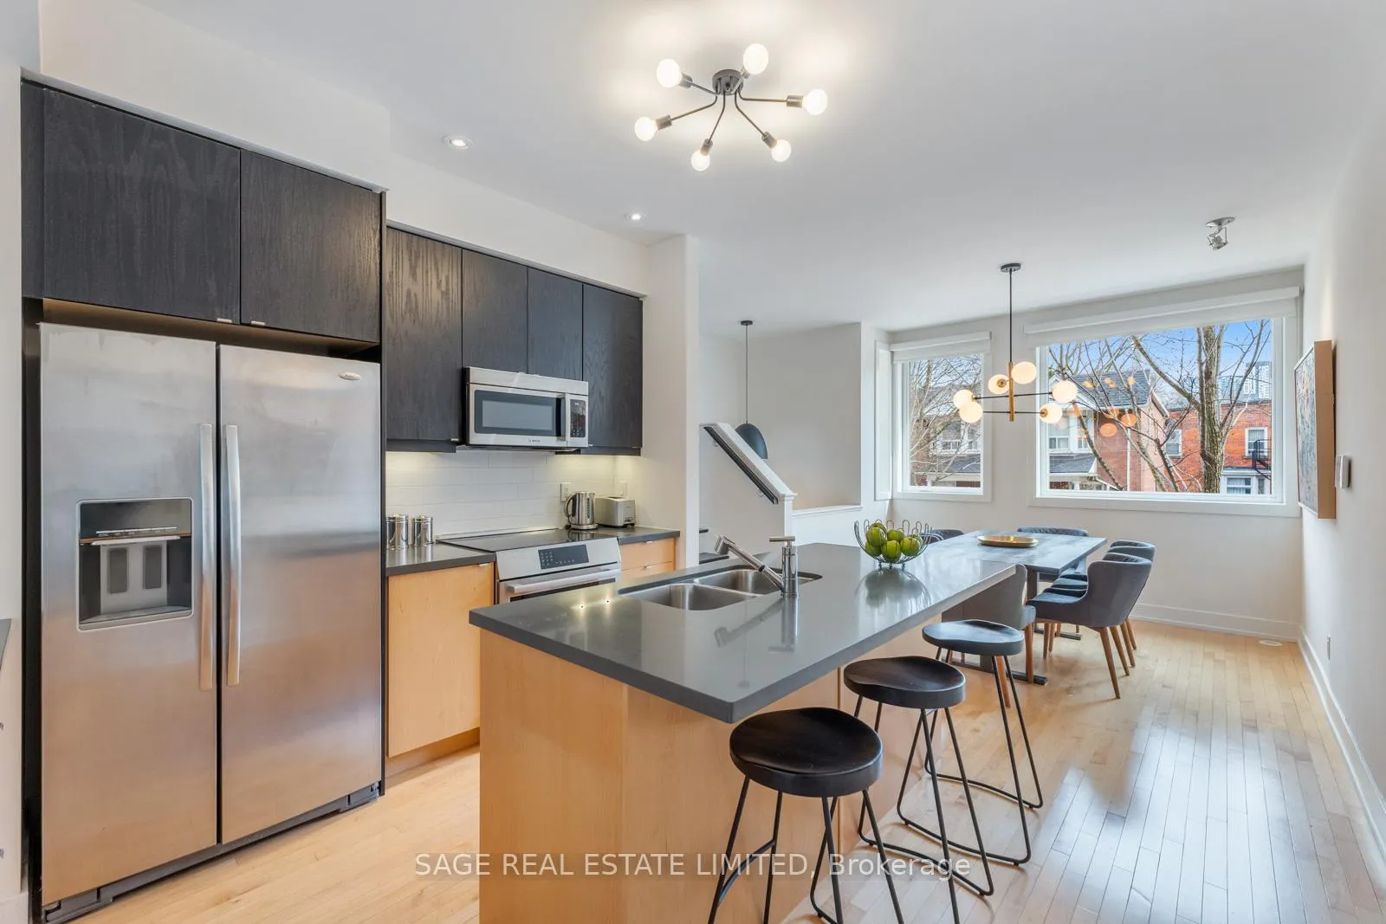
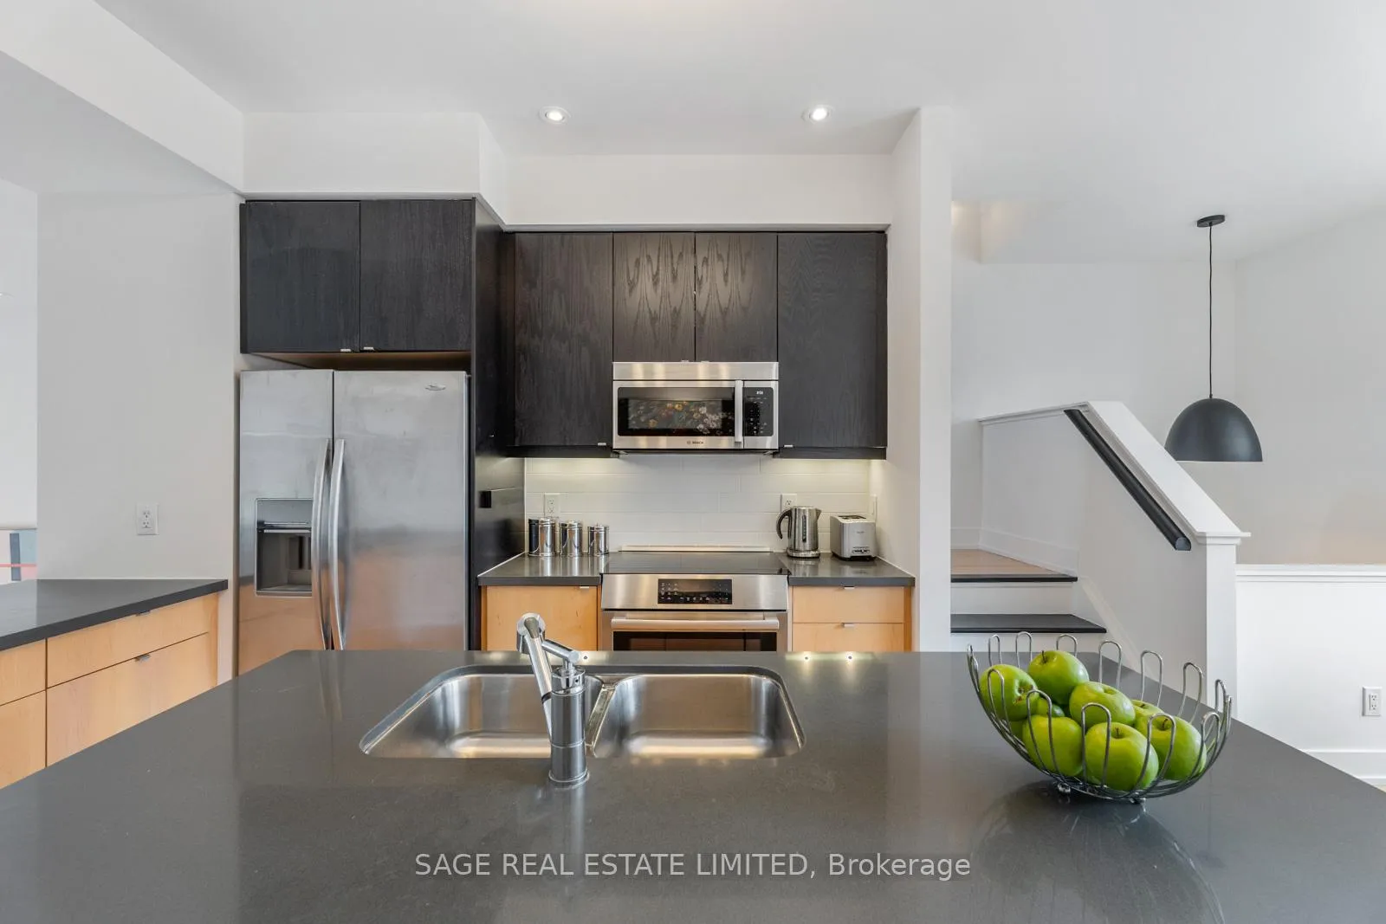
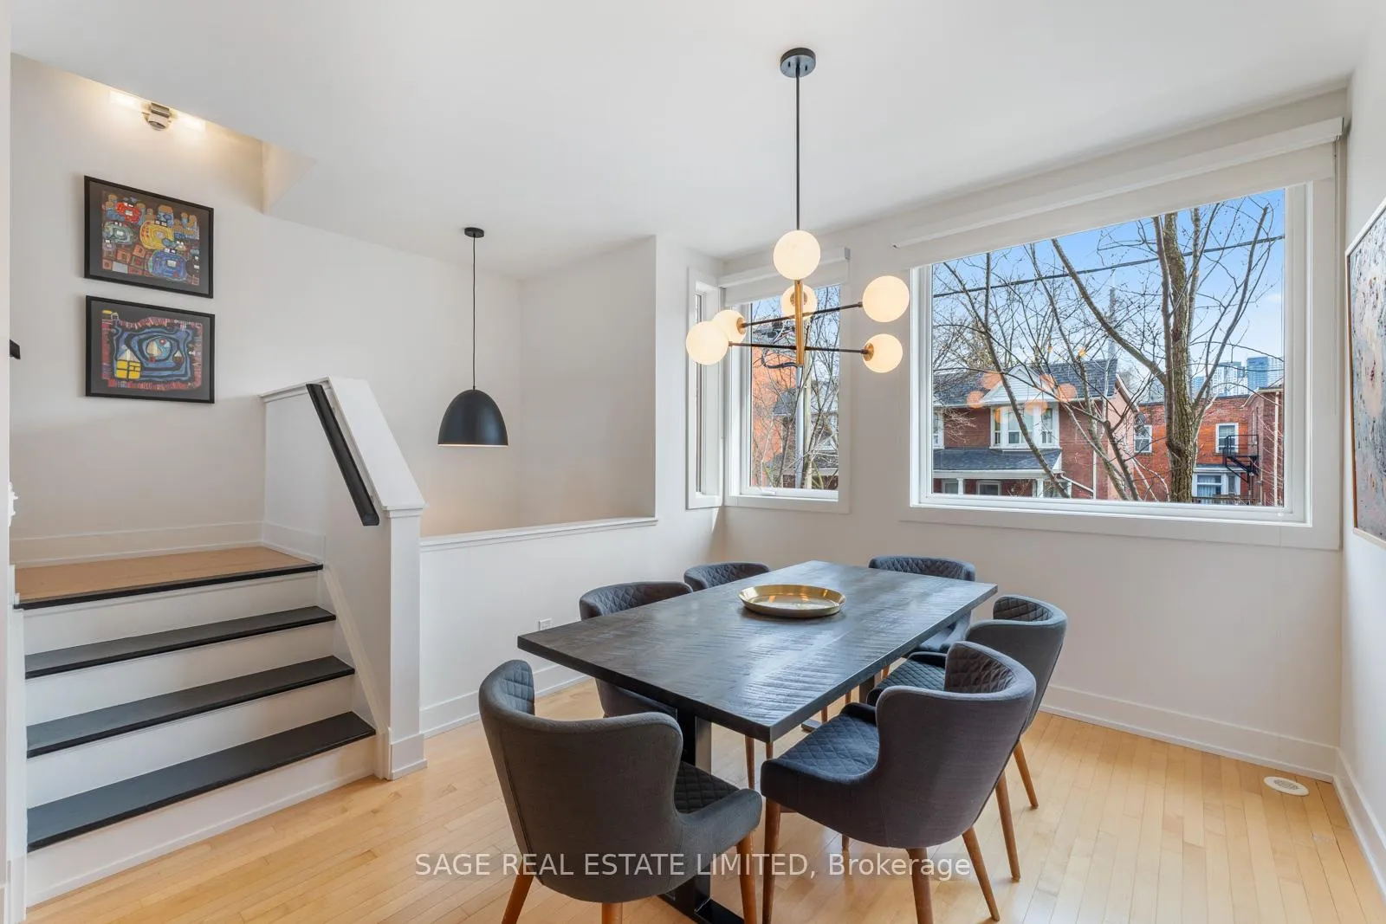
 See all 42 photos
Property history
Facts and features
- BasementFinished
- Age of home11–15 years
- ExposureNorth south
- LaundryEnsuite, in-suite laundry, closet
- Hardwood floors
- Fireplace
- Central air
The homeCondo Townhouse, 3-storey, Age 11–15 years
- TypeCondo Townhouse
- Style3-storey
- Age11–15 years
- Living space2,000–2,249 sq ft
- BasementFinished
- ExposureNorth South
- ViewCity, downtown
InsideFireplace Yes, natural gas, Ceramic, Hardwood, Ensuite, in-suite laundry, laundry closet, upper level
- FireplaceYes, natural gas
- FlooringCeramic, Hardwood
- LaundryEnsuite, in-suite laundry, laundry closet, upper level
- FeaturesAir exchanger, auto garage door remote, in-law capability, separate heating controls, separate hydro meter, water heater owned
- SecurityAlarm system, carbon monoxide detectors, smoke detector
- Rooms above ground7
- Rooms in the basement1
- Bedrooms3 + 1 in the basement
- Bathrooms4
- Kitchens1
- Family roomYes
OutsideBrick, Terrace, Patio
- ExteriorBrick
- BalconyTerrace
- FeaturesPatio
Parking and locker1 Parking, Built-in, Parking type Owned
- Spaces1 Parking
- GarageBuilt-in
- Parking typeOwned
- DrivewayMutual, reserved/assigned, stacked
- LockerNone
BuildingGallery town lofts, Condo corporation 2253, Bbqs allowed
- NameGallery town lofts
- Condo corporation2253
- AmenitiesBbqs allowed
- PetsAllowed
Heating, water and powerForced air, gas, Central air
- HeatingForced air, gas
- CoolingCentral air
Costs and taxesTaxes $8,174 a year, Condo fee $1,258 a month, Heat included, common elements included, building insurance included, parking included
- Taxes, 2025$8,174 a year
- Condo fee$1,258 a month
- Fee includesHeat included, common elements included, building insurance included, parking included
- HSTHST included in the price
Included in the saleStainless steel: refrigerator, bosch induction range, bosch microwave/stove hood, bosch built-in dishwasher; washer, dryer, electric light fixtures, window coverings, gas fireplace in living room, central air conditioner, ductless air conditioner in primary suite, owned hot water tank, gas burner & equipment, closet organizers, garage remote, samsung frame television & bracket in living room.
- IncludedStainless steel: refrigerator, bosch induction range, bosch microwave/stove hood, bosch built-in dishwasher; washer, dryer, electric light fixtures, window coverings, gas fireplace in living room, central air conditioner, ductless air conditioner in primary suite, owned hot water tank, gas burner & equipment, closet organizers, garage remote, samsung frame television & bracket in living room.
NearbyArts centre, fenced yard, hospital, public transit, school, library
- Close toArts centre, fenced yard, hospital, public transit, school, library
Listing detailsC12913444, Sold, Mar 24, 2026
- MLS® numberC12913444
- StatusSold
- Listed onMar 24, 2026
- Days on market17
- UpdatedApr 10, 2026
- Possession2026-06-12 / 60-89 days
- Occupied byOwner
- Listing brokerageSAGE REAL ESTATE LIMITED
About this home
10A Cecil Street, Toronto (Kensington-Chinatown), ON M5T 3B1
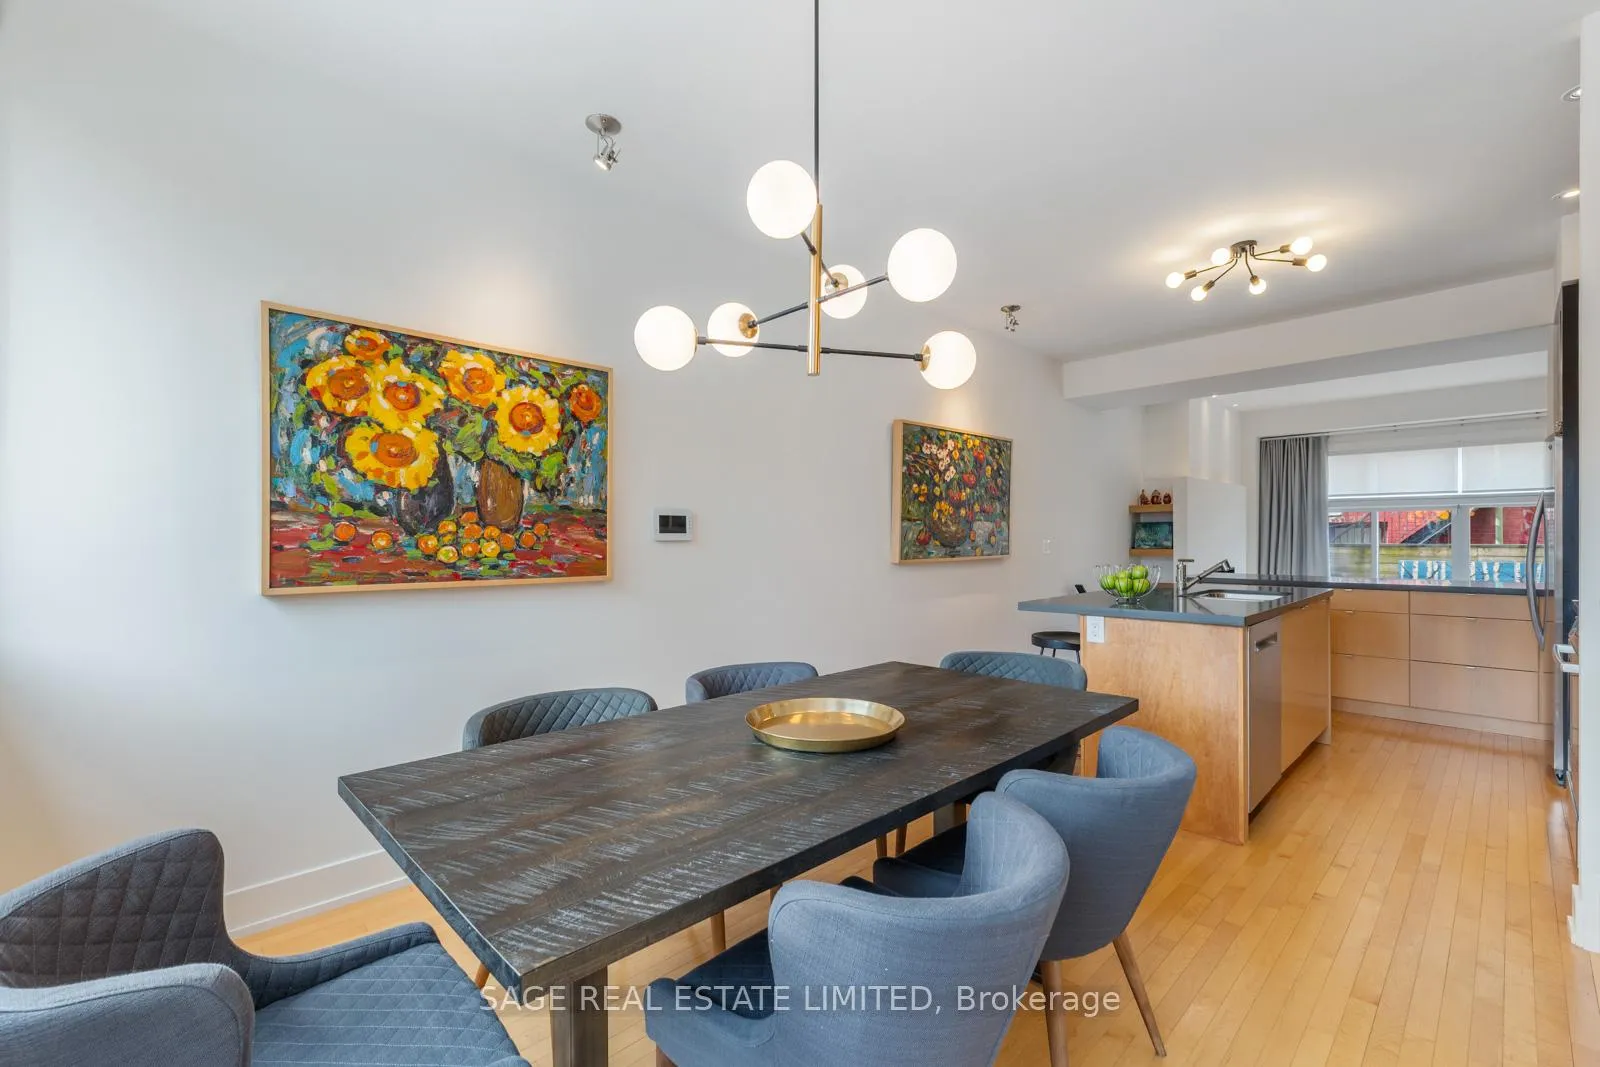
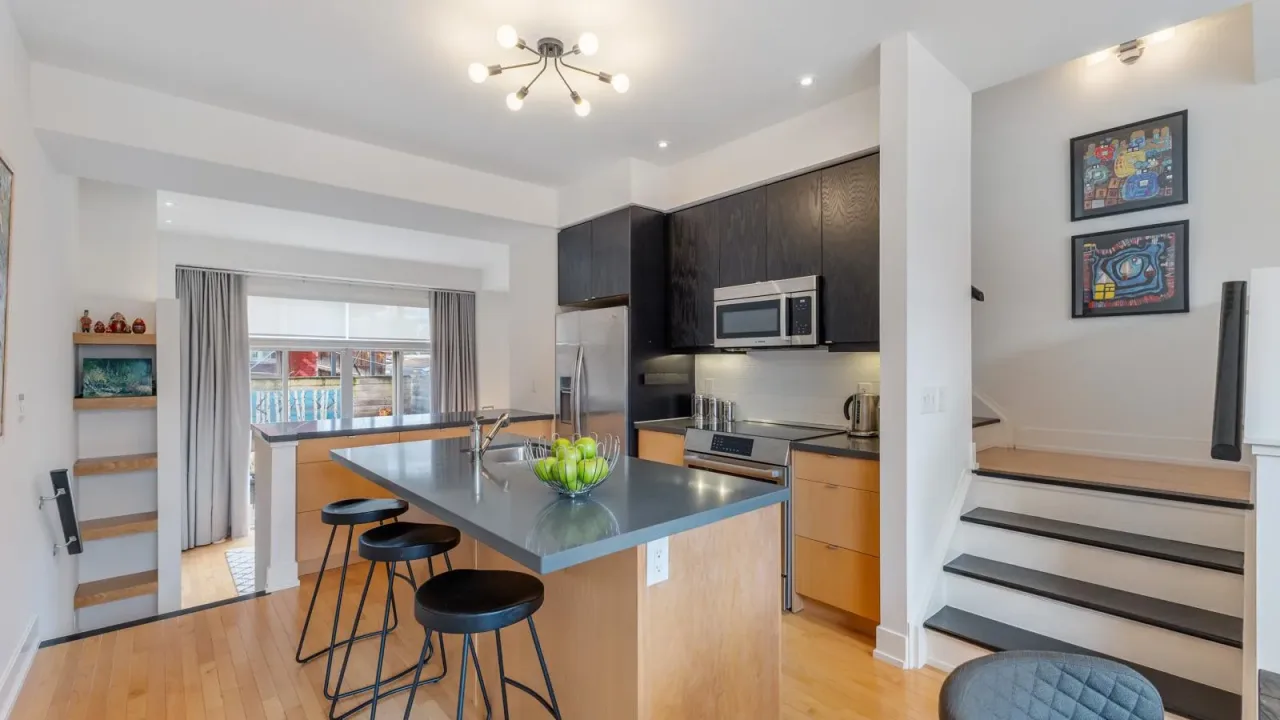
Modern City Sophistication! Step Inside and Experience a Truly Dramatic, Sun-Filled Loft Living Space Where Soaring Ceilings and Expansive Windows Create an Immediate Sense of Scale & Light. With Over 2,200 ft2 - One of the Largest Homes in the Gallery Town Lofts - it's an Exceptional Opportunity for Families & Professionals Seeking Space, Comfort and a Prime Downtown Address. At the Heart, the Open-Concept Living & Dining Area is Designed to Bring People Together, Perfect for Hosting, Family Time, or Unwinding in Front of the Cozy Gas Fireplace at the End of the Day. From Here, Walk-Out to Your Private Courtyard Garden, a Lush Urban Escape Ideal for Quiet Mornings or Summer Barbecues With Friends. The Kitchen is Stylish & Functional, Featuring Quartz Countertops, Stainless Steel Appls + a Breakfast Bar That Invites Connection & Conversation. This Thoughtfully Designed Home Offers Incredible Flexibility, With 3 Spacious Bedrooms (Each With its Own Bathroom) + 2 Additional Rooms That Easily Adapt to Your Needs - Home Offices, Guest or In-Law Suite, Playroom, or Gym. The Showstopper: a Top-Floor Primary Retreat That Feels Like a Private Sanctuary. Enjoy a Custom W/I Closet, a Spa-Inspired Ensuite With a Whirlpool Tub & Glass Shower + a Walk-Out to a Spectacular South-Facing Terrace With CN Tower & Skyline Views. It's the Perfect Setting for Morning Coffee or Evening Reset. With North & South Exposures, This Home is Filled With Natural Light Throughout the Day. Additional Highlights Include Abundant Storage, Multiple Walk-In Closets & Secure Garage Parking - Practical Features That Make Everyday Living Easy. Set on a Quiet, Tree-Lined Street, Steps From Everything That Defines Downtown Living at its Best - U of T, Hospitals, Queen's Park, the AGO, OCAD, Kensington Market, Baldwin Street Cafés, Transit & the Financial District. Whether You're Growing a Family or Balancing a Busy Professional Lifestyle, This Home Delivers the Space, Flexibility & Location to Match.
Ask about this home
A HOMEH agent will answer your questions about this home.
Know more about Gallery Town Lofts
Condo building · 10A Cecil Street
Gallery Town Lofts is a condo. No units are on the market here right now.
No similar units for sale in Gallery Town Lofts right now.
Around this home
Daily convenience, out of 100, from the distances below
Schools nearby
School rating, out of 10.
Helpful calculators
Your HOMEH agent

"I would see it this week."