

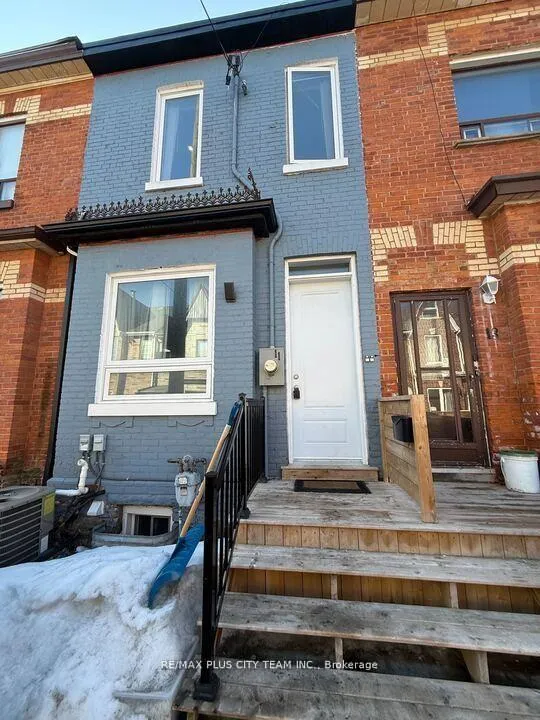
11 Baden Street
11 Baden Street
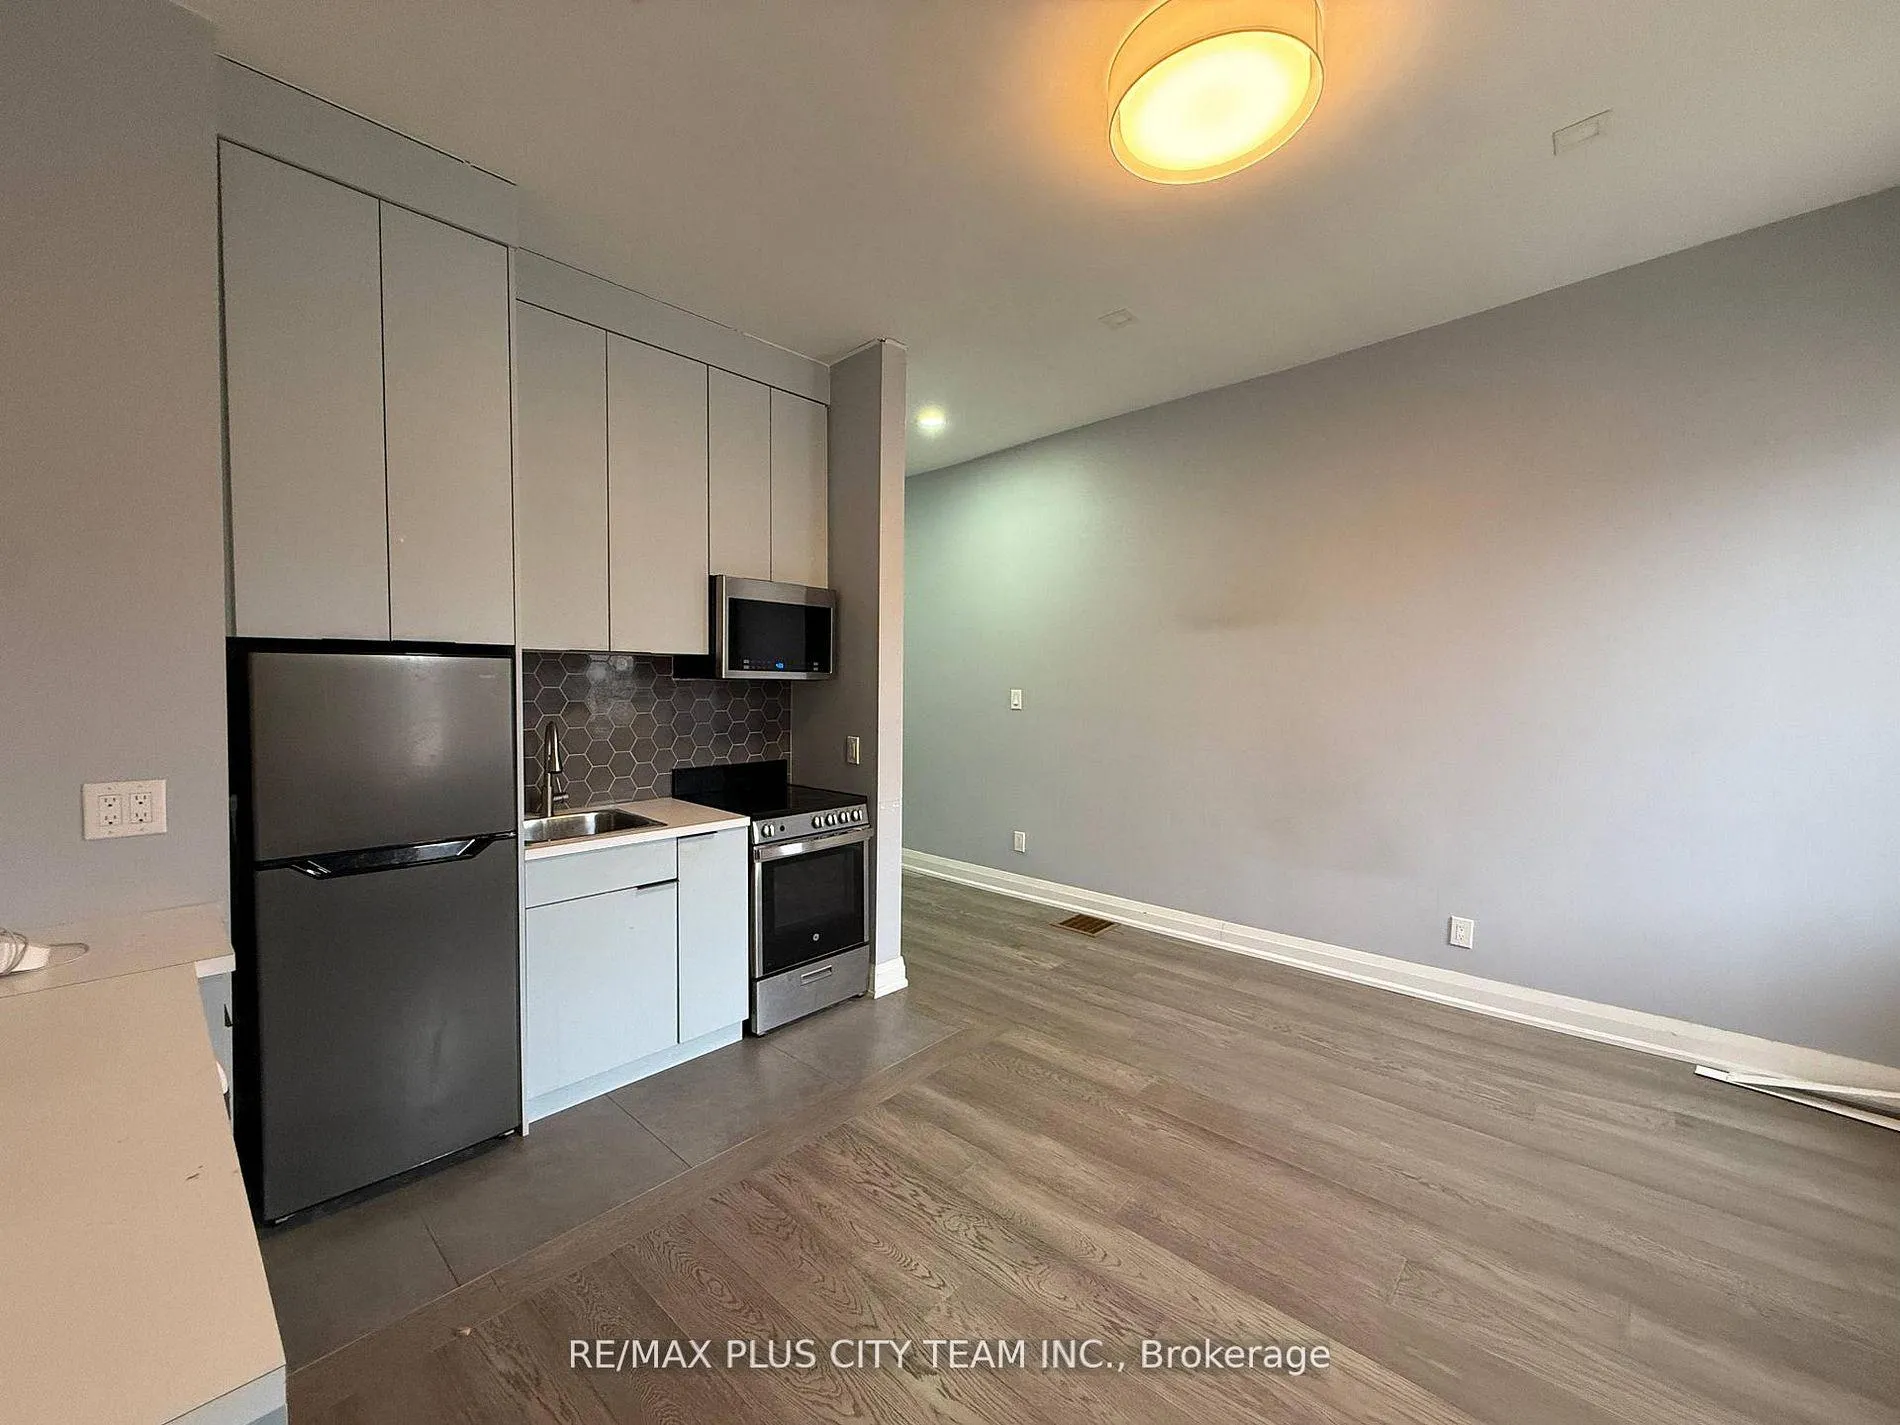 See all 16 photos
Property history
Facts and features
- BasementFinished
- Lot size15 × 93 ft
- Lease term12 months
- FurnishedUnfurnished
- Separate entrance
- Central air
The homeFreehold Townhouse, 2-storey, Under 700 sq ft
- Type: Freehold Townhouse
- Style: 2-storey
- Living space: Under 700 sq ft
- Basement: Finished, separate entrance
InsideEnsuite, Carpet free, Rooms above ground 5
- Laundry: Ensuite
- Features: Carpet free
- Rooms above ground: 5
- Bedrooms: 2
- Bathrooms: 1
- Kitchens: 1
Outside and lotBrick front, Asphalt shingle, Poured concrete
- Exterior: Brick front
- Roof: Asphalt shingle
- Foundation: Poured concrete
- Size: 15 × 93 ft
Parking1 Parking, Other
- Spaces: 1 Parking
- Driveway: Other
Heating, water and powerForced air, gas, Central air, Municipal water
- Heating: Forced air, gas
- Cooling: Central air
- Water: Municipal water
- Sewer: Municipal sewer
Rent and termsRent $2,250 a month, Entire property, Unfurnished
- Rent: $2,250 a month
- Space for rent: Entire property
- Furnished: Unfurnished
- Lease: 12 months
- Paid: Monthly
- Rent includes: Central air conditioning, heat, hydro, water
- Deposit: Required
- Credit check: Required
- Employment letter: Required
- Rental application: Required
- References: Required
IncludedStainless steel: fridge, microwave, oven. washer & dryer. window coverings, ensuite climate control a/c unit. all utilities included: heat, water, hydro & high speed wifi!!
- Included: Stainless steel: fridge, microwave, oven. washer & dryer. window coverings, ensuite climate control a/c unit. all utilities included: heat, water, hydro & high speed wifi!!
NearbyPark, public transit, school
- Close to: Park, public transit, school
Listing detailsC13095672, Rented, May 7, 2026
- MLS® number: C13095672
- Status: Rented
- Listed on: May 7, 2026
- Days on market: 7
- Updated: May 14, 2026
- Possession: Immediate
- Occupied by: Vacant
- Listing brokerage: RE/MAX PLUS CITY TEAM INC.
About this home
11 Baden Street, Toronto (Trinity-Bellwoods), ON M6J 1Z3
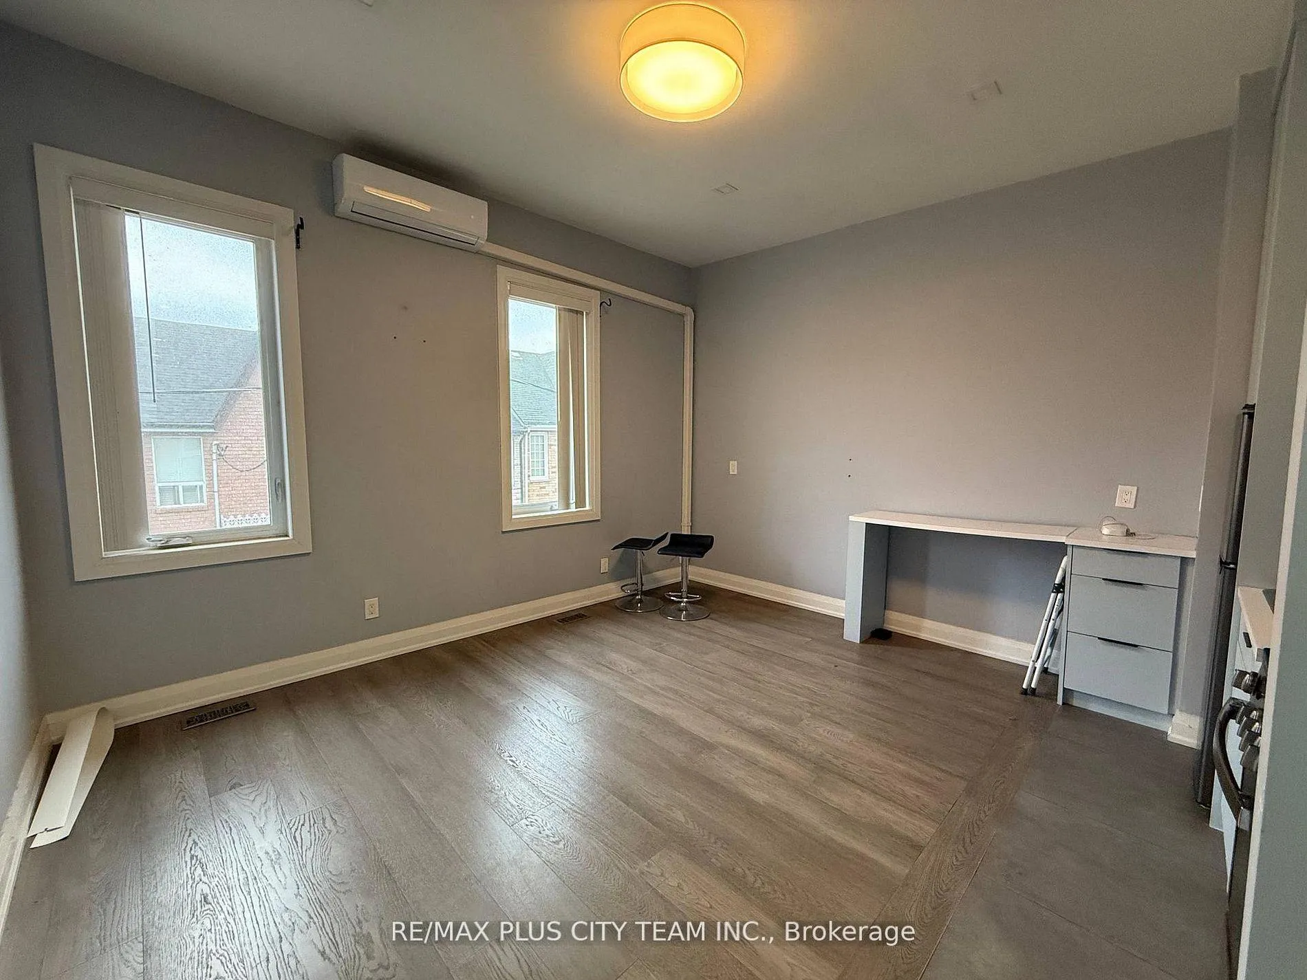
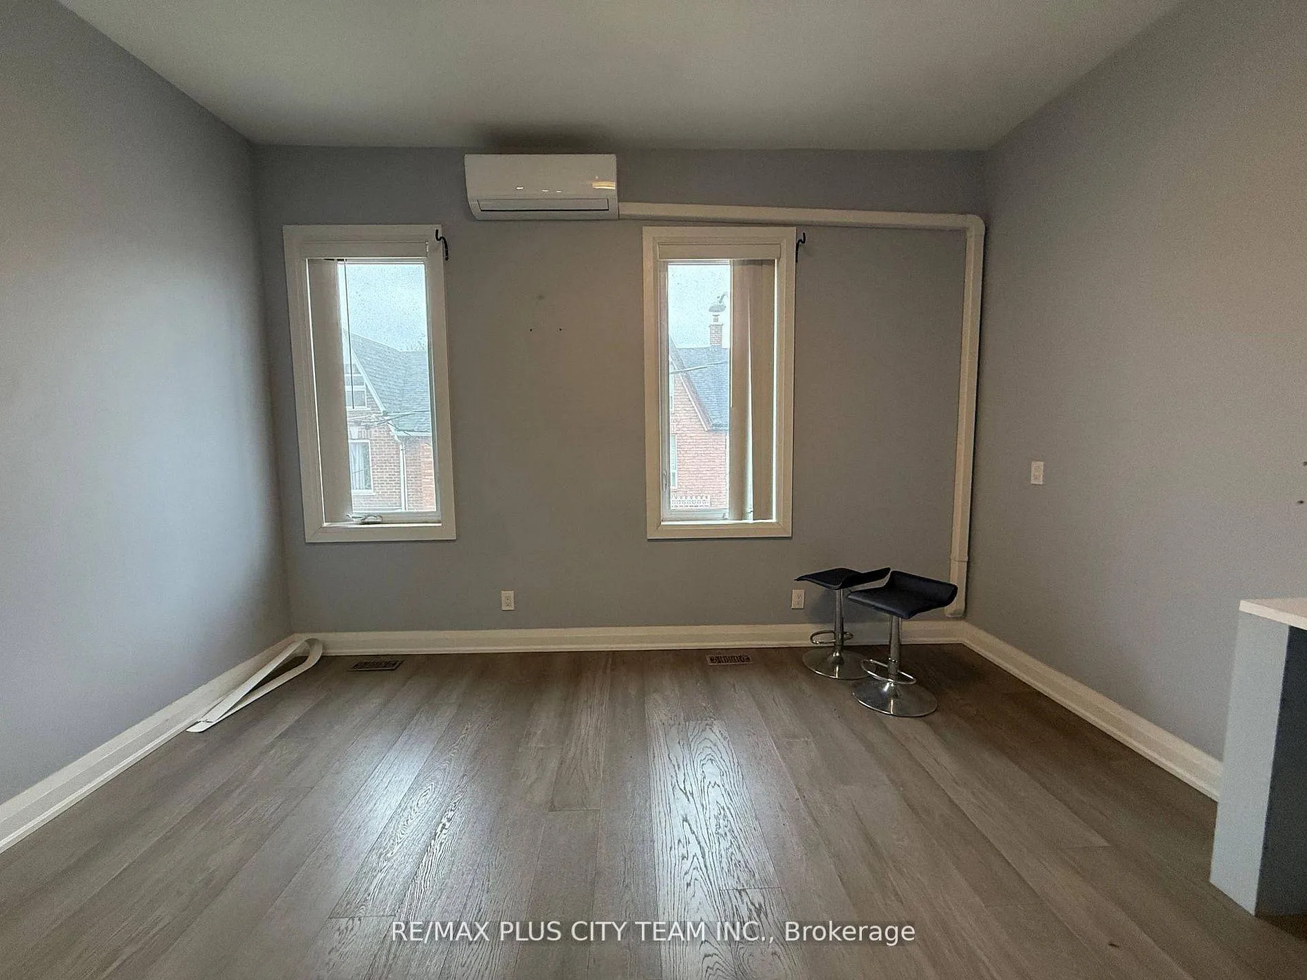
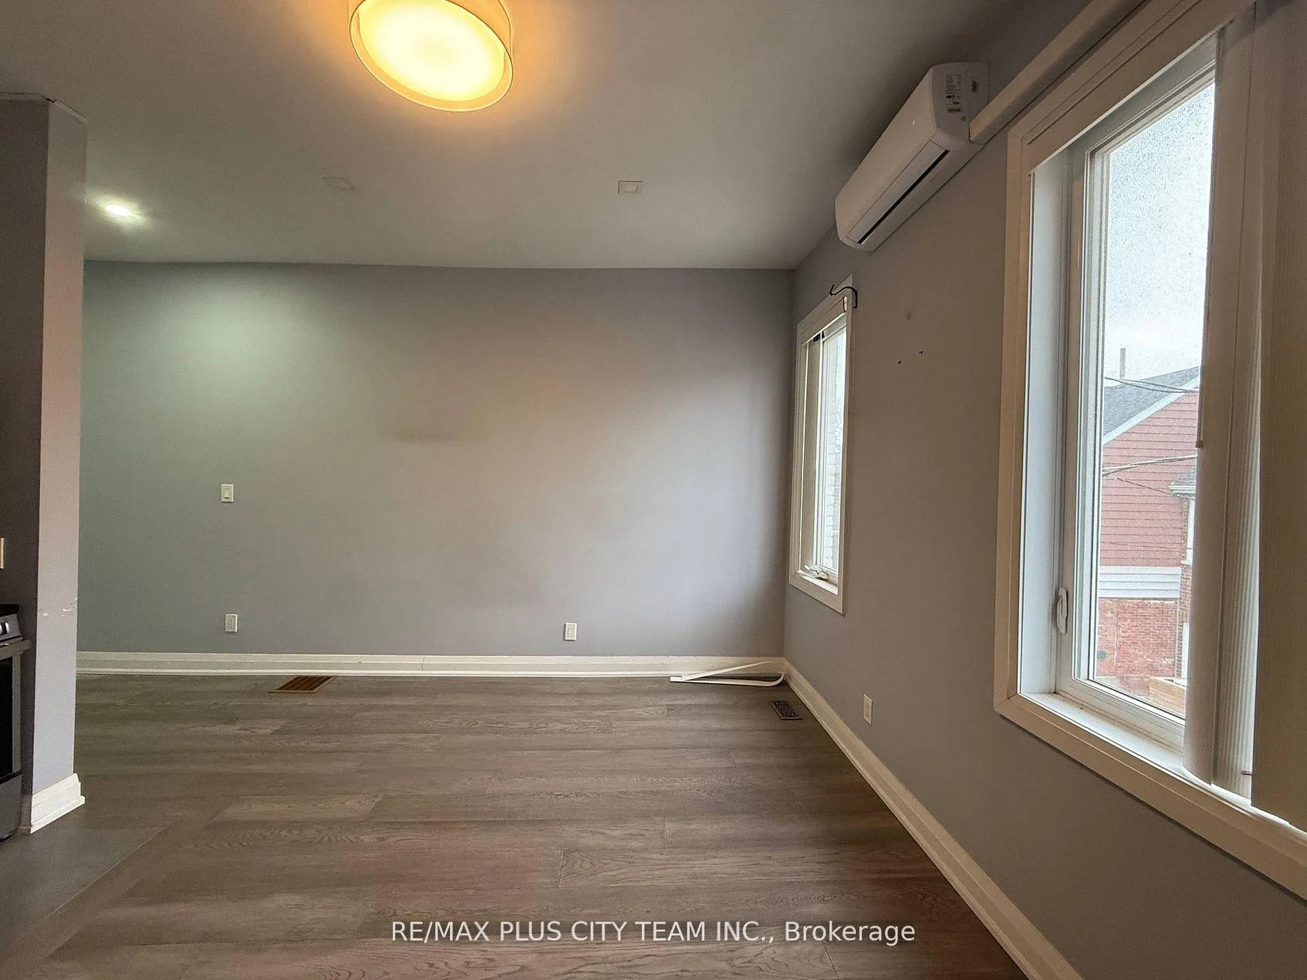
Spacious 2nd floor, 2 bedroom, 1 bathroom unit in one of Toronto's most vibrant west-end neighbourhoods. This bright, open-concept layout features hardwood floors throughout and large windows that flood the space with natural light. The modern kitchen is equipped with stainless steel appliances, breakfast bar seating, and a stylish custom backsplash, flowing seamlessly into the living and dining area-perfect for entertaining or working from home. Well-sized bedrooms offer flexibility for a guest room or dedicated office. Located on a quiet street just steps to Trinity Bellwoods Park, Queen West boutiques, cafes, restaurants, galleries, and convenient transit access to downtown. An ideal lease opportunity for those seeking an urban lifestyle in a dynamic community.
Ask about this home
A HOMEH agent will answer your questions about this home.
Around this home
Daily convenience, out of 100, from the distances below
Schools nearby
School rating, out of 10.
Helpful calculators
Your HOMEH agent

"I would see it this week."