

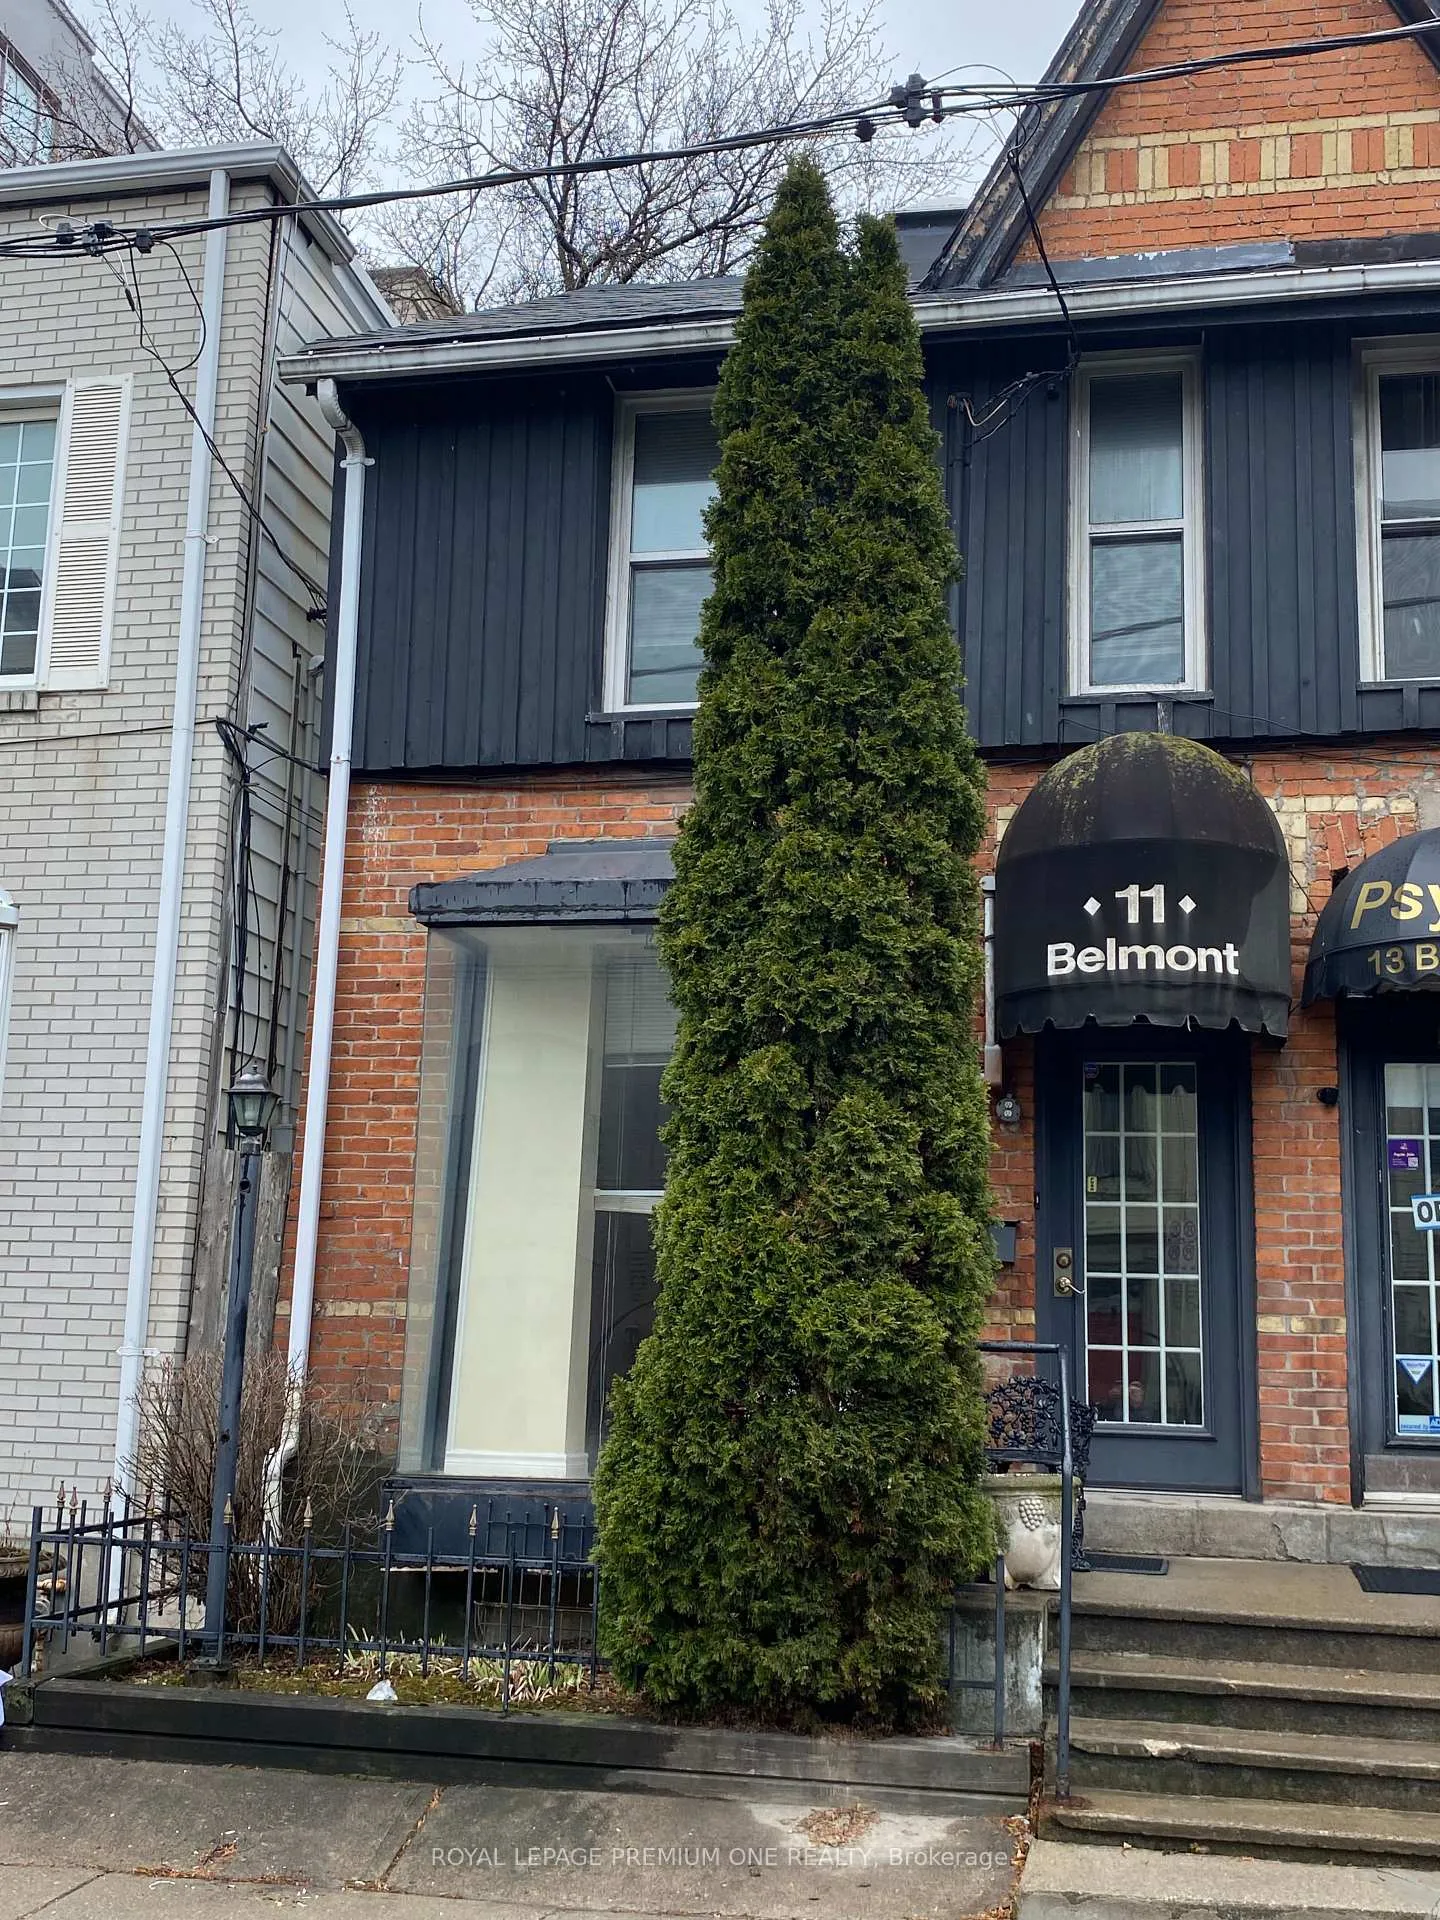
11 Belmont Street
Semi-Detached Rented
1/811 Belmont Street
Semi-Detached Rented
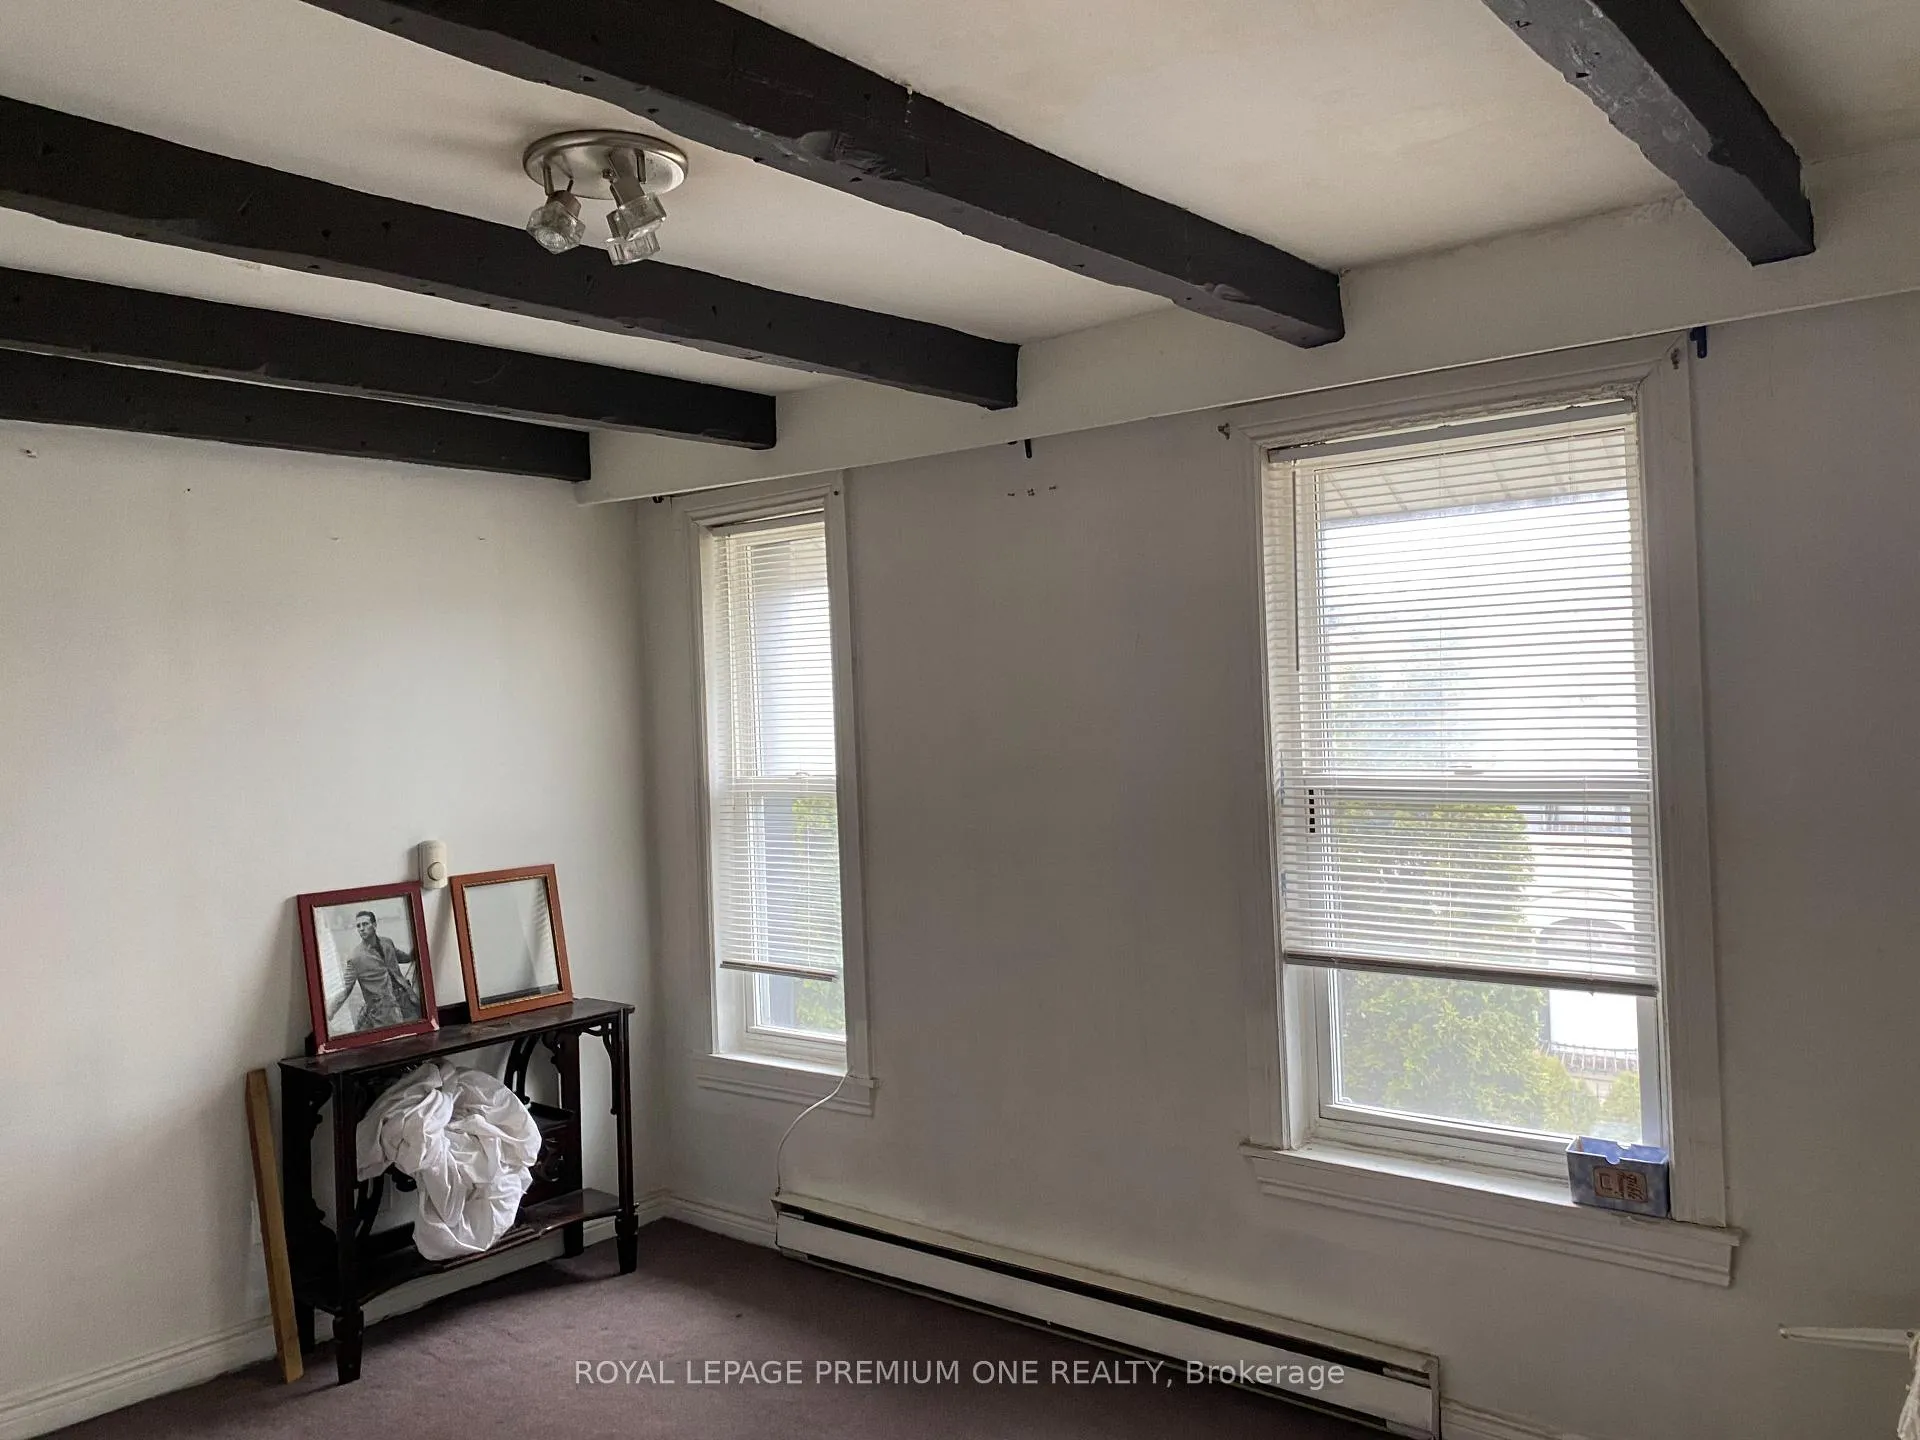 See all 8 photos
2 Bedrooms
2 Bathrooms
0 Garage
700–1.1K sq.ft
Entire Home
— Unit
Property history
Facts and features
- BasementNone
- Lot size15 × 33 ft
- Lease term12 months
- FurnishedUnfurnished
The homeSemi-Detached, 1 1/2 storey, 700–1,100 sq ft
- Type: Semi-Detached
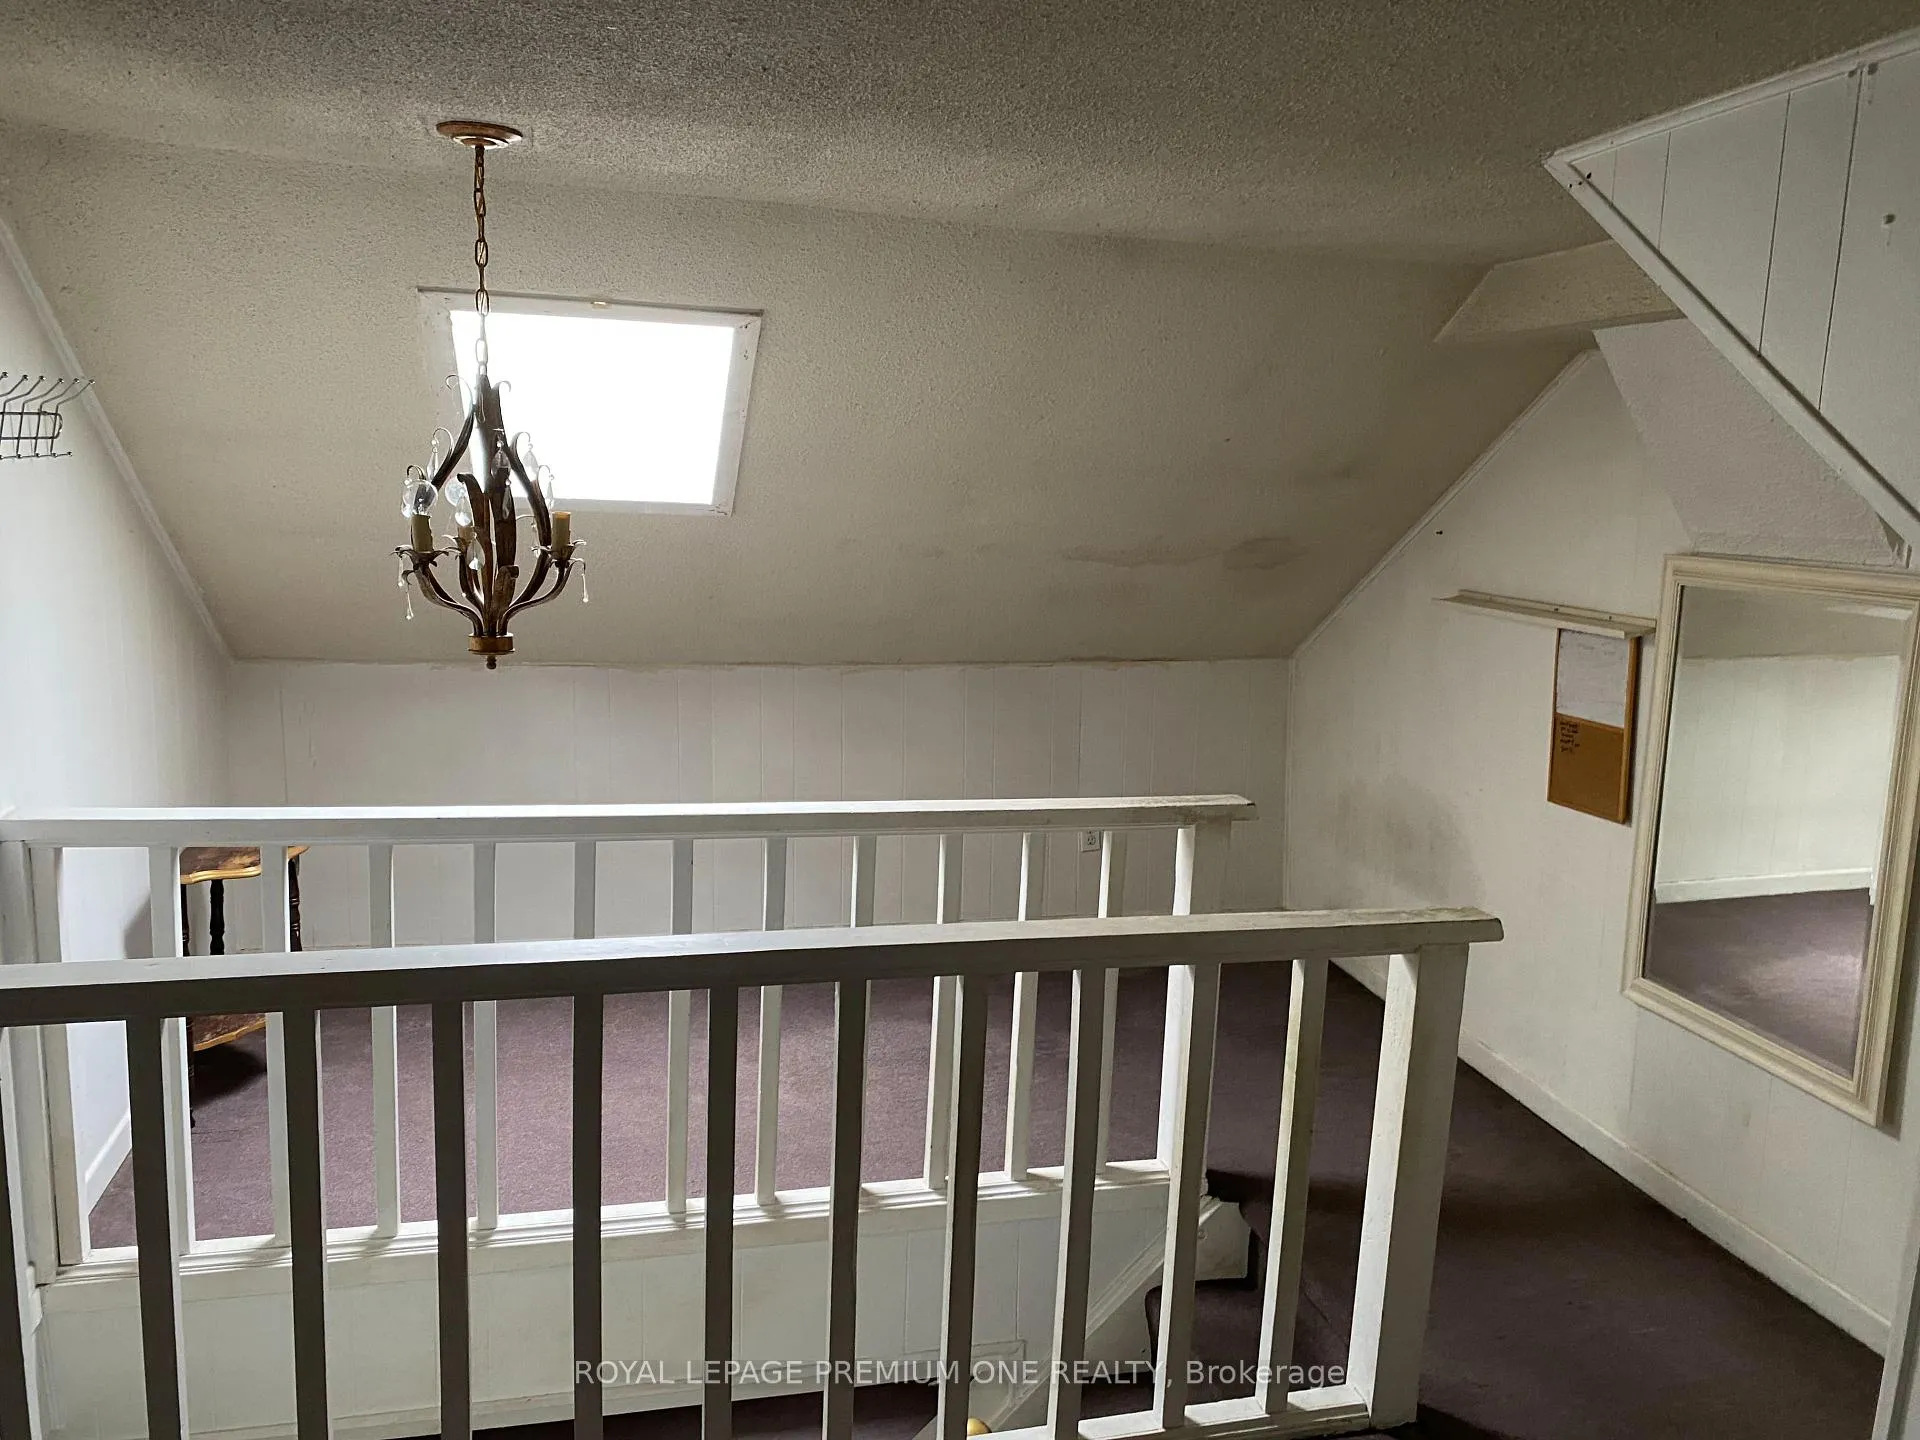
- Style: 1 1/2 storey
- Living space: 700–1,100 sq ft
- Basement: None
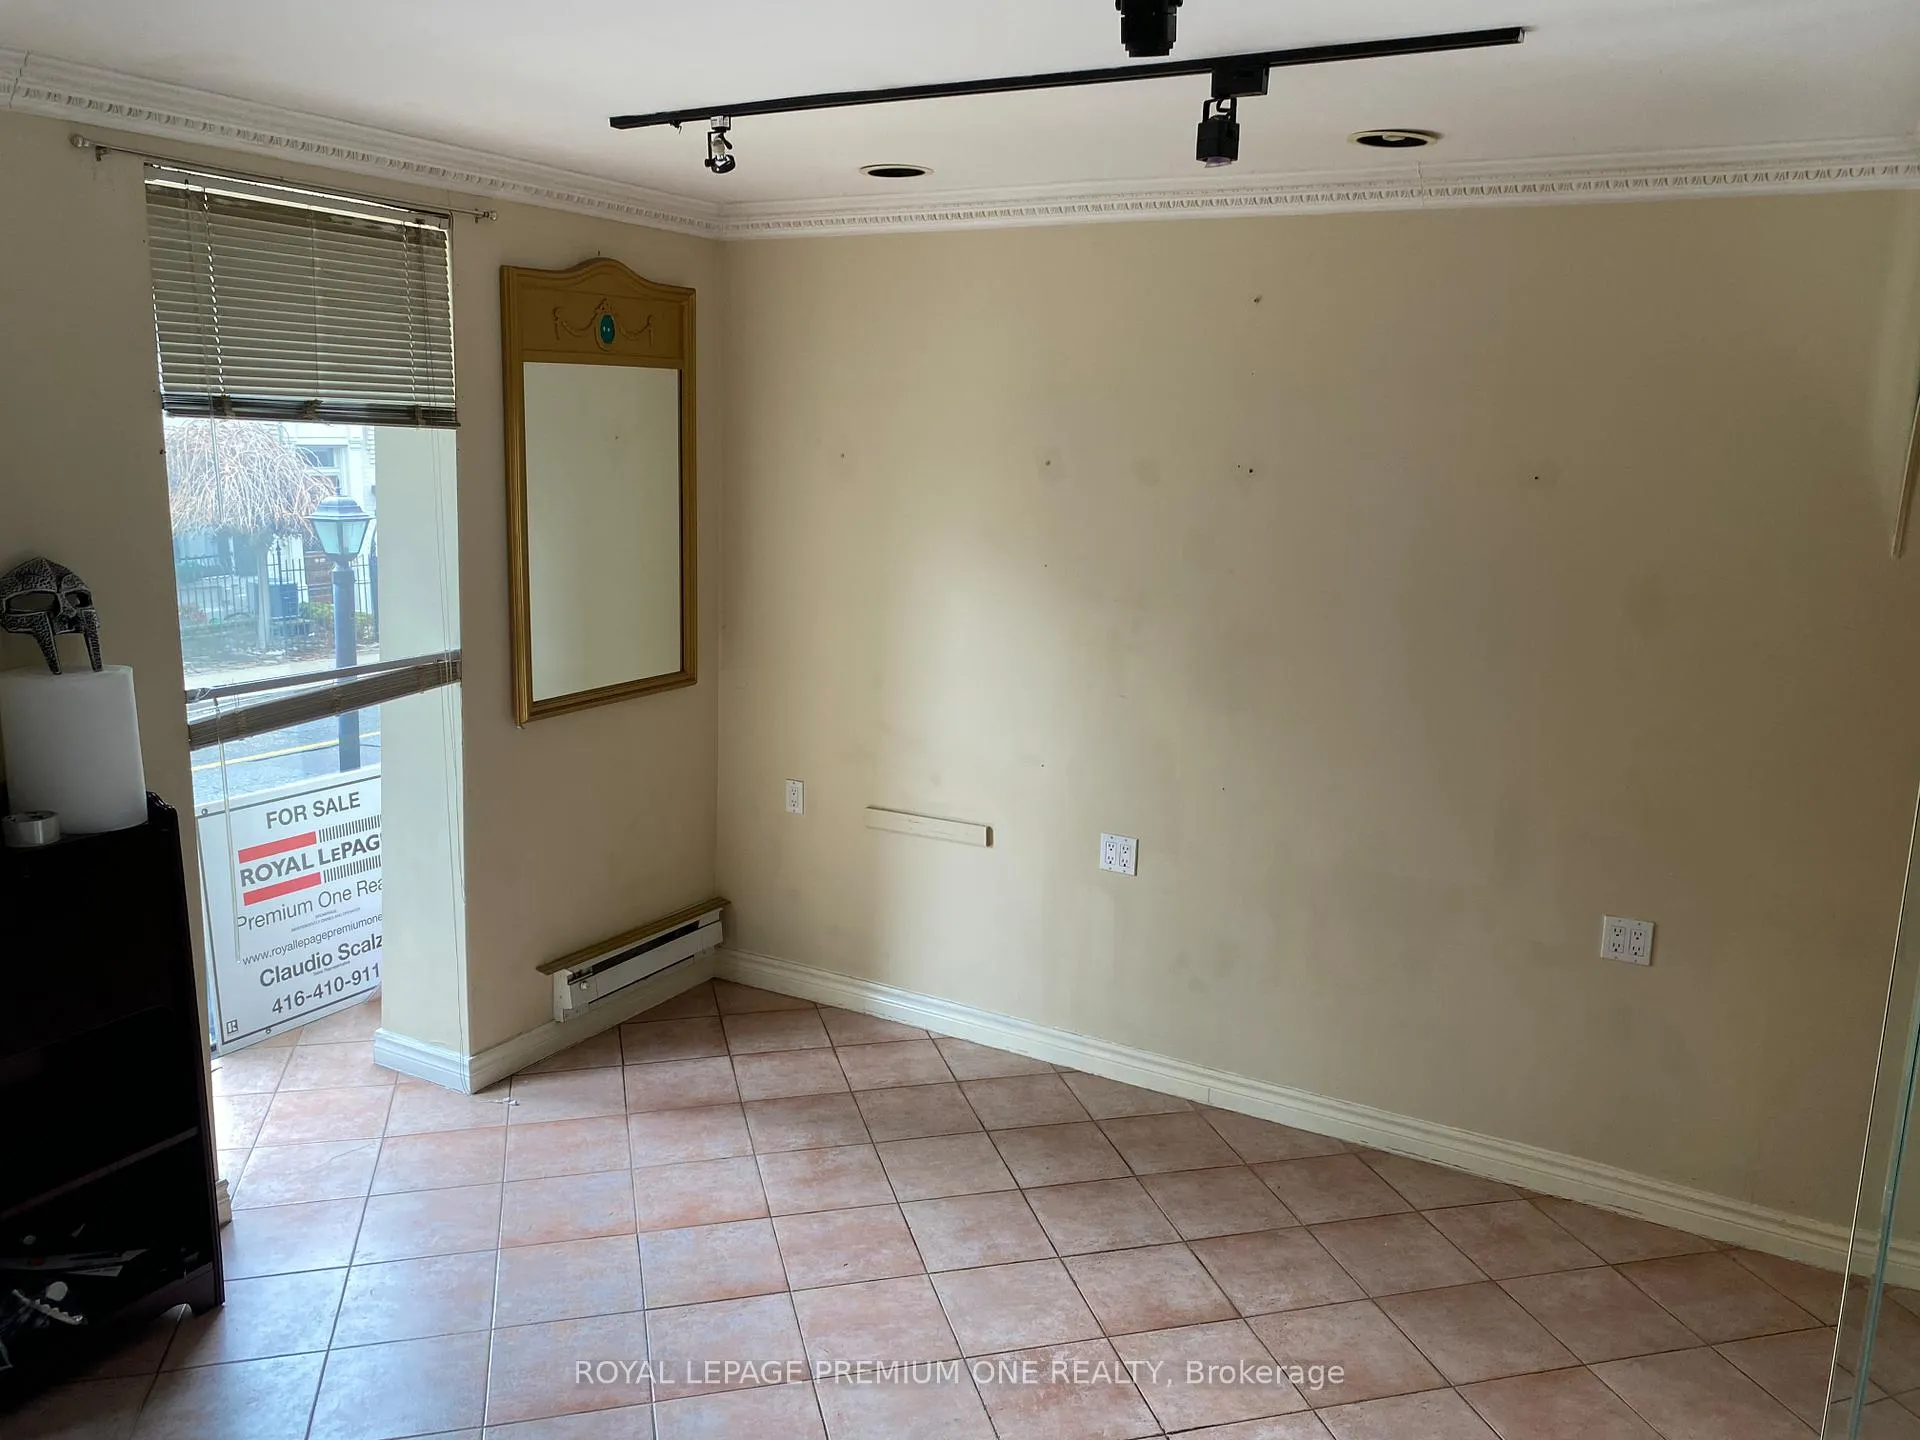
InsideCeramic, Carpet free, Rooms above ground 5, Bedrooms 2
- Flooring: Ceramic, Carpet free
- Rooms above ground: 5
- Bedrooms: 2
- Bathrooms: 2
- Kitchens: 1
Outside and lotBrick, board & batten, Asphalt shingle, Concrete
Outside
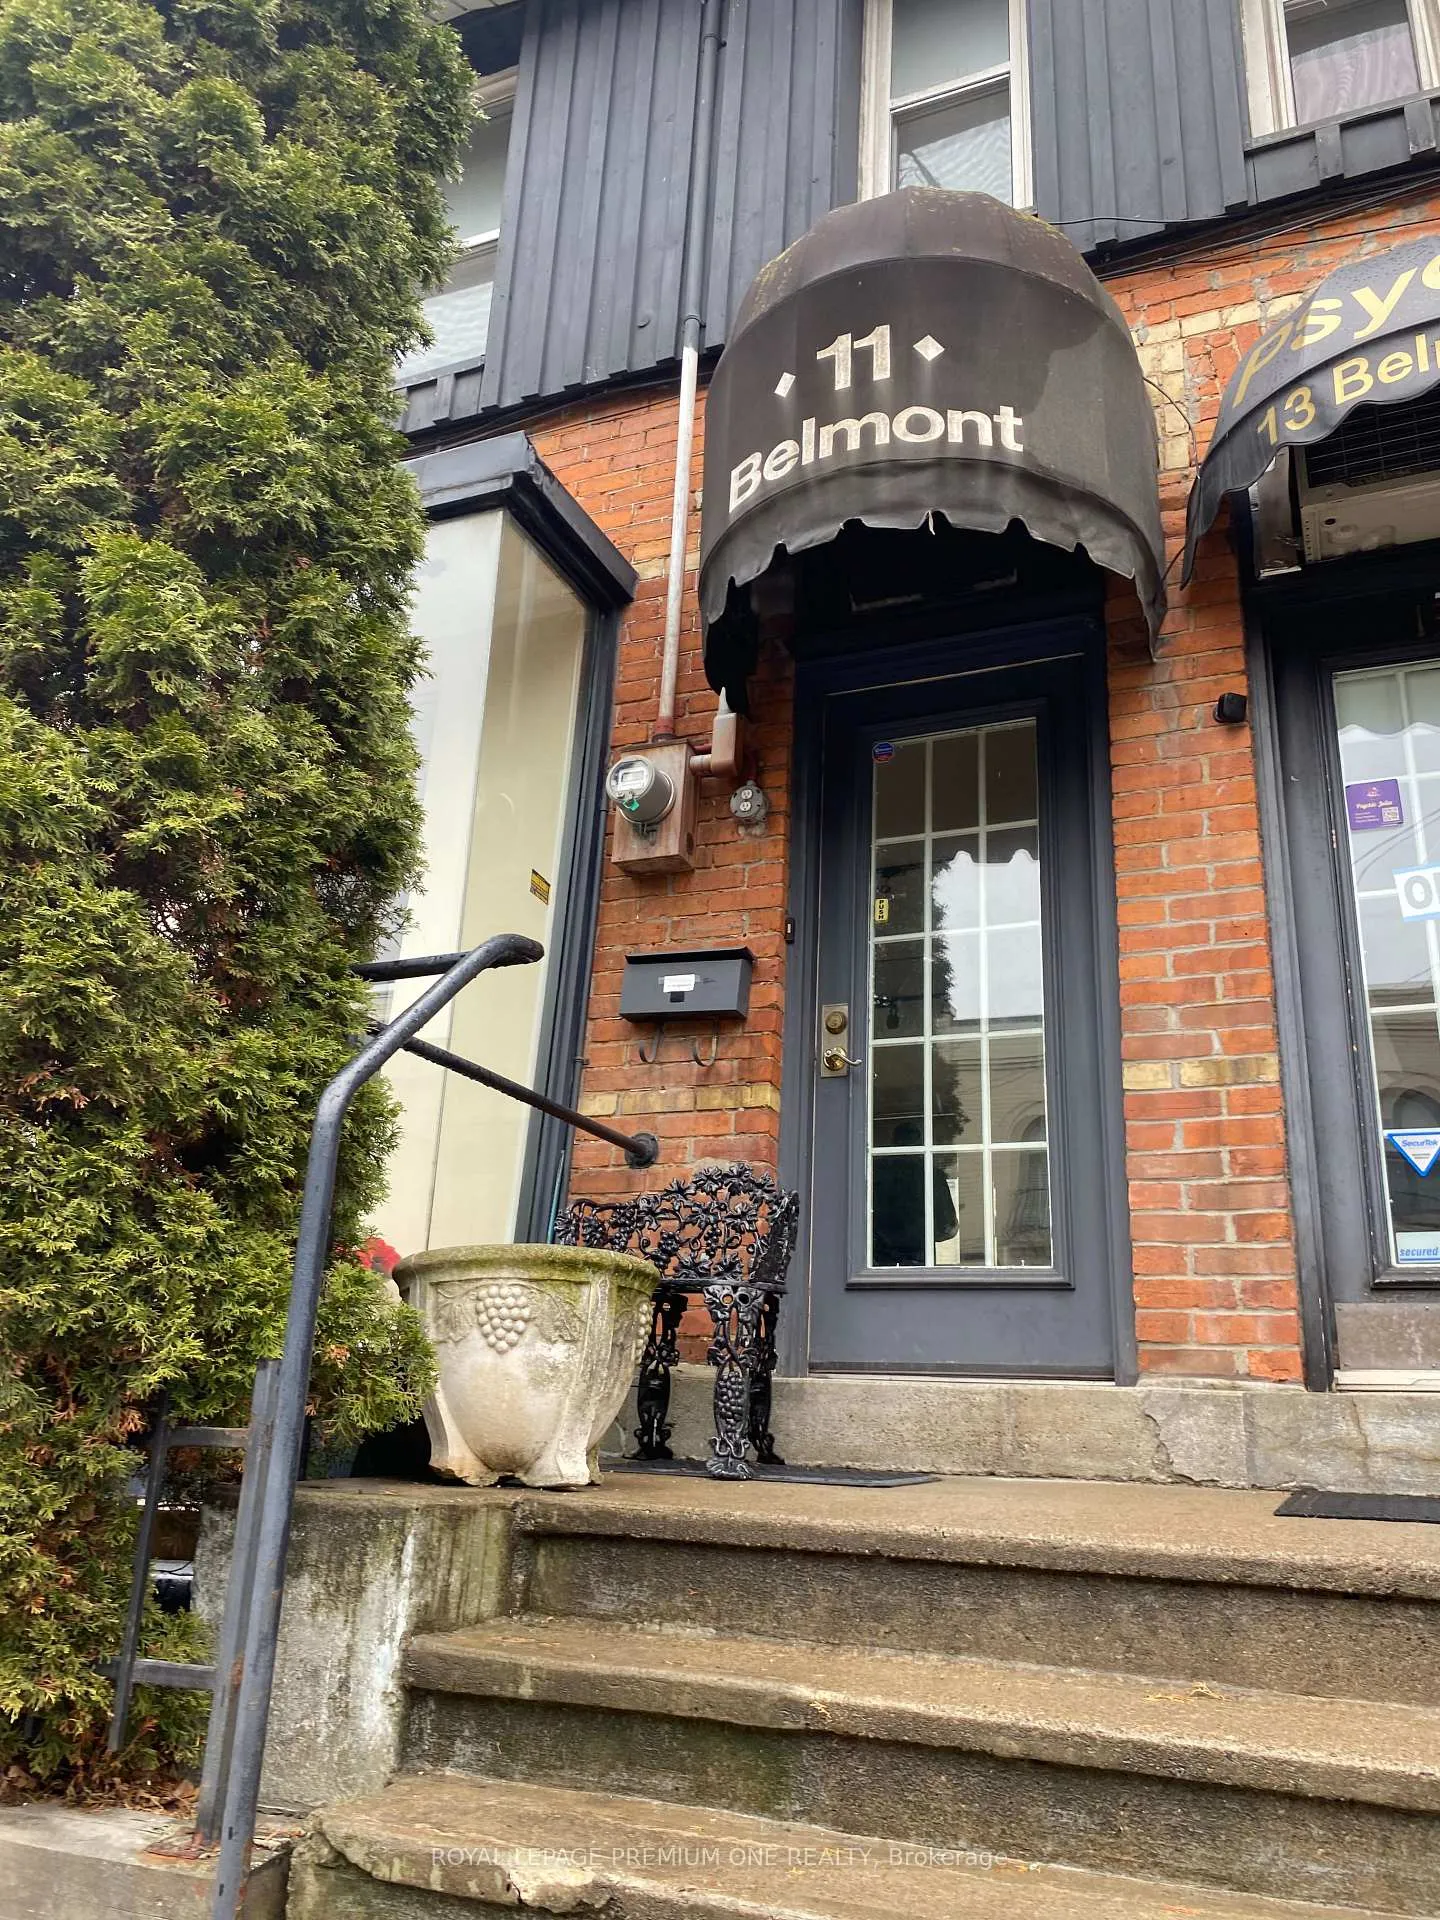
- Exterior: Brick, board & batten
- Roof: Asphalt shingle
- Foundation: Concrete
- Accessibility: Accessible public transit nearby, open floor plan
- Size: 14.61 × 33.21 ft
ParkingDriveway None, street only
- Driveway: None, street only
Heating, water and powerBaseboard, electric, Window unit(s), Municipal water
- Heating: Baseboard, electric
- Cooling: Window unit(s)
- Water: Municipal water
- Sewer: Municipal sewer
Rent and termsRent $3,800 a month, Entire property, Unfurnished
- Rent: $3,800 a month
- Space for rent: Entire property
- Furnished: Unfurnished
- Lease: 12 months
- Paid: Monthly
- Rent includes: All inclusive
- Deposit: Required
- Credit check: Required
- Employment letter: Required
- Rental application: Required
- References: Required
Listing detailsC12308717, Rented, Jul 24, 2025
- MLS® number: C12308717
- Status: Rented
- Listed on: Jul 24, 2025
- Days on market: 32
- Updated: Aug 25, 2025
- Possession: 2025-08-01 / 30-59 days
- Occupied by: Vacant
- Listing brokerage: ROYAL LEPAGE PREMIUM ONE REALTY
About this home
11 Belmont Street, Toronto (The Annex), ON M5R 1P9
Location! Location! Location! Great for an end user, live/work scenario. 1100 Sq Ft, zoned for both commercial and residential in the heart of Yorkville/Forest Hill! Solid building, great area for many uses including, salon, professional office for boutique office use- accountant lawyer, insurance broker, Or choose to live there and enjoy all that Yorkville, with its chic boutiques & high-end living has to offer!
Read more
Ask about this home
A HOMEH agent will answer your questions about this home.
Ask a question
Around this home
YONGE STREET & DAVENPORT ROAD
Errands
Transit
Parks
Schools
Daily convenience, out of 100, from the distances below
ParkBudd Sugarman Park · 15 within 1 km2 min walk137 m
GroceryINS Market2 min walk109 m
SchoolDalton School, the3 min walk190 m
Train stationRosedale3 min walk162 m
PharmacyShoppers Drug Mart5 min walk281 m
Cafés & foodRollstar Sushi · 15 within 1 km2 min walk110 m
Gym & rec centrePower Institute - Personal Training2 min walk117 m
LibraryToronto Public Library - Yorkville6 min walk373 m
WalkDriveStraight-line distance, open map data
Grocery0.1 km
Park0.1 km
Coffee0.1 km
Dining0.1 km
Gym0.1 km
Rosedale0.2 km
Schools nearby
School rating, out of 10.
Dalton School, theelementary · Private · 0.2 km
—
Jesse Ketchum Junior and Senior Public Schoolelementary · Public · 0.3 km
7.8/10Good
City High Schoolsecondary · Private · 0.3 km
—
Contact agent
Helpful calculators
Rent vs buy
Affordability
Mortgage
Down payment
Stress test
CMHC insurance
Your HOMEH agent

KimHOMEH agent · Toronto
"I would see it this week."
Ask Kim