

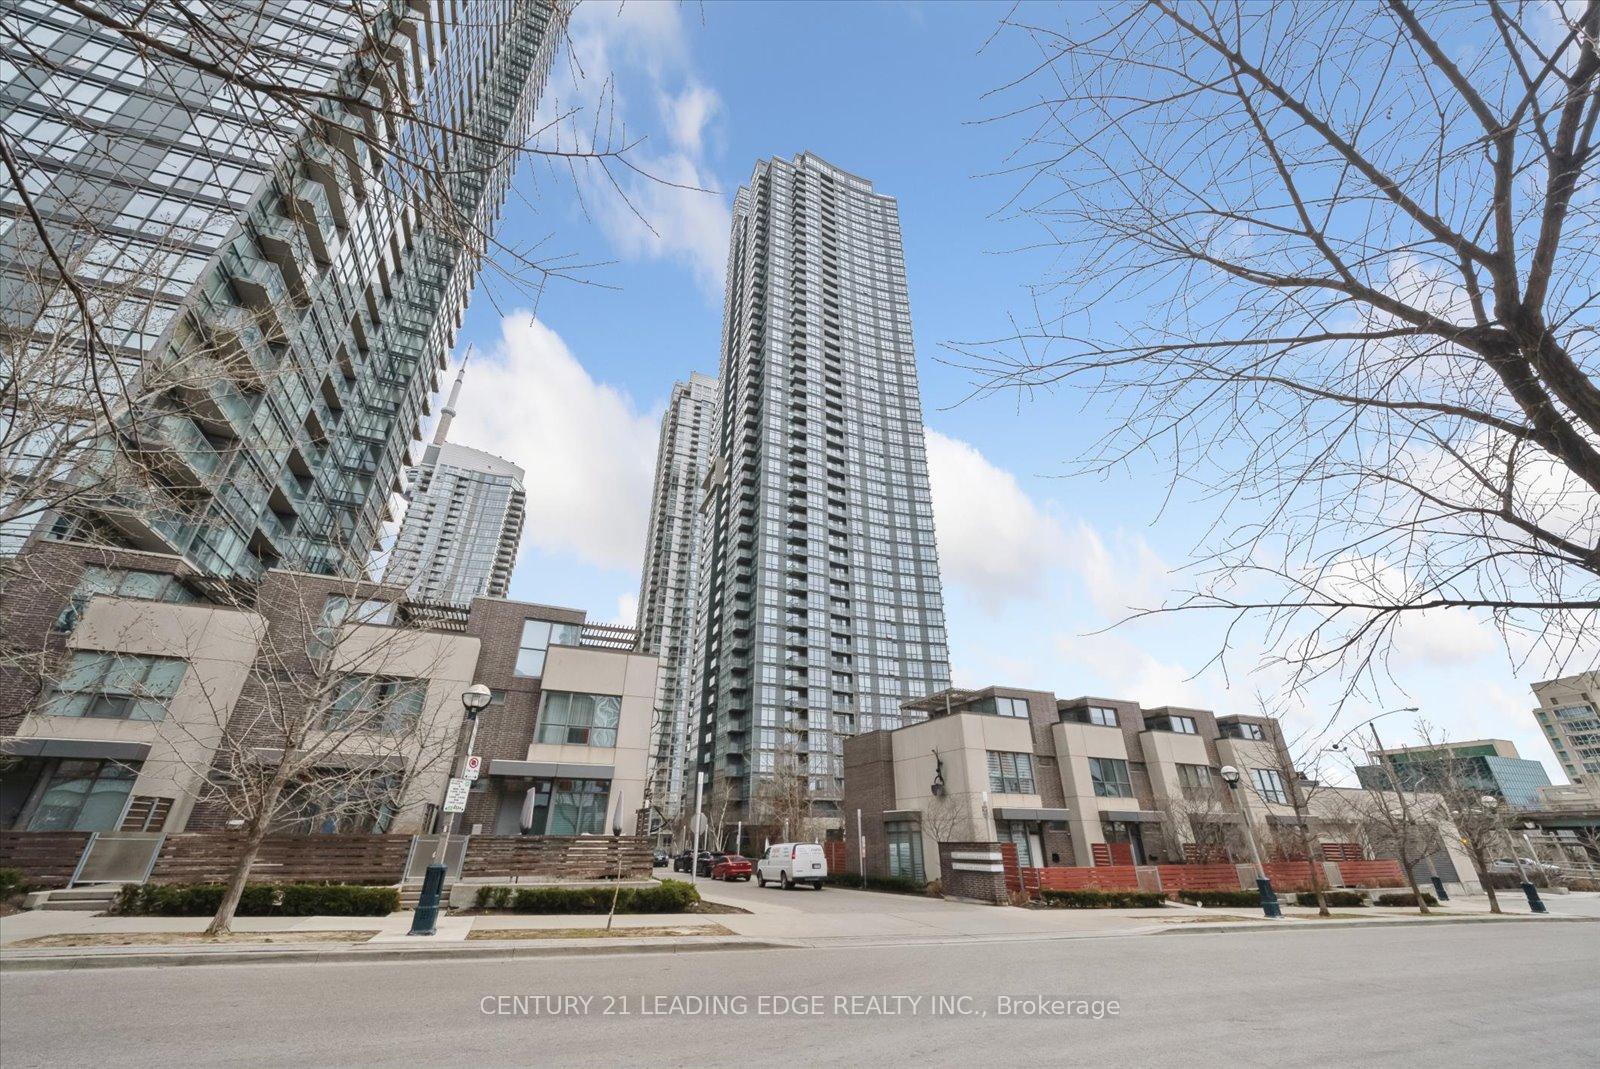
Unit 4002, 11 Brunel Court
Unit 4002, 11 Brunel Court
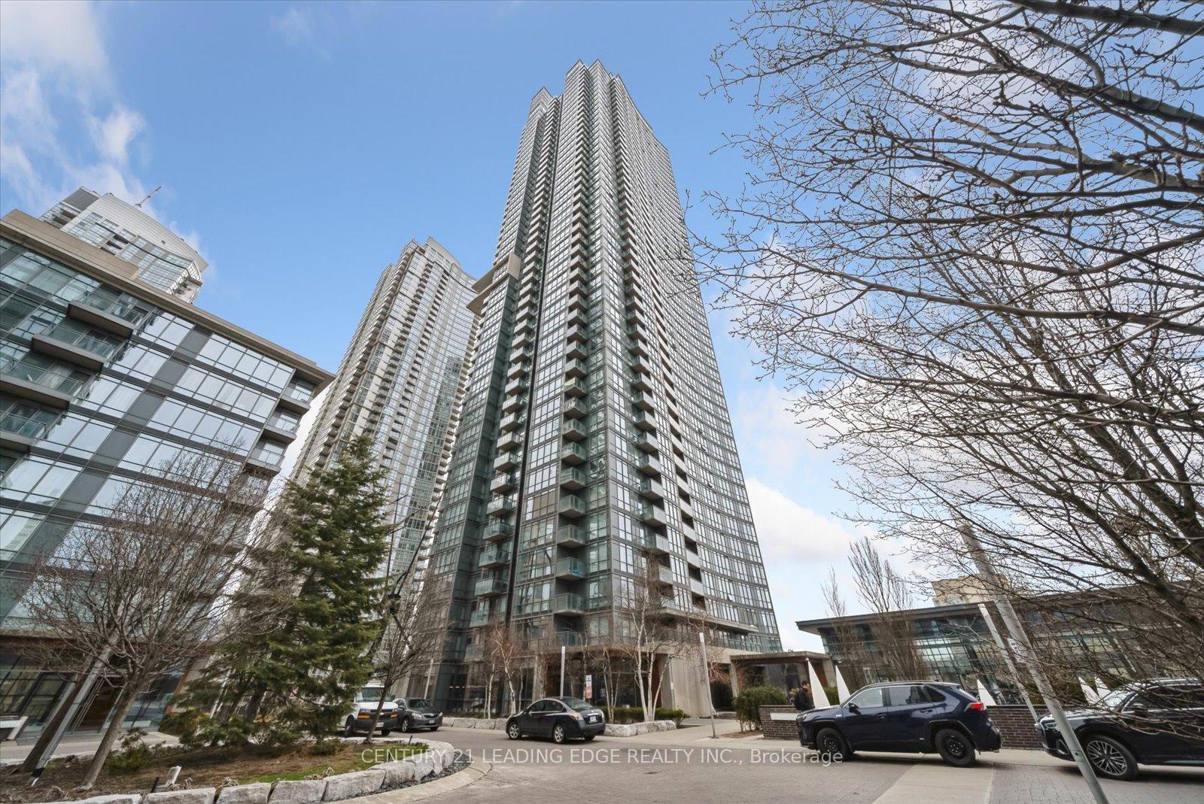
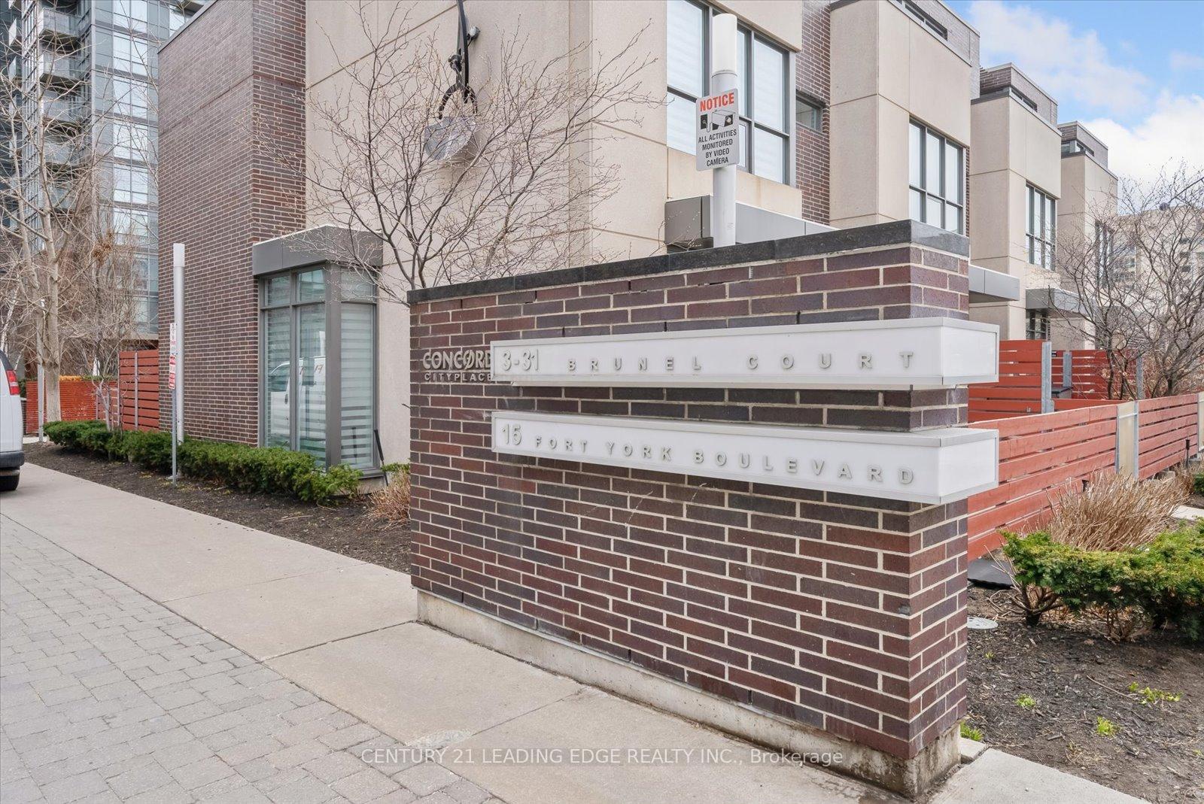
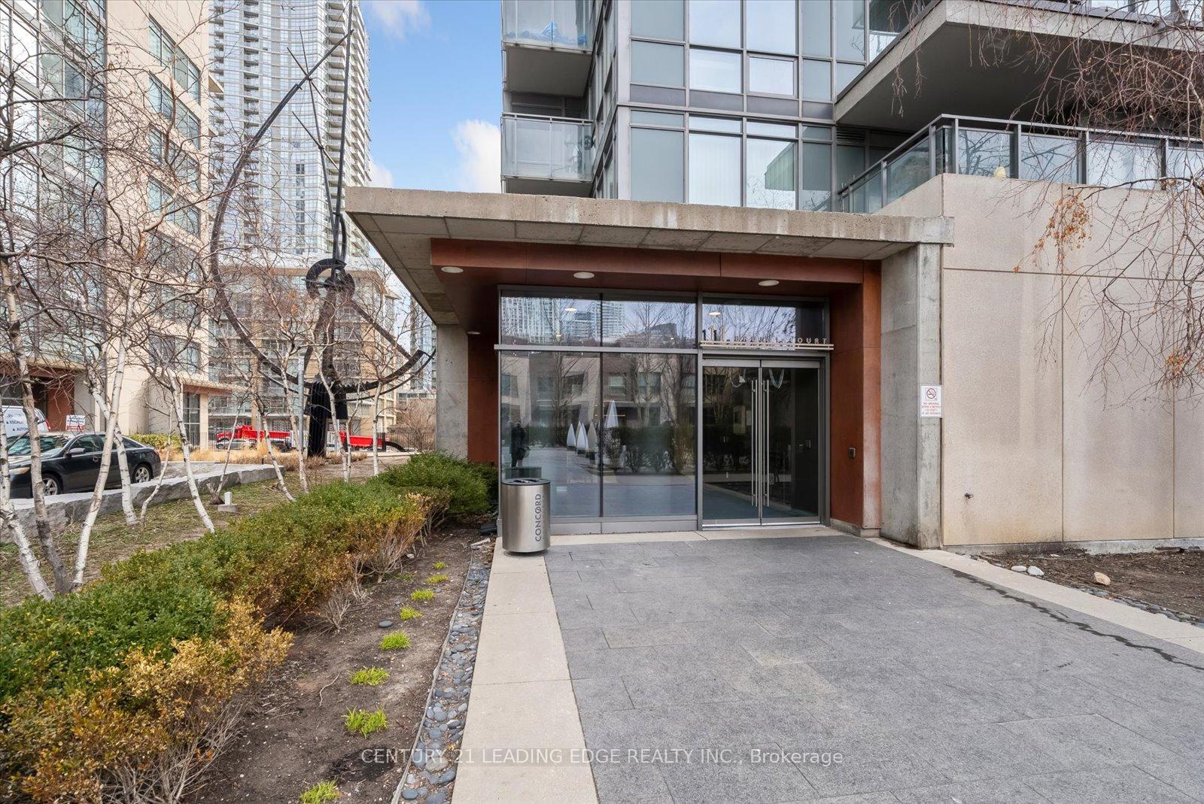
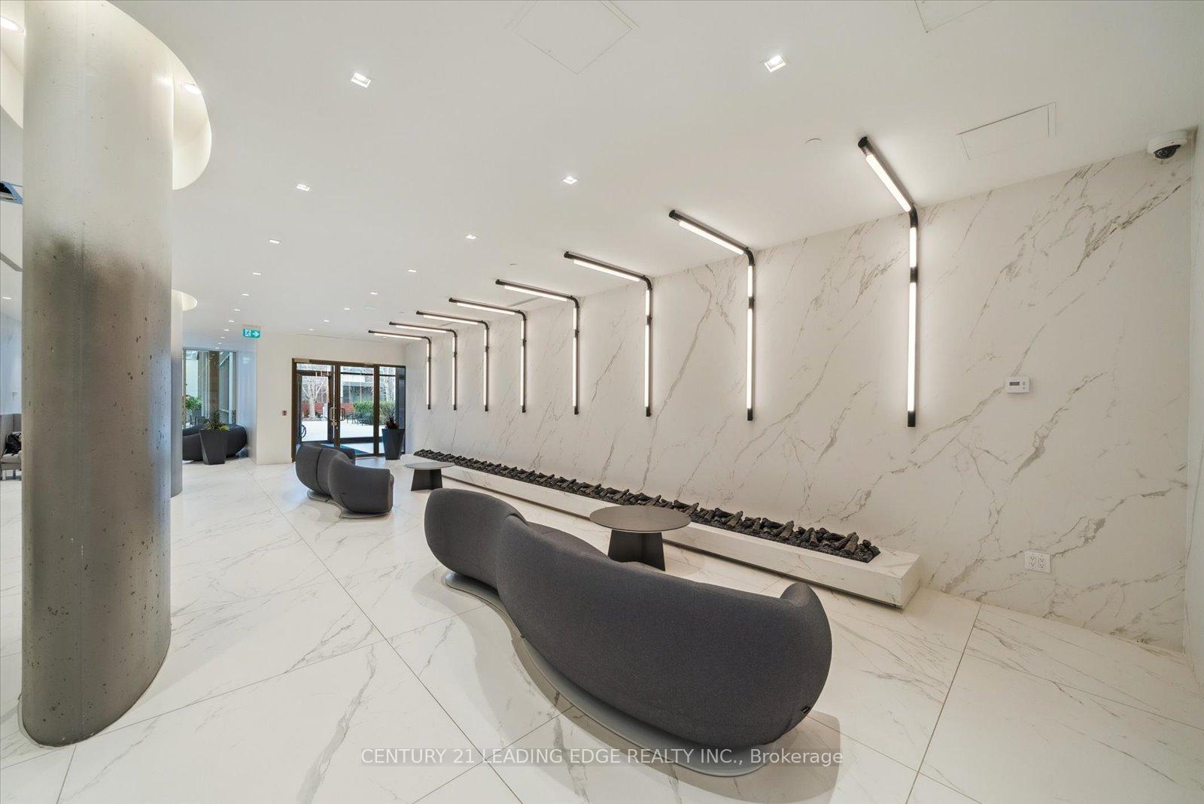 See all 38 photos
Property history
Facts and features
- ExposureSouth west
- LaundryEnsuite
- LockerNone
- BalconyOpen
- Central air
- Concierge
- Gym
- Indoor pool
- Party room/meeting room
The homeCondo Apartment, Apartment, Age 16–30 years
- Type: Condo Apartment
- Style: Apartment
- Age: 16–30 years
- Living space: 600–699 sq ft
- Basement: None
- Exposure: South West
- View: City, clear, marina, panoramic, water
InsideCeramic, Ensuite, Carbon monoxide detectors, concierge/security, smoke detector
- Flooring: Ceramic
- Laundry: Ensuite
- Security: Carbon monoxide detectors, concierge/security, smoke detector
- Rooms above ground: 5
- Bedrooms: 1 + 1 in the basement
- Bathrooms: 1
- Kitchens: 1
OutsideConcrete, Open
- Exterior: Concrete
- Balcony: Open
Parking and locker2 Parking, Underground, Parking type Owned
- Spaces: 2 Parking
- Garage: Underground
- Parking type: Owned
- Driveway: Tandem
- Spot: 69
- Locker: None
BuildingThe westone condominiums, Storeys 49, Units 612
- Name: The westone condominiums
- Storeys: 49
- Units: 612
- Registered: 2008
- Condo corporation: 1949
- Amenities: Concierge, guest suites, gym, indoor pool, party room/meeting room, visitor parking
- Pets: Allowed
Heating, water and powerForced air, gas, Central air
- Heating: Forced air, gas
- Cooling: Central air
Rent and termsRent $2,800 a month, Entire property, Unfurnished
- Rent: $2,800 a month
- Space for rent: Entire property
- Furnished: Unfurnished
- Lease: 12 months
- Paid: Monthly
- Rent includes: Central air conditioning, parking, water
- Deposit: Required
- Credit check: Required
- Employment letter: Required
- Rental application: Required
- References: Required
IncludedStainless steel fridge, stove, built-in microwave with hood fan and a built-in dishwasher. all electrical light fixtures. all window coverings. stacked washer/dryer. tandem parking space for 2 cars.
- Included: Stainless steel fridge, stove, built-in microwave with hood fan and a built-in dishwasher. all electrical light fixtures. all window coverings. stacked washer/dryer. tandem parking space for 2 cars.
NearbyClear view, library, park, public transit, place of worship, cul de sac/dead end
- Close to: Clear view, library, park, public transit, place of worship, cul de sac/dead end
Listing detailsC11976377, Rented, Feb 18, 2025
- MLS® number: C11976377
- Status: Rented
- Listed on: Feb 18, 2025
- Days on market: 104
- Updated: Jun 2, 2025
- Possession: 2025-05-01 / 60-89 days
- Occupied by: Vacant
- Listing brokerage: CENTURY 21 LEADING EDGE REALTY INC.
About this home
Unit 4002, 11 Brunel Court, Toronto (Waterfront Communities), ON M5V 3Y3
Welcome To The Westone Condominiums. This High Floor 1 Bedroom + Den Suite Features Designer Kitchen Cabinetry With Stainless Steel Appliances & Granite countertops. New laminate flooring, freshly painted, new washer and dryer, and professionally cleaned. Bright Floor-To-Ceiling Windows With Laminate Flooring Throughout Facing Unobstructed Lake & Island Airport Views. A Spacious Primary Bedroom and a large 4-piece bathroom with a tub. Premium building amenities include a 24/7 concierge and security service, large indoor pool, hot tub, sauna and outdoor tanning deck, a functional gym, a party room, guest suites, a games room and a 27th Floor Sky Lounge. Steps To Toronto's Harbourfront, Restaurants, C.N. Tower, Rogers Centre, Union Station, The Financial & Entertainment Districts.
Ask about this home
A HOMEH agent will answer your questions about this home.
Know more about West One
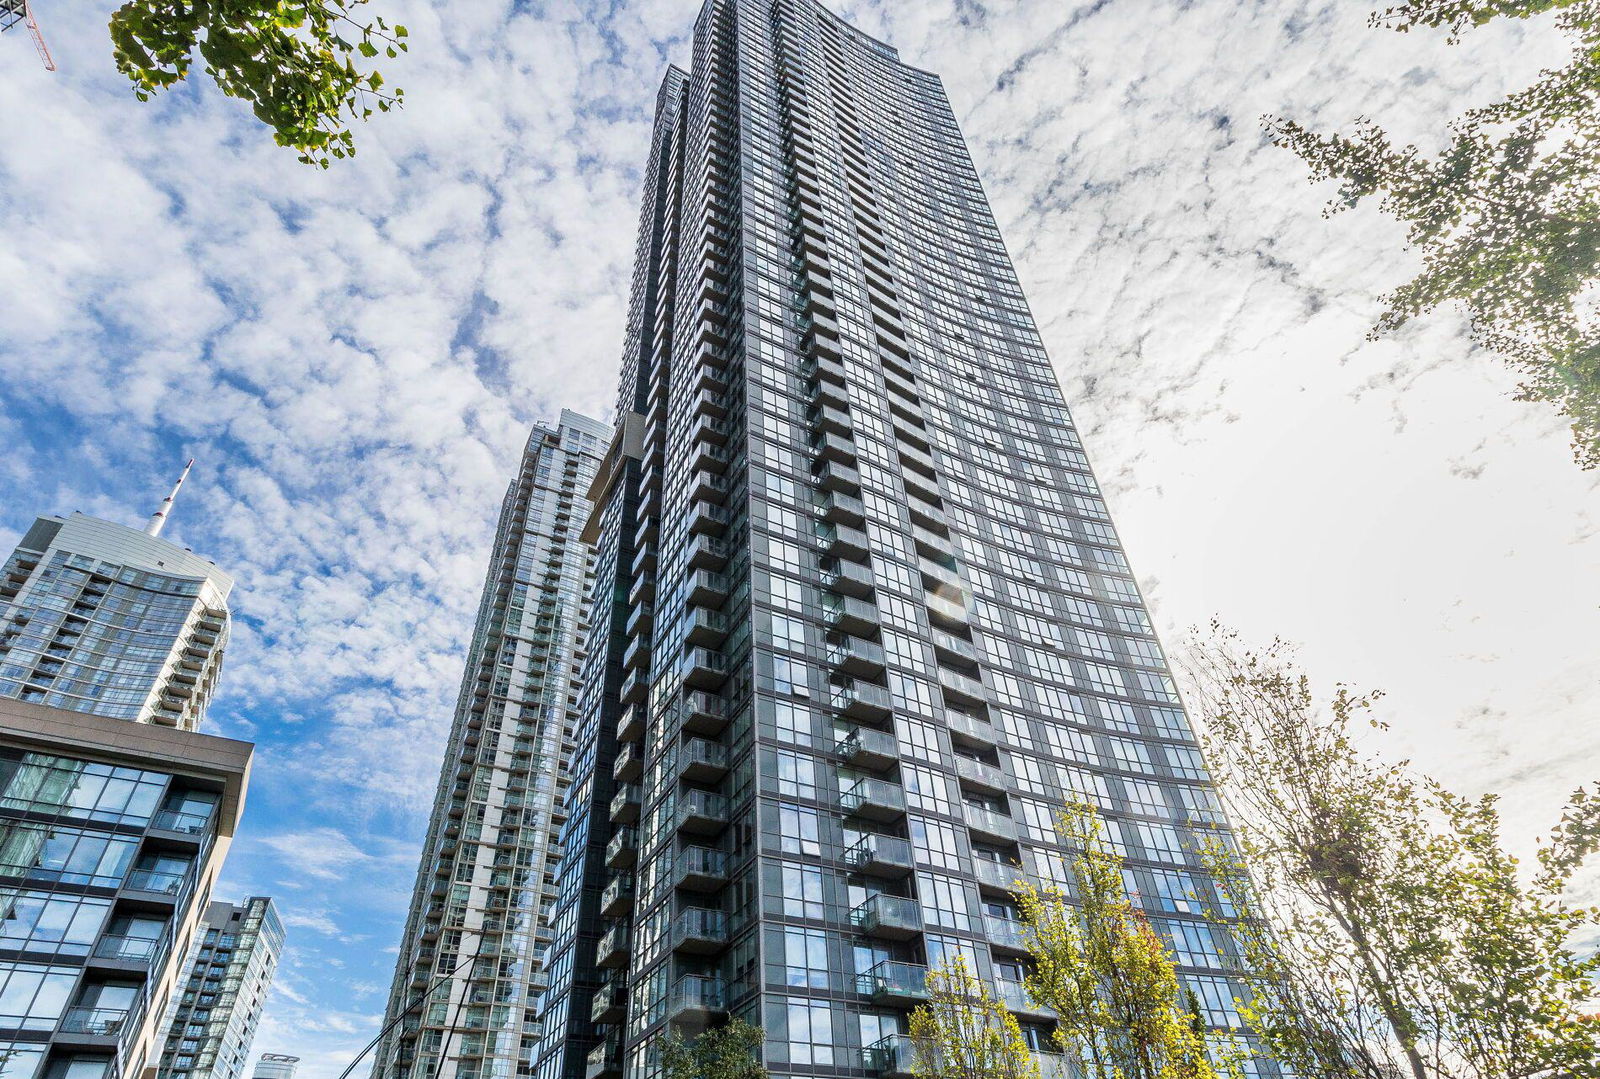
Condo building · 11 Brunel Court
West One is a 49-storey condo with 612 suites, built in 2008 by Concord Adex. Right now 6 for sale and 6 for rent are on the market here.
- 49storeys
- 612suites
- $959/sq ft
- 2008built
No similar units for rent in West One right now.
Around this home
Daily convenience, out of 100, from the distances below
Schools nearby
School rating, out of 10.
Helpful calculators
Your HOMEH agent

"I would see it this week."