

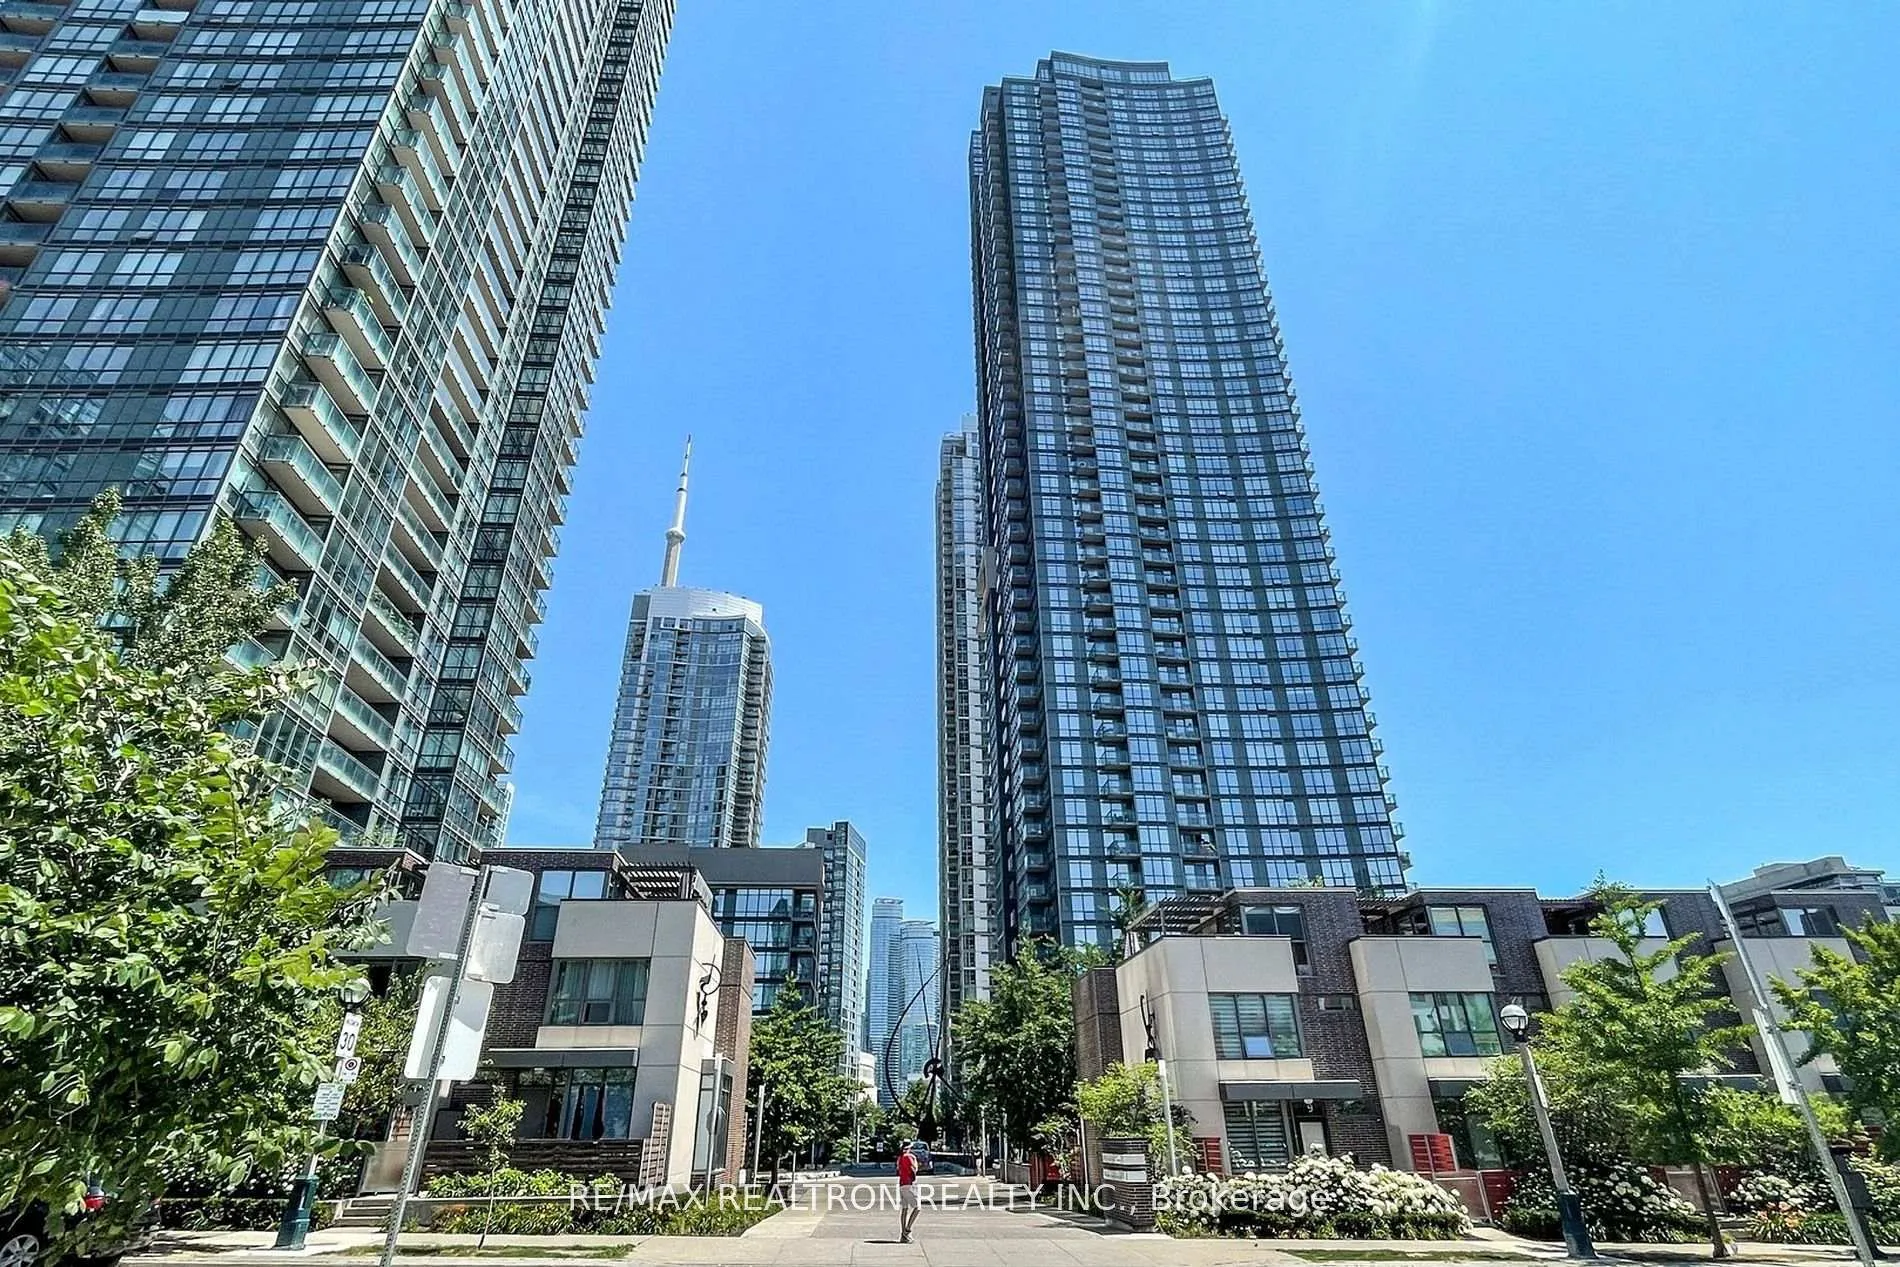
PH2, 11 Brunel Court
PH2, 11 Brunel Court
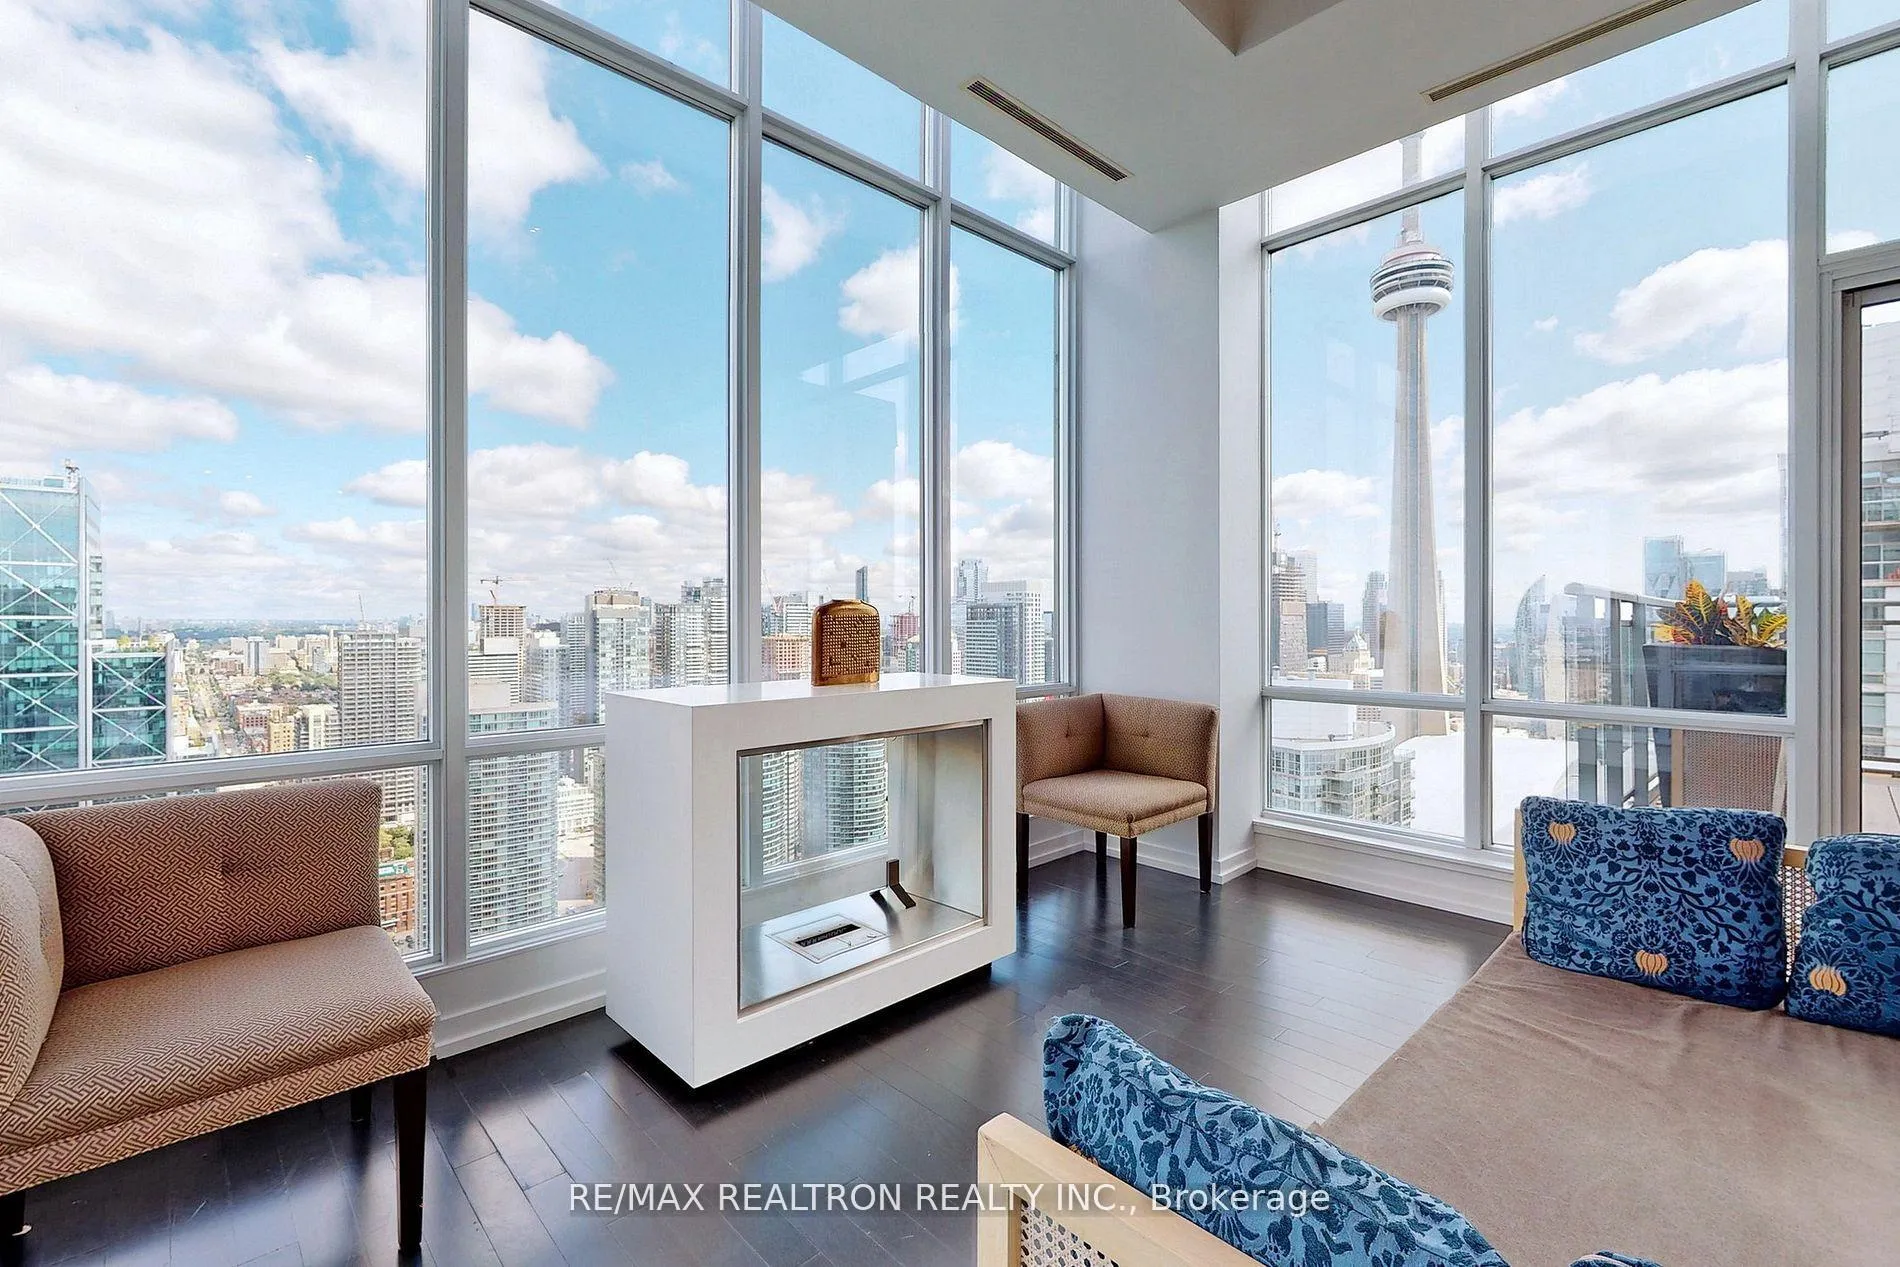 See all 32 photos
Included in condo fee: Heat, Water, Central air, Parking, Common Elements, Building Insurance
Property history
- $8,000TerminatedList: 2025-12-15|End: 2025-12-29|14 daysC12642528
- $1,895,000TerminatedList: 2025-12-15|End: 2025-12-29|14 daysC12639788
- $1,895,000ExpiredList: 2025-10-10|End: 2025-12-09|60 daysC12456370
Facts and features
- ExposureNorth east
- LaundryEnsuite
- LockerOwned
- BalconyTerrace
- Hardwood floors
- Fireplace
- Central air
- Exercise room
- Gym
- Indoor pool
The homeCondo Apartment, Apartment, 1,800–1,999 sq ft
- Type: Condo Apartment
- Style: Apartment
- Living space: 1,800–1,999 sq ft
- Basement: None
- Exposure: North East
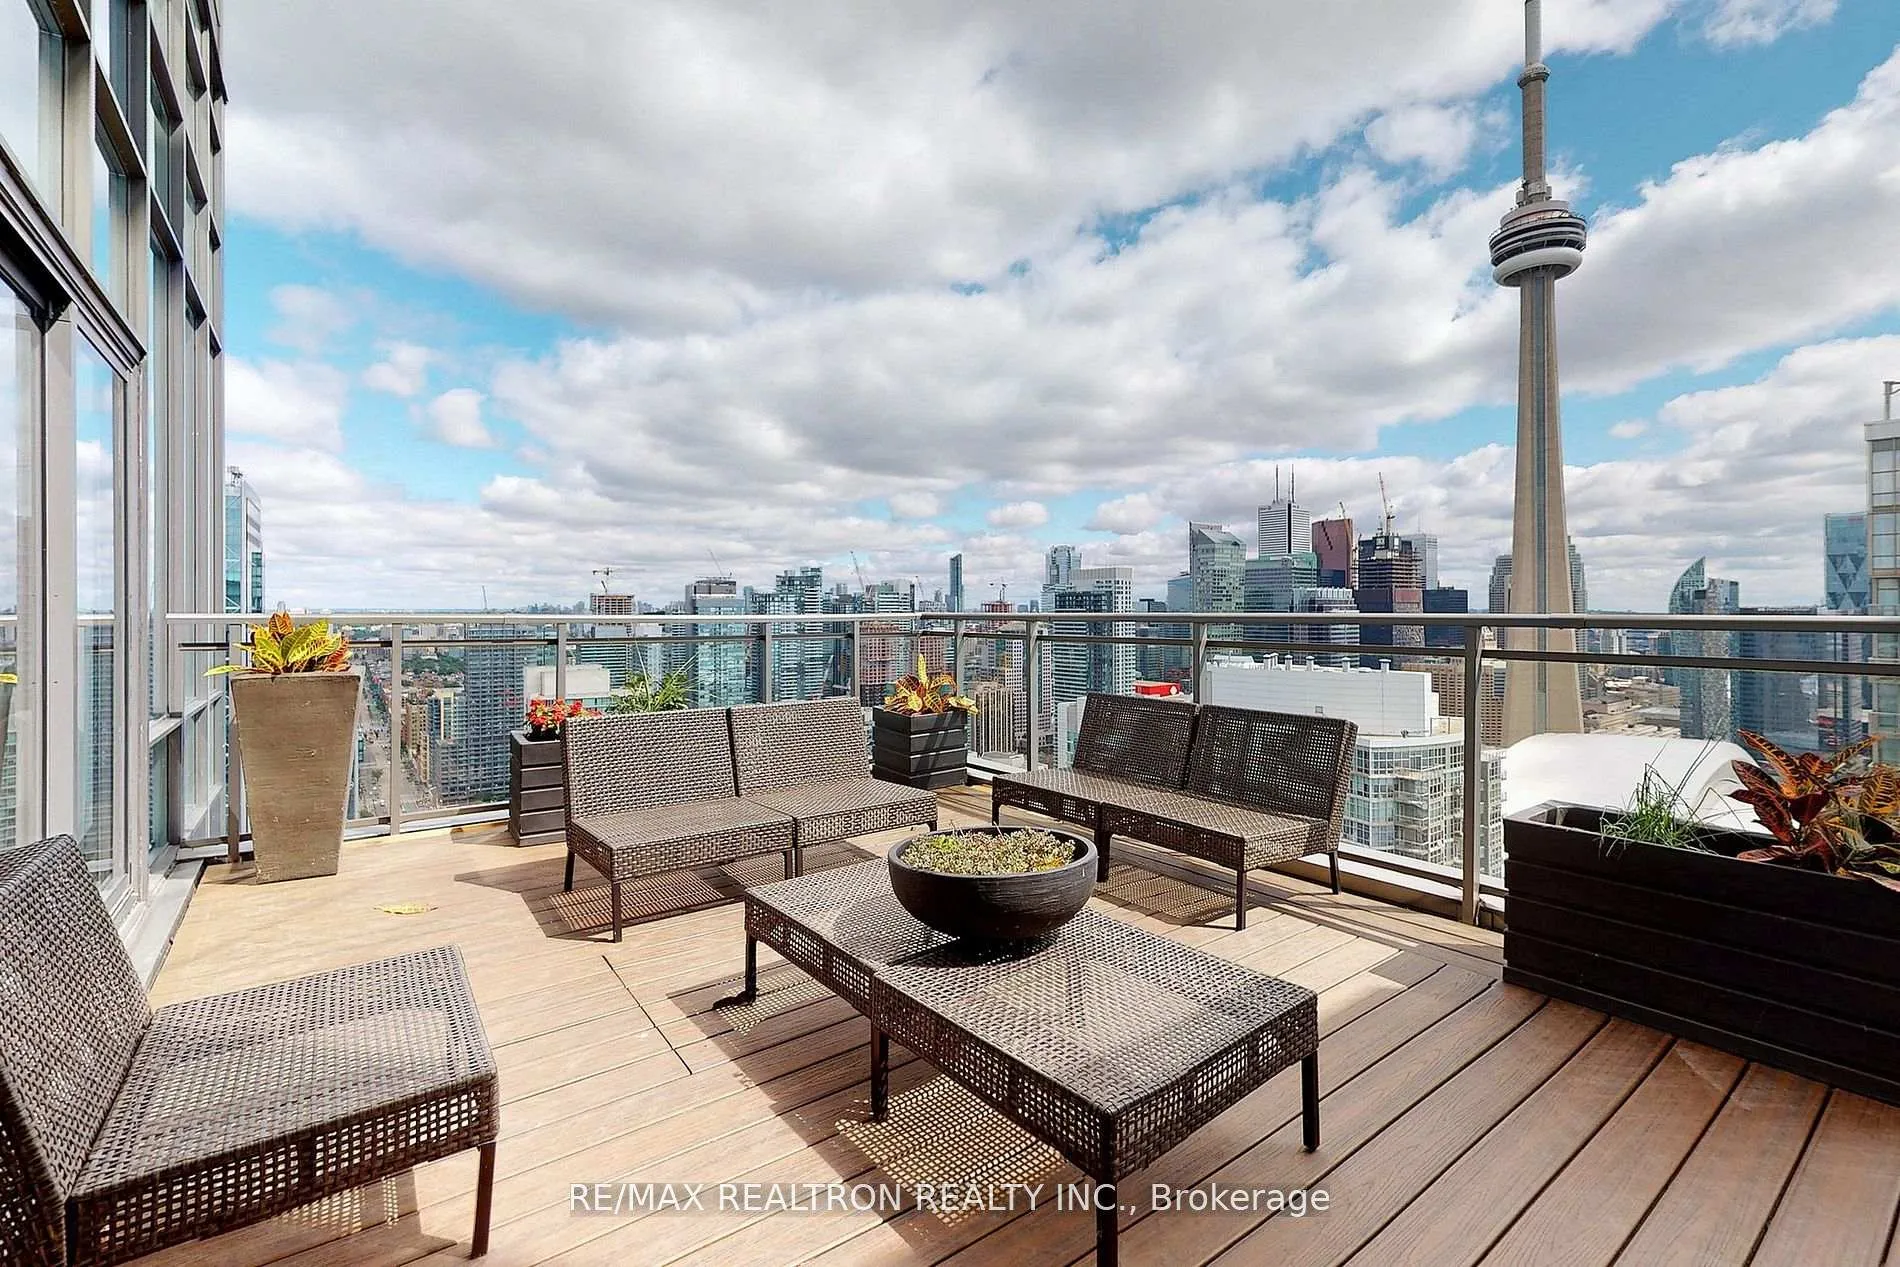
- View: Panoramic, clear, city
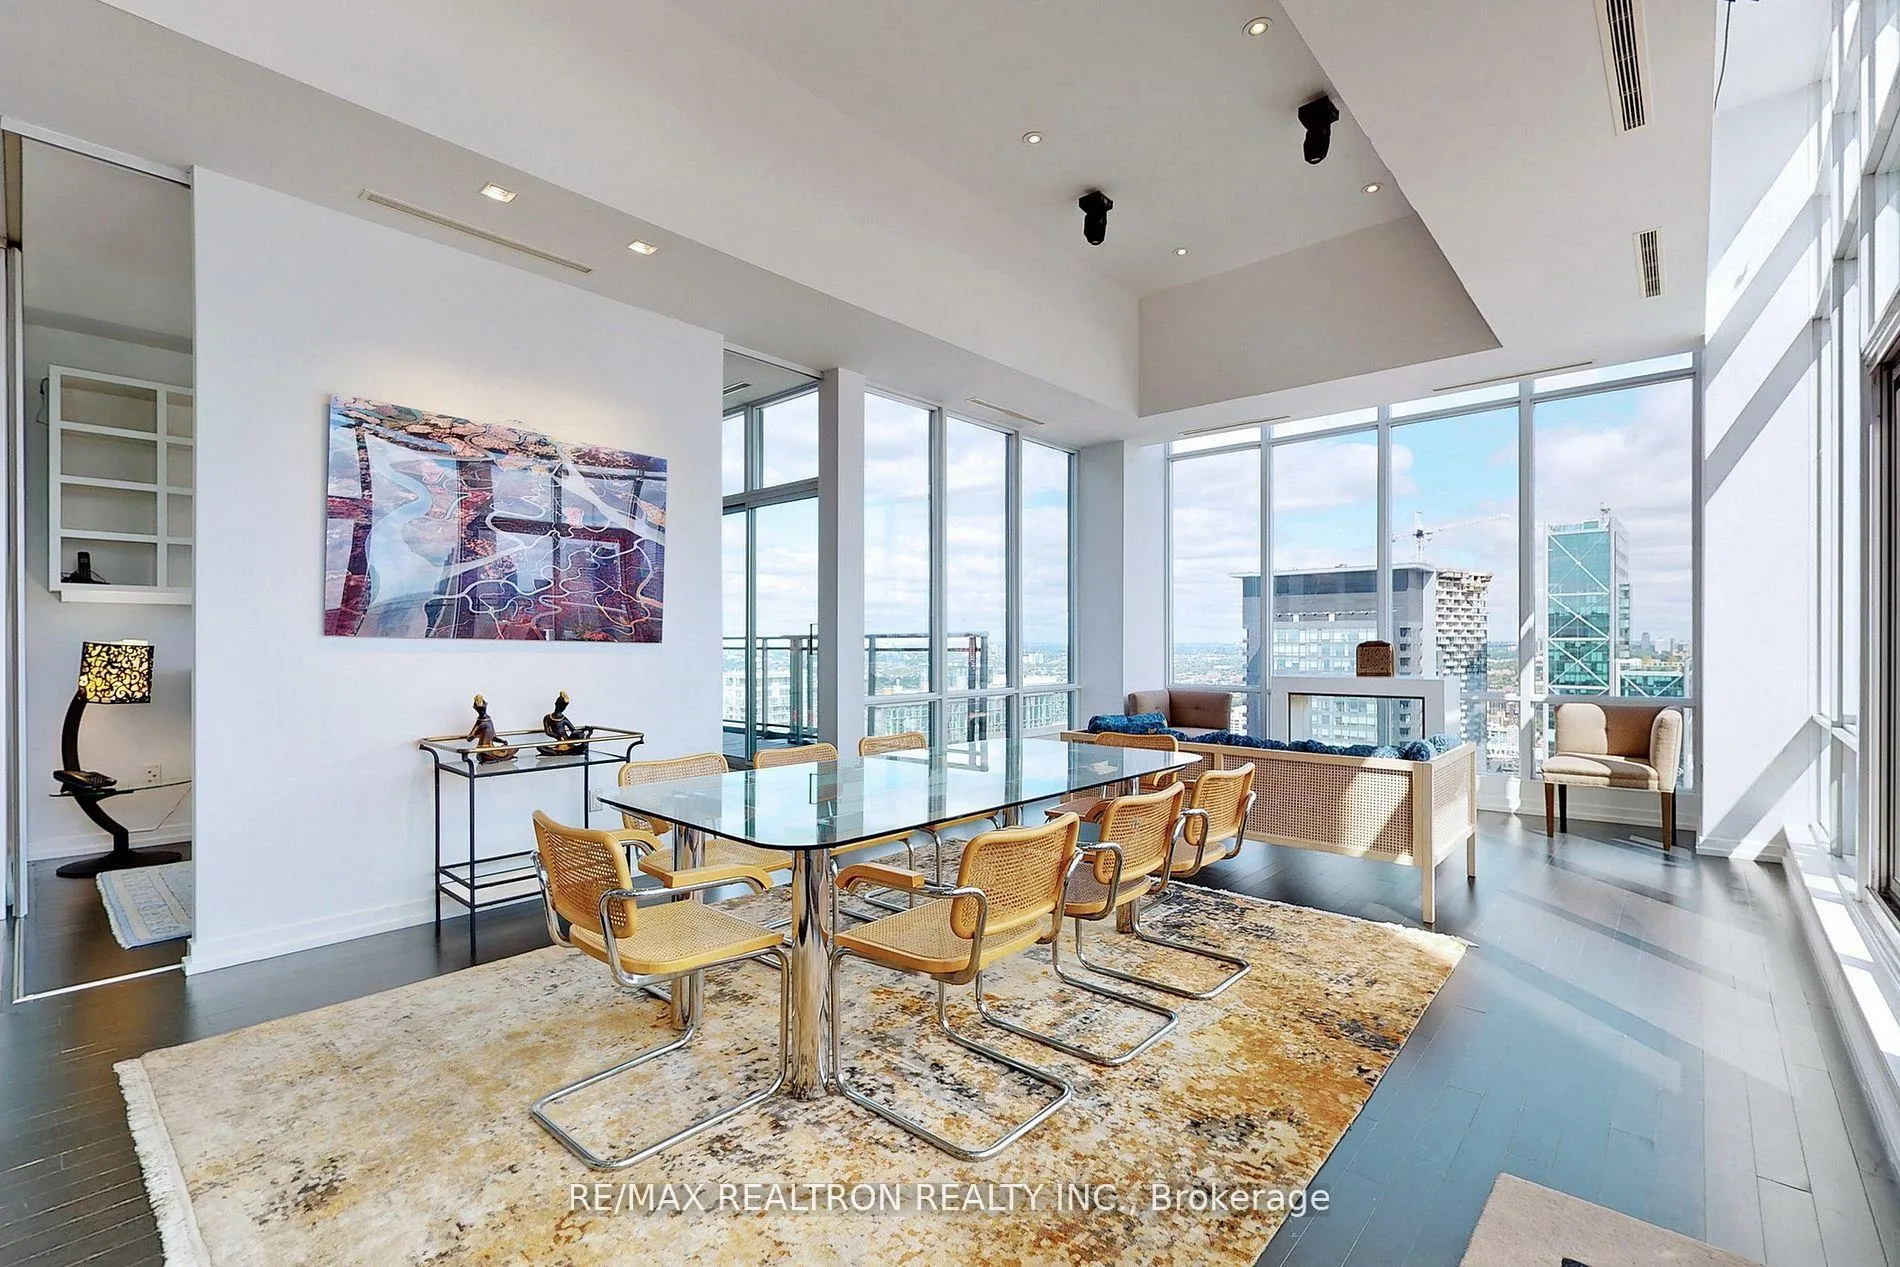
InsideFireplace Yes, other, Hardwood, Broadloom, Ensuite, main level
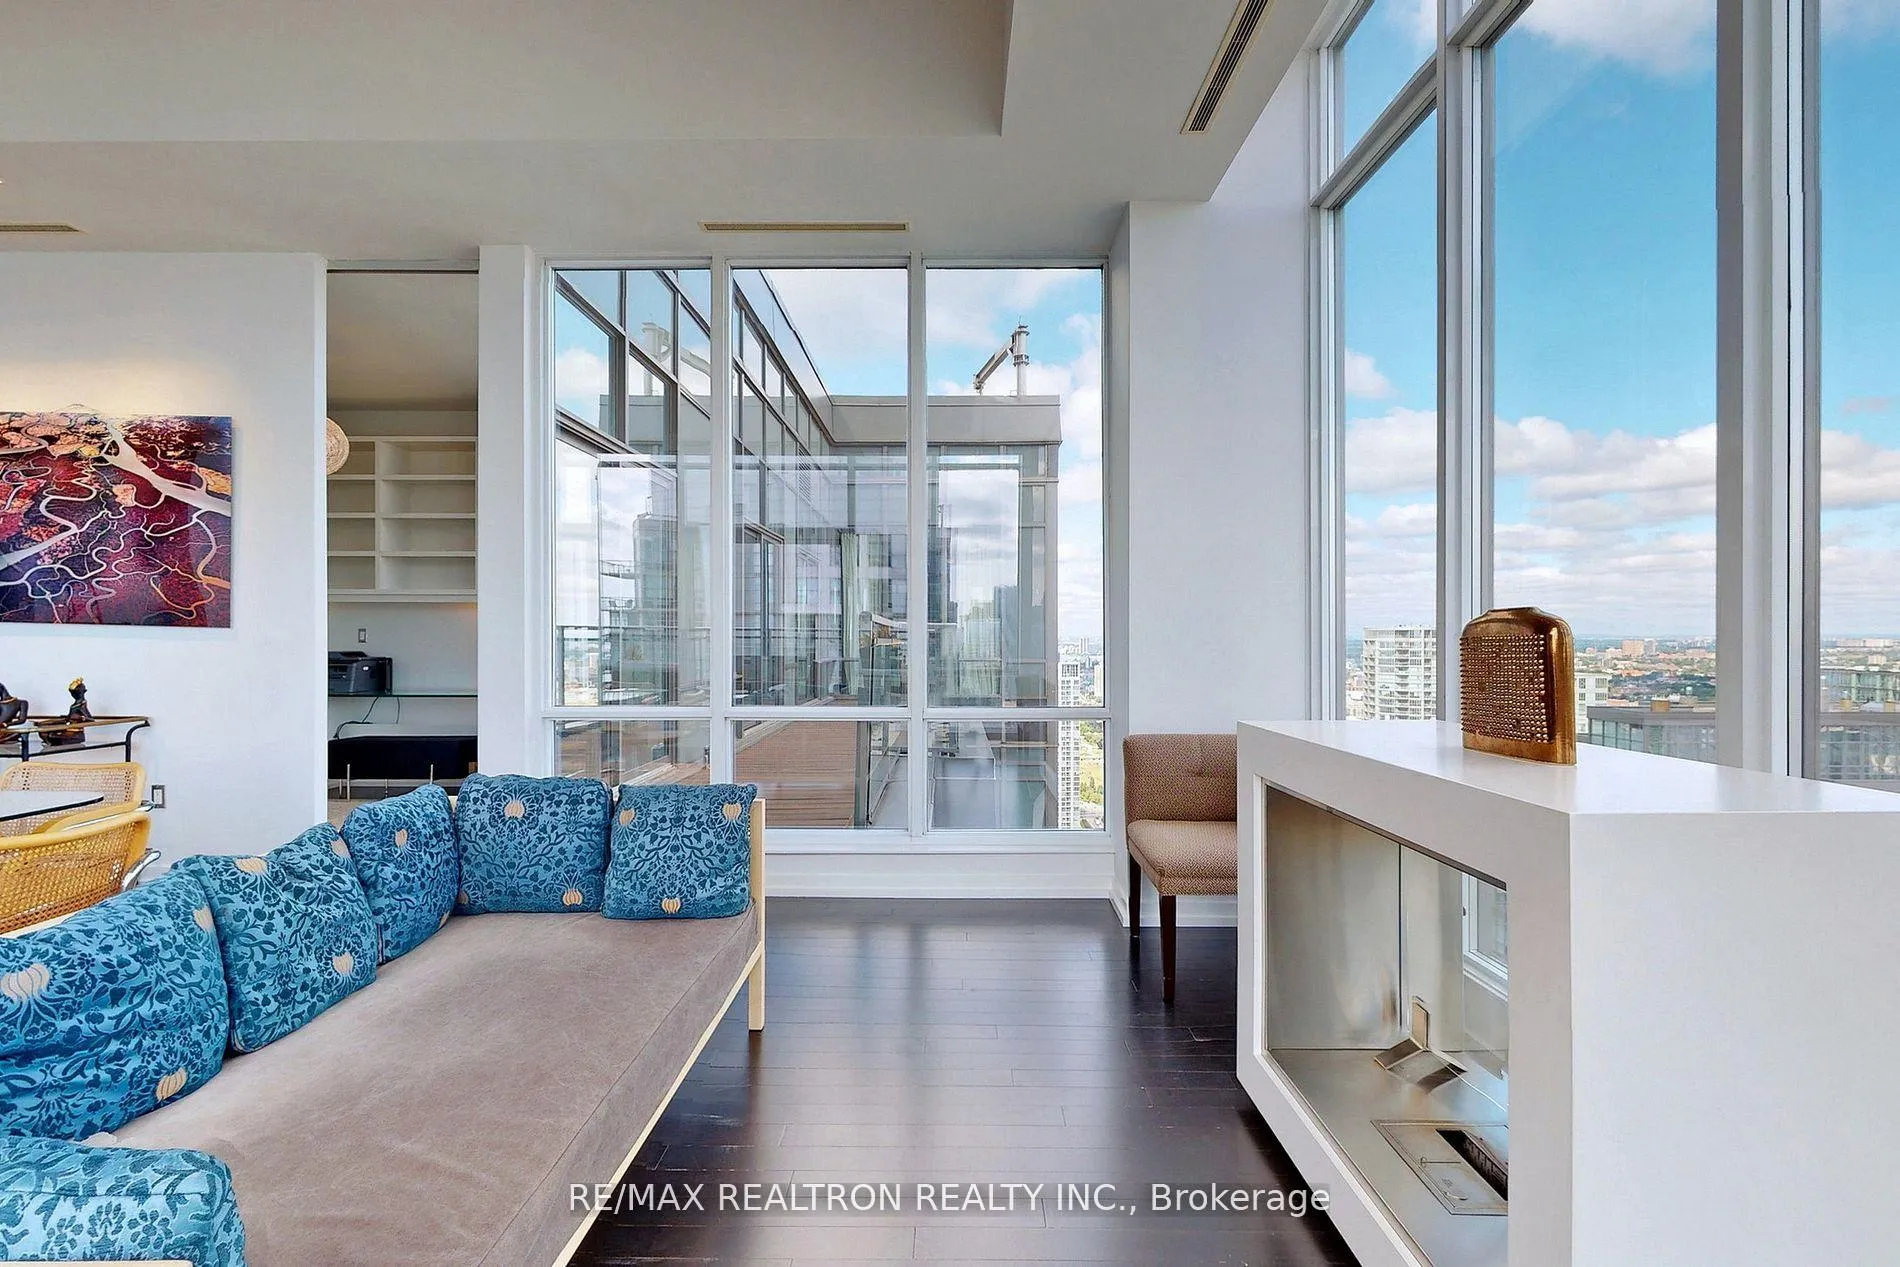
- Fireplace: Yes, other
- Flooring: Hardwood, Broadloom
- Laundry: Ensuite, main level
- Features: Auto garage door remote
- Security: Concierge/security, security system
- Elevator: Yes
- Rooms above ground: 6
- Rooms in the basement: 1
- Bedrooms: 2 + 1 in the basement
- Bathrooms: 3
- Kitchens: 1
- Family room: Yes
OutsideConcrete, Terrace, Patio, year round living
- Exterior: Concrete
- Balcony: Terrace
- Features: Patio, year round living
Parking and locker1 Parking, Underground, Parking type Owned
- Spaces: 1 Parking
- Garage: Underground
- Parking type: Owned
- Driveway: Underground
- Spot: 44
- Locker: Owned
- Locker unit: 285
- Locker level: B
BuildingWest One, Storeys 49, Units 612
- Name: West One
- Storeys: 49
- Units: 612
- Registered: 2008
- Condo corporation: 1949
- Amenities: Bbqs allowed, exercise room, gym, indoor pool, party room/meeting room, visitor parking
- Pets: Allowed
Heating, water and powerForced air, other, Central air
- Heating: Forced air, other
- Cooling: Central air
Costs and taxesTaxes $3,905 a year, Condo fee $1,605 a month, Heat included, common elements included, water included, cac included, building insurance included, parking included
- Taxes, 2025: $3,905 a year
- Condo fee: $1,605 a month
- Fee includes: Heat included, common elements included, water included, cac included, building insurance included, parking included
- HST: Plus HST
- Rental items: N/a
Included in the saleFridge, stove, hood fan, dishwasher, microwave, wine fridge, washer & dryer, all electric light fixtures and all existing window coverings, 1 underground parking and 1 locker, N/a
- Included: Fridge, stove, hood fan, dishwasher, microwave, wine fridge, washer & dryer, all electric light fixtures and all existing window coverings, 1 underground parking and 1 locker
- Not included: N/a
NearbyClear view, library, park, public transit
- Close to: Clear view, library, park, public transit
Listing detailsC12639788, Terminated, Dec 15, 2025
- MLS® number: C12639788
- Status: Terminated
- Listed on: Dec 15, 2025
- Days on market: 14
- Updated: Dec 29, 2025
- Possession: 30-59 days
- Occupied by: Vacant
- Listing brokerage: RE/MAX REALTRON REALTY INC.
About this home
PH2, 11 Brunel Court, Toronto (Waterfront Communities), ON M5V 3Y3
A rare opportunity to own an exceptional corner penthouse, soaring above the city, with captivating panoramic views of the CN Tower, Lake Ontario and sunrise-lit skies. Spanning over approx. 1900sf of refined interiors, this 2 Bed plus den, 3 bath residence is the epitome of executive elegance in the heart of downtown Toronto. Thoughtfully designed for both comfort and grandeur, this suite features dramatic floor to ceiling windows, wide open living and dining areas, a family room, a den perfect for a home office or third sleeping space, 3 bathrooms, a balcony and a generously sized terrace above the skyline. The chef open concept kitchen has high end appliances and stone countertops, open to the living, dining and family room. Wake up to sweeping views from the private principal suite, complete with walk-in closet and ensuite bath. A generous second bedroom with a close by bath ensures privacy for guests or family. The world class amenities include 24 hours concierge, indoor pool, fitness centre, party room and guest suites. Steps to waterfront, financial district and vibrant entertaining hubs, this penthouse is a turnkey lifestyle upgrade for discerning buyers. Live above it all! Own the skyline!!
Ask about this home
A HOMEH agent will answer your questions about this home.
Know more about West One
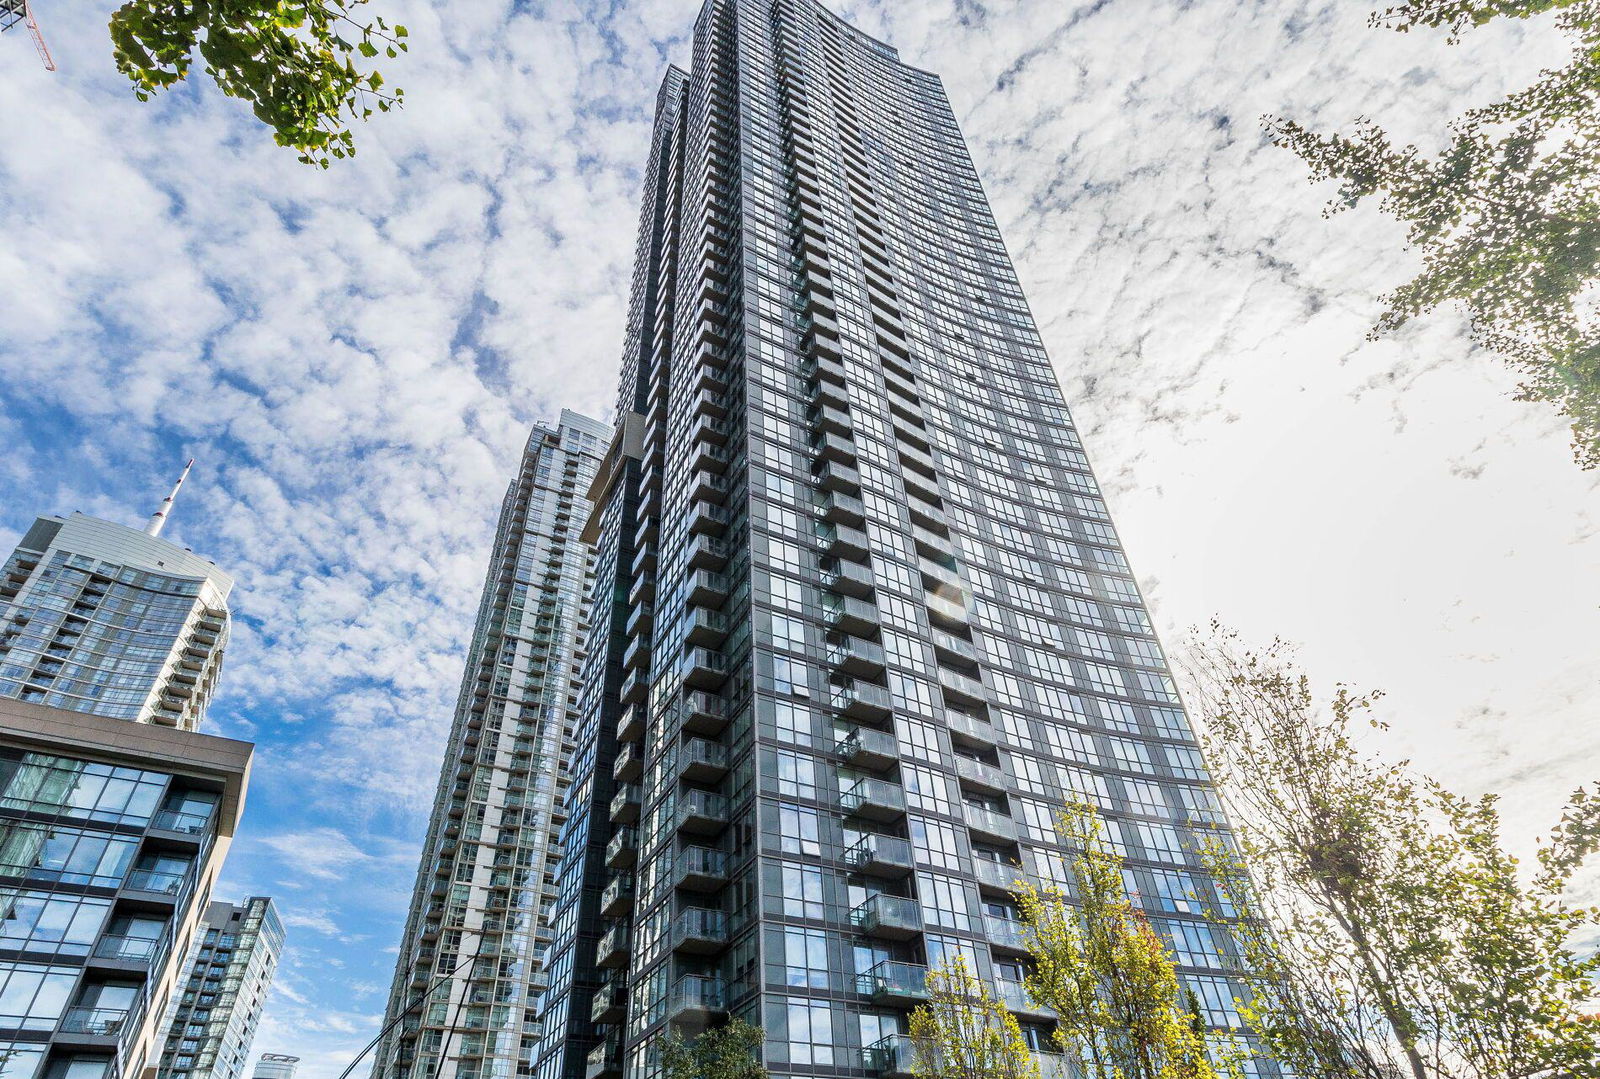
Condo building · 11 Brunel Court
West One is a 49-storey condo with 612 suites, built in 2008 by Concord Adex. Right now 6 for sale and 6 for rent are on the market here.
- 49storeys
- 612suites
- $959/sq ft
- 2008built
No similar units for sale in West One right now.
Around this home
Daily convenience, out of 100, from the distances below
Schools nearby
School rating, out of 10.
Helpful calculators
Your HOMEH agent

"Priced 10% over the Hestimate. I would see it this week."