

Unit 235, 11 Foundry Avenue
Unit 235, 11 Foundry Avenue
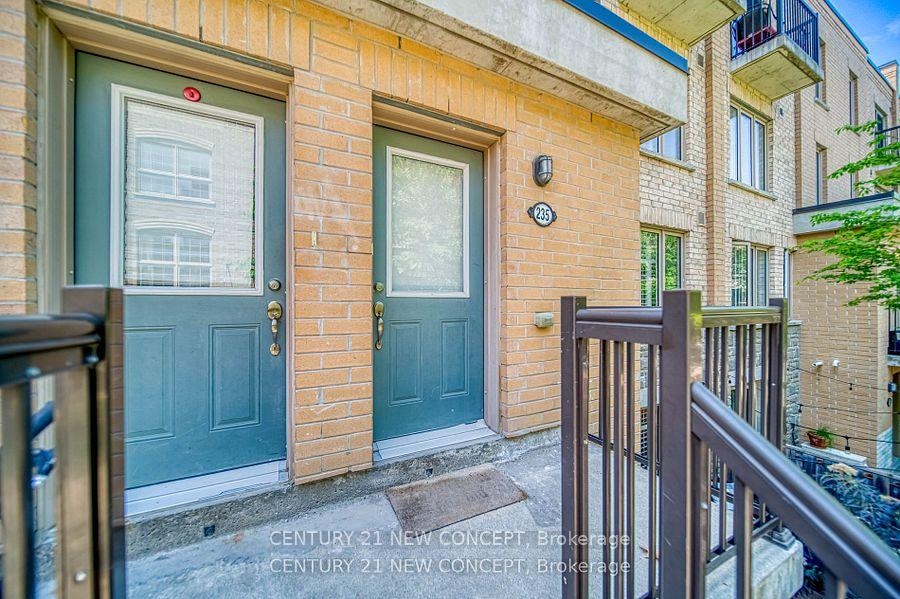 See all 44 photos
Property history
Facts and features
- BasementNone
- LaundryEnsuite
- Lease term12 months
- PetsAllowed
- Central air
The homeCondo Townhouse, 3-storey, 1,000–1,199 sq ft
- Type: Condo Townhouse
- Style: 3-storey
- Living space: 1,000–1,199 sq ft
- Basement: None
- Exposure: East
- Waterfront: None
InsideEnsuite, Rooms above ground 6, 2 + 1 in the basement
- Laundry: Ensuite
- Rooms above ground: 6
- Bedrooms: 2 + 1 in the basement
- Bathrooms: 2
- Kitchens: 1
OutsideBrick, Terrace
- Exterior: Brick
- Balcony: Terrace
Parking and locker1 Parking, Underground, Parking type Owned
- Spaces: 1 Parking
- Garage: Underground
- Parking type: Owned
- Locker: Owned
Building7-15 Foundry Avenue Townhomes, Storeys 3, Units 84
- Name: 7-15 Foundry Avenue Townhomes
- Storeys: 3
- Units: 84
- Registered: 2018
- Condo corporation: 2469
- Amenities: Bbqs allowed
- Pets: Allowed
Heating, water and powerForced air, gas, Central air
- Heating: Forced air, gas
- Cooling: Central air
Rent and termsRent $3,850 a month, Entire property, Unfurnished
- Rent: $3,850 a month
- Space for rent: Entire property
- Furnished: Unfurnished
- Lease: 12 months
- Paid: Monthly
- Rent includes: Building insurance, central air conditioning, common elements, water, water heater
- Deposit: Required
- Credit check: Required
- Employment letter: Required
- Rental application: Required
- References: Required
IncludedParking, storage locker, rooftop furniture, gas bbq, chest of drawers in walk-in closet new tankless hot water heater (2025), Chandelier in primary bedroom (to be replaced with another light fixture)
- Included: Parking, storage locker, rooftop furniture, gas bbq, chest of drawers in walk-in closet new tankless hot water heater (2025)
- Not included: Chandelier in primary bedroom (to be replaced with another light fixture)
Listing detailsW12369707, Rented, Aug 29, 2025
- MLS® number: W12369707
- Status: Rented
- Listed on: Aug 29, 2025
- Days on market: 7
- Updated: Sep 5, 2025
- Possession: 2025-09-01 / Flexible
- Occupied by: Owner
- Listing brokerage: CENTURY 21 NEW CONCEPT
About this home
Unit 235, 11 Foundry Avenue, Toronto (Dovercourt-Wallace Emerson-Junction), ON M6H 0B7
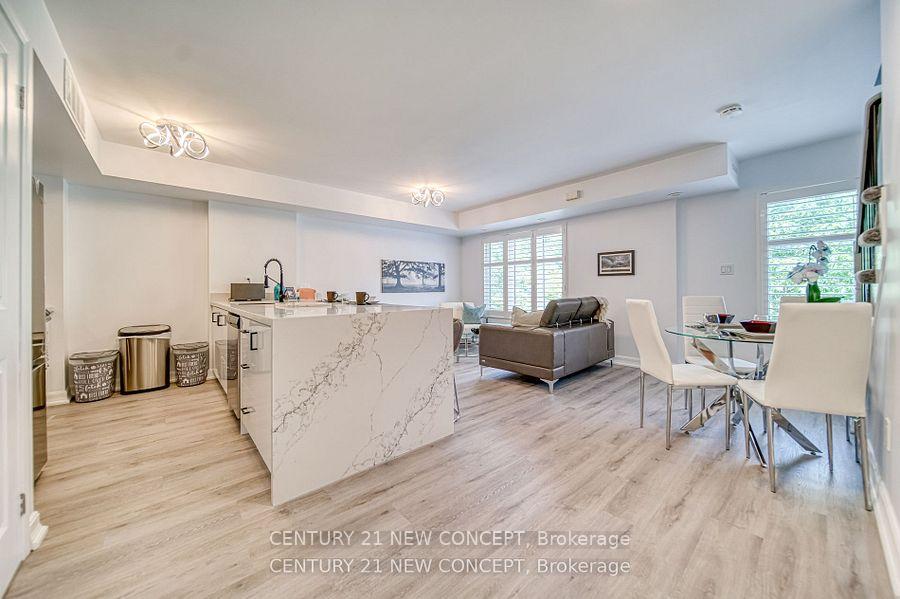
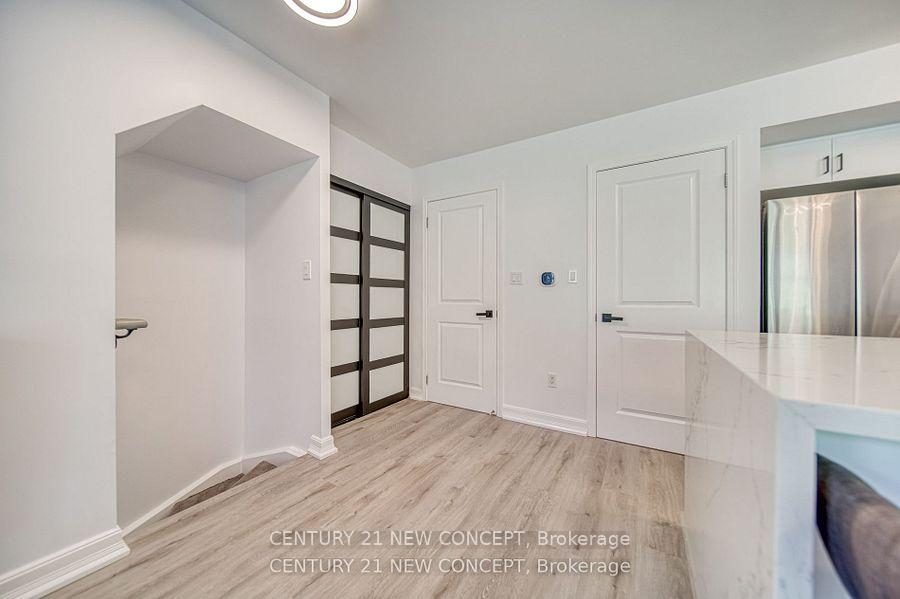
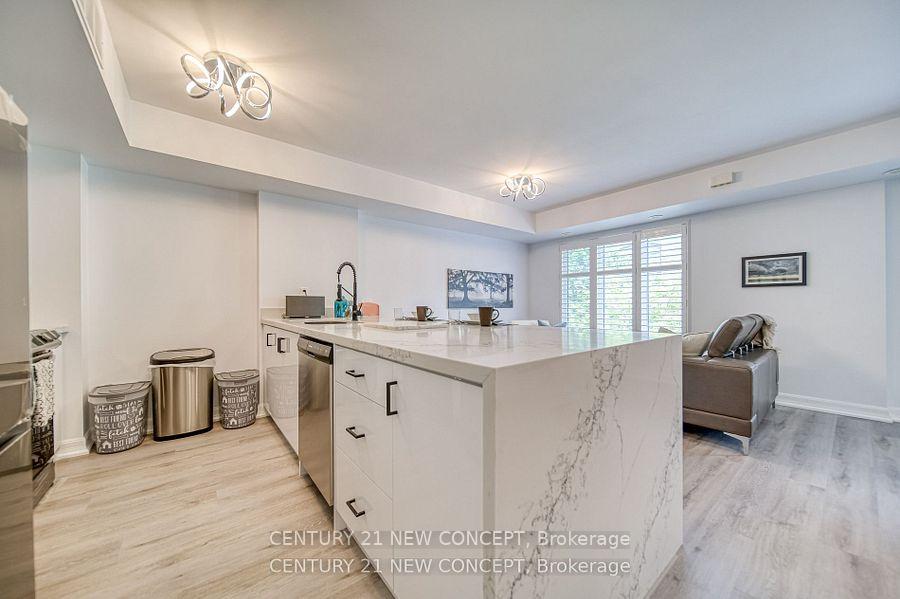
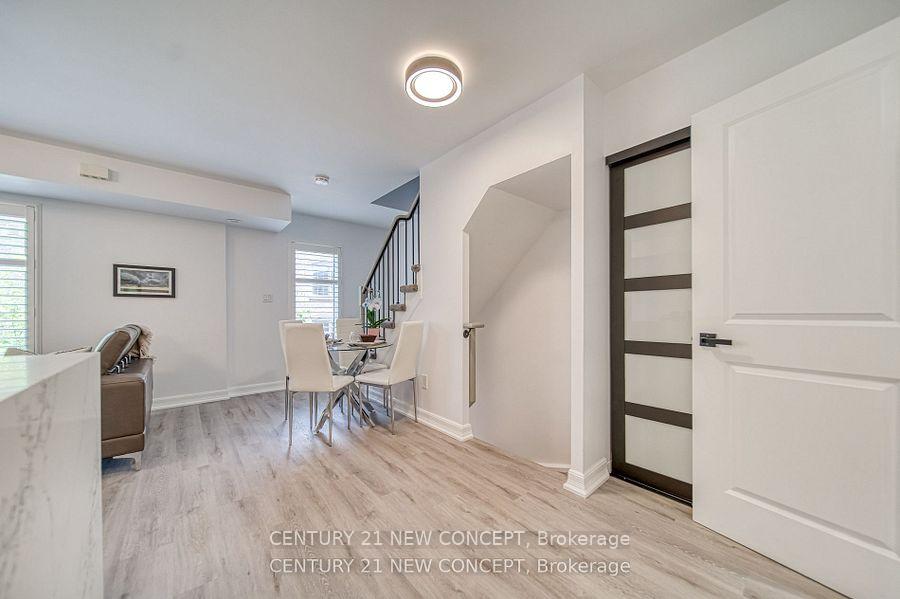
This recently and Fully renovated (2024), top to bottom, 2+1 bedroom, 3-storey townhome is currently available for those who appreciate attention to detail. Marvel at the kitchen with all new appliances and sophisticated, undermount black Blanco sink with matching faucet. Widened and lengthened quartz peninsula for more seating and more storage. Added waterfall edge, feature Peninsula doubles overall available cabinetry/storage compared to other kitchens in complex. Other features > LVP flooring throughout home (high-end, excellent quality: Evoke Naomi). > thick-pile carpetted stairs for shock absorption > gutted both bathrooms > new potlights, marble flooring, deep soaker tub in the primary bath > marble tile in foyer > new paint throughout > new light fixtures throughout > removed old-fashioned popcorn ceilings, present in other units in complex. Some existing furniture may be available for sale. This neighbourhood offers vibrancy and a sense of community, with nearby parks and activities, Cheffry's Bistro for dining and Aisle 24 for automated self-service groceries - both conveniently located steps away at Foundry/Powerhouse. Slightly further but still within walking distance are Food Basics and Shoppers Drug mart at Lansdowne and Dupont. The bus stop to Lansdowne subway is also steps away. Enjoy the view of the CN Tower and downtown skyline from your rooftop terrace". Not many places have that southeast facing view! Smart thermostat, Includes terrace furnishings and gas BBQ.
Ask about this home
A HOMEH agent will answer your questions about this home.
Know more about 7-15 Foundry Avenue Townhomes
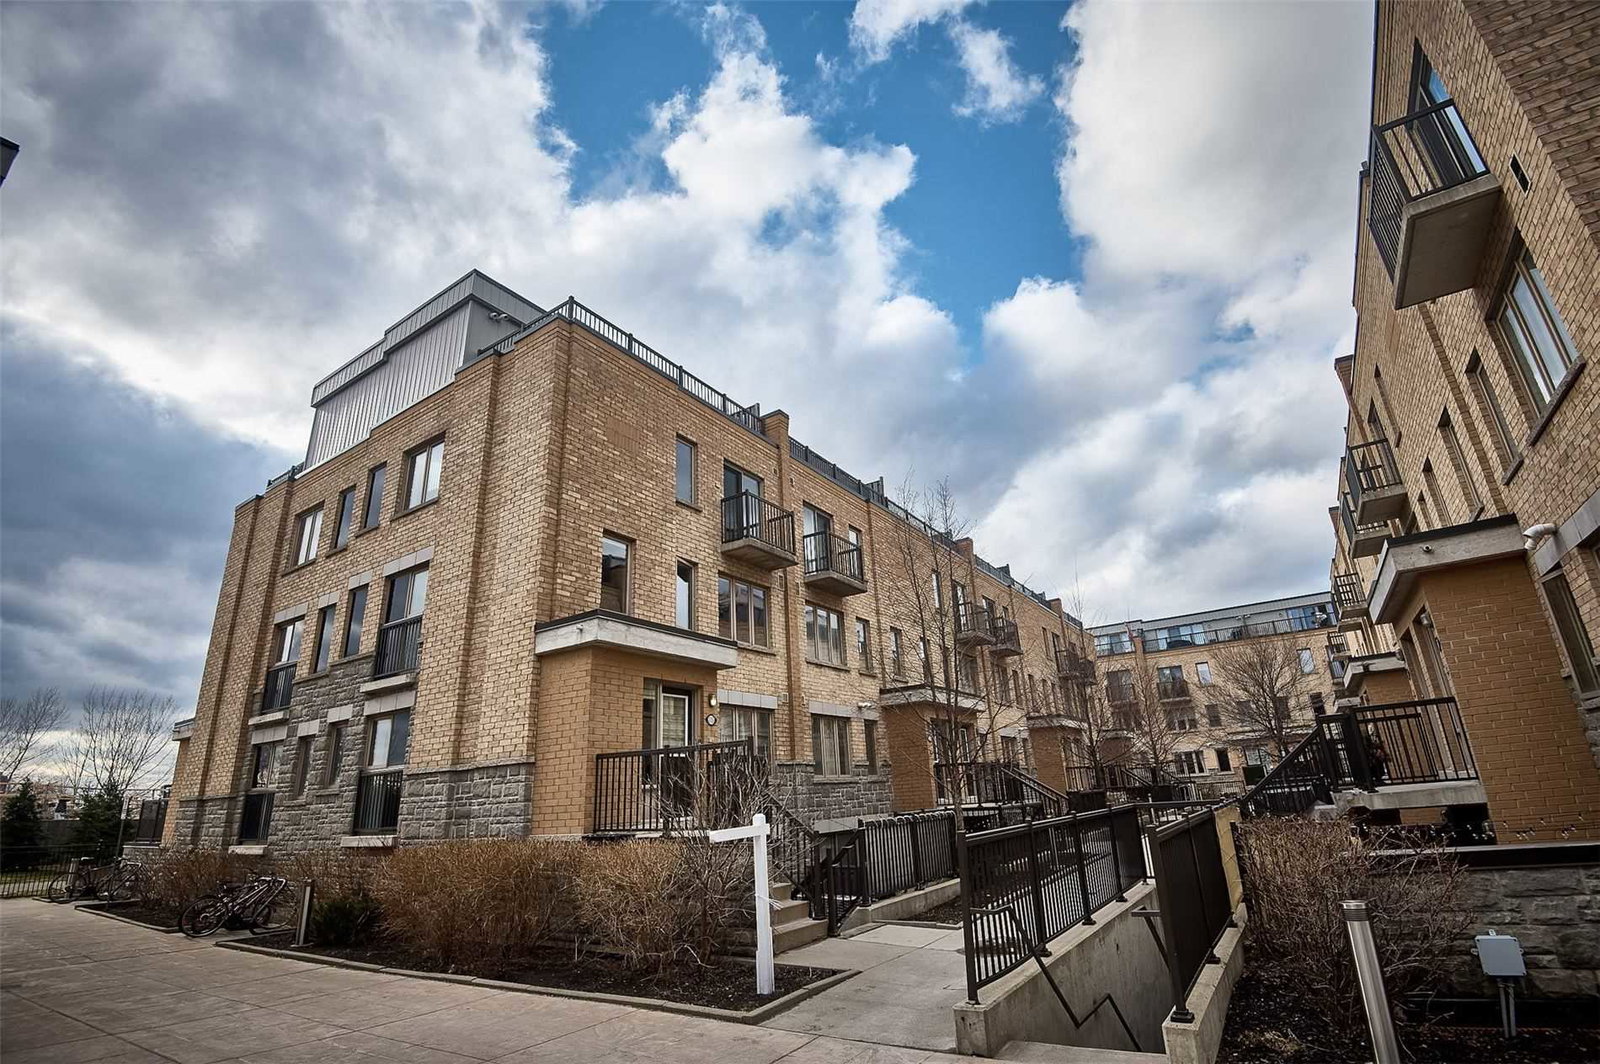
Condo building · 7-15 Foundry Avenue
7-15 Foundry Avenue Townhomes is a 3-storey condo with 84 suites, built in 2018 by Emsatec Canada Inc. Right now 1 for rent is on the market here.
- 3storeys
- 84suites
- $891/sq ft
- 2018built
No similar units for rent in 7-15 Foundry Avenue Townhomes right now.
Around this home
Daily convenience, out of 100, from the distances below
Schools nearby
School rating, out of 10.
Helpful calculators
Your HOMEH agent

"I would see it this week."