
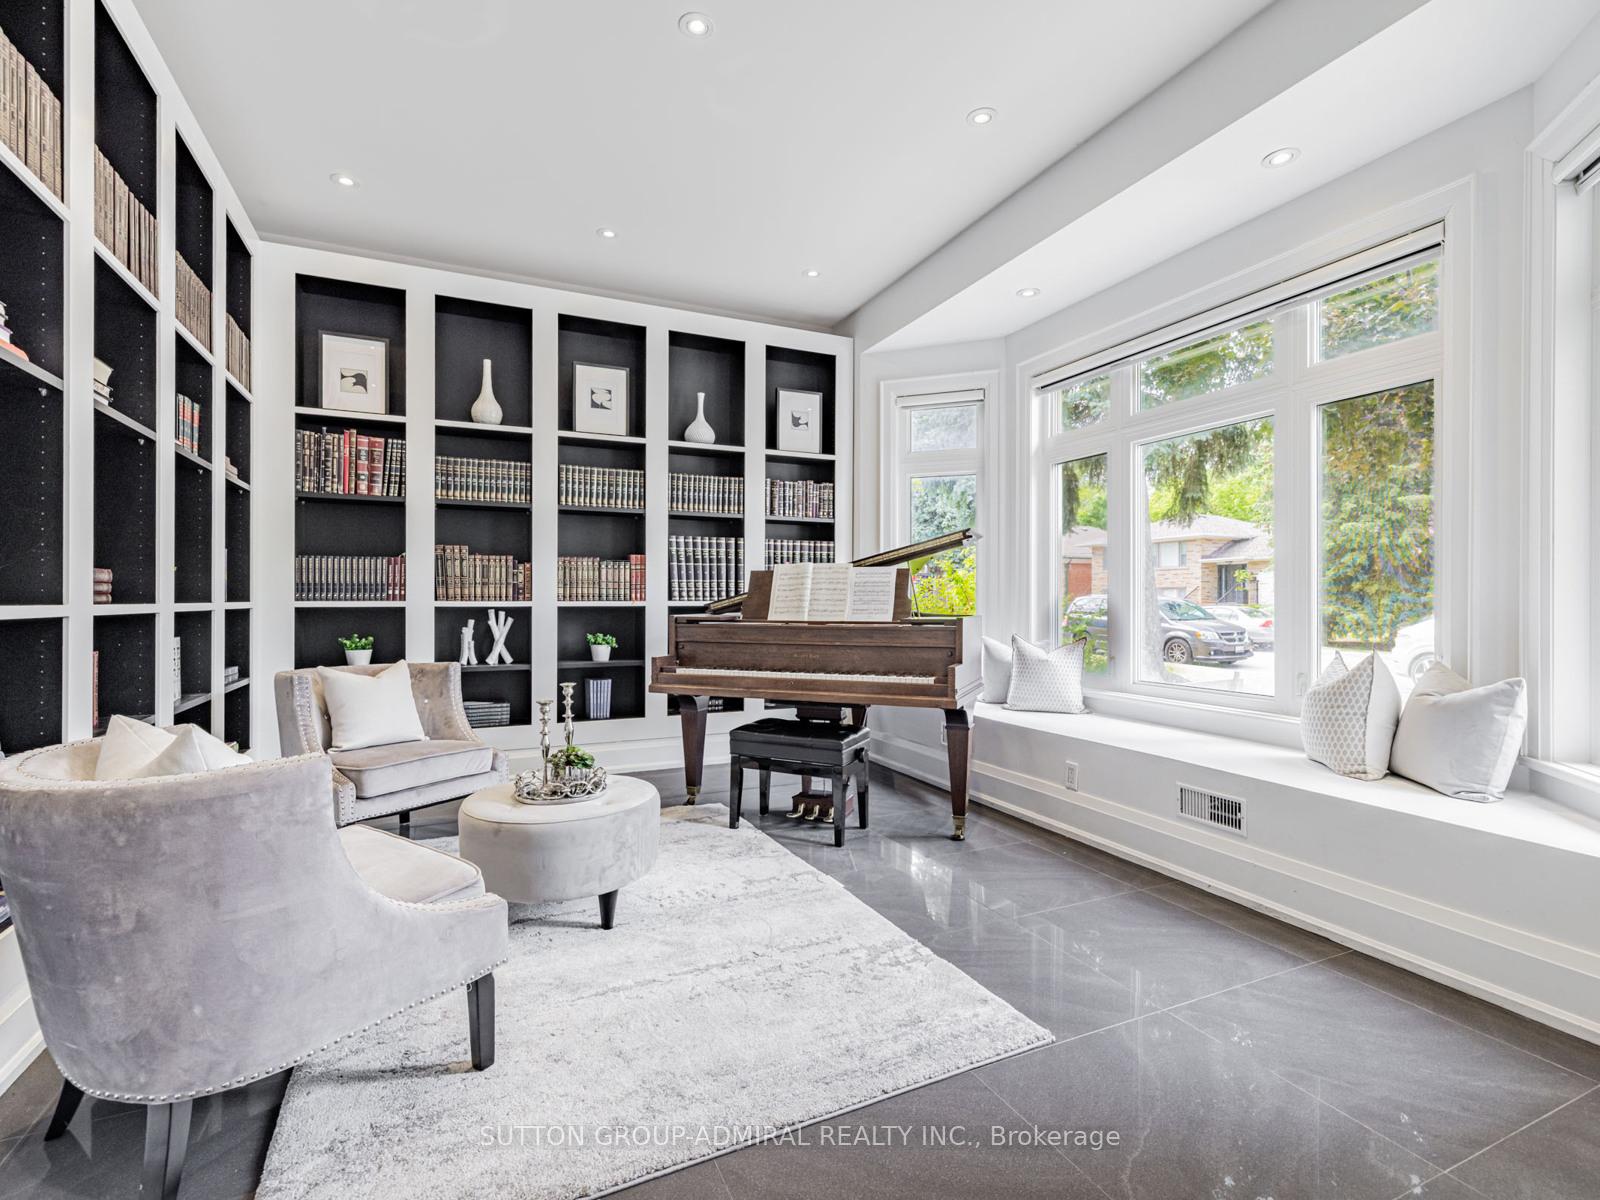
 See all 37 photos
Property history

This listing has ended. It is no longer available.
Property not available for sale or for rent.
Ask about this home
A HOMEH agent will answer your questions about this home.Ask HOMEH
About this home
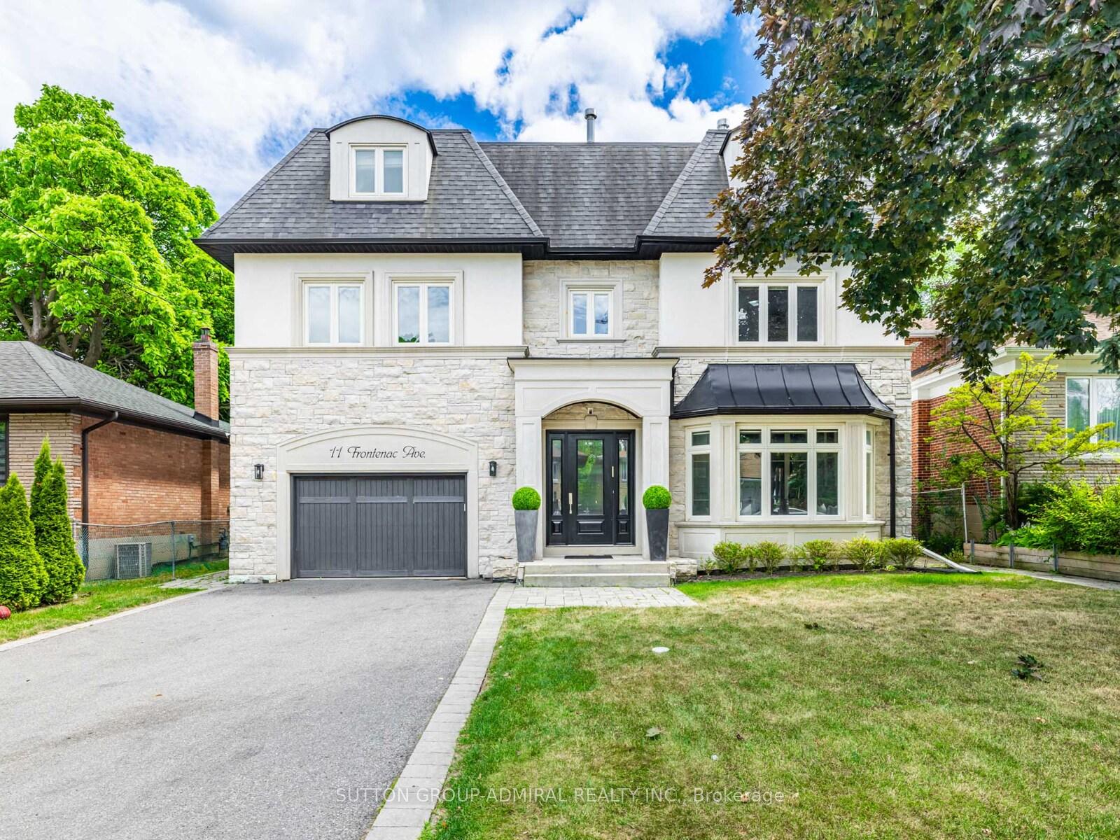
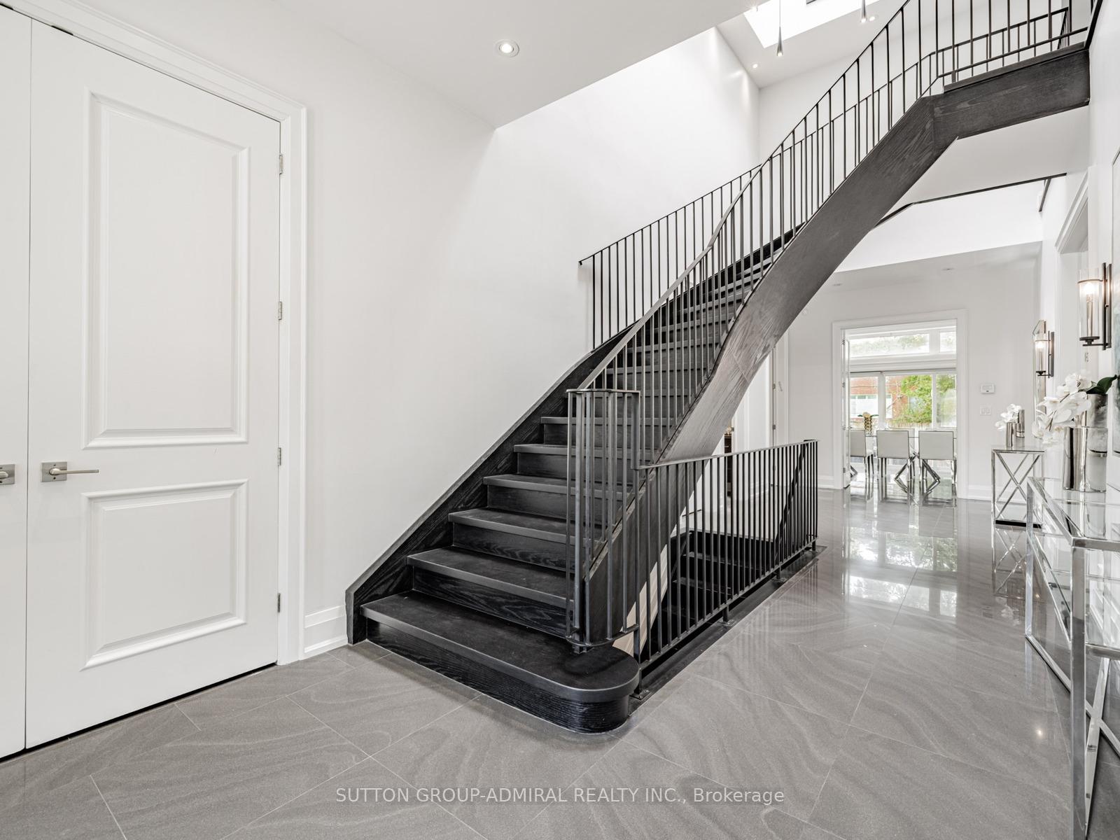
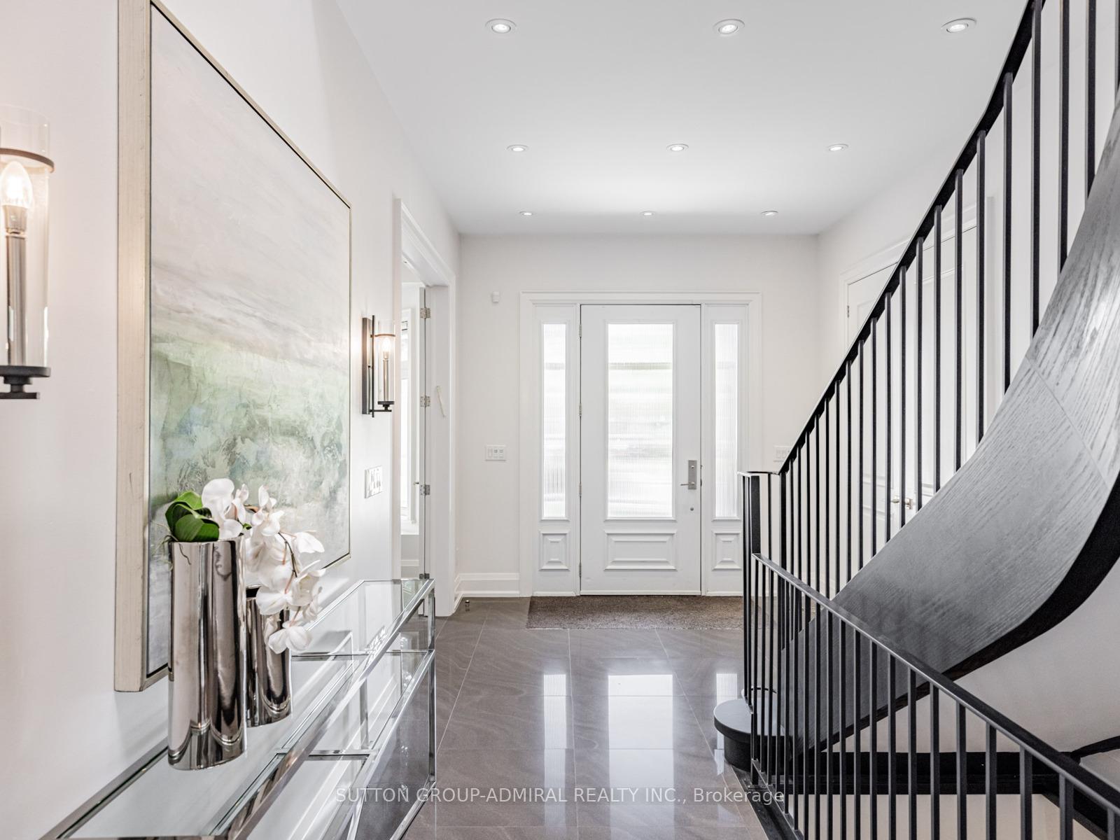
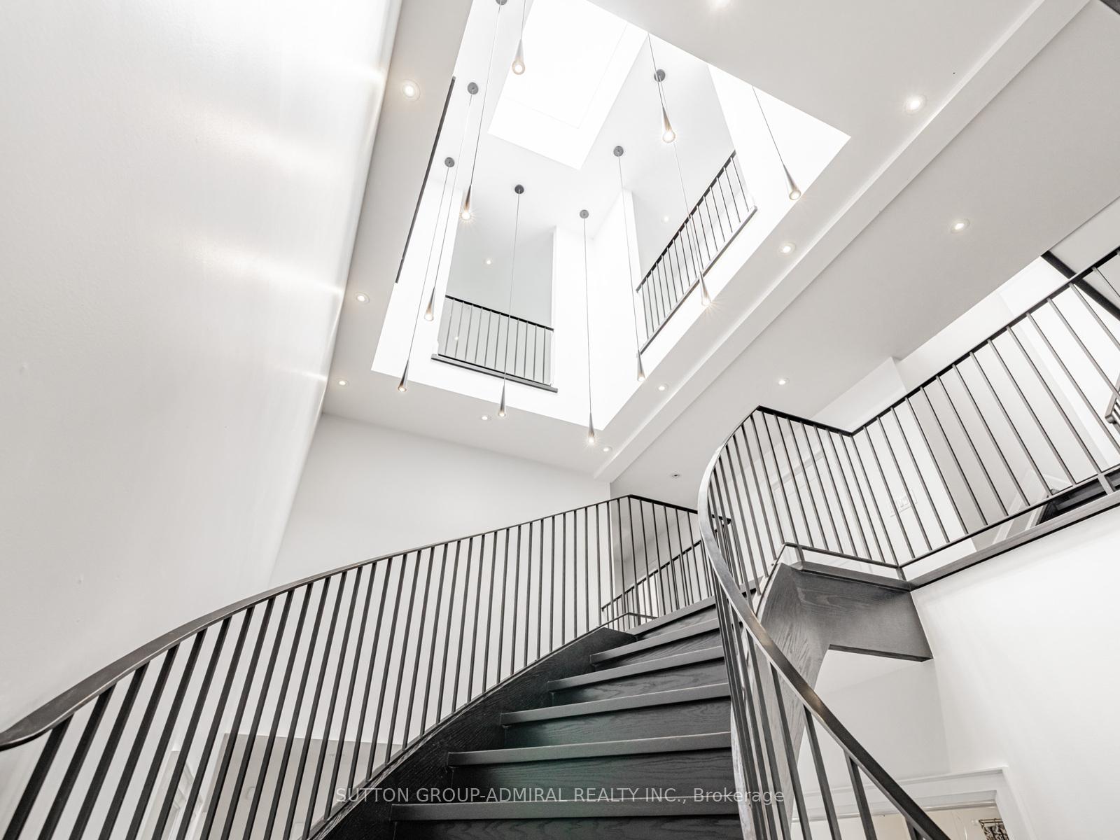
This sun-filled, south-facing home radiates warmth and elegance. Natural light pours through the oversized rear windows and a stunning skylight above the central staircase, flooding the heart of the home with uplifting energy. The grand, sweeping staircase with wrought-iron railings makes a dramatic first impression, balanced by a layout that's both impressive and comfortable. With soaring ceilings, spacious principal rooms, and an open-concept main floor, its a home made for hosting while still offering quiet corners and cozy retreats. Bedrooms are thoughtfully positioned for privacy, including a luxurious top-floor primary suite with radiant heated marble floors a true sanctuary. Practical features abound, including a discreet and fully equipped Passover kitchen, a mudroom with access to the garage and also the side entry into the house. 2 main floor powder rooms. The basement features four self-contained rental units, each with separate entrances and shared coin laundry, offering excellent income potential with seamless separation from the main living space. Nestled in a peaceful, central neighborhood across from a charming park, this home offers tranquility with easy access to top schools, transit, and local amenities. A rare combination of grandeur, function, and soul 11 Frontenac is not just a house, but a well functioning livable home.
Facts & features
Ask about this home
A HOMEH agent will answer your questions about this home.
Rooms
17 rooms · 7 bathrooms
- Dining room22′10″ × 14′1″322 sq.ft.
- Library14′4″ × 14′1″202 sq.ft.
- Family room19′11″ × 13′6″269 sq.ft.
- Kitchen21′1″ × 14′1″298 sq.ft.
- Breakfast9′7″ × 15′5″147 sq.ft.
- Mud room6′ × 17′10″107 sq.ft.
- Kitchen8′2″ × 9′9″80 sq.ft.
- Bedroom15′5″ × 15′2″233 sq.ft.
- Bedroom 217′10″ × 13′1″234 sq.ft.
- Bedroom 314′8″ × 11′3″166 sq.ft.
- Bedroom 413′6″ × 14′3″192 sq.ft.
- Bedroom 59′3″ × 10′5″97 sq.ft.
- Other12′7″ × 13′1″164 sq.ft.
- Primary bedroom19′8″ × 16′5″323 sq.ft.
- Game room37′2″ × 14′4″532 sq.ft.
- Other12′1″ × 11′2″135 sq.ft.
- Other11′8″ × 13′8″159 sq.ft.
Around this home
Schools nearby
School rating, out of 10.
Listing details
Helpful tools
Your HOMEH agent
"I would see it this week."
Ask HOMEH about this home
Price, neighbourhood, monthly cost. Ask anything.
HOMEH Intelligent Agent is an AI, not a licensed representative. Check anything important with your agent.