

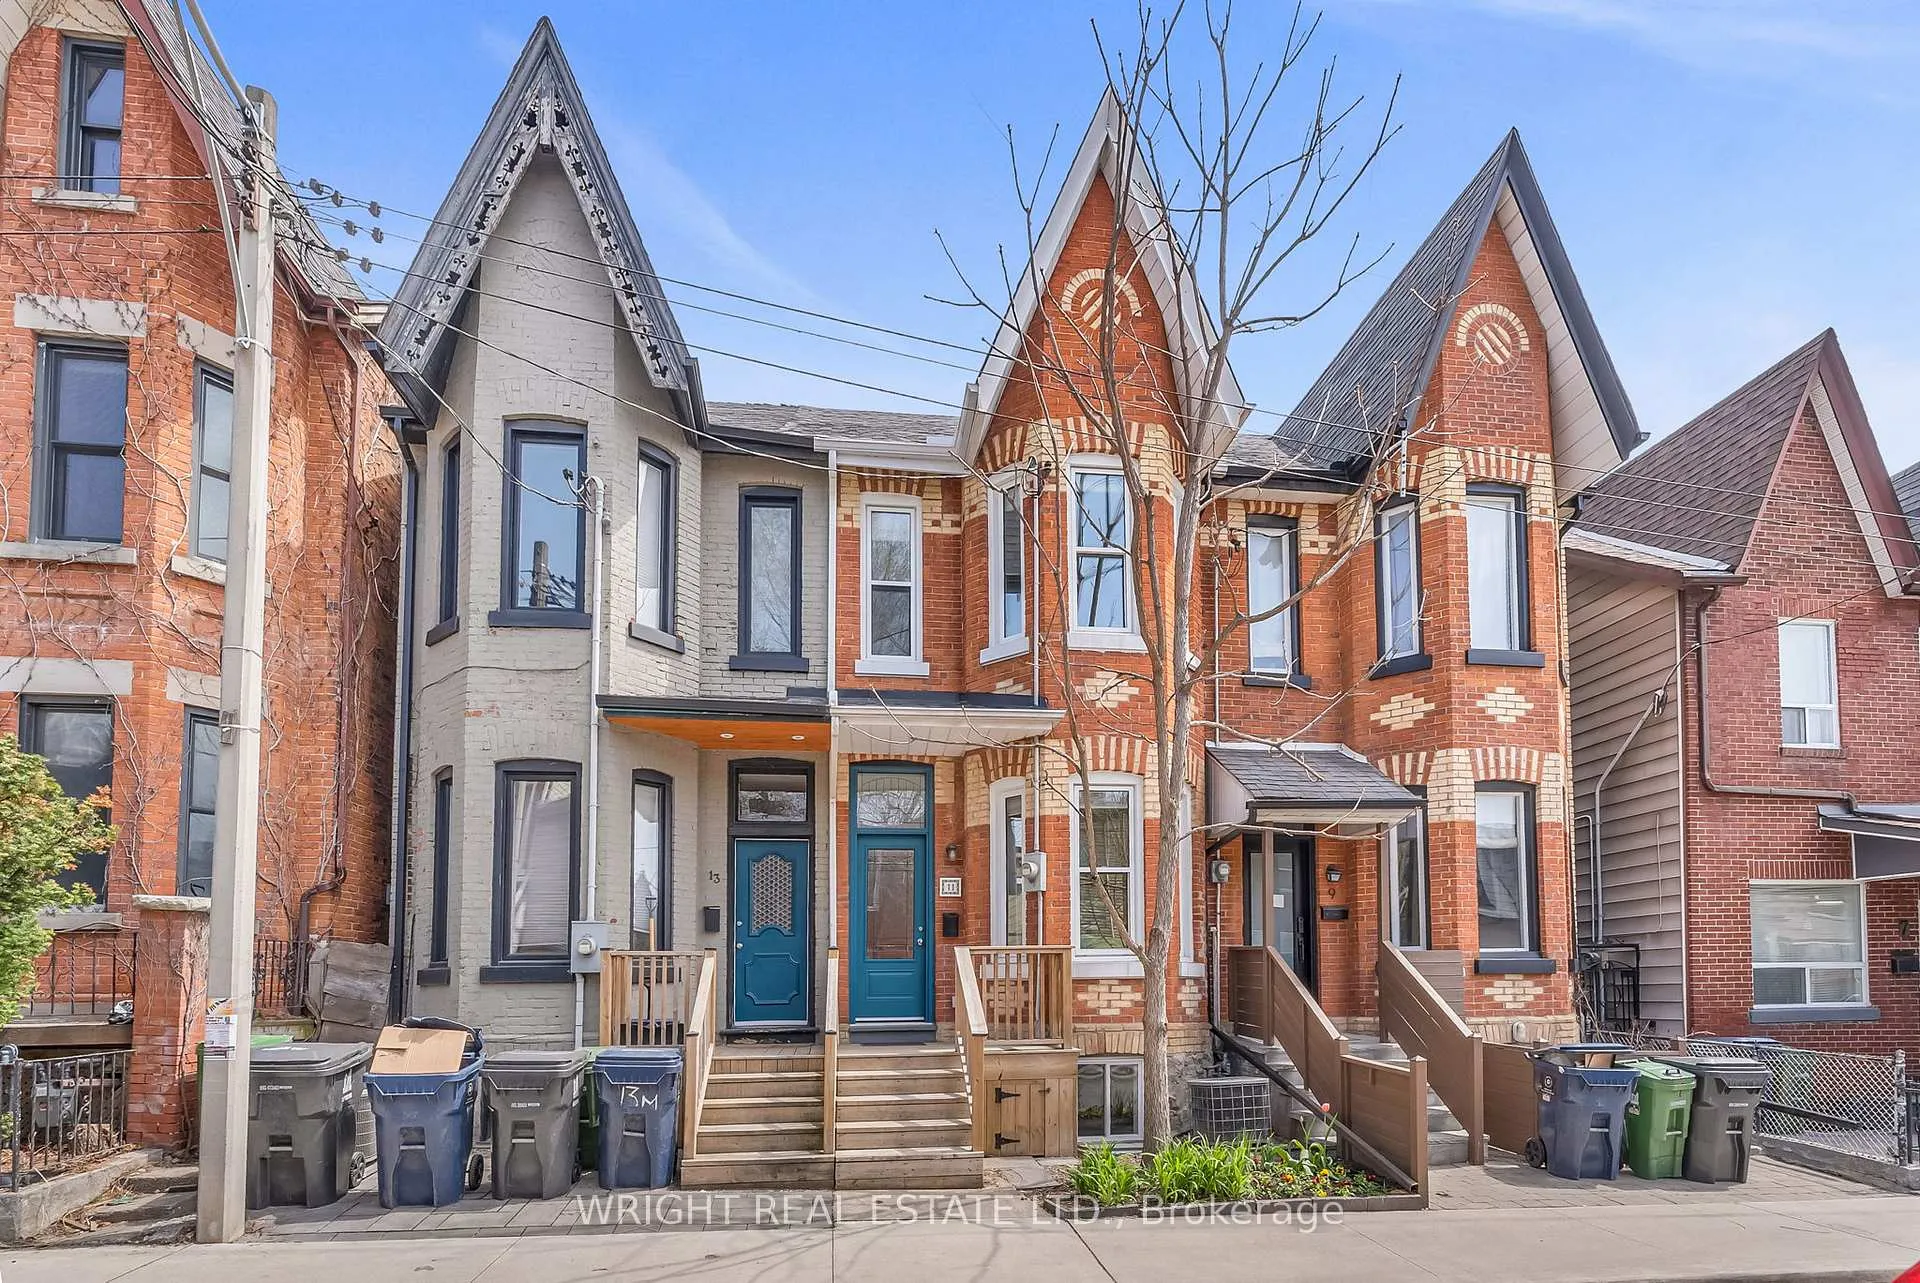
11 Manning Avenue
11 Manning Avenue
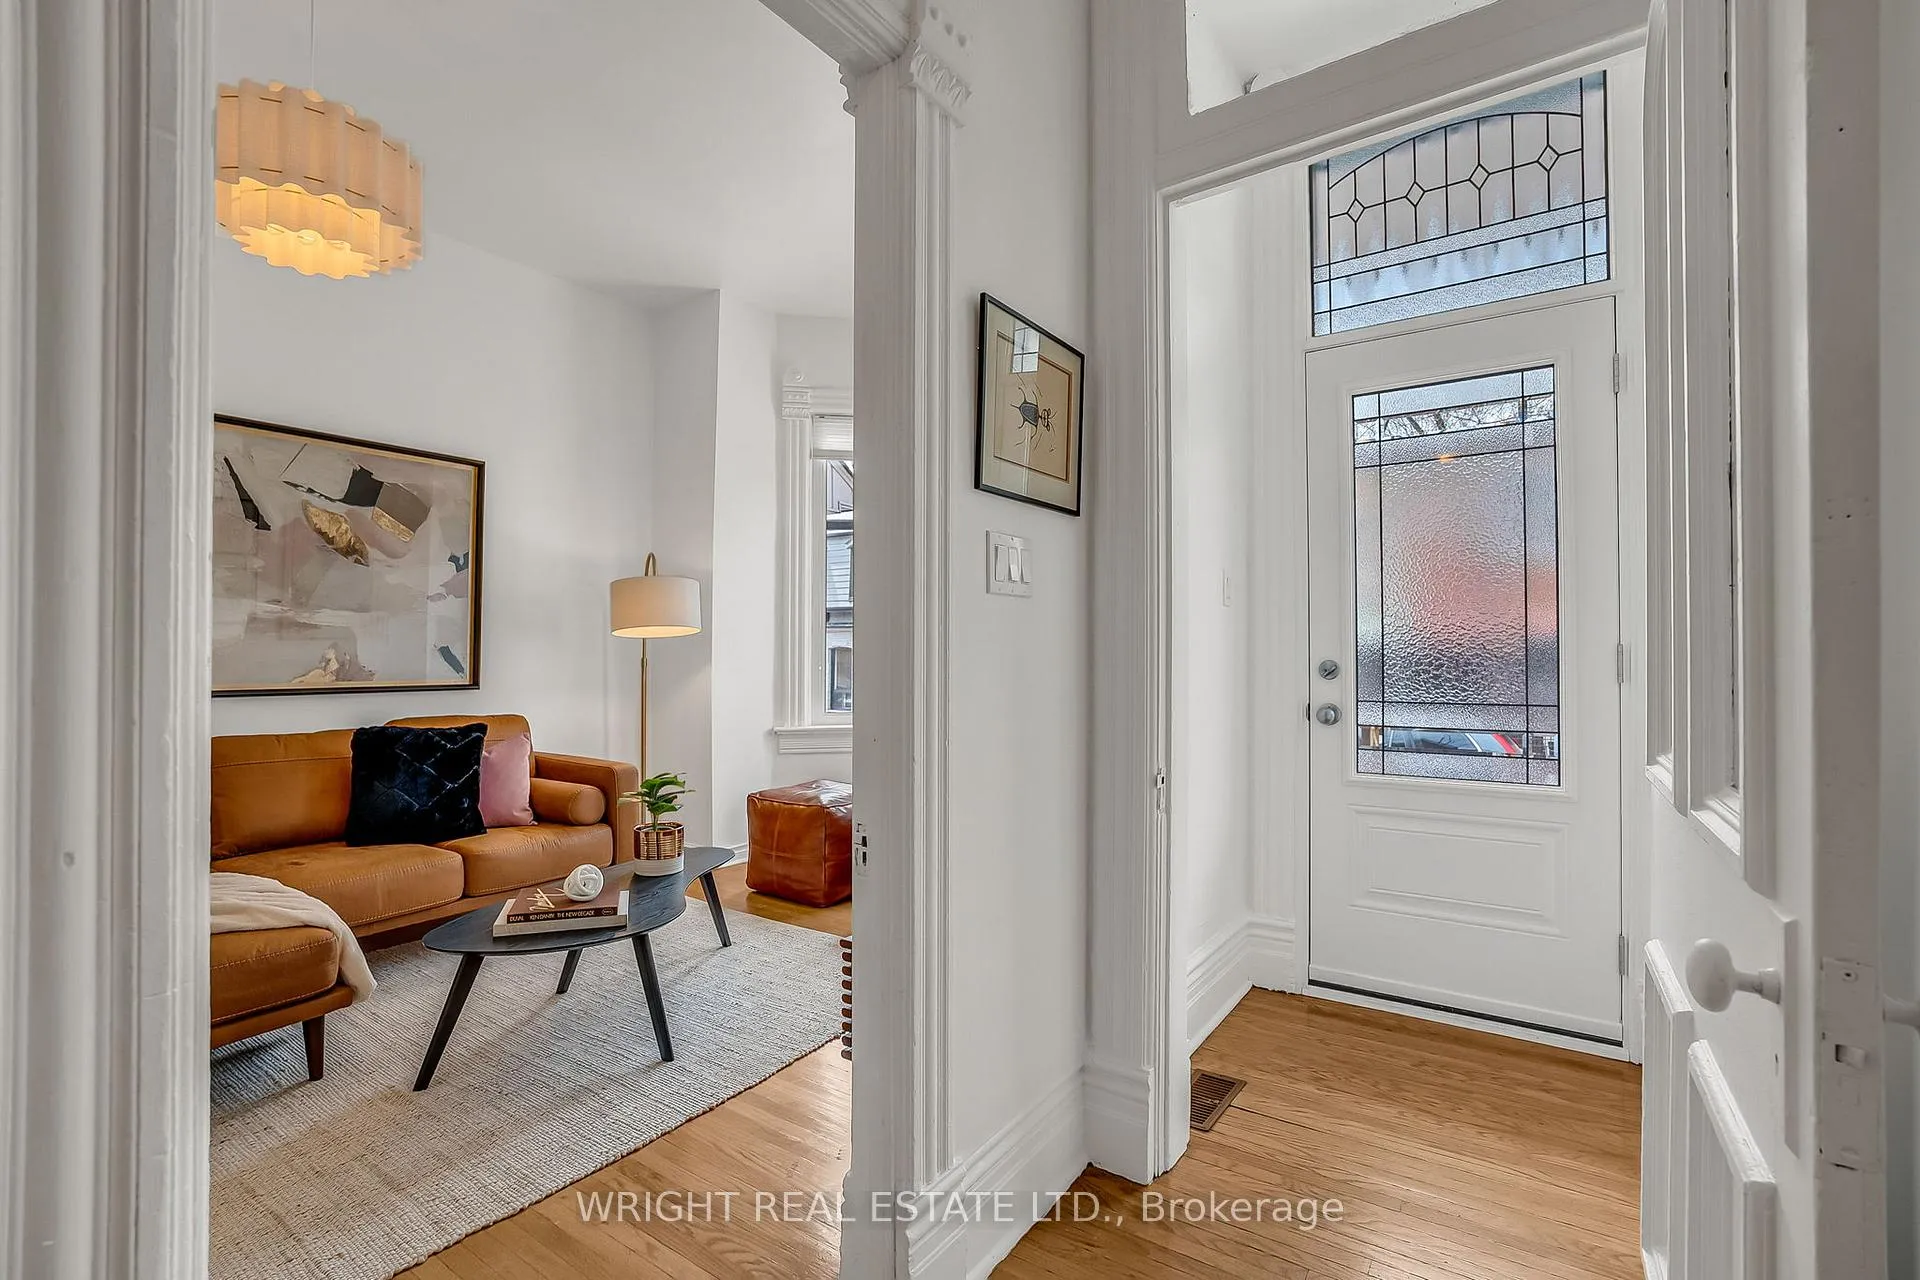 See all 40 photos
Property history
Facts and features
- BasementPart finished
- Water, sewerMunicipal
- HeatingForced air
- CoolingCentral air
- Hardwood floors
- Central air
The homeFreehold Townhouse, 2-storey, 1,100–1,500 sq ft
- Type: Freehold Townhouse
- Style: 2-storey
- Living space: 1,100–1,500 sq ft
- Basement: Partial basement, finished
InsideHardwood, Lower level, Sump pump
- Flooring: Hardwood
- Laundry: Lower level
- Features: Sump pump
- Rooms above ground: 9
- Bedrooms: 4
- Bathrooms: 2
- Kitchens: 1
- Family room: Yes
Outside and lotBrick front, Asphalt shingle, Unknown
- Exterior: Brick front
- Roof: Asphalt shingle
- Foundation: Unknown
- Size: 15 × 102.5 ft
Parking1 Parking, Lane
- Spaces: 1 Parking
- Driveway: Lane
Heating, water and powerForced air, gas, Central air, Municipal water
- Heating: Forced air, gas
- Cooling: Central air
- Water: Municipal water
- Sewer: Municipal sewer
Costs and taxesTaxes $6,696 a year, HST included in the price
- Taxes, 2025: $6,696 a year
- HST: HST included in the price
Included in the saleFridge, stove, range, washer, dryer, all light fixtures, window blinds, sump pump, central air conditioning, hot water tank
- Included: Fridge, stove, range, washer, dryer, all light fixtures, window blinds, sump pump, central air conditioning, hot water tank
Listing detailsC13084650, Sold, May 5, 2026
- MLS® number: C13084650
- Status: Sold
- Listed on: May 5, 2026
- Days on market: 36
- Updated: Jun 10, 2026
- Possession: 60-89 days
- Occupied by: Owner
- Listing brokerage: WRIGHT REAL ESTATE LTD.
About this home
11 Manning Avenue, Toronto (Trinity-Bellwoods), ON M6J 2K3
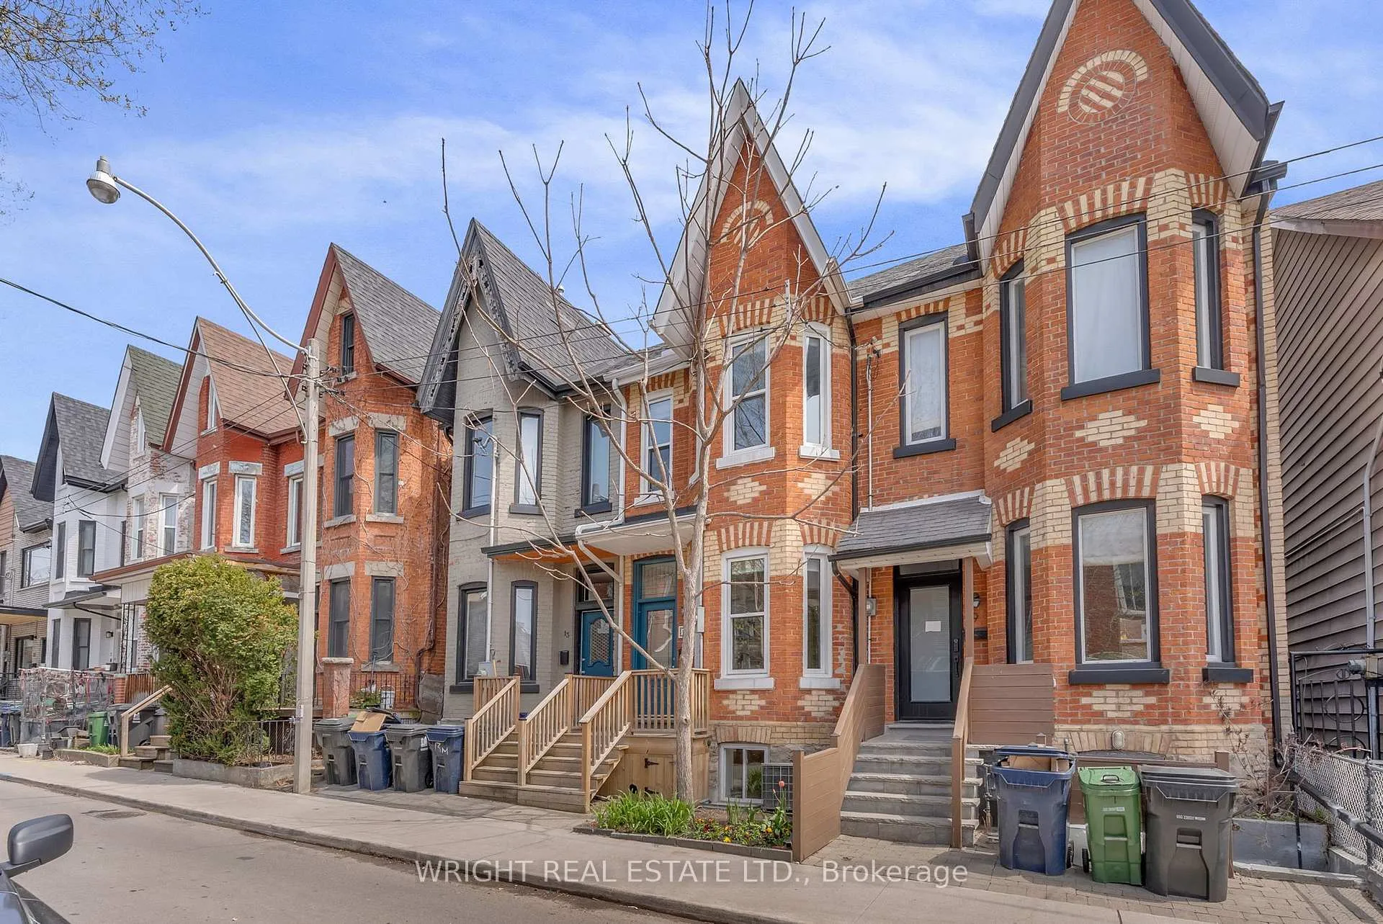
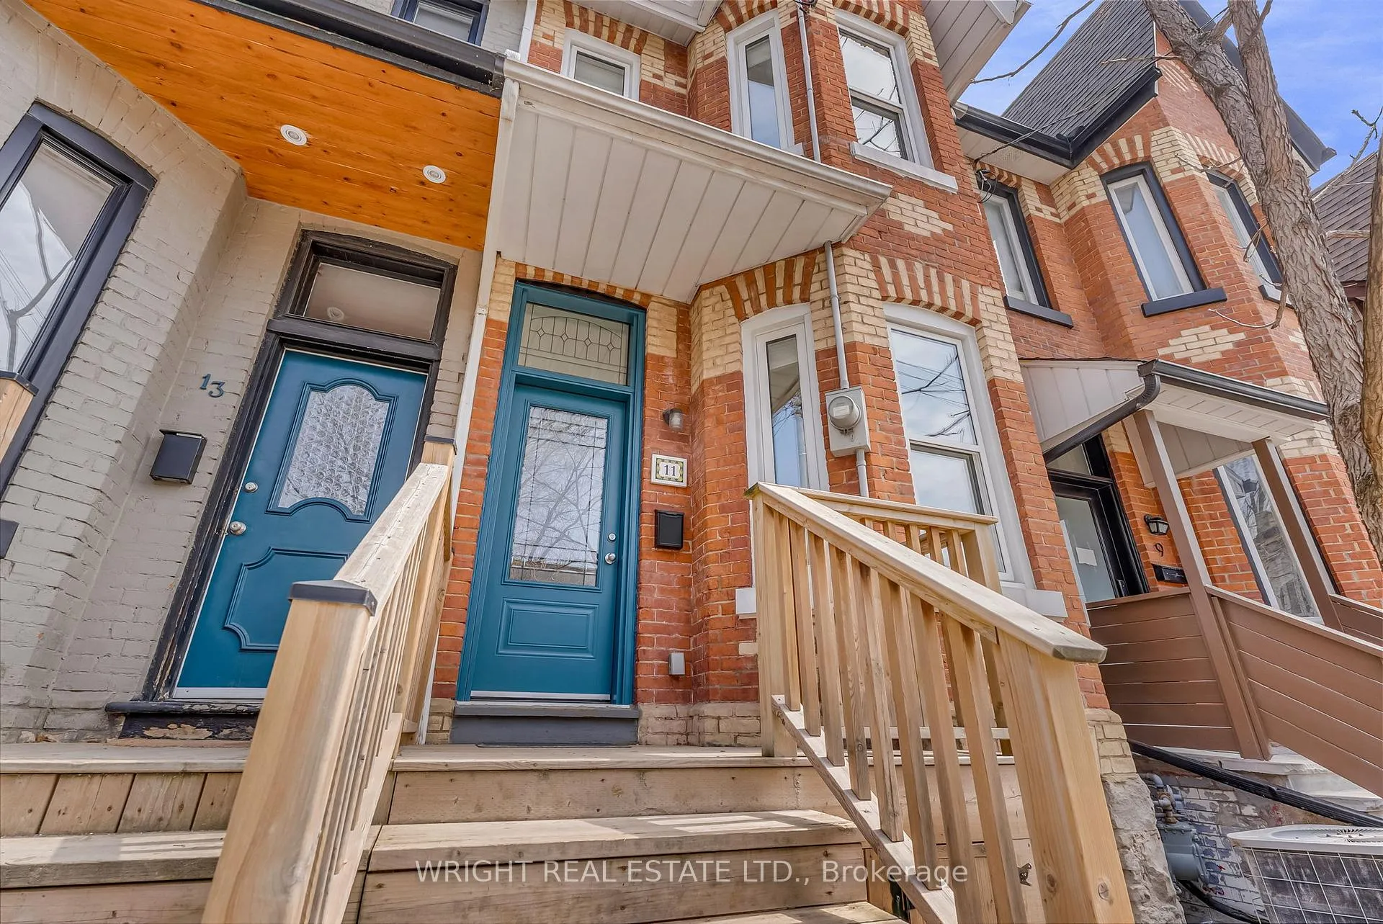
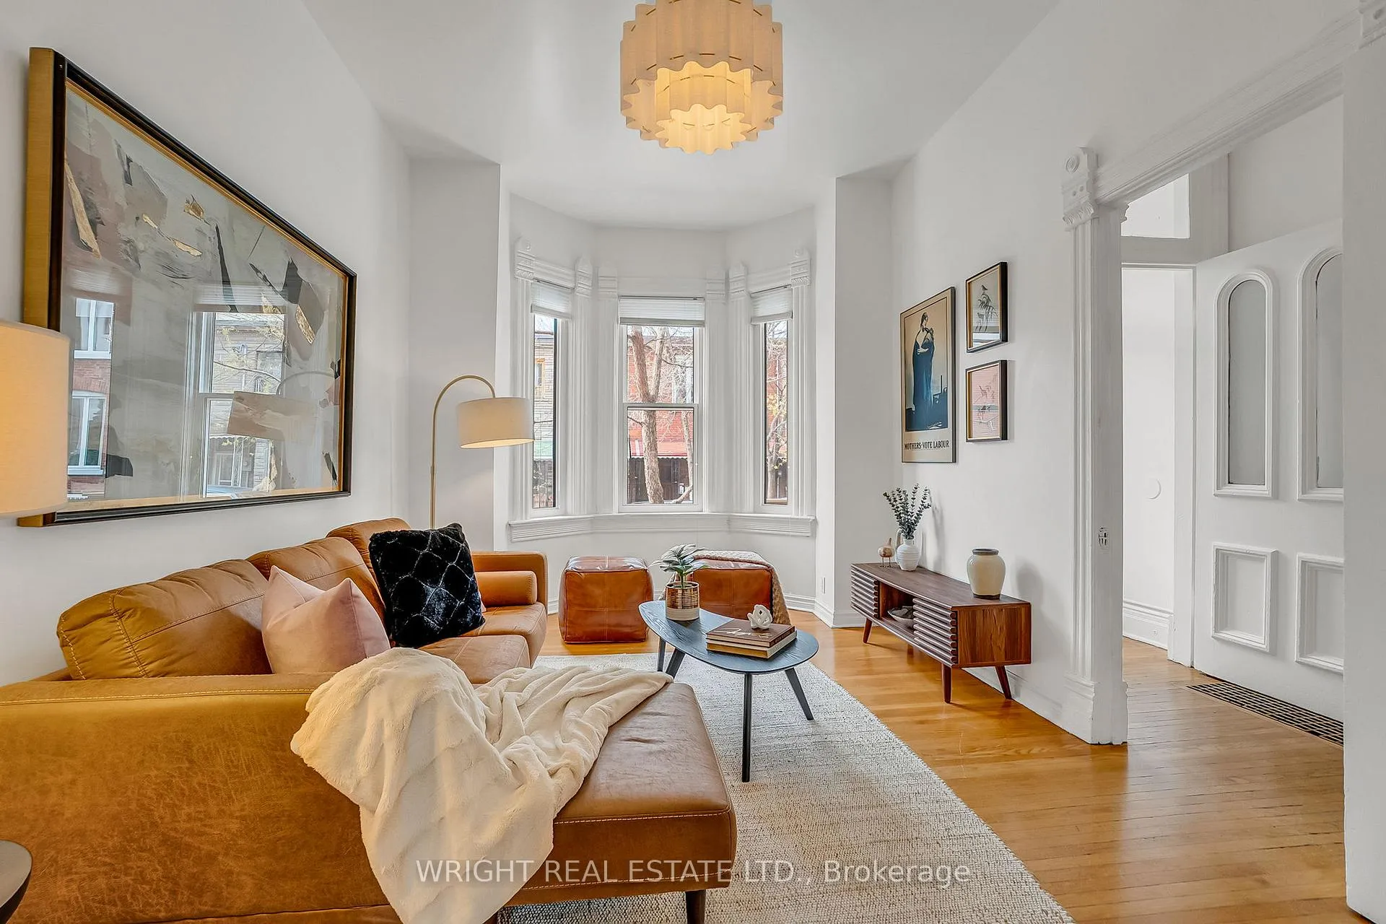
Glorious bay and gable Victorian in the centre of the action. A true Toronto classic. Mostly original configuration with plenty of period details, this house has character in abundance. At once modern and inviting with high ceilings, gracious rooms and fully updated mechanics. A comfortable family home and great for entertaining. Big main floor features living room, dining room, family room and a delightful back kitchen. Future consideration to combine the kitchen and family room could create a spectacular space. There are 3 good-sized bedrooms on the 2nd floor and a renovated half basement that features an additional office/bedroom with a 3-piece bath, high ceilings and laundry/storage area. The low-maintenance patio garden is all ready for summer season, and there is parking at the back accessed from a low-volume laneway. For all the action of downtown, Manning is a quiet and peaceful one-way street. Enjoy the energy of a buzzing Queen Street West and come home to tranquilly. Stroll to Trinity Bellwoods, Dundas, and the Ossington strip, and explore endless options for boutique stores, cafes and restaurants. Serious curb appeal and downtown living at its finest!
Ask about this home
A HOMEH agent will answer your questions about this home.
Around this home
Daily convenience, out of 100, from the distances below
Schools nearby
School rating, out of 10.
Helpful calculators
Your HOMEH agent

"I would see it this week."