

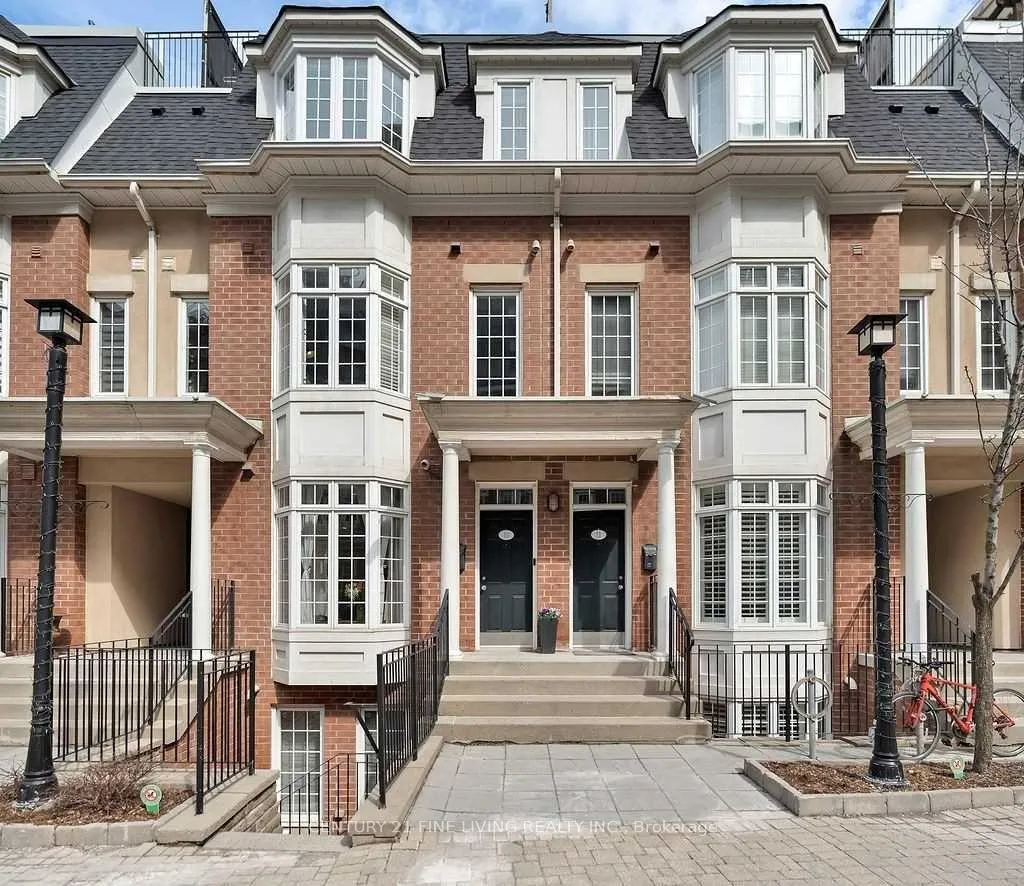
Unit 10, 11 Niagara Street
Unit 10, 11 Niagara Street
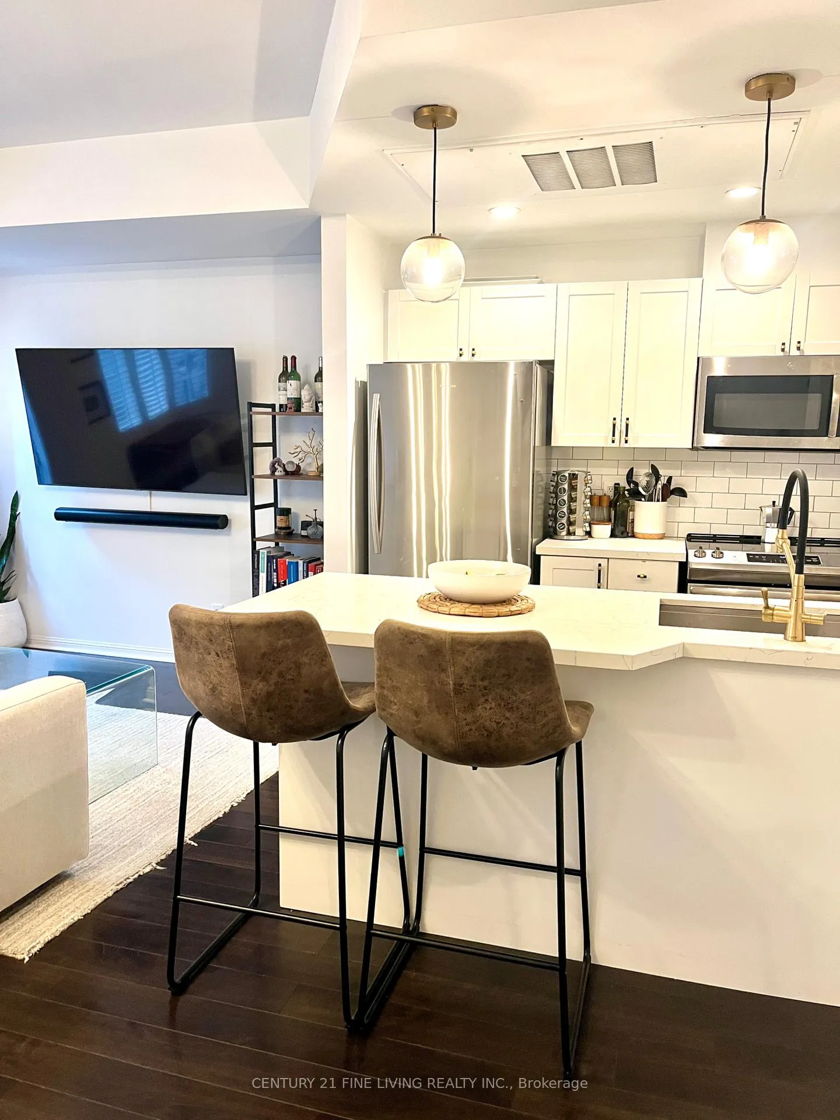
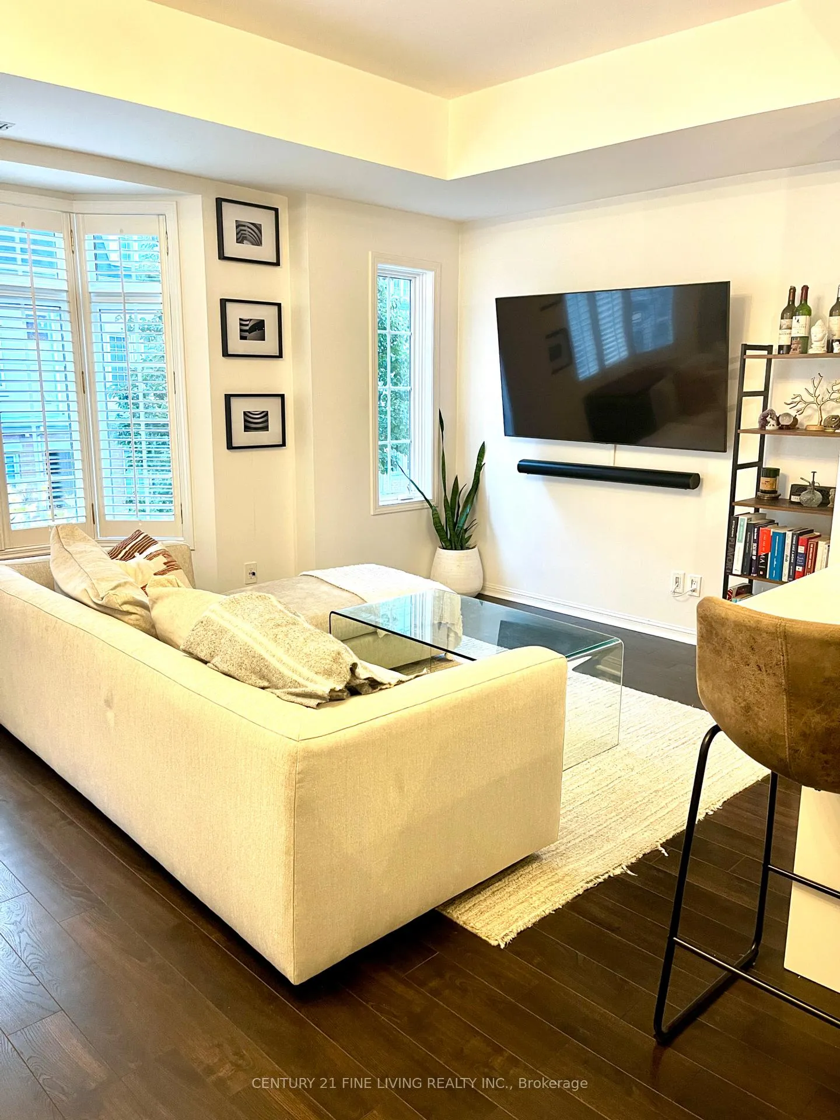
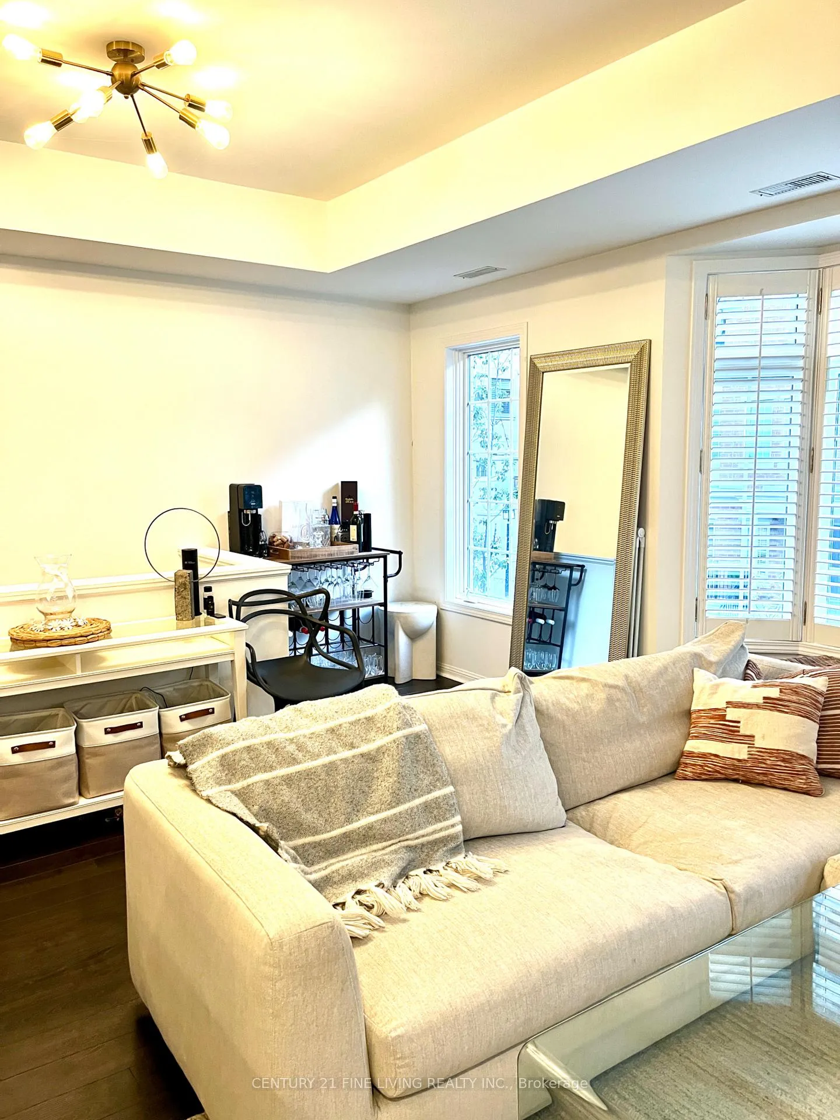
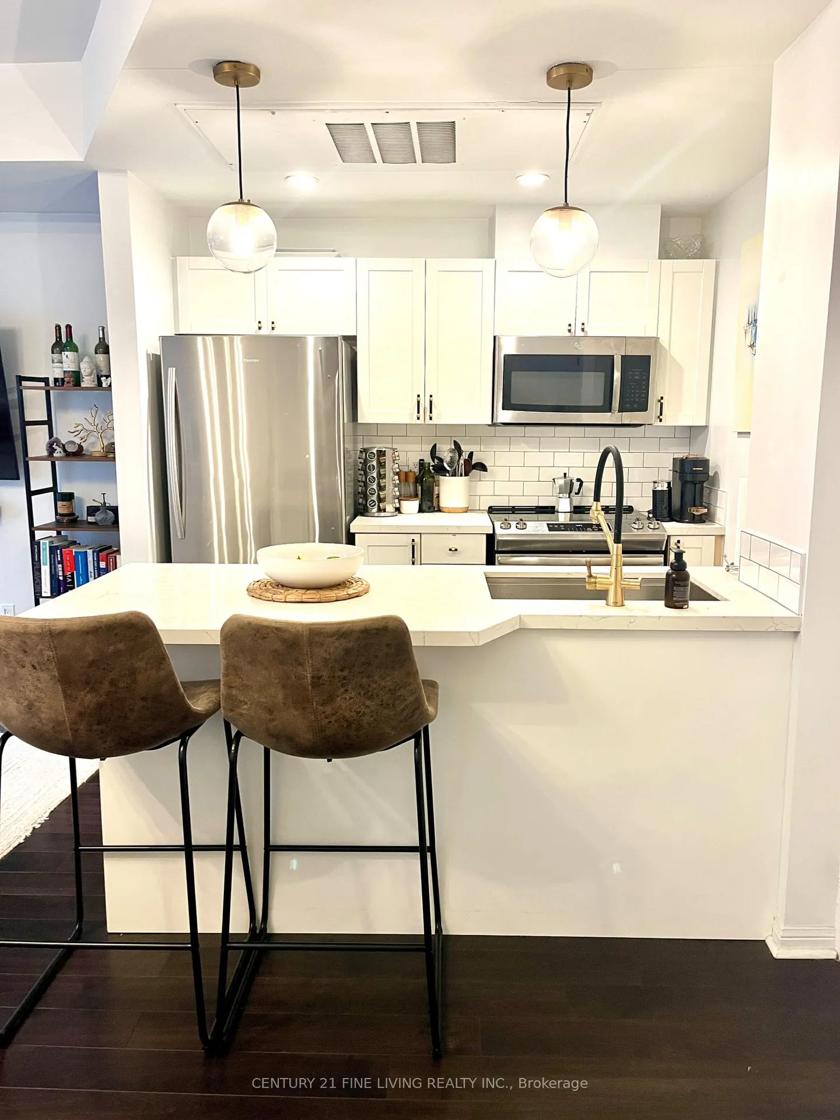 See all 33 photos
Property history
Facts and features
- BasementNone
- LaundryEnsuite
- Lease term12 months
- PetsAllowed
- Central air
The homeCondo Townhouse, 3-storey, 800–899 sq ft
- TypeCondo Townhouse
- Style3-storey
- Living space800–899 sq ft
- BasementNone
- ExposureWest
InsideEnsuite, main level, Built-in oven, Rooms above ground 5
- LaundryEnsuite, main level
- FeaturesBuilt-in oven
- Rooms above ground5
- Bedrooms2
- Bathrooms1
- Kitchens1
OutsideBrick, Terrace
- ExteriorBrick
- BalconyTerrace
Parking and locker1 Parking, Surface, Parking type Owned
- Spaces1 Parking
- GarageSurface
- Parking typeOwned
- SpotLevel a unit 31
- LockerNone
BuildingPortland Park Village, Condo corporation 1371, Pets Allowed
- NamePortland Park Village
- Condo corporation1371
- PetsAllowed
Heating, water and powerForced air, gas, Central air
- HeatingForced air, gas
- CoolingCentral air
Rent and termsRent $4,200 a month, Entire property, Furnished
- Rent$4,200 a month
- Space for rentEntire property
- FurnishedFurnished
- Lease12 months
- PaidMonthly
- Rent includesBuilding insurance, building maintenance, common elements, recreation facility, water, water heater
- DepositRequired
- Credit checkRequired
- Employment letterRequired
- Rental applicationRequired
- ReferencesRequired
IncludedExisting: washer, dryer, built-in microwave, stove, built-in dishwasher, all electrical light fixtures, all window coverings, primary bedroom furniture, 2nd bedroom furniture, terrace furniture, all living and dining area furniture. please see schedule c for additional inclusions.
- IncludedExisting: washer, dryer, built-in microwave, stove, built-in dishwasher, all electrical light fixtures, all window coverings, primary bedroom furniture, 2nd bedroom furniture, terrace furniture, all living and dining area furniture. please see schedule c for additional inclusions.
Listing detailsC13074802, Rented, May 2, 2026
- MLS® numberC13074802
- StatusRented
- Listed onMay 2, 2026
- Days on market9
- UpdatedMay 11, 2026
- Possession2026-06-01 / Flexible
- Occupied byTenant
- Listing brokerageCENTURY 21 FINE LIVING REALTY INC.
About this home
Unit 10, 11 Niagara Street, Toronto (Waterfront Communities), ON M5V 3N9
Nestled in Toronto's vibrant King West neighbourhood, this stunning executive townhouse offers the perfect blend of sophisticated urban living and serene outdoor escape. Step inside to discover a stylishly designed, fully furnished residence that exudes modern elegance. Every detail has been thoughtfully curated with high-end finishes, contemporary furnishings, and an open-concept layout that seamlessly blends comfort and luxury. Ideal for the discerning professional, this turnkey home allows you to move in and immediately enjoy the epitome of downtown sophistication.The true gem of this property is the breathtaking 260 square foot private terrace - an expansive outdoor oasis perfect for al fresco dining, entertaining guests, or simply unwinding with panoramic city views. Whether hosting summer barbecues or enjoying quiet evenings under the stars, this rare feature elevates everyday living to extraordinary heights.Enjoy effortless access to TTC streetcars, parks, the waterfront trail, and everything that makes downtown Toronto irresistible. This is more than a home; it's a lifestyle. Don't miss the opportunity to experience a piece of King West's coveted charm. Also available unfurnished.
Ask about this home
A HOMEH agent will answer your questions about this home.
Know more about Portland Park Village
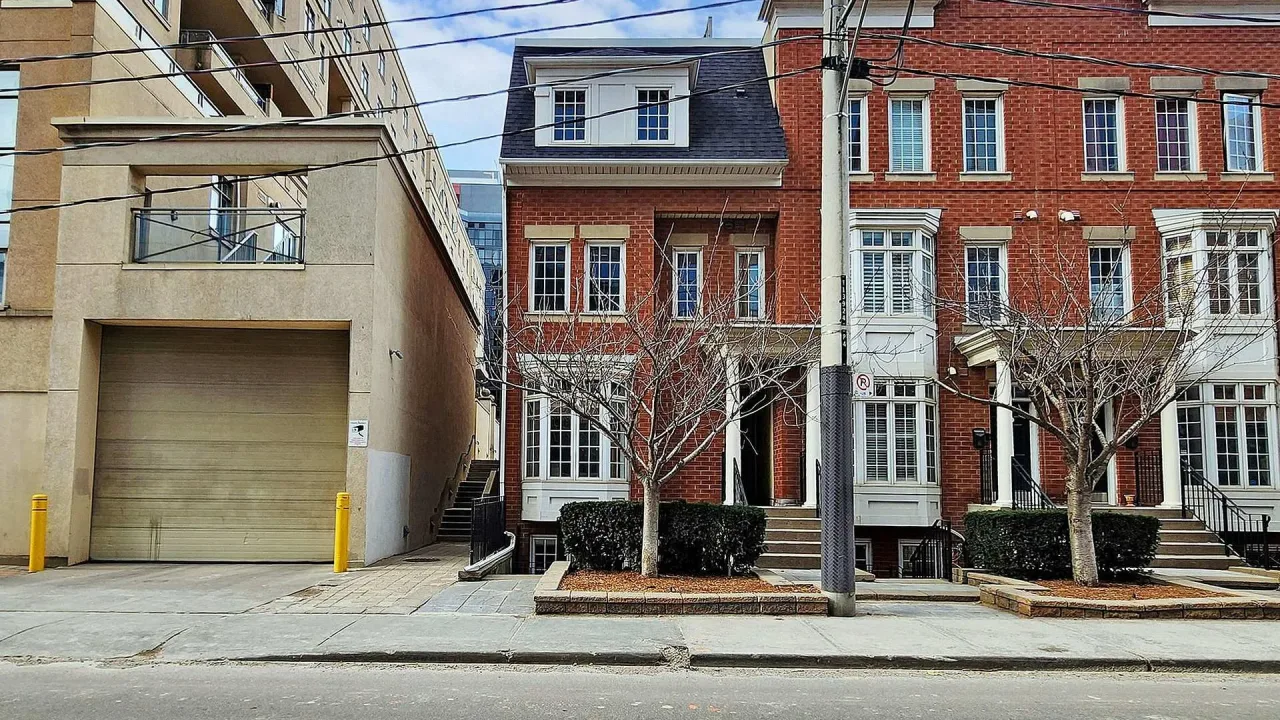
Condo building · 4A Portland Street
Portland Park Village is a condo. No units are on the market here right now.
No similar units for rent in Portland Park Village right now.
Around this home
Daily convenience, out of 100, from the distances below
Schools nearby
School rating, out of 10.
Helpful calculators
Your HOMEH agent

"I would see it this week."