

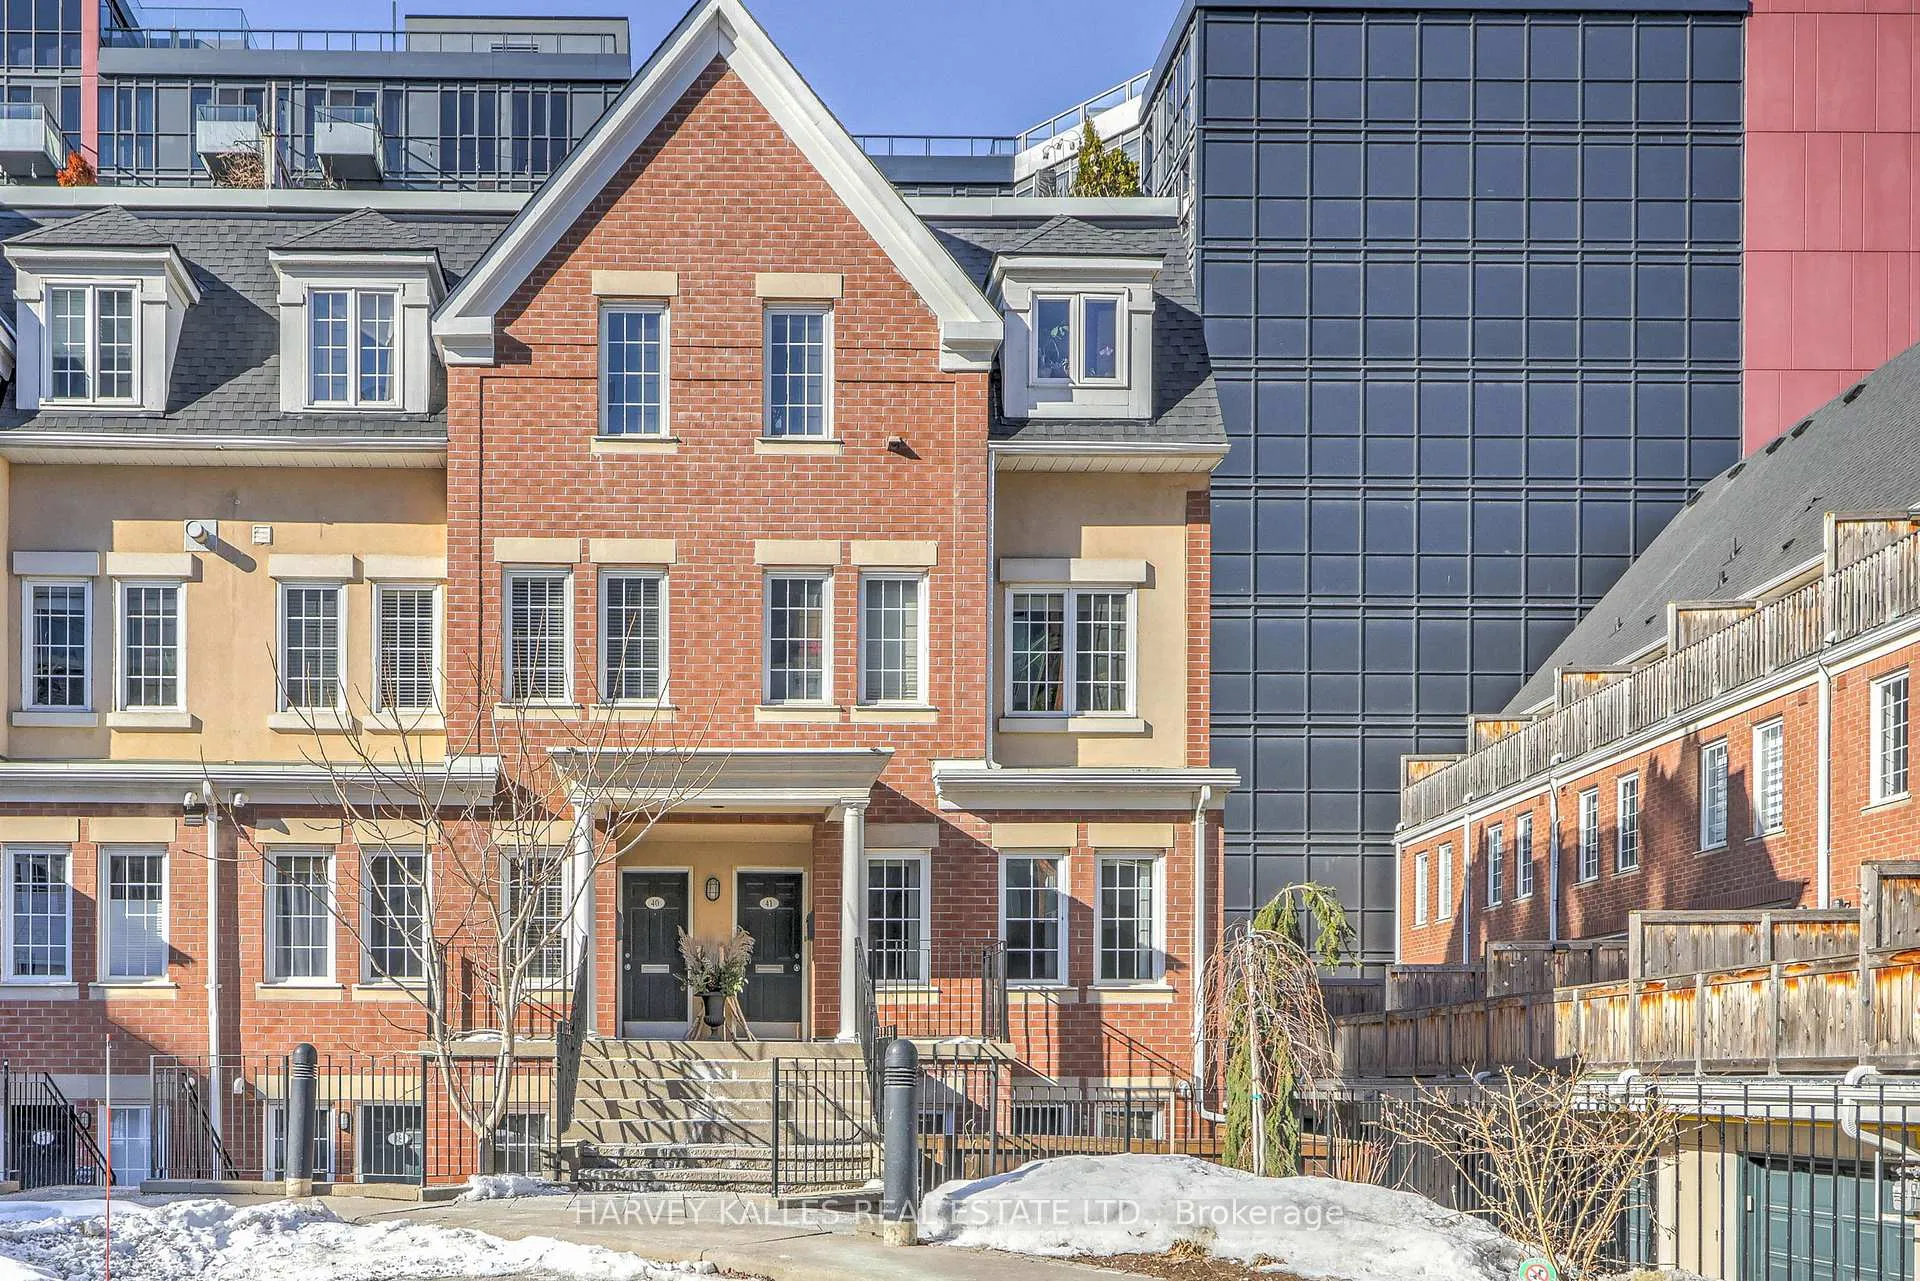
TH42, 11 Niagara Street
TH42, 11 Niagara Street
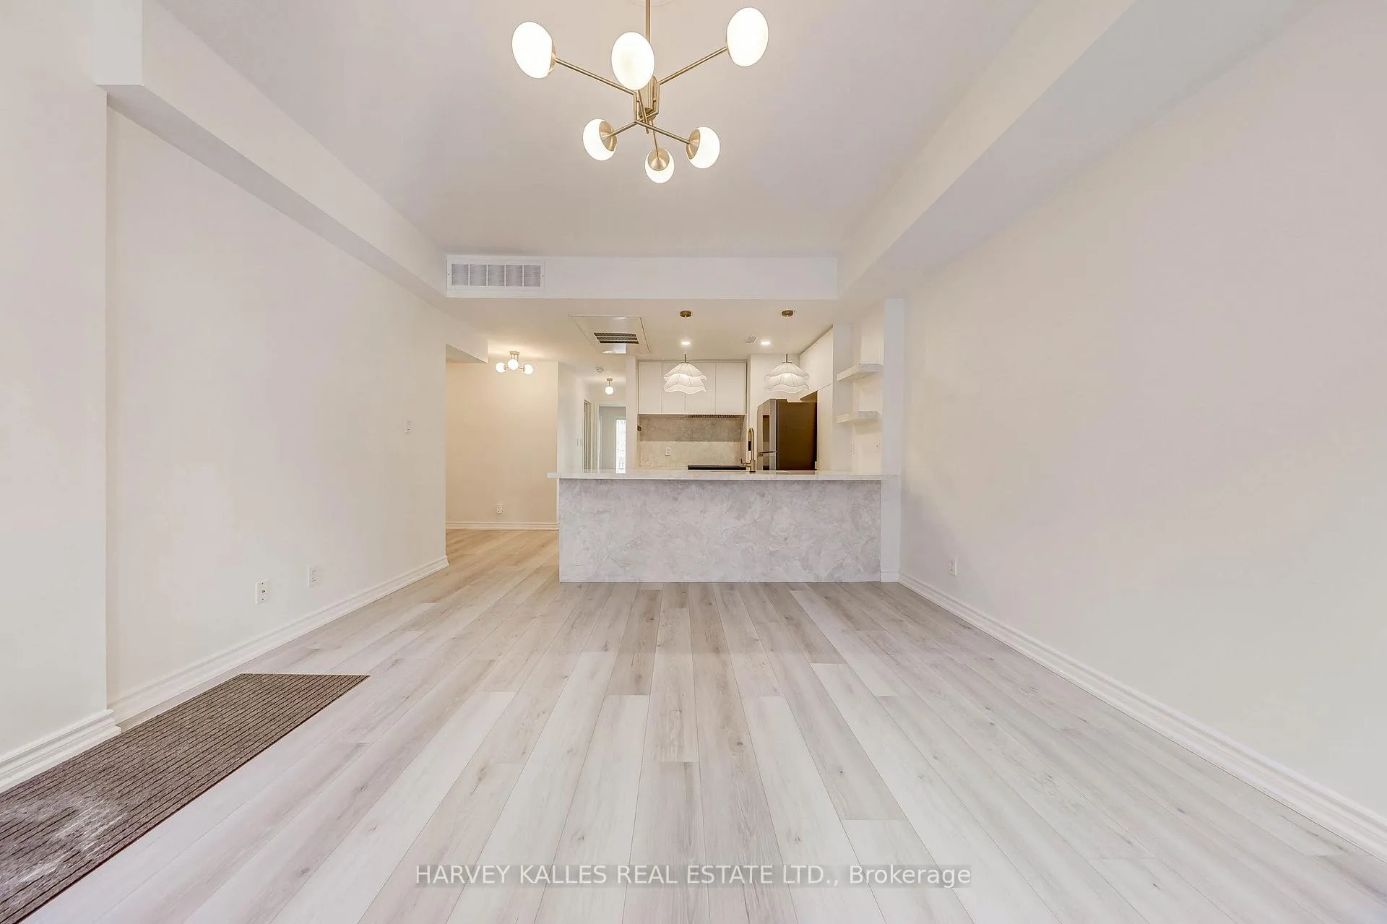
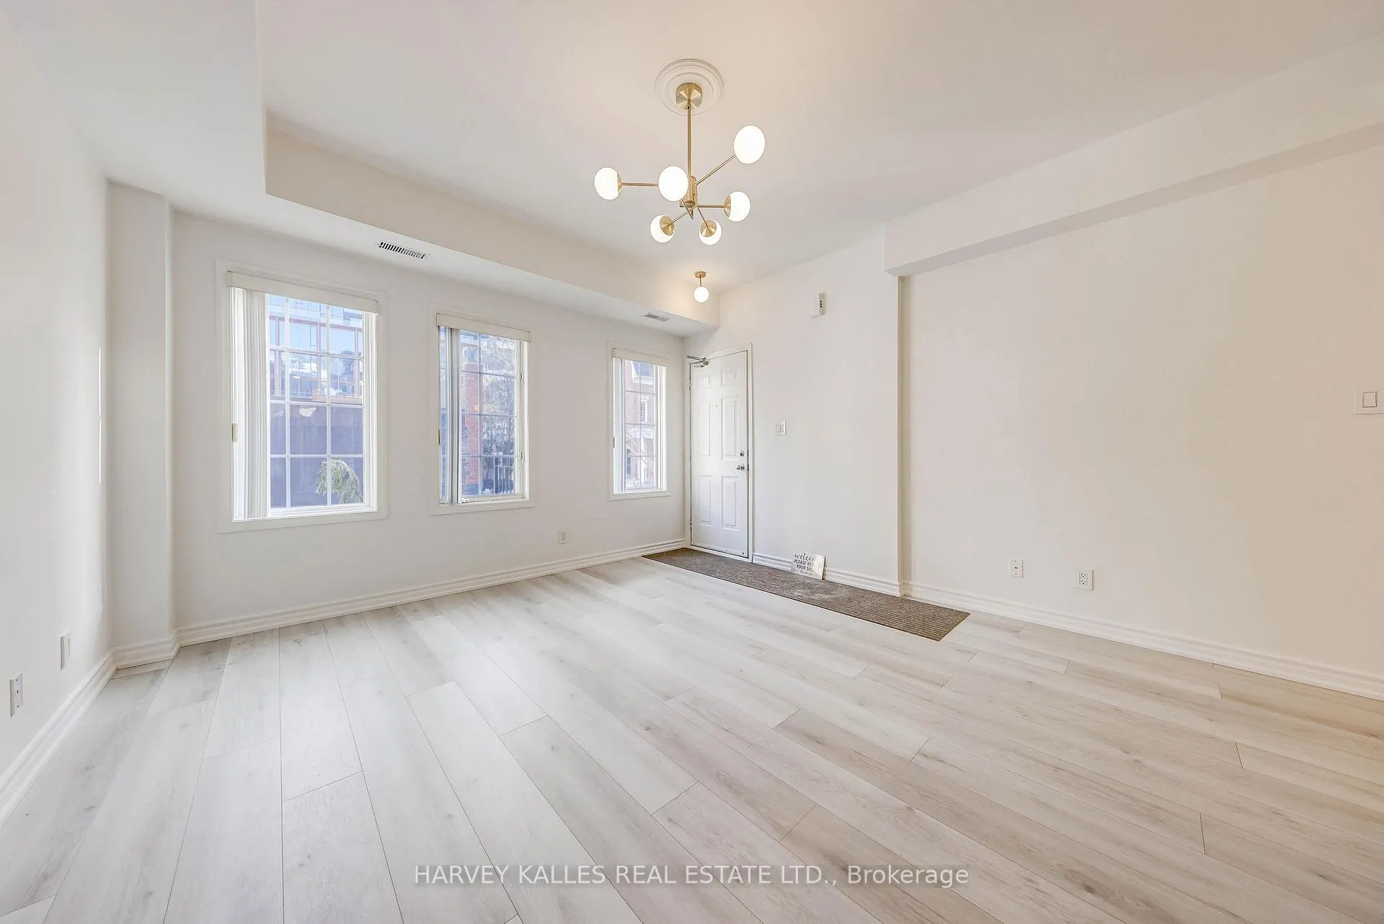
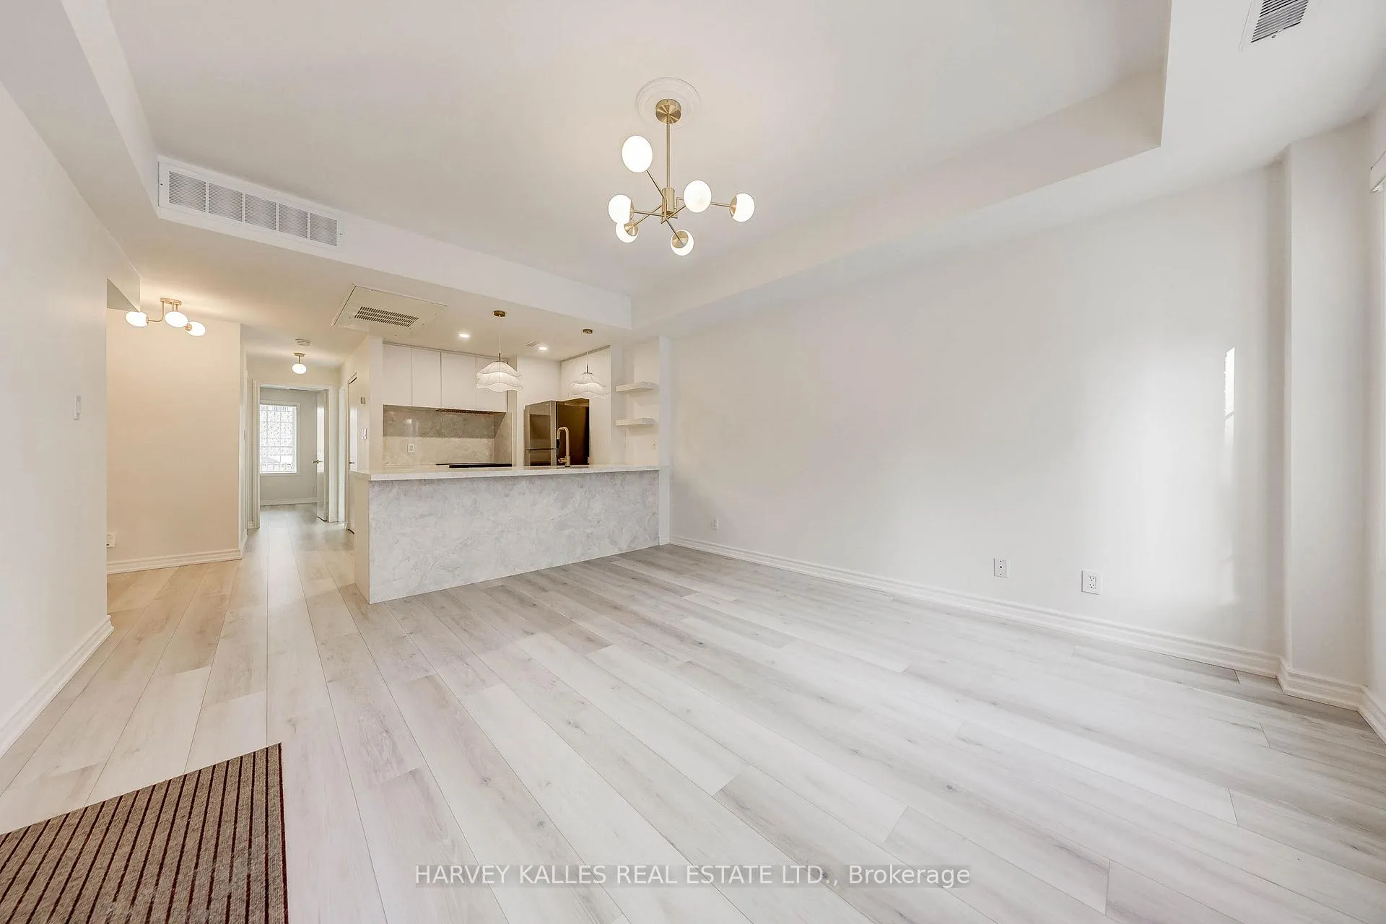
 See all 26 photos
Property history
Facts and features
- BasementNone
- LaundryEnsuite
- Lease term12 months
- PetsAllowed
- Hardwood floors
- Central air
- Gym
The homeCondo Townhouse, Stacked townhouse, 700–799 sq ft
- TypeCondo Townhouse
- StyleStacked townhouse
- Living space700–799 sq ft
- BasementNone
- ExposureEast West
InsideHardwood, Ensuite, main level, Auto garage door remote, carpet free, water heater owned
- FlooringHardwood
- LaundryEnsuite, main level
- FeaturesAuto garage door remote, carpet free, water heater owned
- Rooms above ground5
- Bedrooms2
- Bathrooms1
- Kitchens1
OutsideBrick, Terrace
- ExteriorBrick
- BalconyTerrace
Parking and locker1 Parking, Detached, Parking type Owned
- Spaces1 Parking
- GarageDetached
- Parking typeOwned
- LockerNone
BuildingPortland Park Village Condos, Storeys 5, Units 188
- NamePortland Park Village Condos
- Storeys5
- Units188
- Registered2001
- Condo corporation1371
- AmenitiesBbqs allowed, gym
- PetsAllowed
Heating, water and powerForced air, gas, Central air
- HeatingForced air, gas
- CoolingCentral air
Rent and termsRent $3,300 a month, Entire property, Unfurnished
- Rent$3,300 a month
- Space for rentEntire property
- FurnishedUnfurnished
- Lease12 months
- PaidMonthly
- Rent includesBuilding insurance, parking, water, common elements
- DepositRequired
- Credit checkRequired
- Employment letterRequired
- Rental applicationRequired
- ReferencesRequired
IncludedFridge/freezer, cooktop with oven, microwave, hood, dishwasher, washer & dryer, all existing elf's and all existing window coverings. 1 semi-private garage parking space included.
- IncludedFridge/freezer, cooktop with oven, microwave, hood, dishwasher, washer & dryer, all existing elf's and all existing window coverings. 1 semi-private garage parking space included.
NearbyCul de sac/dead end, library, park, public transit
- Close toCul de sac/dead end, library, park, public transit
Listing detailsC12837796, Rented, Mar 3, 2026
- MLS® numberC12837796
- StatusRented
- Listed onMar 3, 2026
- Days on market8
- UpdatedMar 11, 2026
- Possession2026-03-03 / Immediate
- Occupied byVacant
- Listing brokerageHARVEY KALLES REAL ESTATE LTD.
About this home
TH42, 11 Niagara Street, Toronto (Waterfront Communities), ON M5V 3N9
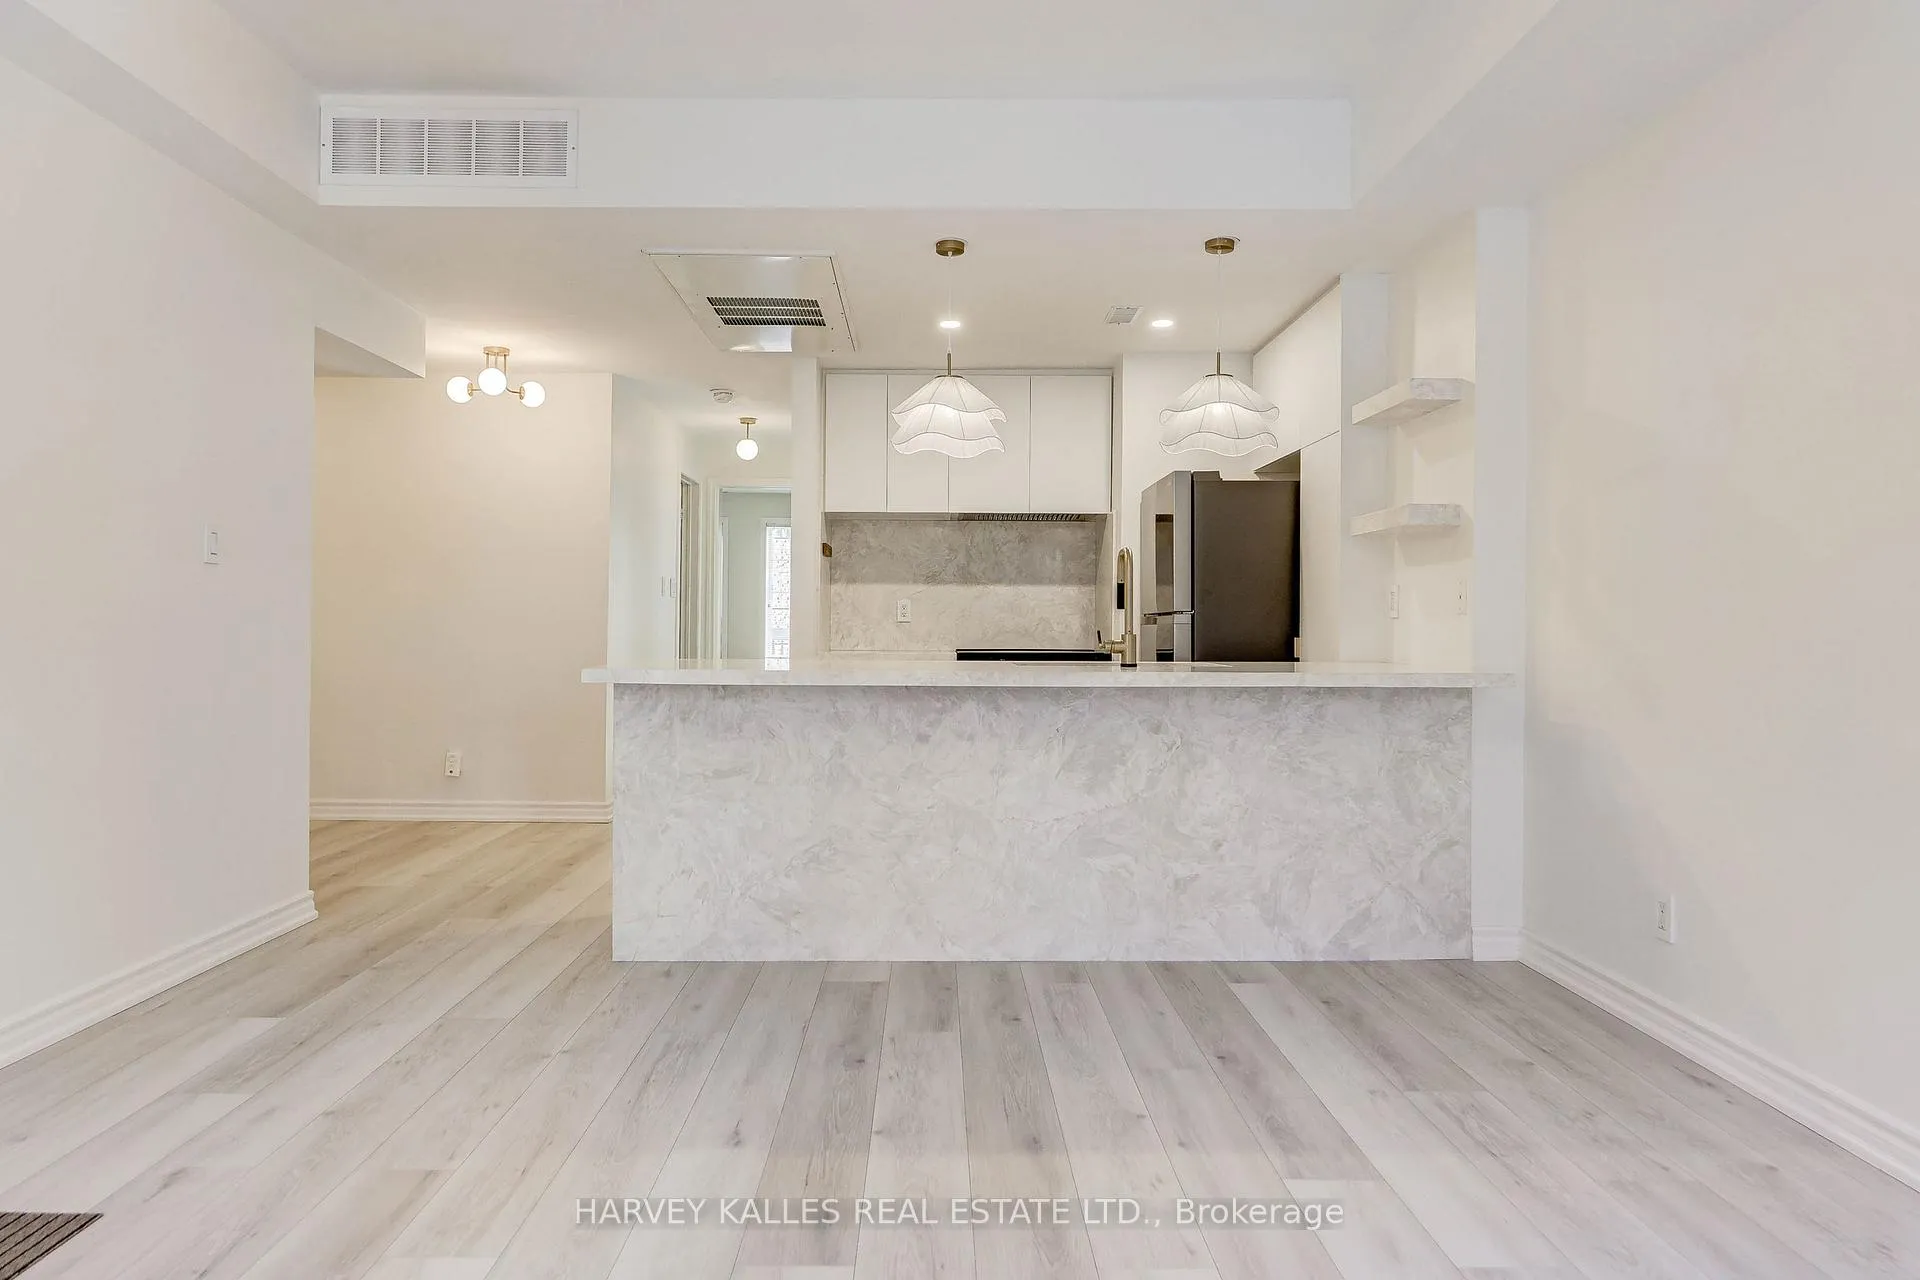
Beautifully updated 2-bedroom condo townhouse situated in the peaceful and highly desirable Portland Park Village. This move-in-ready home has been completely renovated and showcases brand-new appliances, new flooring throughout, and a sleek chef-inspired kitchen with quartz countertops. A stylish, modern bathroom and 9-foot ceilings enhance the bright, open-concept layout, creating a comfortable and contemporary living space.Step outside to an impressive oversized private terrace spanning approximately 400 sq. ft.-an ideal setting for outdoor dining, entertaining guests, or unwinding in your own urban retreat. An exceptional feature is the semi-private garage, upgraded with an automatic garage opener. The space comfortably accommodates a large vehicle and provides secure, convenient parking rarely found in the area. Tucked away from the busy streets yet steps from the heart of King West, this home boasts a perfect 100 Walk Score. Walk to top restaurants, cafés, wine bars, grocery stores, parks, the LCBO, Rogers Centre, the Financial District, The Well, One Hotel, Portland Memorial Park, and the future Rail Deck Park. An ideal opportunity to enjoy a vibrant, walkable lifestyle in one of Toronto's most desirable neighbourhoods.
Ask about this home
A HOMEH agent will answer your questions about this home.
Know more about Portland Park Village Condos
Condo building · 550 Front Street W
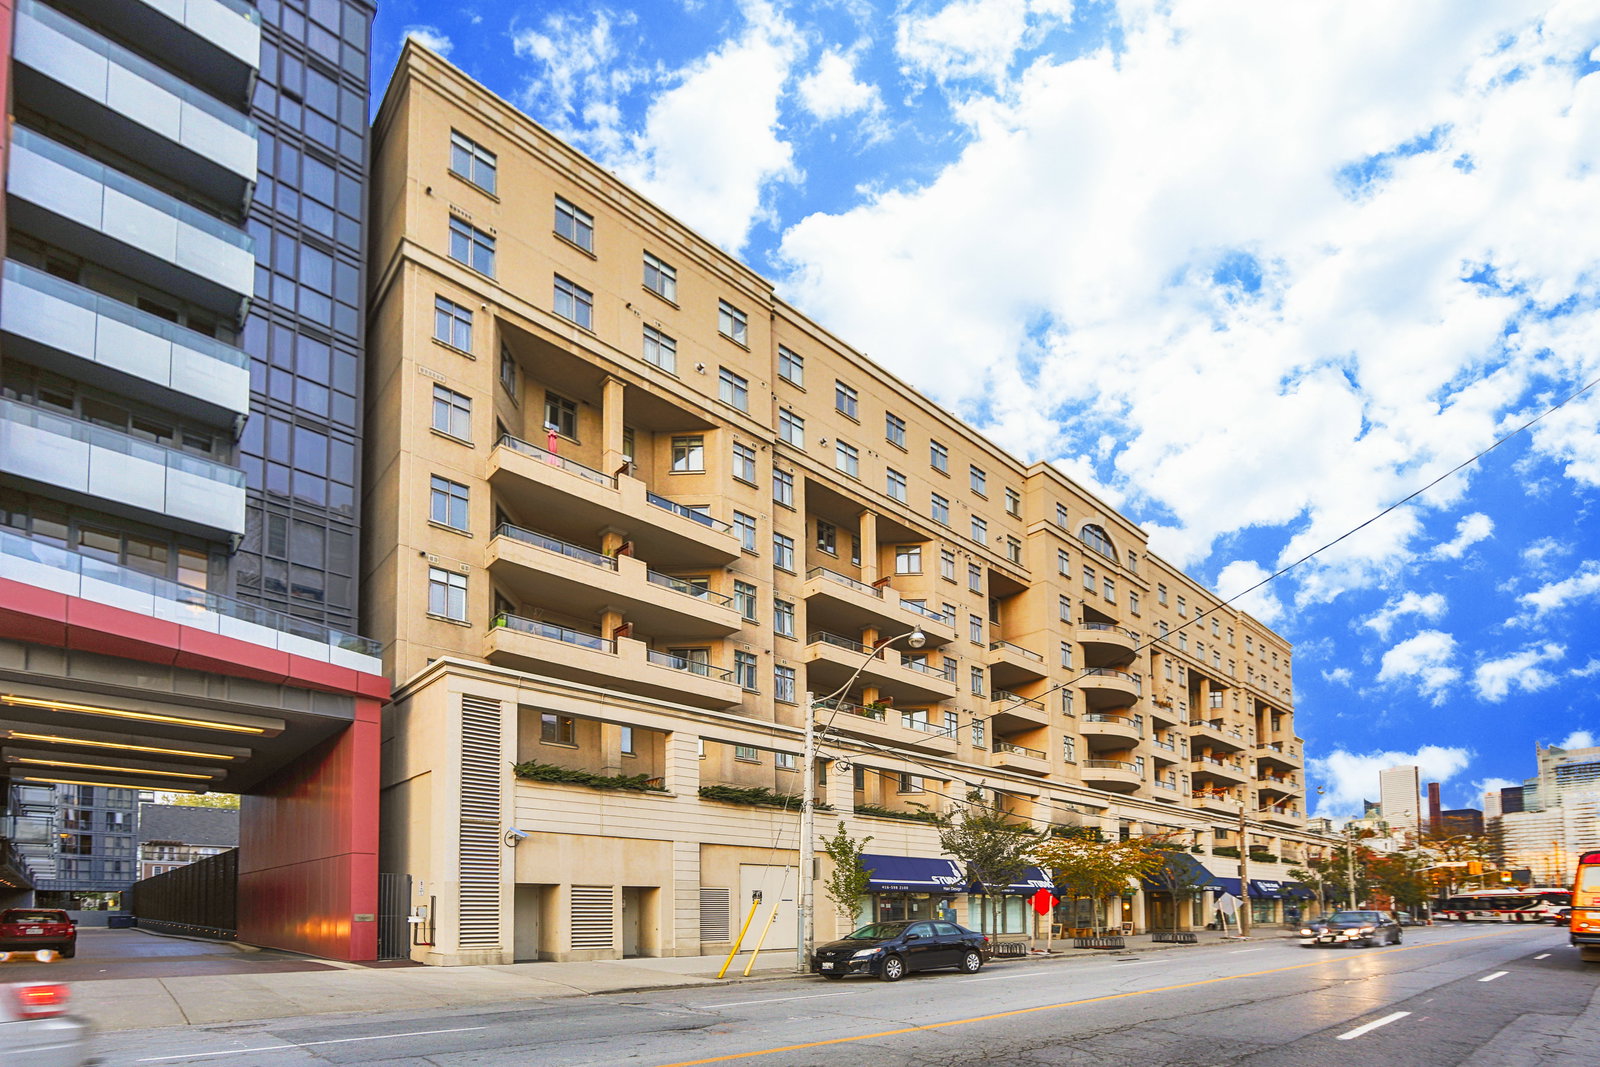
Portland Park Village Condos is a 5-storey condo with 188 suites, built in 2001 by CityScape Development Corp. Right now 4 for sale and 4 for rent are on the market here.
- 5storeys
- 188suites
- $847/sq ft
- 2001built
No similar units for rent in Portland Park Village Condos right now.
Around this home
Daily convenience, out of 100, from the distances below
Schools nearby
School rating, out of 10.
Helpful calculators
Your HOMEH agent

"I would see it this week."