
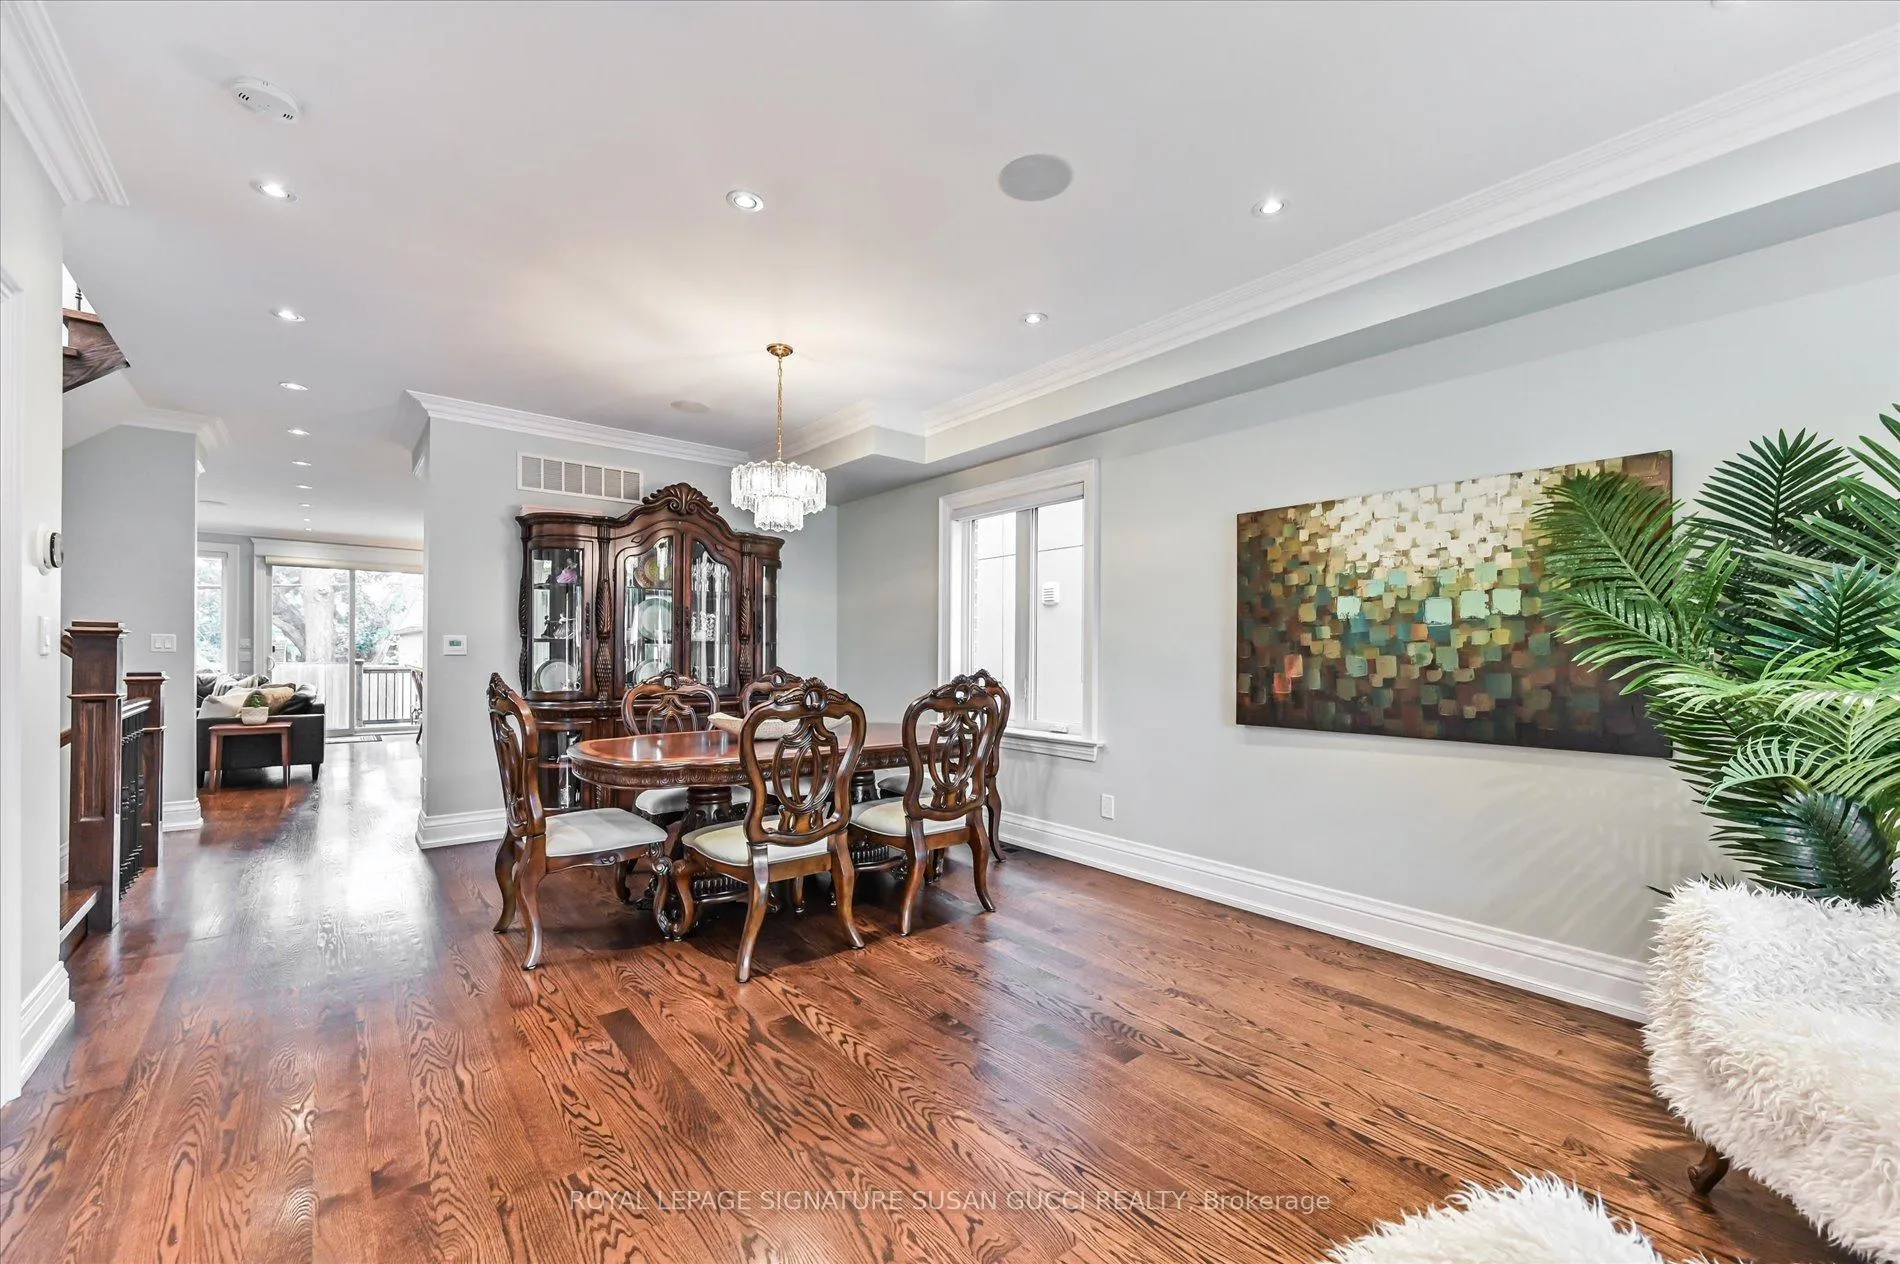
 See all 40 photos
Property history

This listing has ended. It is no longer available.
Property not available for sale or for rent.
Ask about this home
A HOMEH agent will answer your questions about this home.Ask HOMEH
About this home
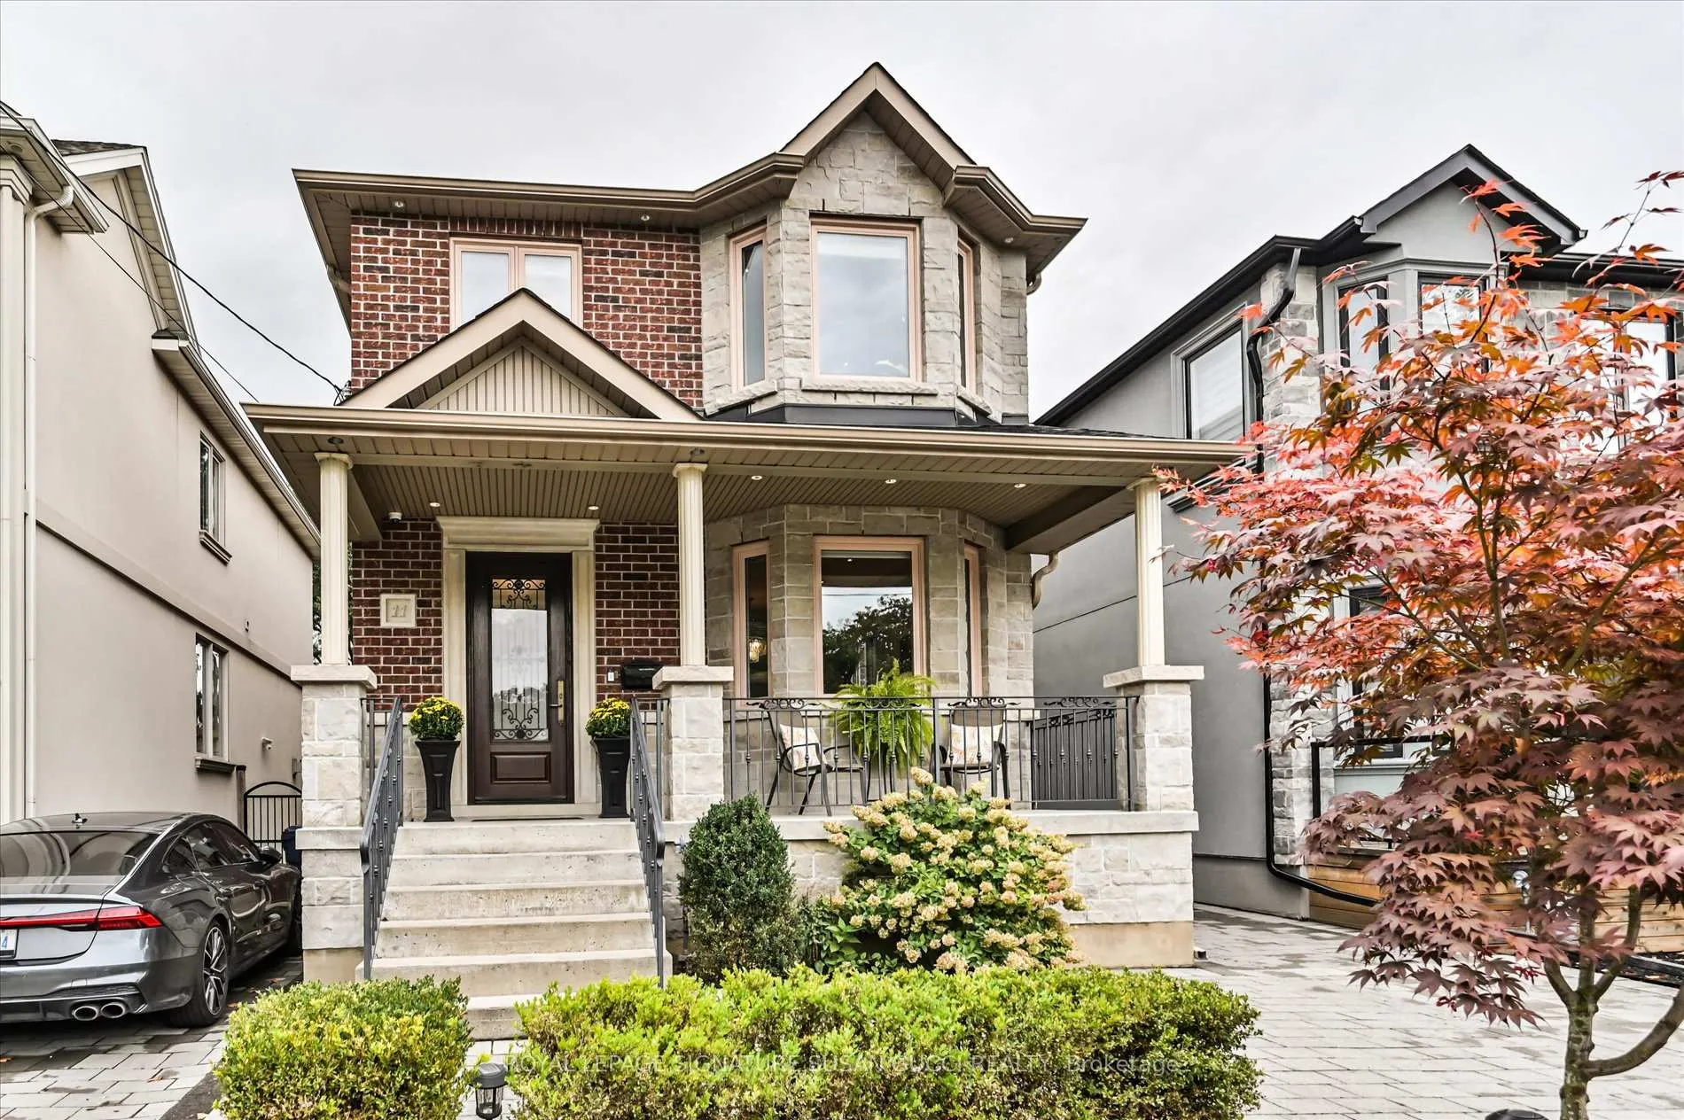
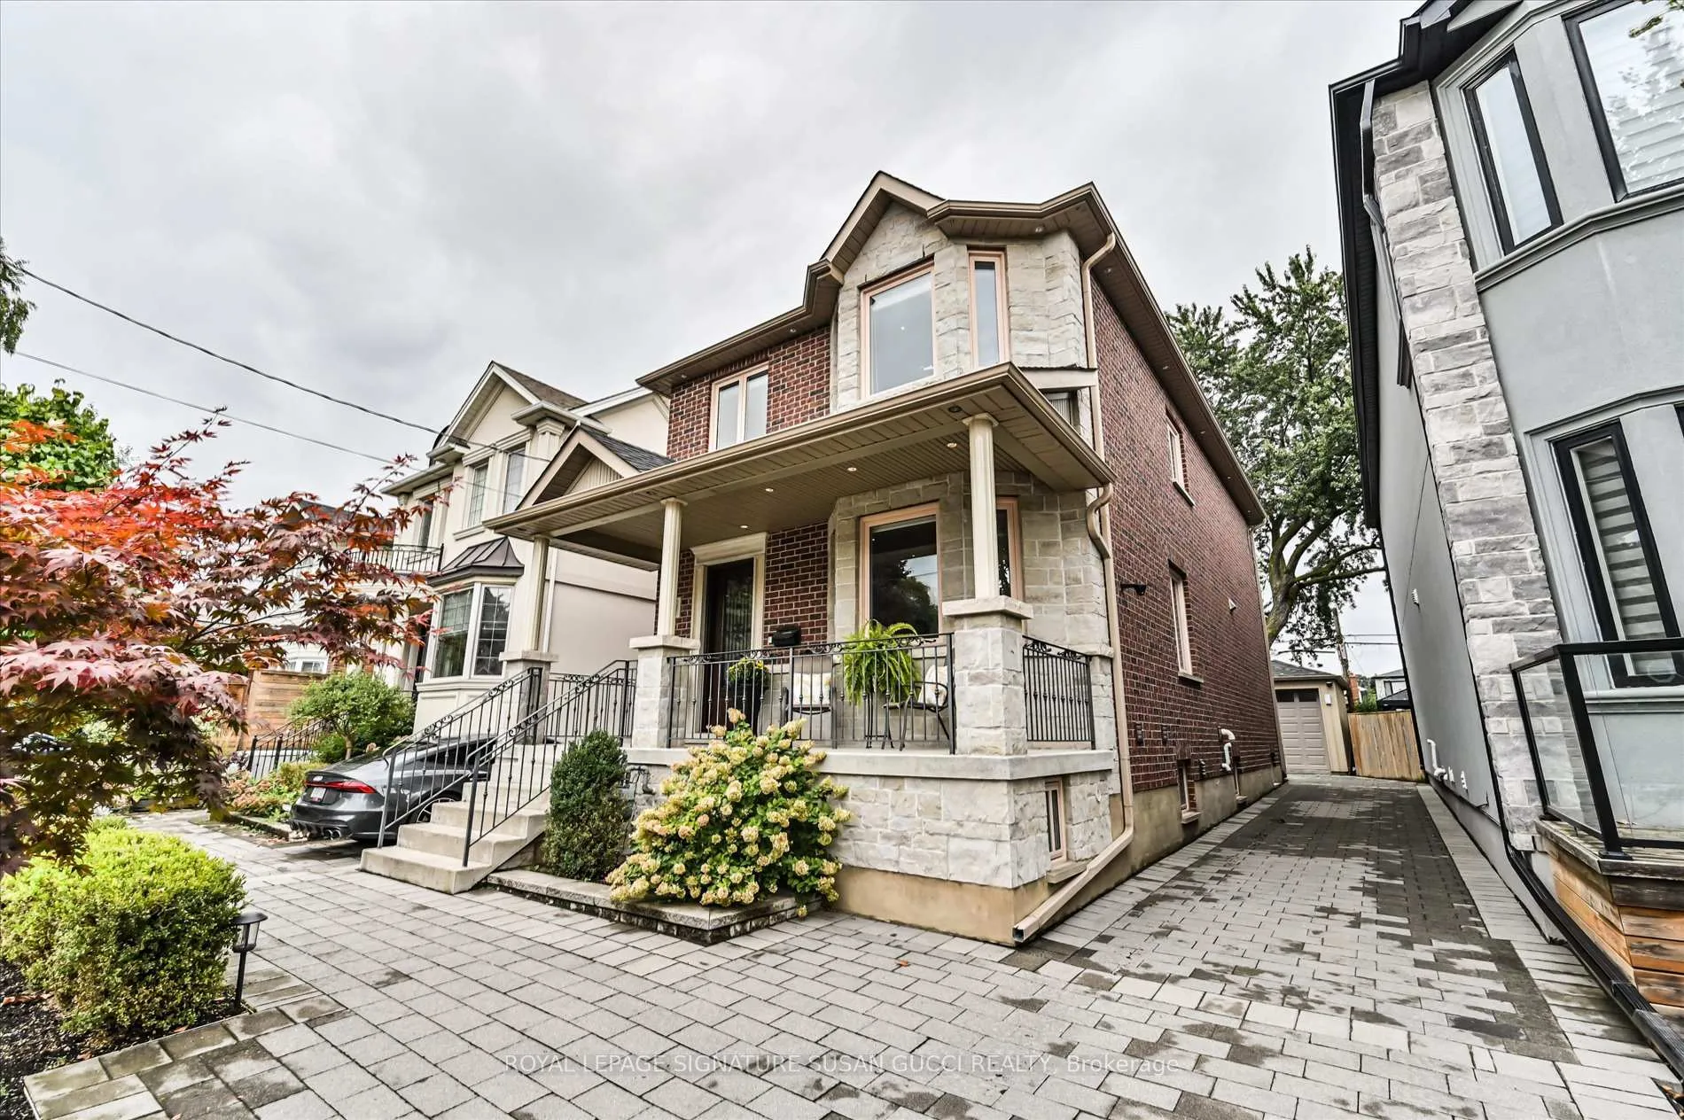
This stunning brick and stone home that embodies pride, passion, and meticulous craftsmanship. This solidly built residence features four spacious bedrooms and four well-appointed bathrooms, making it perfect for families of any size. The thoughtfully renovated interior boasts floor-to-ceiling windows that flood the main floor with natural light, creating an inviting atmosphere ideal for entertaining. Enjoy the convenience of a large eat-in kitchen, complete with custom cabinetry and a breakfast bar, which seamlessly flows into a cozy family room.Step outside from the kitchen to your private patio and BBQ area, perfect for outdoor dining and relaxing in the sun. The covered front porch offers a serene spot for morning coffee while you catch up with friendly neighbours. A long, private driveway leads to a garage equipped with full electricity, providing endless possibilities whether its a man cave, she shed, or a peaceful office space.The walk-up basement features a private entrance and is prepped for a kitchen, making it an ideal in-law suite or guest accommodation. You'll appreciate the convenience of an oversized laundry room with custom cabinetry, ensuring that chores are a breeze. Ideal work from home space on lower level. Location is key, and this home offers easy access to downtown, major highways, and the vibrant shops of the Danforth. Enjoy leisurely strolls along the boardwalk at the beach, embracing the best of city living while still being close to nature. Plus, with Dieppe Park just steps away, you can partake in outdoor activities like ice skating, dog walking, and yoga in expansive open fields. A few bus stops away from Greenwood Subway (20 min walk). Families will also value the proximity to highly regarded schools such as RH McGregor and Cosburn Middle School. This home truly offers the perfect blend of comfort, style, and functionality
Facts & features
Ask about this home
A HOMEH agent will answer your questions about this home.
Rooms
12 rooms · 4 bathrooms
- Kitchen9′ × 14′9″133 sq.ft.
- Living room12′11″ × 10′6″135 sq.ft.
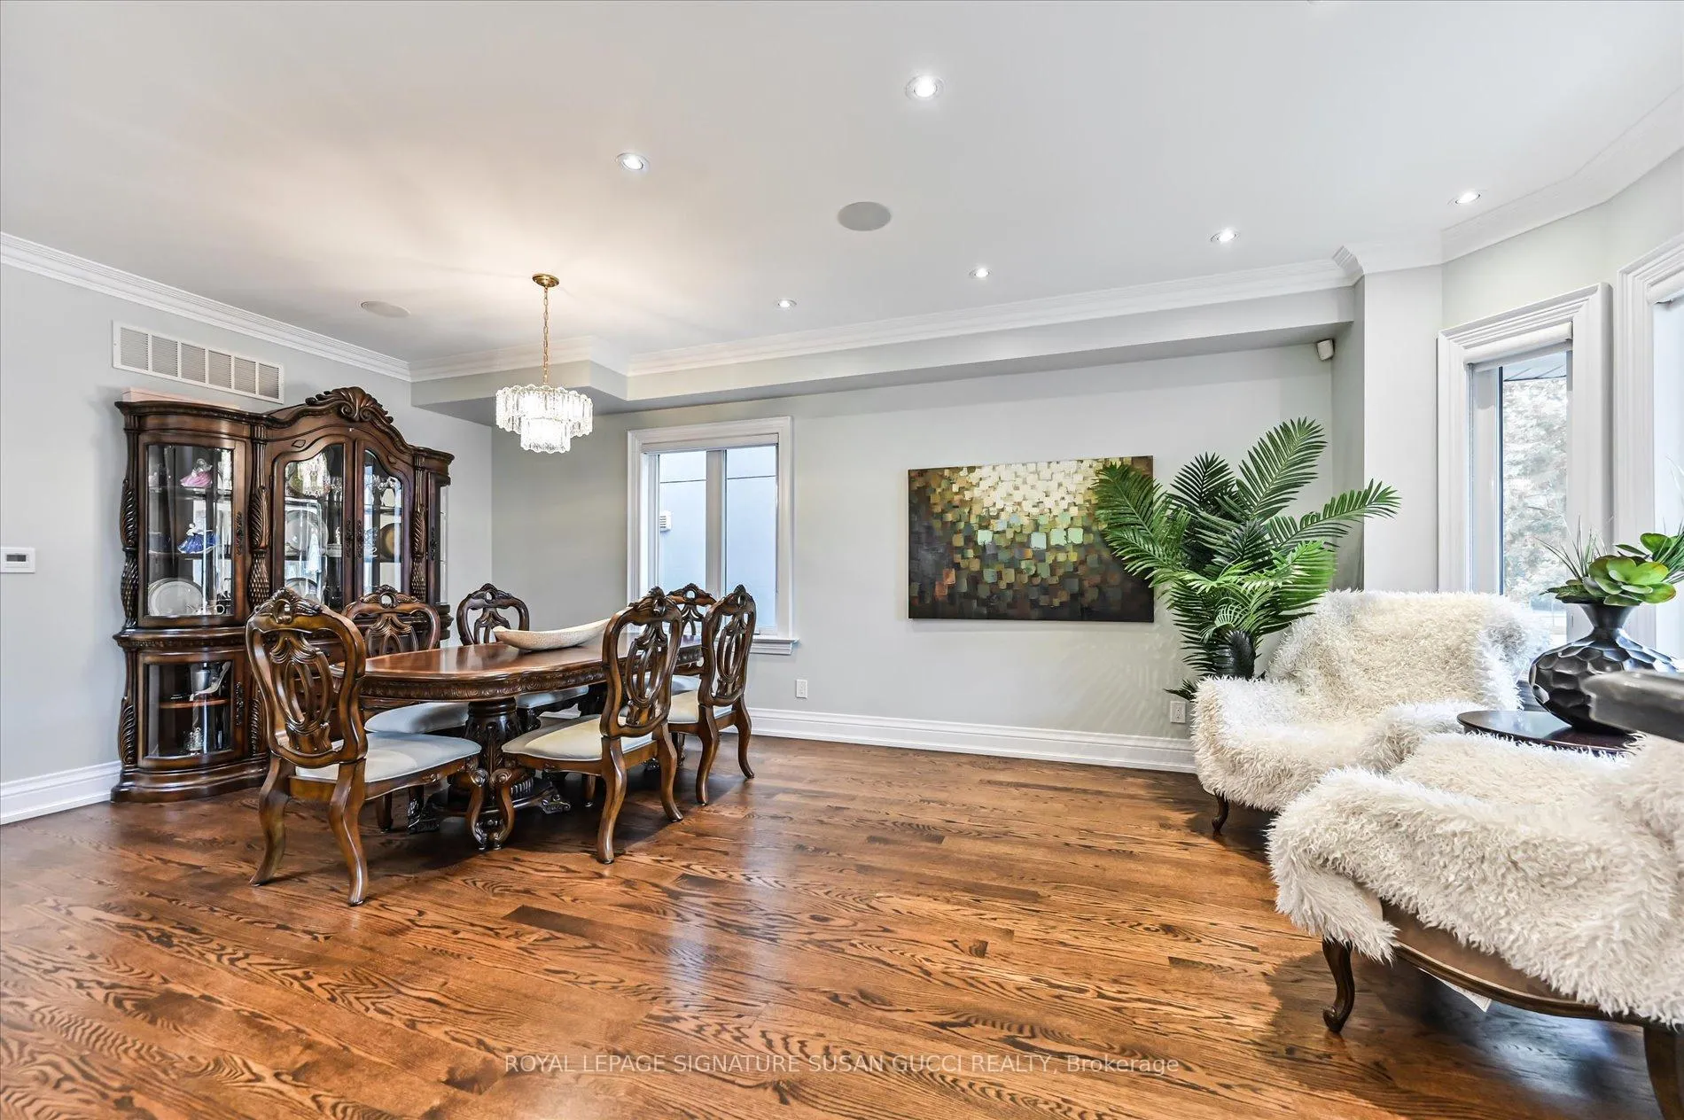
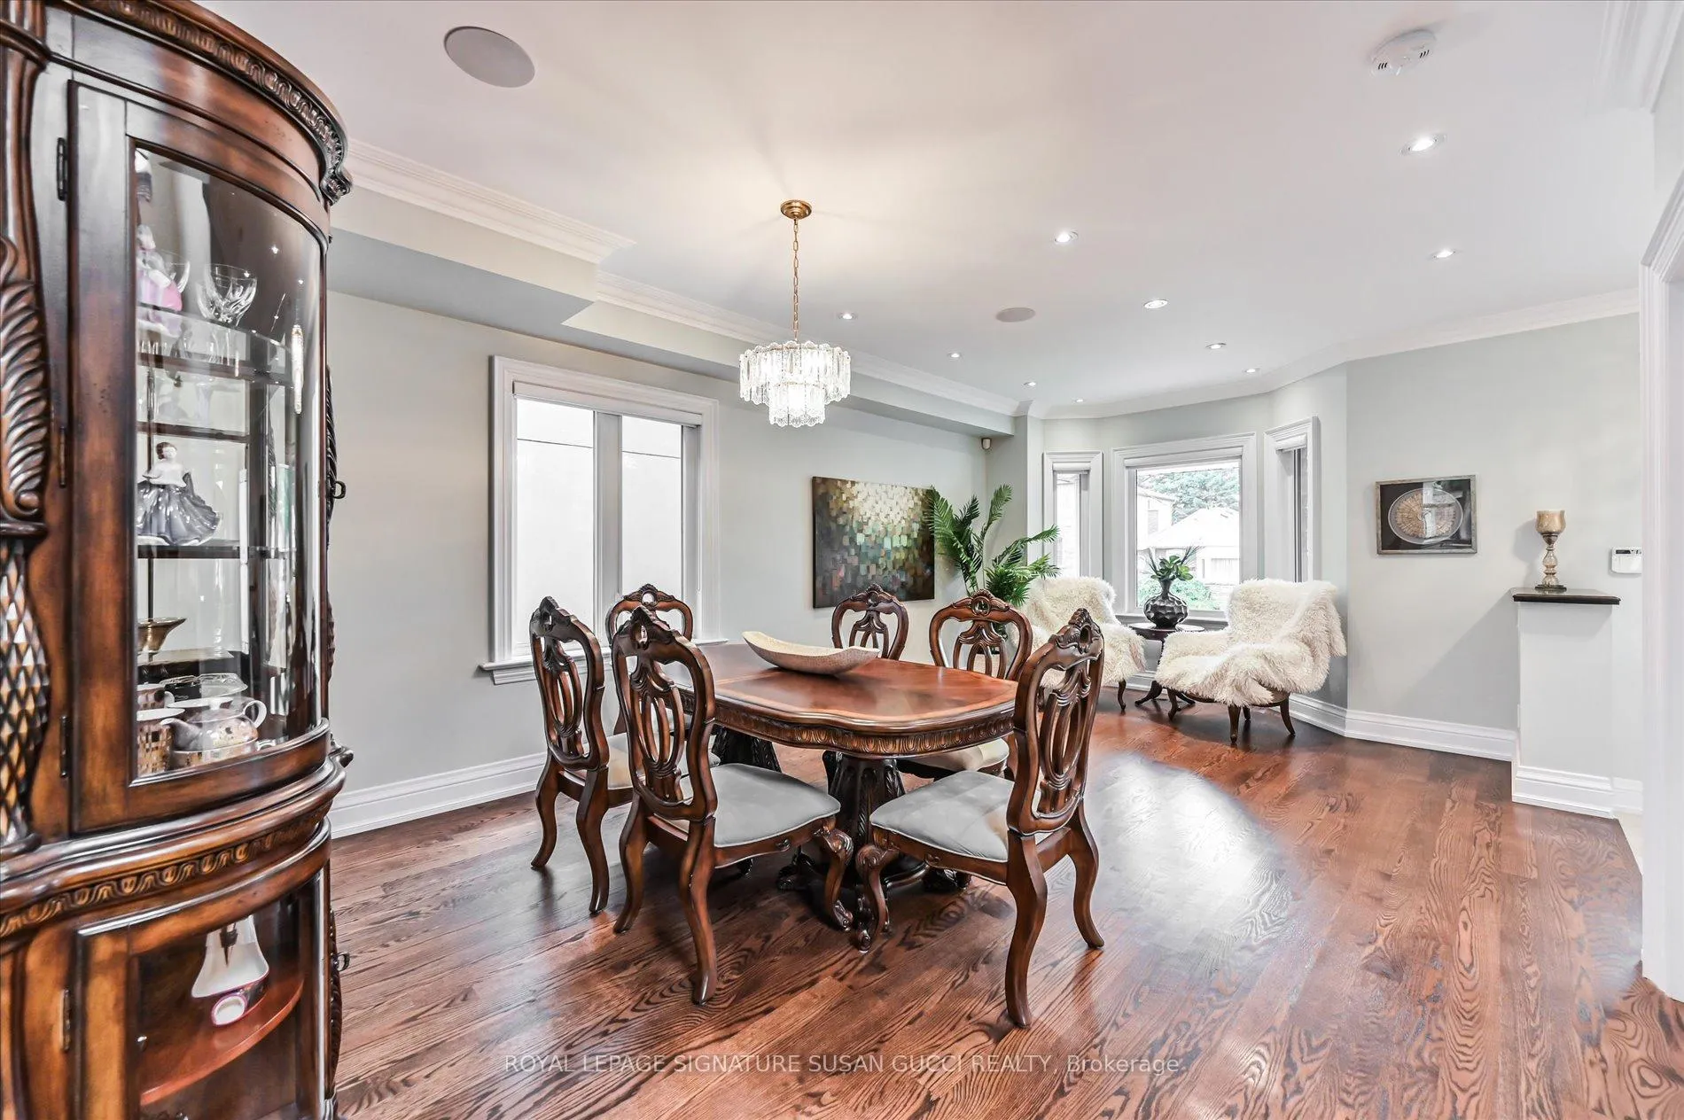
- Dining room12′10″ × 16′3″209 sq.ft.
- Family room10′8″ × 19′7″209 sq.ft.
- Breakfast9′ × 9′5″85 sq.ft.
- Primary bedroom13′7″ × 12′10″175 sq.ft.
- Bedroom 29′8″ × 10′10″104 sq.ft.
- Bedroom 39′8″ × 15′144 sq.ft.
- Bedroom 49′9″ × 11′108 sq.ft.
- Recreation19′9″ × 22′8″446 sq.ft.
- Cold room/cantina19′9″ × 7′7″150 sq.ft.
- Laundry6′ × 13′6″81 sq.ft.
Around this home
Schools nearby
School rating, out of 10.
Listing details
Helpful tools
Your HOMEH agent
"Priced 27% over our estimate. I would see it this week."
Ask HOMEH about this home
Price, neighbourhood, monthly cost. Ask anything.
HOMEH Intelligent Agent is an AI, not a licensed representative. Check anything important with your agent.