

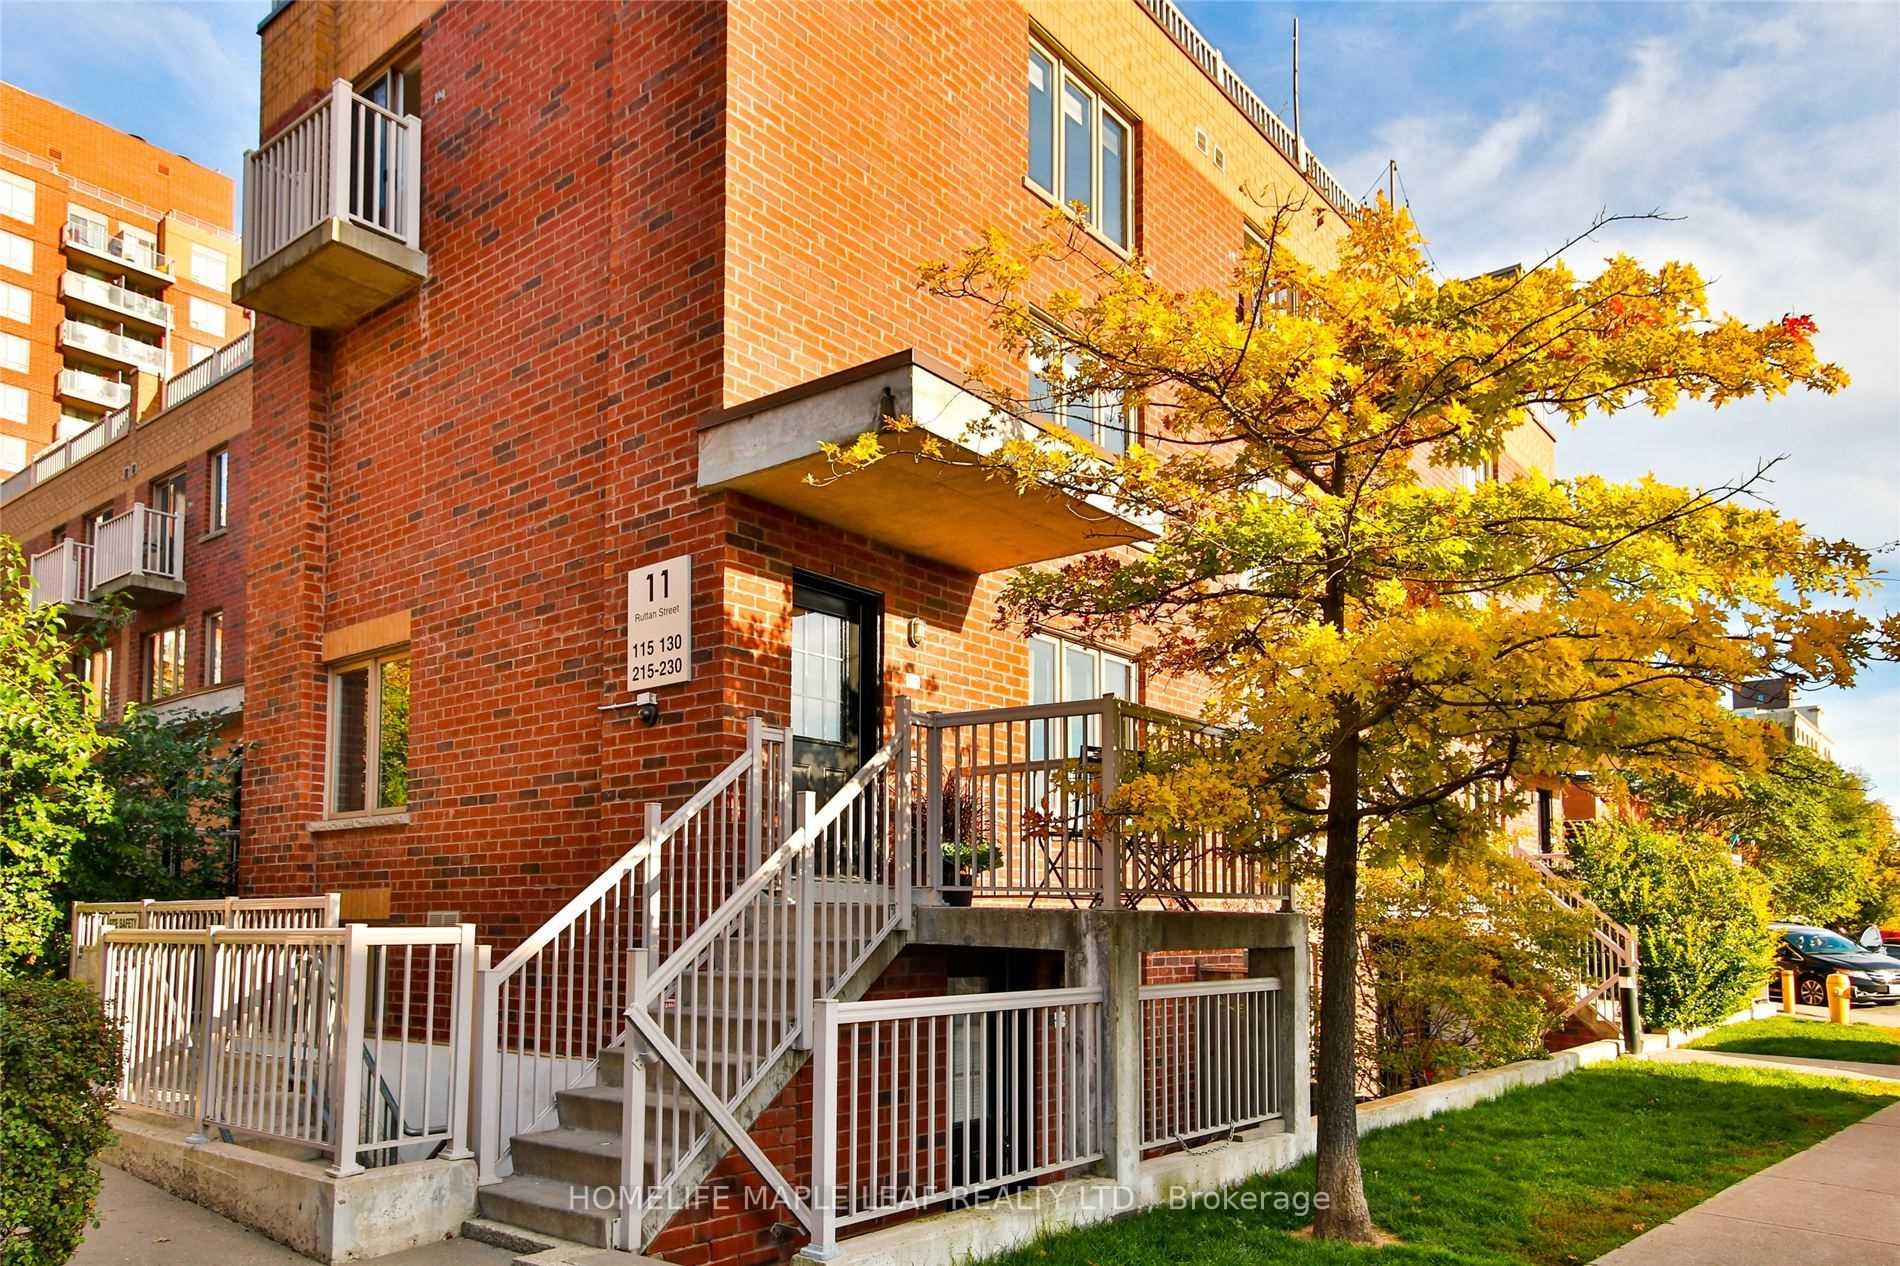
Unit 124, 11 Ruttan Street
Condo Townhouse Rented
1/20Unit 124, 11 Ruttan Street
Condo Townhouse Rented
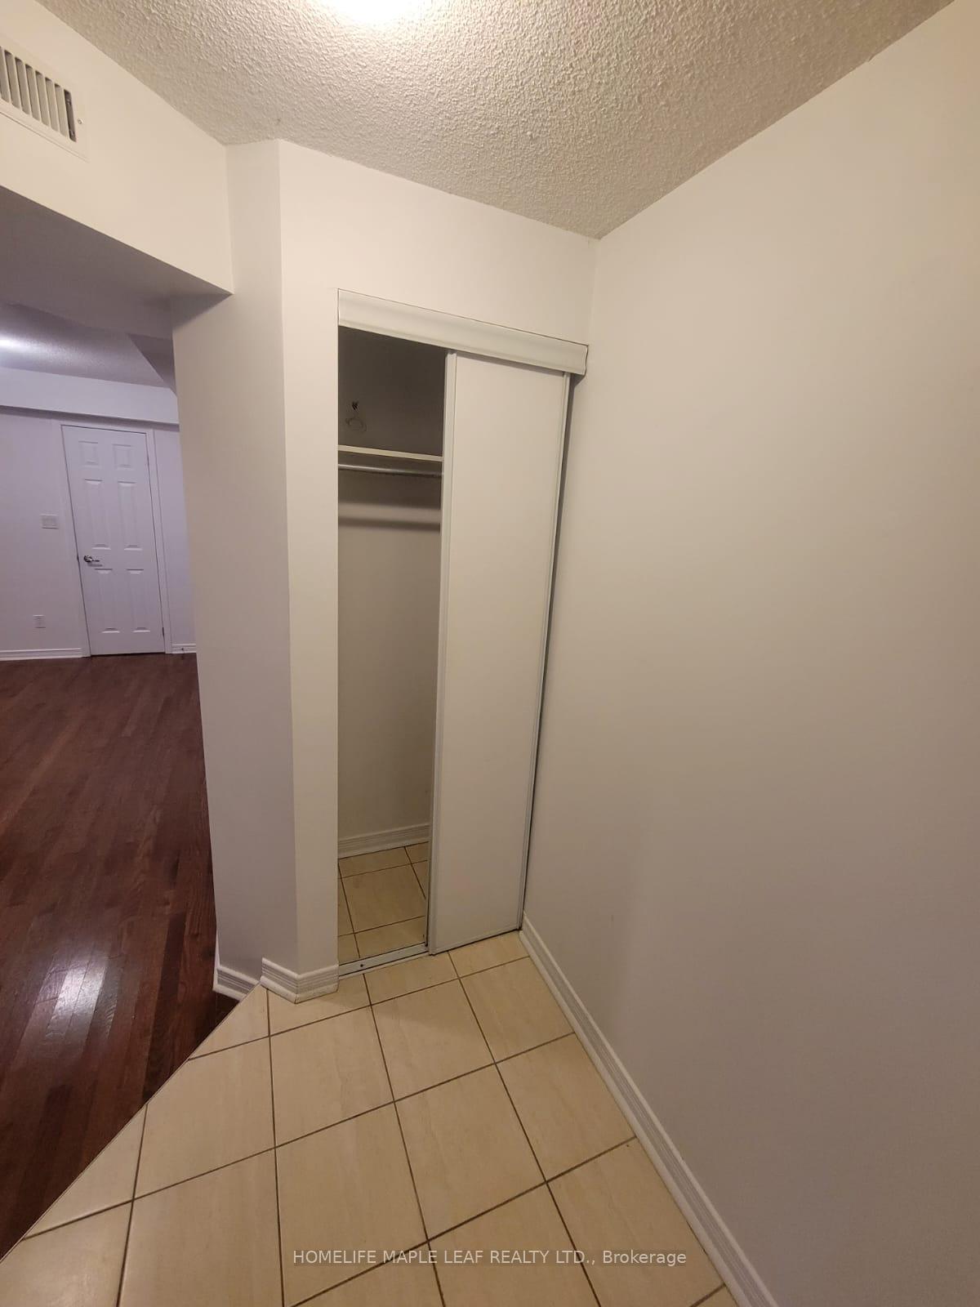
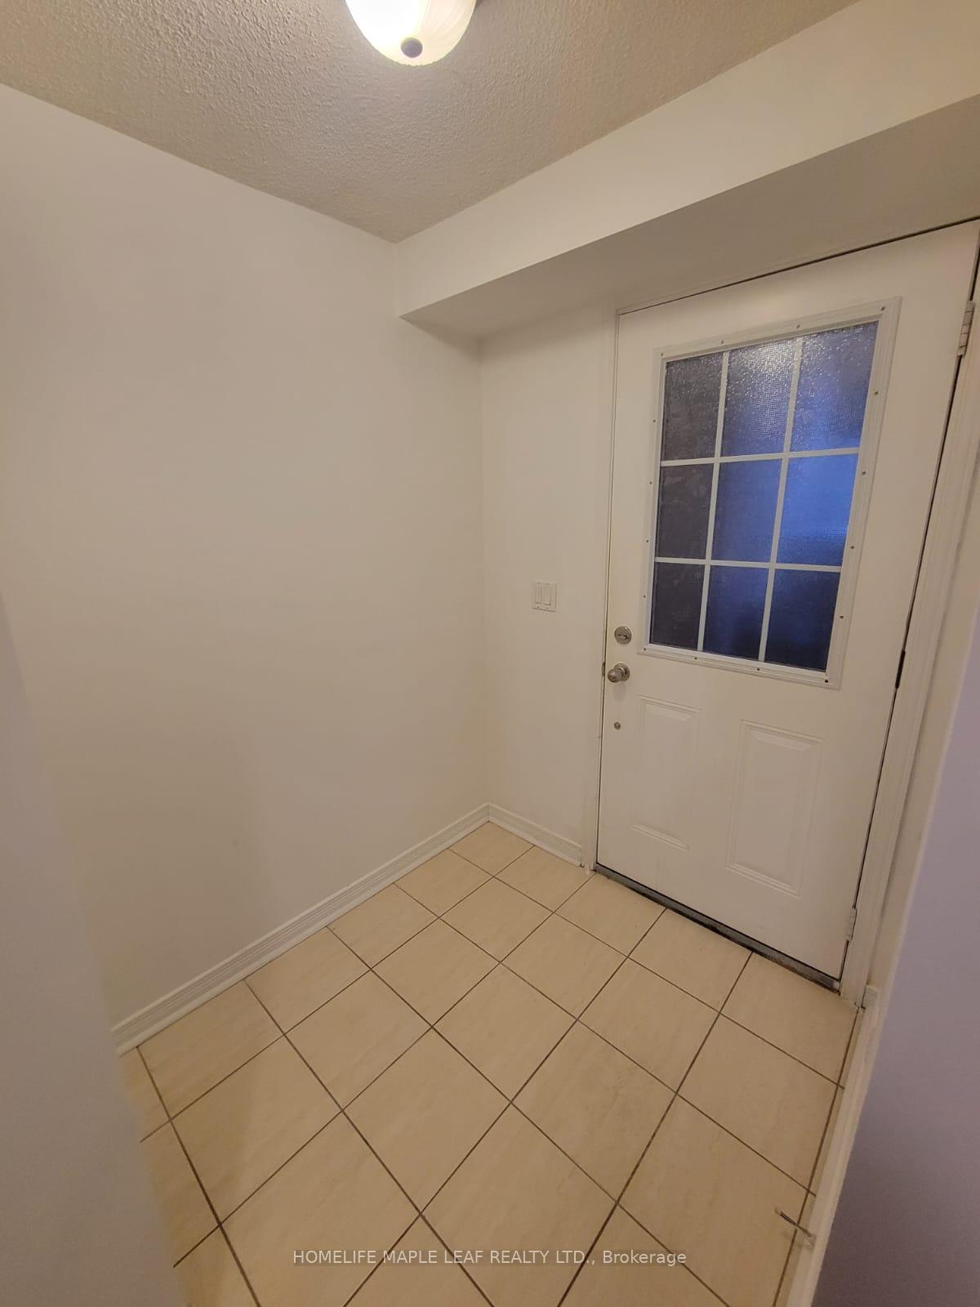
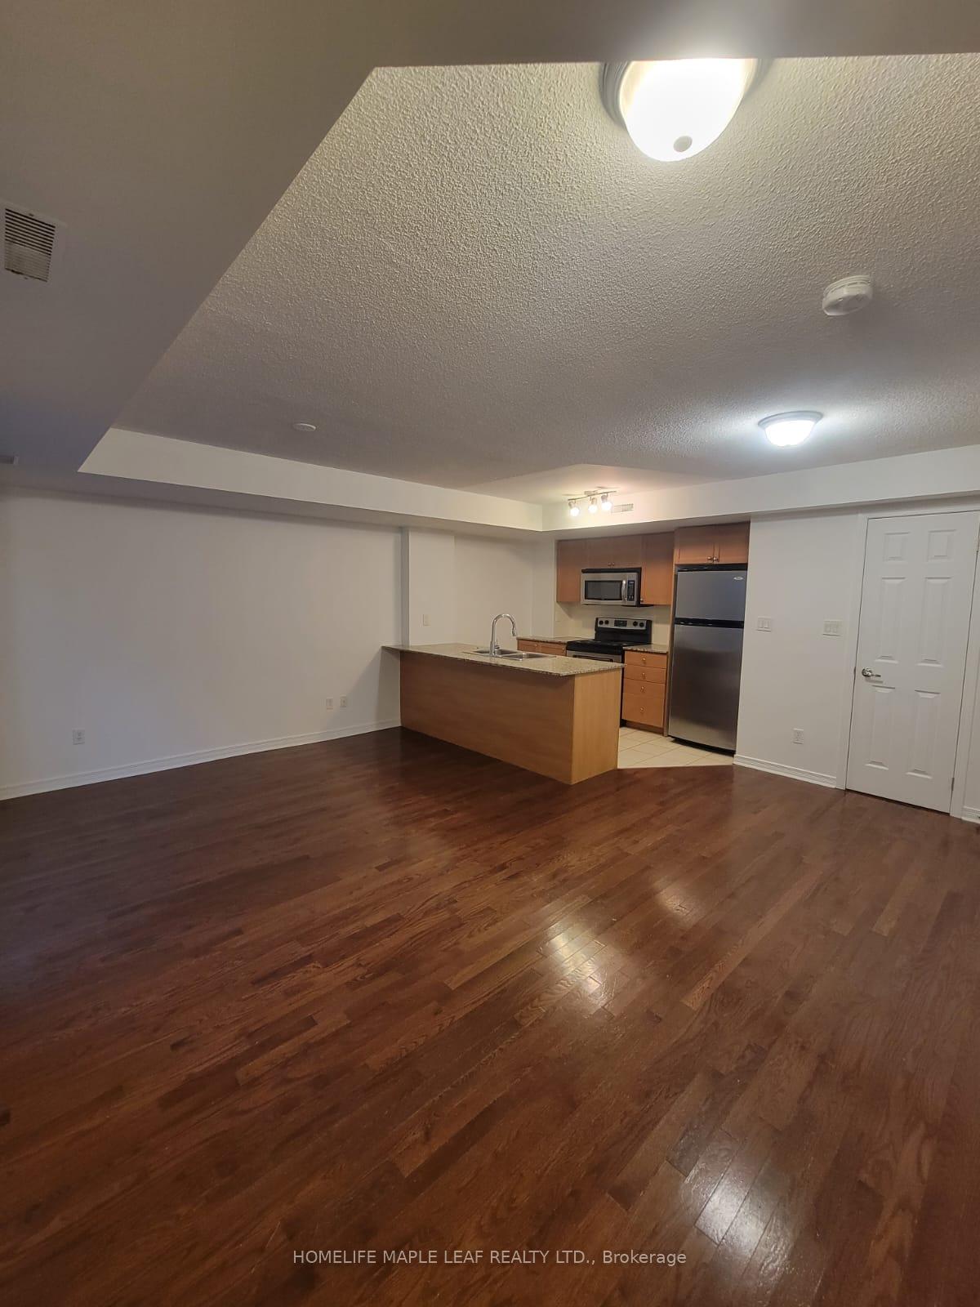
 See all 20 photos
2+1 Bedrooms
2 Bathrooms
1 Parking
800–899 sq.ft
Entire Home
— Unit
Property history
Facts and features
- BasementNone
- LaundryEnsuite
- Lease term12 months
- PetsAllowed
What stands out
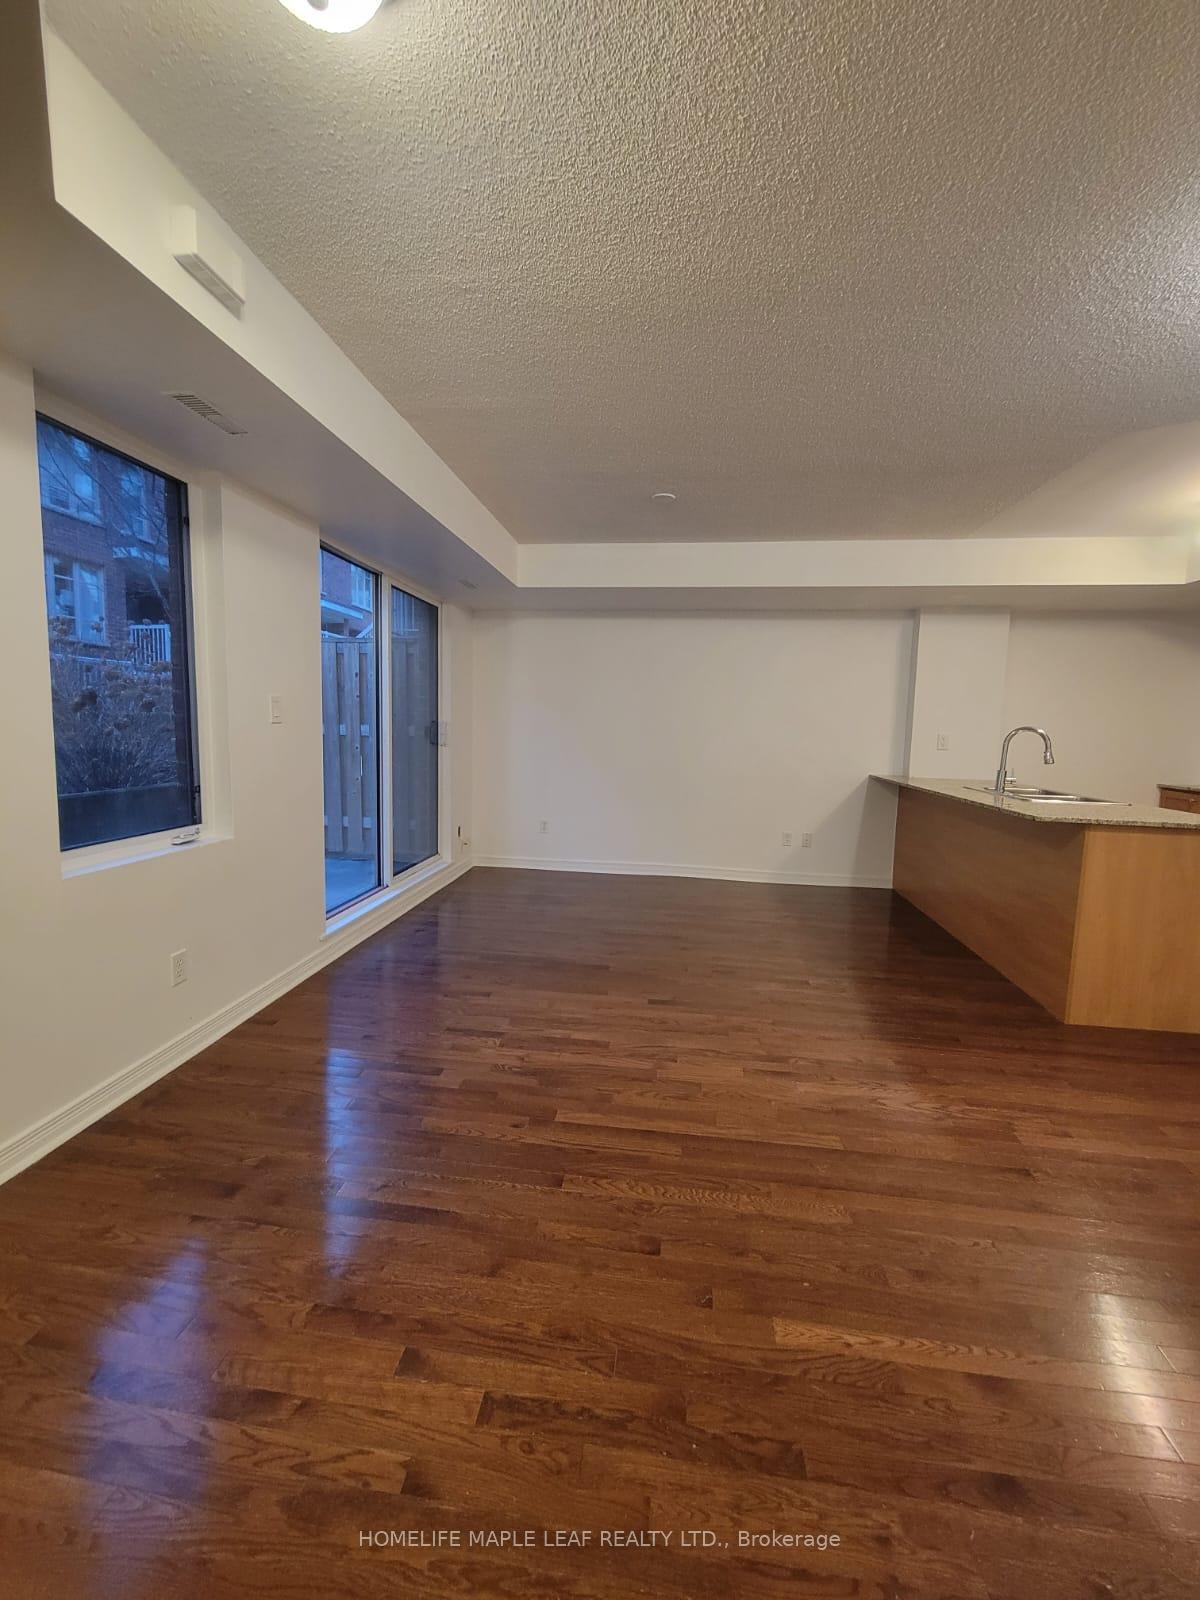
- Hardwood floors
- Central air
- Outdoor pool
The homeCondo Townhouse, 2-storey, 800–899 sq ft
- TypeCondo Townhouse
- Style2-storey
- Living space800–899 sq ft
- BasementNone
- ExposureNorth
InsideHardwood, Vinyl, Ensuite, main level, Other
- FlooringHardwood, Vinyl
- LaundryEnsuite, main level
- FeaturesOther
- Rooms above ground6
- Bedrooms2 + 1 in the basement
- Bathrooms2
- Kitchens1
OutsideBrick front, Terrace
- ExteriorBrick front
- BalconyTerrace
Parking and locker1 Parking, Other, Parking type Owned
- Spaces1 Parking
- GarageOther
- Parking typeOwned
- DrivewayPrivate
- LockerNone
BuildingBrownstones on Bloor, Storeys 2, Units 85
- NameBrownstones on Bloor
- Storeys2
- Units85
- Registered2011
- Condo corporation2174
- AmenitiesBbqs allowed, bike storage, outdoor pool, visitor parking
- PetsAllowed
Heating, water and powerForced air, gas, Central air
- HeatingForced air, gas
- CoolingCentral air
Rent and termsRent $2,995 a month, Entire property, Unfurnished
- Rent$2,995 a month
- Space for rentEntire property
- FurnishedUnfurnished
- Lease12 months
- Rent includesBuilding insurance, common elements, parking, water
- Rental itemsHot water tank is a rental
NearbyLibrary, park, public transit, school
- Close toLibrary, park, public transit, school
Listing detailsC12140397, Rented, May 10, 2025
- MLS® numberC12140397
- StatusRented
- Listed onMay 10, 2025
- Days on market23
- UpdatedJun 2, 2025
- Possession2025-02-01 / Immediate
- Occupied byVacant
- Listing brokerageHOMELIFE MAPLE LEAF REALTY LTD.
About this home
Unit 124, 11 Ruttan Street, Toronto (Dufferin Grove), ON M6P 0A1
OtherLibraryParkPublic TransitSchoolBBQs Allowed
Water Utility is Included. Exclusive Underground Parking Spot. Kitchen Appliances: Stove/ Oven Rangehood Microwave, Fridge and Dishwasher. Ensuite Washer and Dryer.
Read more
Ask about this home
A HOMEH agent will answer your questions about this home.
Ask a question
Know more about Brownstones on Bloor
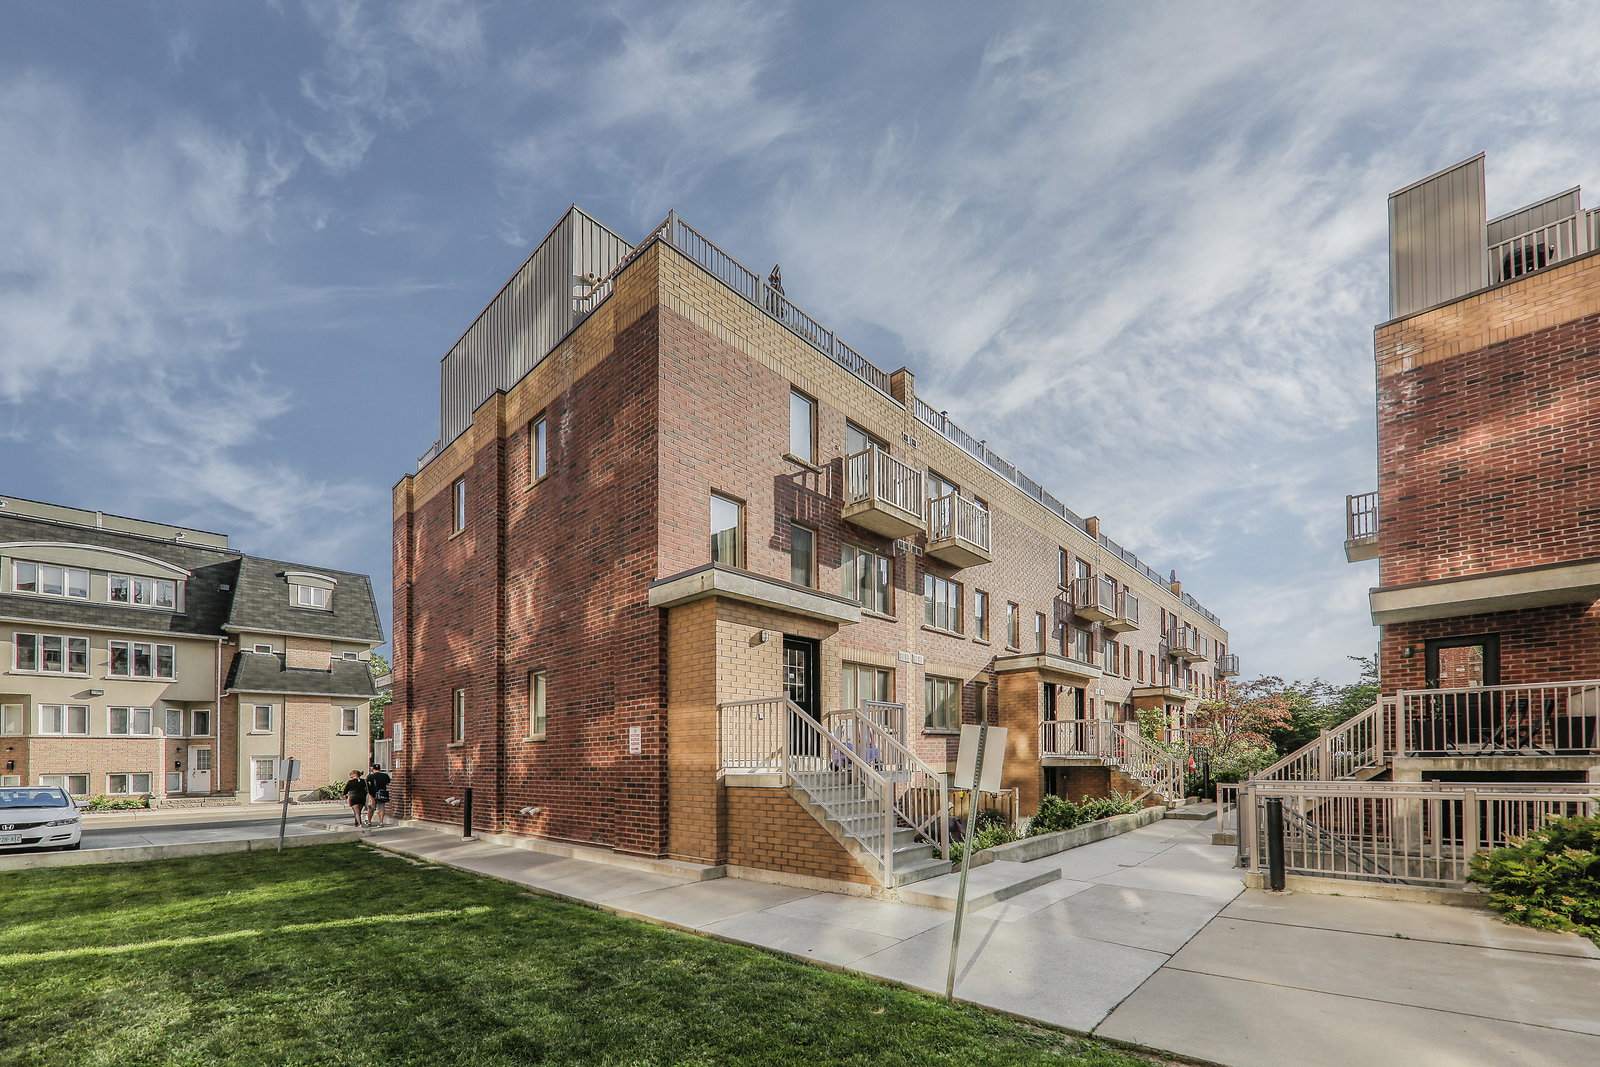
Condo building · 1-21 Ruttan Street
Brownstones on Bloor is a 2-storey condo with 85 suites, built in 2011 by Lorbeth Development Corporation. No units are on the market here right now.
- 2storeys
- 85suites
- $813/sq ft
- 2011built
Outdoor poolRooftop gardenParty roomBike storage
No similar units for rent in Brownstones on Bloor right now.
Around this home
Bloor/Lansdowne
Errands
Transit
Parks
Schools
Daily convenience, out of 100, from the distances below
ParkErwin Krickhahn Park · 13 within 1 km4 min walk260 m
GroceryKibo Market1 min walk87 m
SchoolBishop Marrocco/Thomas Merton Catholic Secondary School7 min walk430 m
Train stationUnnamed Stop4 min walk261 m
PharmacyBloordale Pharmacy7 min walk405 m
Cafés & foodKibo · 15 within 1 km1 min walk80 m
Gym & rec centreTesoc Multicultural Settlement Services6 min walk370 m
LibraryJunction Triangle16 min walk1.0 km
WalkDriveStraight-line distance, open map data
Grocery0.1 km
Park0.3 km
Coffee0.1 km
Dining0.1 km
Gym0.5 km
Unnamed Stop0.3 km
Schools nearby
School rating, out of 10.
Bishop Marrocco/Thomas Merton Catholic Secondary Schoolsecondary · Catholic · 0.4 km
4.3/10Low
École élémentaire Toronto Ouestelementary · Public · 0.6 km
—
École secondaire Toronto Ouestsecondary · Public · 0.6 km
8.8/10Excellent
Contact agent
Helpful calculators
Rent vs buy
Affordability
Mortgage
Down payment
Stress test
CMHC insurance
Your HOMEH agent

NimaHOMEH agent · Toronto
"I would see it this week."
Ask Nima