

Unit 405, 11 Soho Street
Unit 405, 11 Soho Street
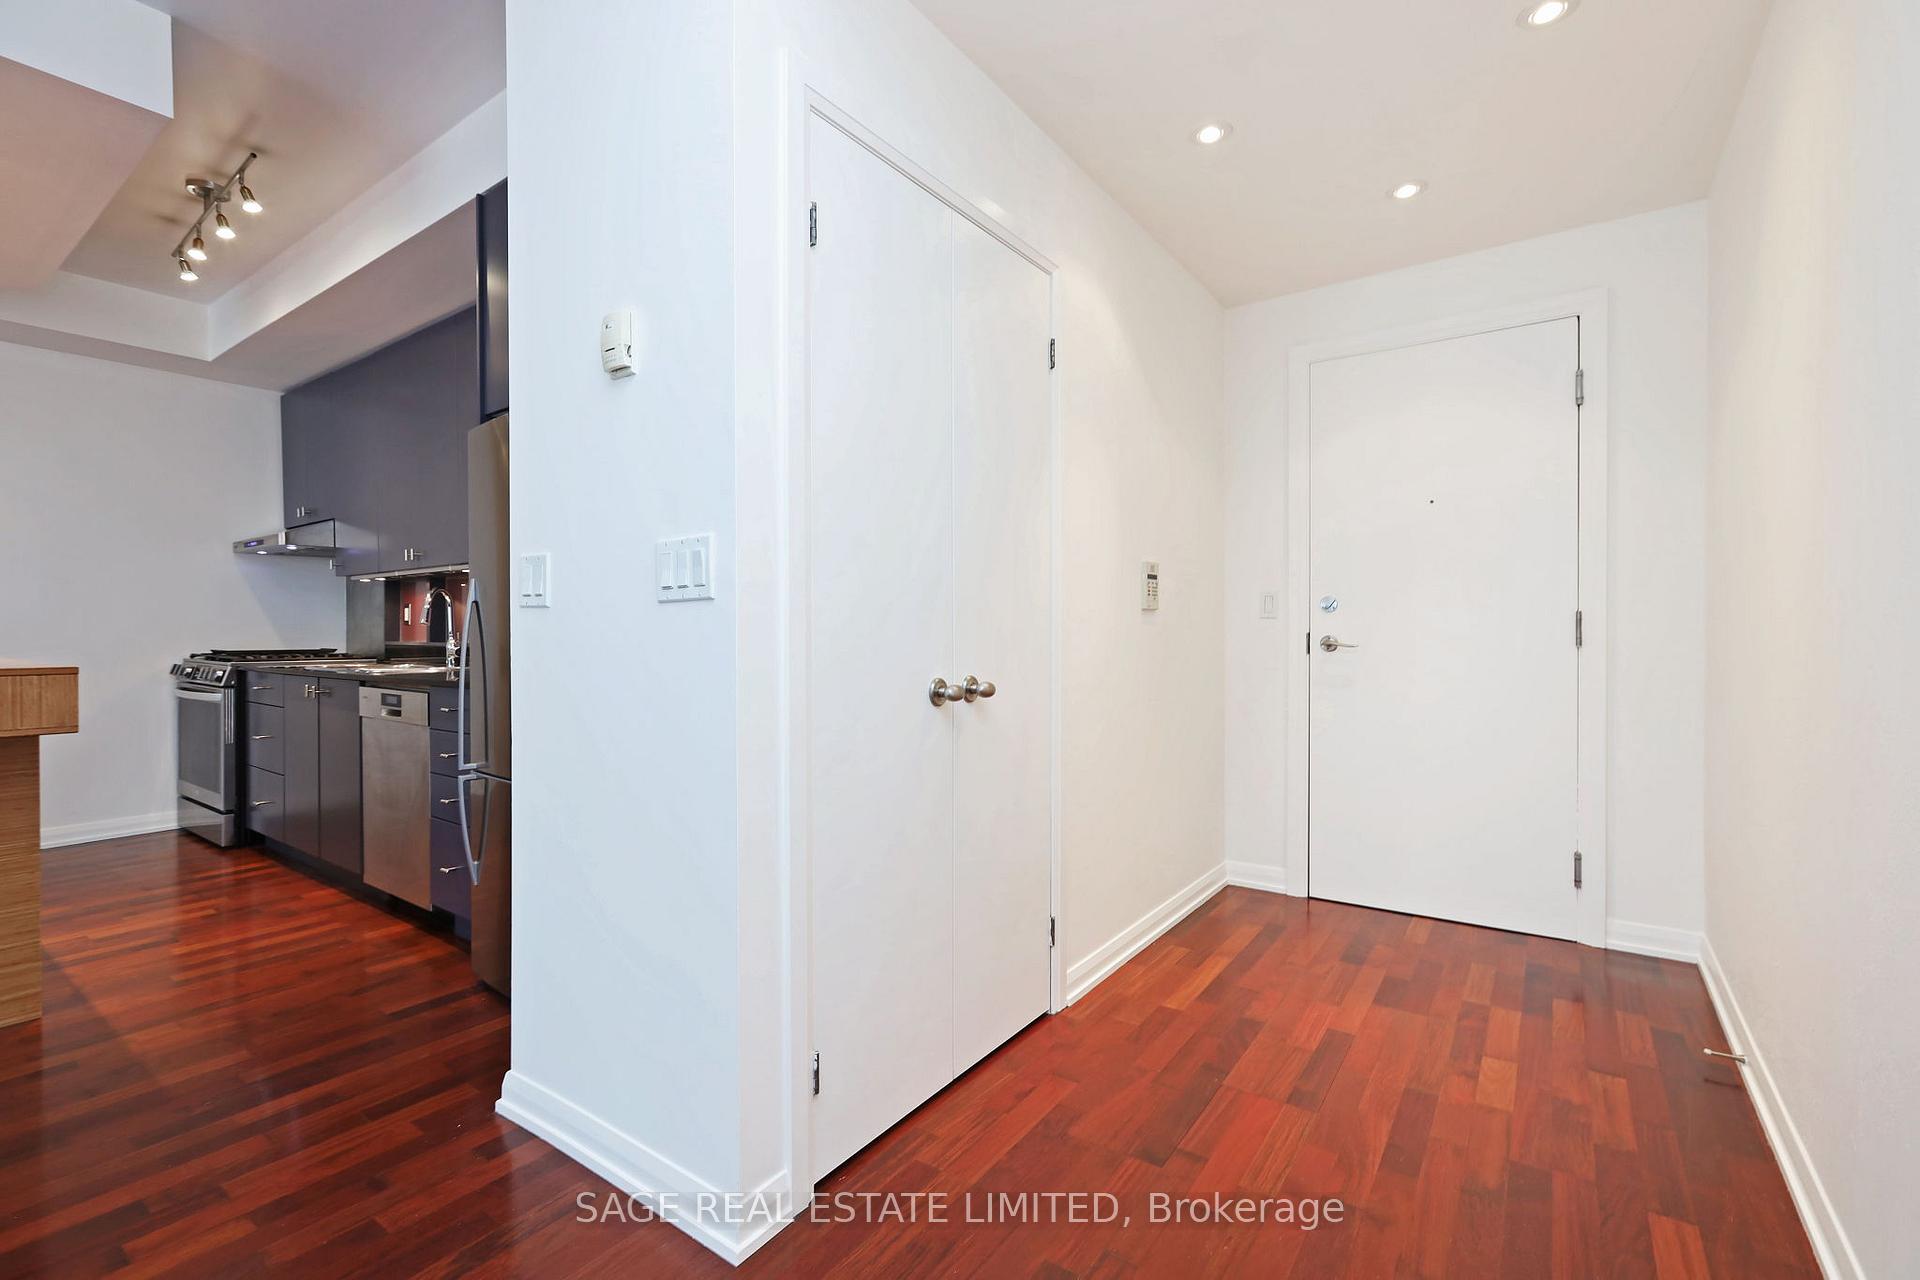 See all 24 photos
Property history
Facts and features
- ExposureEast
- LaundryEnsuite
- LockerOwned
- BalconyOpen
- Hardwood floors
- Central air
- Concierge
- Exercise room
- Gym
- Party room/meeting room
The homeCondo Apartment, 1 storey/apt, Age 16–30 years
- TypeCondo Apartment
- Style1 storey/apt
- Age16–30 years
- Living space1,400–1,599 sq ft
- BasementNone
- ExposureEast
- ViewGarden
InsideHardwood, Ensuite, main level, Auto garage door remote, carpet free, guest accommodations, primary bedroom - main floor, separate hydro meter
- FlooringHardwood
- LaundryEnsuite, main level
- FeaturesAuto garage door remote, carpet free, guest accommodations, primary bedroom - main floor, separate hydro meter
- SecurityAlarm system, concierge/security, security system, smoke detector
- ElevatorYes
- Rooms above ground6
- Rooms in the basement1
- Bedrooms2 + 1 in the basement
- Bathrooms2
- Kitchens1
OutsideBrick, Open, Deck, landscaped, recreational area
- ExteriorBrick
- BalconyOpen
- FeaturesDeck, landscaped, recreational area
- AccessibilityElevator, level entrance, open floor plan, parking
Parking and locker1 Parking, Underground, Parking type Owned
- Spaces1 Parking
- GarageUnderground
- Parking typeOwned
- DrivewayPrivate
- Spot39
- LockerOwned
BuildingPhoebe, Condo corporation 1551, Concierge, exercise room, guest suites, gym, party room/meeting room, visitor parking
- NamePhoebe
- Condo corporation1551
- AmenitiesConcierge, exercise room, guest suites, gym, party room/meeting room, visitor parking
- PetsAllowed
Heating, water and powerForced air, gas, Central air
- HeatingForced air, gas
- CoolingCentral air
Rent and termsRent $4,950 a month, Entire property, Unfurnished
- Rent$4,950 a month
- Space for rentEntire property
- FurnishedUnfurnished
- Lease12 months
- PaidMonthly
- Rent includesBuilding insurance, building maintenance, central air conditioning, common elements, heat, parking, water
- DepositRequired
- Credit checkRequired
- Employment letterRequired
- Rental applicationRequired
- ReferencesRequired
IncludedStainless steel appliances include fisher-paykel fridge, lg gas range, bosch dishwasher, full size washer/dryer. shade blinds, tv in primary.
- IncludedStainless steel appliances include fisher-paykel fridge, lg gas range, bosch dishwasher, full size washer/dryer. shade blinds, tv in primary.
NearbyPark, public transit
- Close toPark, public transit
Listing detailsC13519384, Rented, Jul 3, 2026
- MLS® numberC13519384
- StatusRented
- Listed onJul 3, 2026
- Days on market12
- UpdatedJul 15, 2026
- Possession2026-08-20 / Flexible
- Occupied byTenant
- Listing brokerageSAGE REAL ESTATE LIMITED
About this home
Unit 405, 11 Soho Street, Toronto (Kensington-Chinatown), ON M5T 3L7
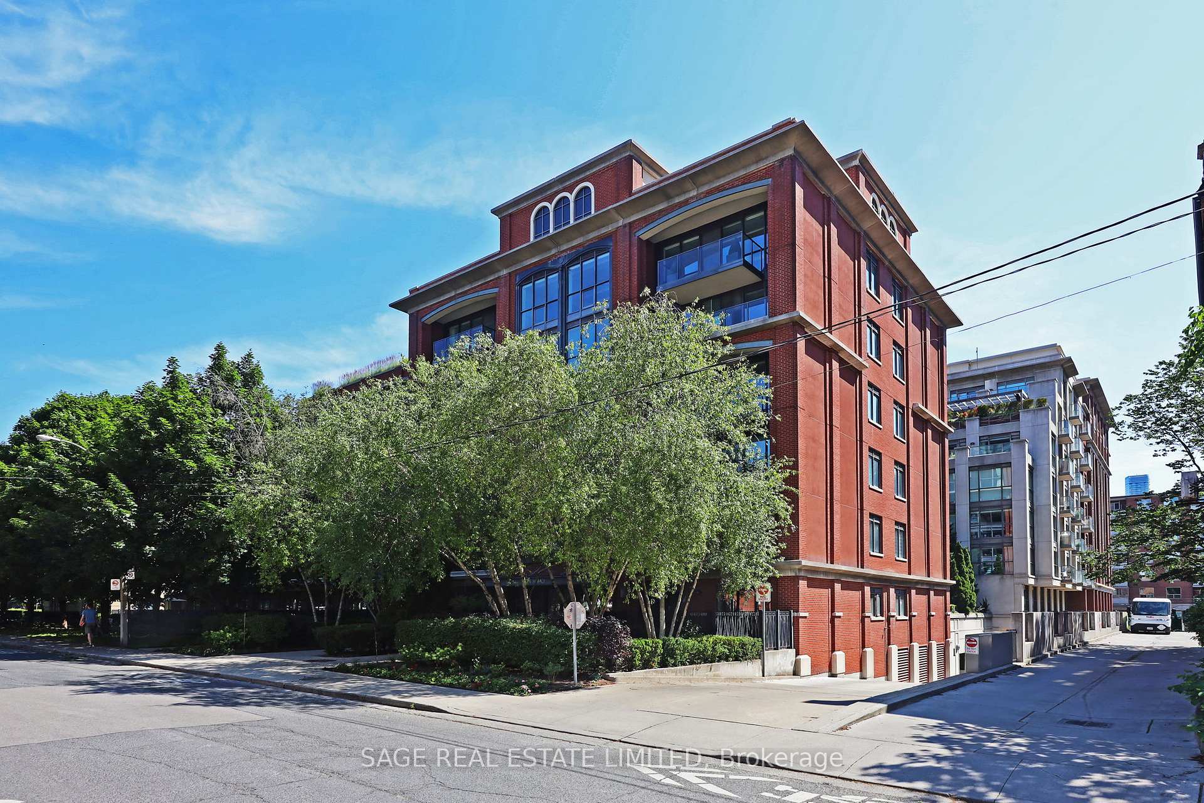
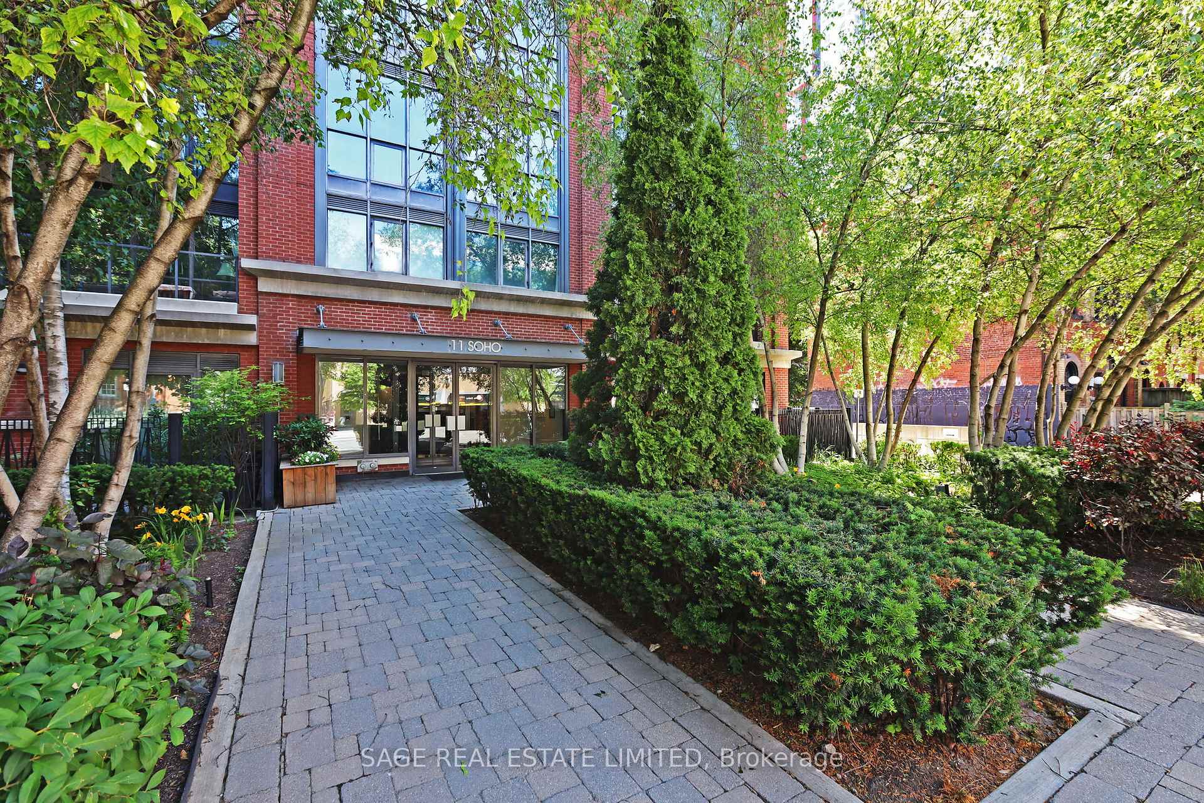
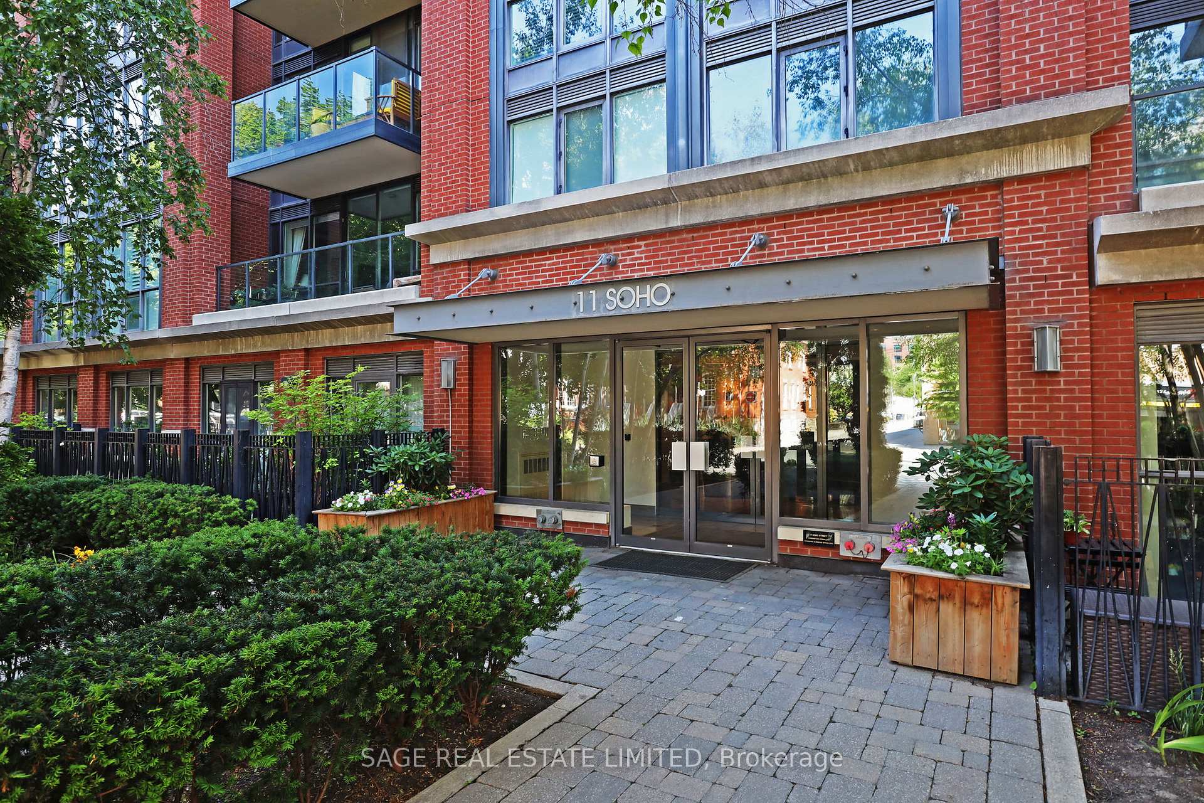
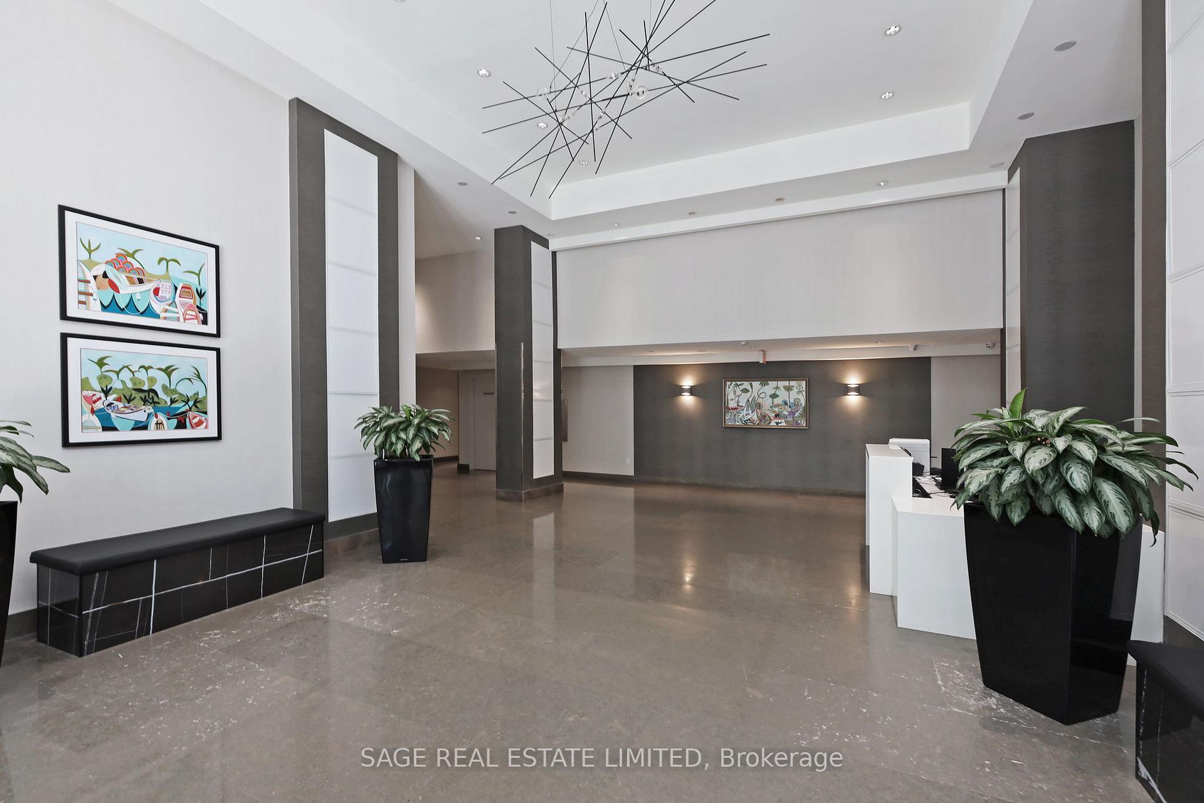
Welcome to Suite 405 at Phoebe on Queen, a spacious residence in one of downtown's most sought-after low-rise boutique buildings. Offering over 1,400 square feet of living space, this well-designed suite features two bedrooms plus a den that can function as a third bedroom.The large open-concept living, dining, and kitchen area creates an inviting flow for everyday living and entertaining, with a spacious balcony overlooking the quiet, tree-lined courtyard.The generous master bedroom includes an en-suite dressing room and a full bathroom complete with a walk-in shower and separate tub. Additional bedrooms are well proportioned, offering flexibility for family, guests, or a home office. The suite also includes one parking spot and a locker. Set behind a quiet entrance off Soho Street, the building places you steps from shops, restaurants, grocery stores, the downtown core, Chinatown, and the vibrant lifestyle of Queen street West and the entertainment district, Amenities include concierge service, ample visitor parking, a well-equipped gym with three treadmills, an elliptical, stationary bike, weight system, and free weights, plus a green courtyard with trees and a water feature, party room, and two guest suites.
Ask about this home
A HOMEH agent will answer your questions about this home.
Know more about Phoebe
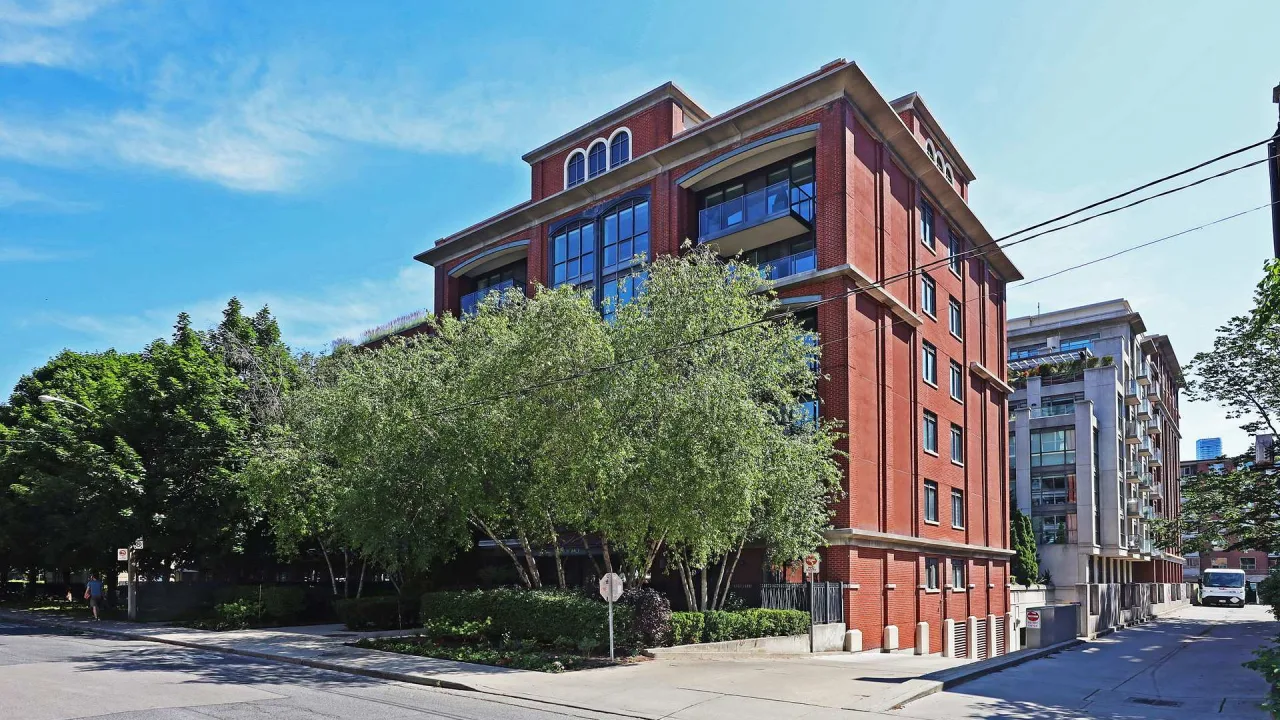
Condo building · 11 Soho Street
Phoebe is a condo. No units are on the market here right now.
No similar units for rent in Phoebe right now.
Around this home
Daily convenience, out of 100, from the distances below
Schools nearby
School rating, out of 10.
Helpful calculators
Your HOMEH agent

"I would see it this week."