

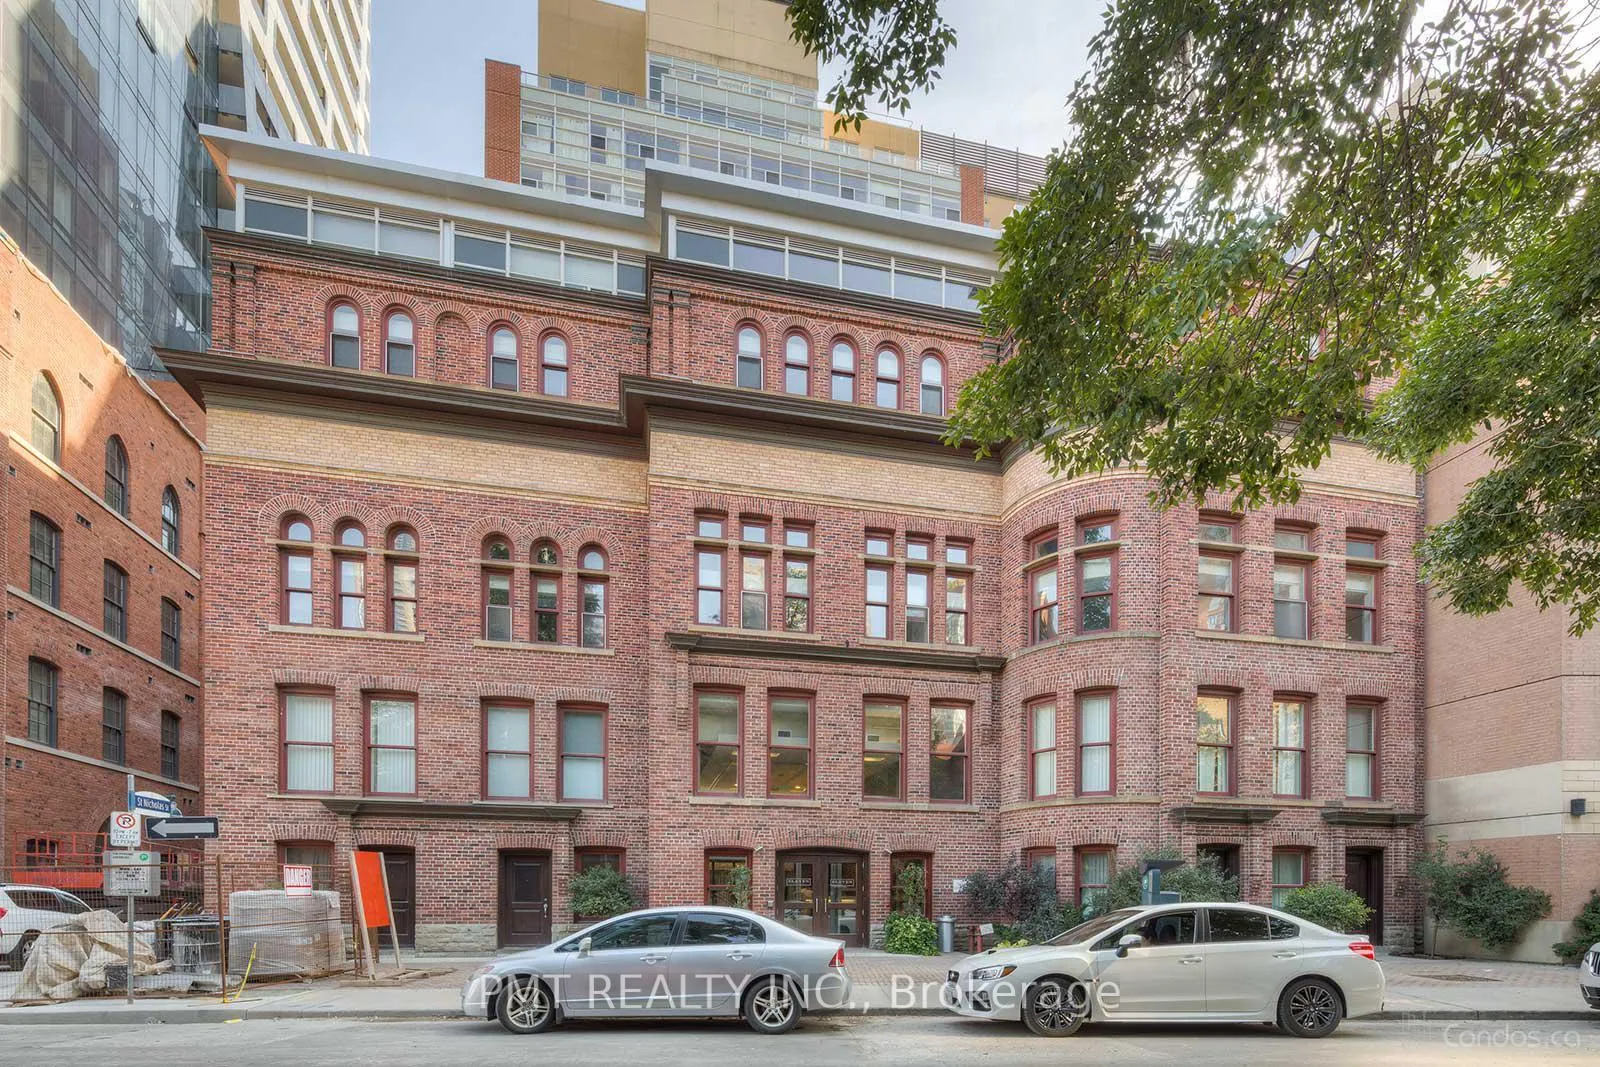
Unit 1607, 11 St Joseph Street
Unit 1607, 11 St Joseph Street
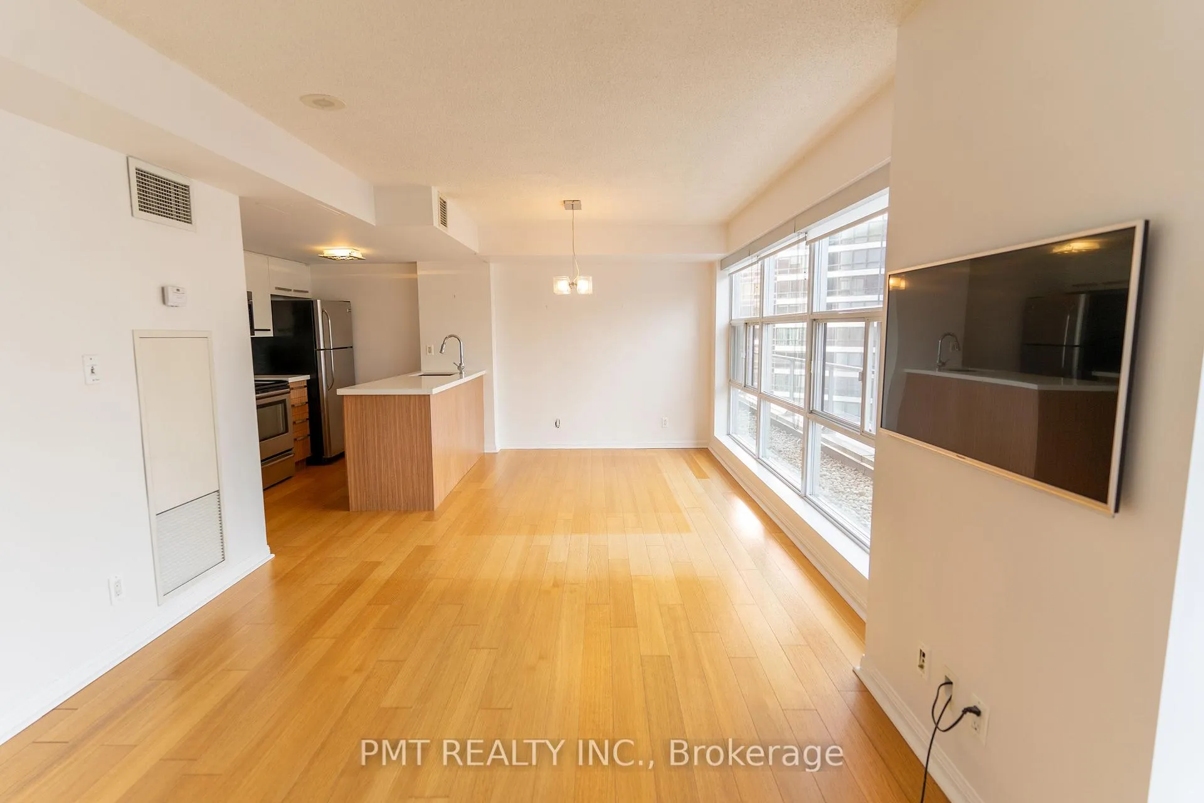
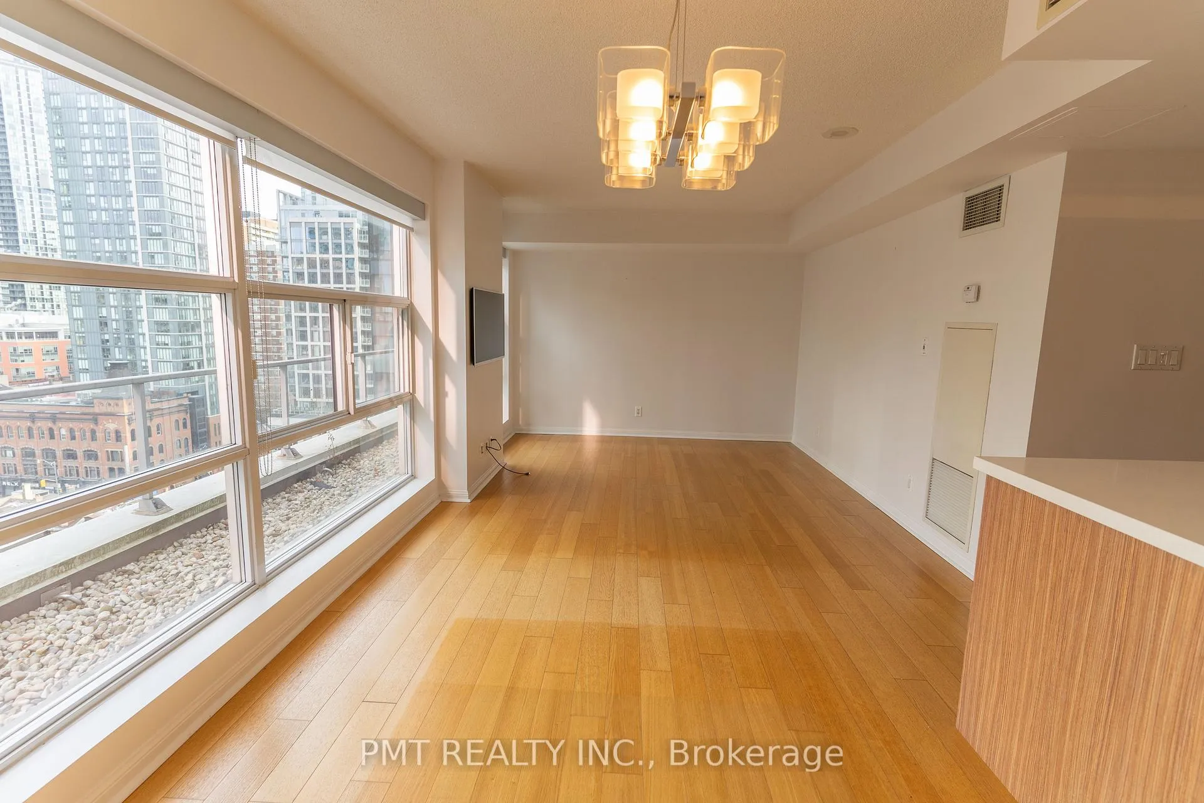
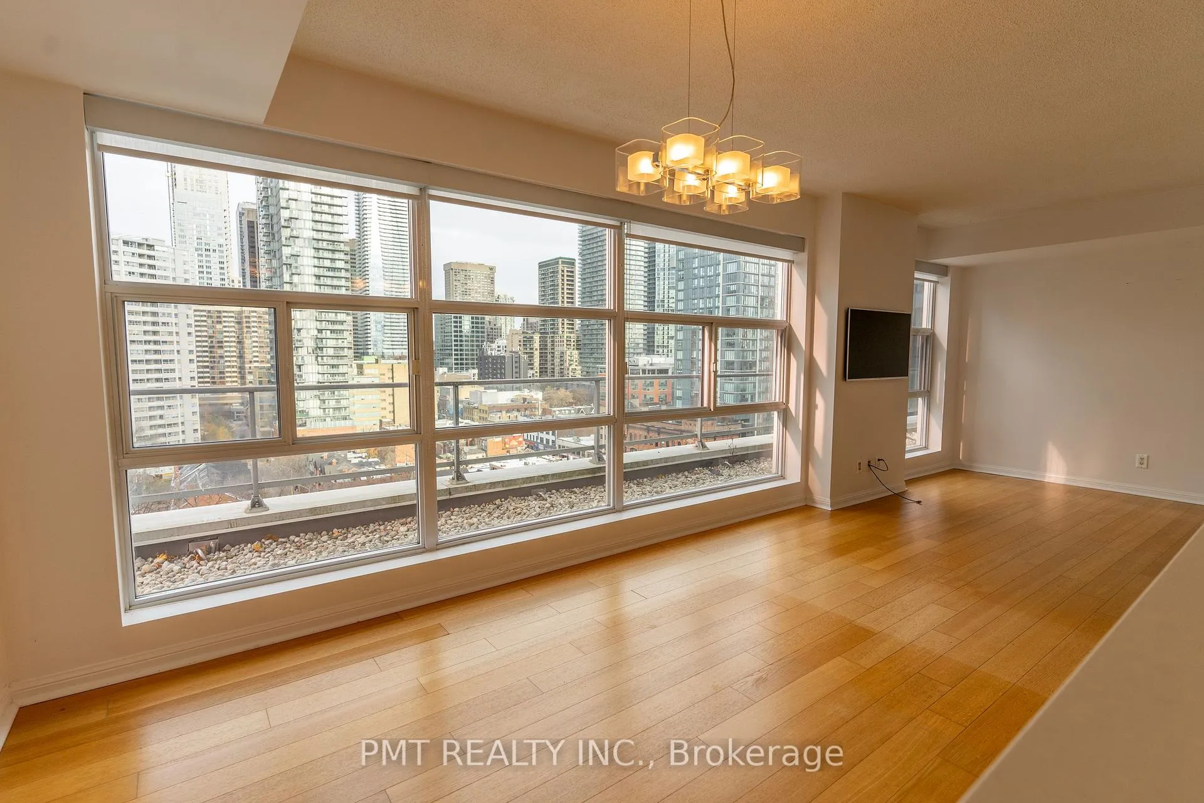
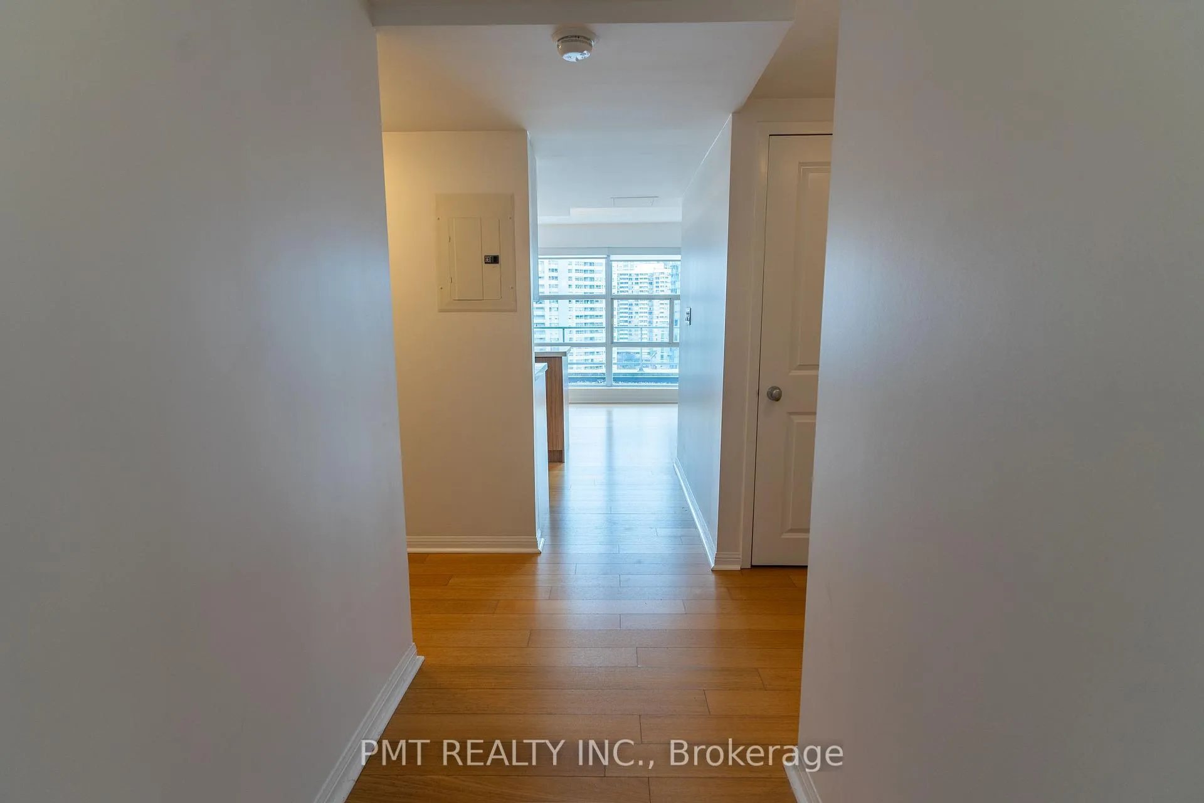 See all 21 photos
Property history
Facts and features
- ExposureNorth
- LaundryIn-suite
- LockerOwned
- BalconyTerrace
- Hardwood floors
- Central air
The homeCondo Apartment, Apartment, 1,000–1,199 sq ft
- Type: Condo Apartment
- Style: Apartment
- Living space: 1,000–1,199 sq ft
- Basement: None
- Exposure: North
InsideHardwood, In-suite laundry, Carpet free, countertop range
- Flooring: Hardwood
- Laundry: In-suite laundry
- Features: Carpet free, countertop range
- Rooms above ground: 6
- Bedrooms: 2
- Bathrooms: 2
- Kitchens: 1
OutsideConcrete, Terrace
- Exterior: Concrete
- Balcony: Terrace
Parking and locker1 Parking, Underground, Parking type Owned
- Spaces: 1 Parking
- Garage: Underground
- Parking type: Owned
- Locker: Owned
BuildingEleven Residences, Storeys 17, Units 206
- Name: Eleven Residences
- Storeys: 17
- Units: 206
- Registered: 2006
- Condo corporation: 1781
- Pets: Allowed
Heating, water and powerForced air, gas, Central air
- Heating: Forced air, gas
- Cooling: Central air
Rent and termsRent $3,400 a month, Entire property, Unfurnished
- Rent: $3,400 a month
- Space for rent: Entire property
- Furnished: Unfurnished
- Lease: 12 months
- Paid: Monthly
- Rent includes: Building insurance, building maintenance, common elements, grounds maintenance, heat, hydro, water, parking, exterior maintenance, central air conditioning
- Deposit: Required
- Credit check: Required
- Employment letter: Required
- Rental application: Required
- References: Required
IncludedStainless steel - fridge, stove, microwave, dishwasher. washer & dryer. 1 parking spot & 1 locker storage unit. heat/hydro/water are all included!
- Included: Stainless steel - fridge, stove, microwave, dishwasher. washer & dryer. 1 parking spot & 1 locker storage unit. heat/hydro/water are all included!
Listing detailsC12646974, Rented, Dec 22, 2025
- MLS® number: C12646974
- Status: Rented
- Listed on: Dec 22, 2025
- Days on market: 25
- Updated: Jan 16, 2026
- Possession: 2026-02-01 / Flexible
- Occupied by: Tenant
- Listing brokerage: PMT REALTY INC.
About this home
Unit 1607, 11 St Joseph Street, Toronto (Bay Street Corridor), ON M4Y 3G4
Elevate Your Urban Living Experience at 11 St. Joseph St, Unit #1607. Step into an exceptional lifestyle in the heart of downtown Toronto, where sophistication meets comfort. This stunning 2-bedroom, 2-bathroom suite offers a rare luxury: two expansive private terraces, perfect for savoring both sunrise views to the east and golden hour sunsets to the west. Whether you're hosting friends, unwinding with your morning coffee, or indulging in an alfresco evening escape, these outdoor spaces redefine city living. Designed with a thoughtful split-bedroom layout, this unit offers privacy and functionality, ideal for professionals, roommates, or small families. Both bedrooms have direct access to their own terrace, making it a haven of comfort and convenience. Nestled steps from Yorkvilles world-class shopping, the University of Toronto, Toronto General Hospital, vibrant cafs, fine dining, and the Eaton Centre, you'll find everything you need just moments away. Queens Parks lush greenery is nearby, offering an urban oasis right outside your door. Located in a boutique building with 24-hour concierge services, top-tier security, a bike storage room, and a shared rooftop terrace (though with two of your own, you may never need it), this residence is the epitome of urban luxury.
Ask about this home
A HOMEH agent will answer your questions about this home.
Know more about Eleven Residences
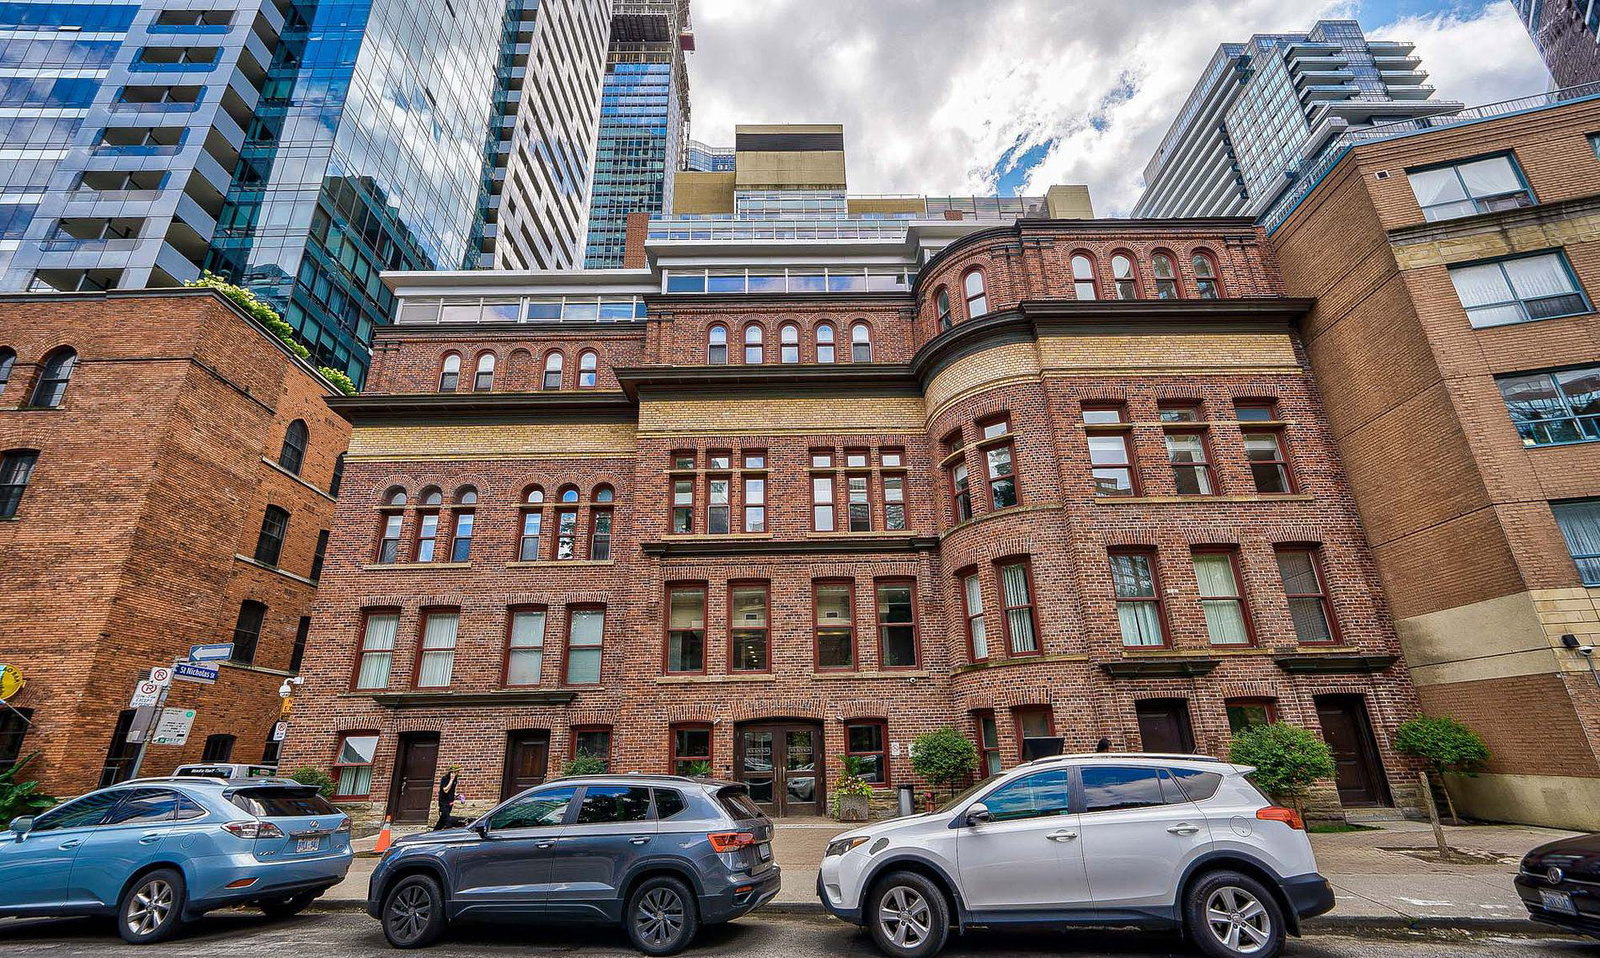
Condo building · 11 St Joseph Street
Eleven Residences is a 17-storey condo with 206 suites, built in 2006 by Barney River Investments. Right now 2 for sale and 3 for rent are on the market here.
- 17storeys
- 206suites
- $751/sq ft
- 2006built
No similar units for rent in Eleven Residences right now.
Around this home
Daily convenience, out of 100, from the distances below
Schools nearby
School rating, out of 10.
Helpful calculators
Your HOMEH agent

"I would see it this week."