

Unit Internal Locker #14, 11 St Joseph Street
Parking & Locker For Sale
1/1Unit Internal Locker #14, 11 St Joseph Street
Parking & Locker For Sale
Listed for:Listed 9 days ago
— Bedrooms
— Bathrooms
0 Parking
— sq.ft
$28/mo
Owned Locker
Facts and features
- Building size17 storeys
- Days on market9 days
- Type of homeParking & Locker
- MLS® numberC14173758
The homeParking & Locker
- Type: Parking & Locker
InsideVentilation system, auto garage door remote
- Features: Ventilation system, auto garage door remote
Parking and lockerUnderground, Parking type None, Locker Owned
- Garage: Underground
- Parking type: None
- Locker: Owned
BuildingEleven Residences, Storeys 17, Units 206
- Name: Eleven Residences
- Storeys: 17
- Units: 206
- Registered: 2006
- Condo corporation: 1781
Costs and taxesCondo fee $28 a month, Building insurance included, parking included, Plus HST
- Condo fee: $28 a month
- Fee includes: Building insurance included, parking included
- HST: Plus HST
Listing detailsC14173758, For Sale, Nov 12, 2026
- MLS® number: C14173758
- Status: For Sale
- Listed on: Nov 12, 2026
- Days on market: 9
- Updated: Nov 12, 2026
- Possession: 2026-11-05 / Immediate
- Occupied by: Vacant
- Listing brokerage: CITYSCAPE REAL ESTATE LTD.
About this home
Unit Internal Locker #14, 11 St Joseph Street, Toronto (Bay Street Corridor), ON M4Y 3G4
Ventilation SystemAuto Garage Door Remote
Client RemarksAre You Short of Storage Space. A Locker May Make Your Unit Easier To Sell in The Future. This Oversized Locker Is Available For 11 St Joseph Owners. (Buyer Must Be a Registered Owner)
Read more
Book a viewing
Sat21Nov
Sun22Nov
Mon23Nov
Tue24Nov
Wed25Nov
Thu26Nov
Fri27Nov
Pick A Time
Know more about Eleven Residences
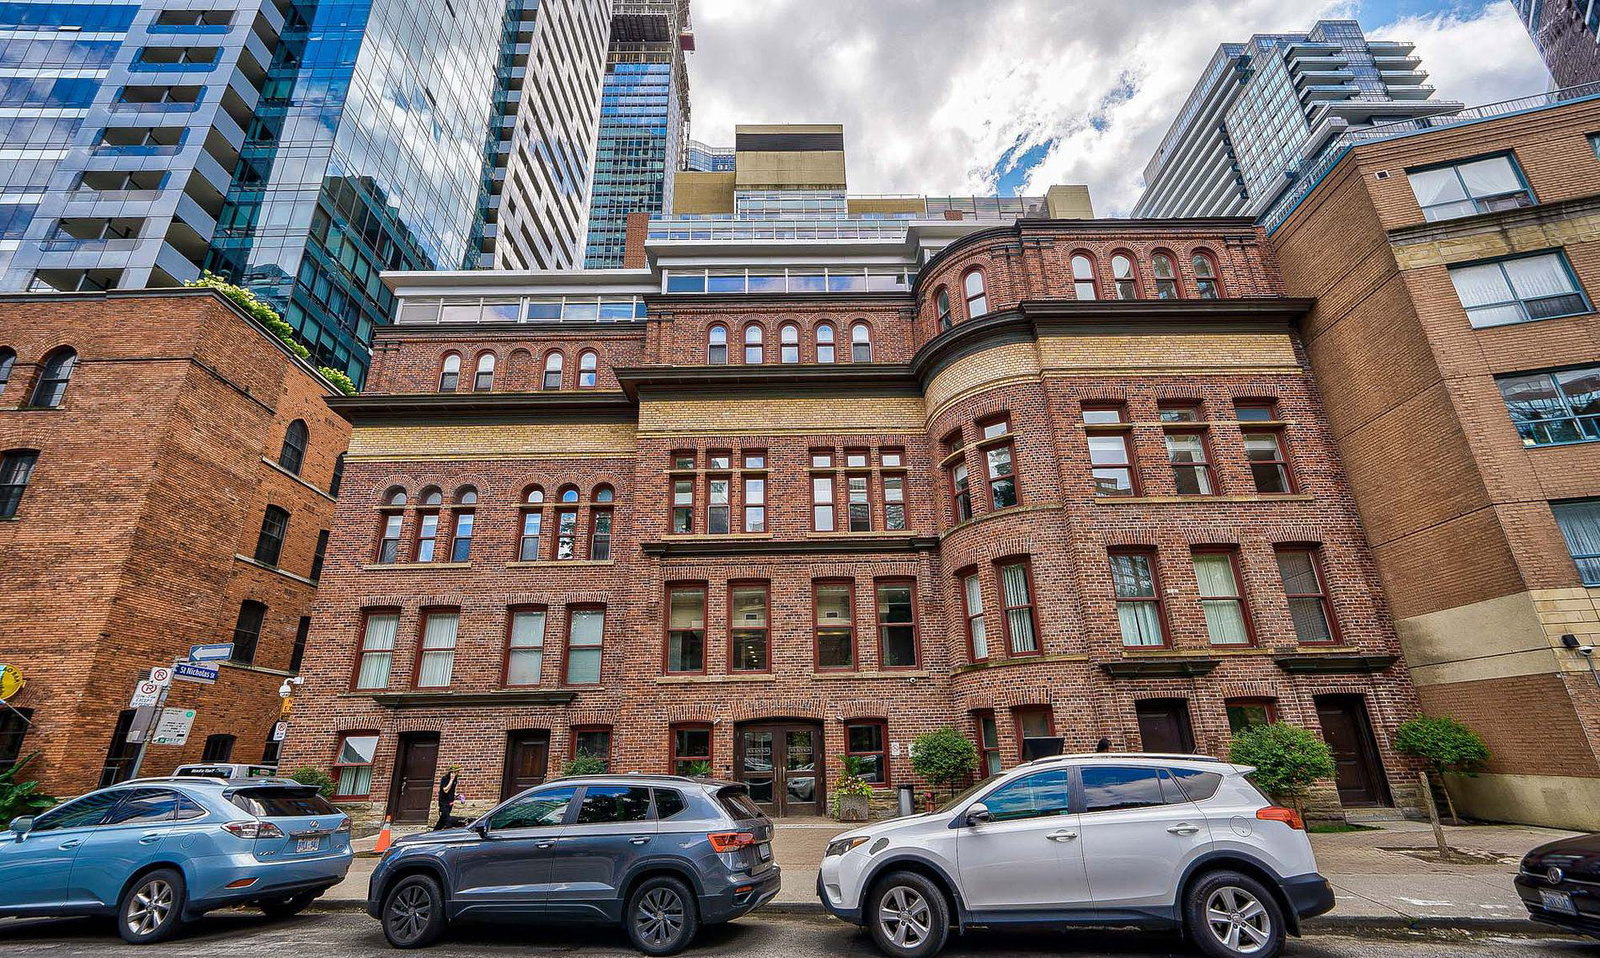
Condo building · 11 St Joseph Street
Eleven Residences is a 17-storey condo with 206 suites, built in 2006 by Barney River Investments. Right now 2 for sale and 3 for rent are on the market here.
- 17storeys
- 206suites
- $751/sq ft
- 2006built
ConciergeGymRooftop gardenParty room
No similar units for sale in Eleven Residences right now.
Buy with HOMEH and get back1.5%Cashback Rebate, paid at closing
Claim my rebate
Around this home
Bay & St Joseph
Errands
Transit
Parks
Schools
Daily convenience, out of 100, from the distances below
ParkJames Canning Gardens · 15 within 1 km3 min walk163 m
GroceryVava Designer Cakes & Gelato1 min walk80 m
SchoolYmca Academy4 min walk230 m
SubwayDundonald Street3 min walk161 m
PharmacyShoppers Drug Mart2 min walk132 m
Cafés & foodTogo cafe · 15 within 1 km1 min walk17 m
Gym & rec centreIAM Yoga Pilates3 min walk204 m
LibraryJohn M. Kelly Library - St. Michael’s College5 min walk302 m
HospitalSunnybrook Holland Centre5 min walk295 m
WalkDriveStraight-line distance, open map data
Grocery0.1 km
Park0.2 km
Coffee0.0 km
Dining0.0 km
Gym0.2 km
Hospital0.3 km
Dundonald Street0.2 km
Schools nearby
School rating, out of 10.
Ymca Academyelementary · Private · 0.2 km
—
St Joseph's College Schoolsecondary · Private · 0.3 km
7.2/10Good
Central Toronto Youth Servicesecondary · Public · 0.4 km
—
Contact agent
Helpful calculators
Mortgage
Affordability
Closing costs
Land transfer tax
Property tax
Down payment
CMHC insurance
Stress test
Cashback Rebate

Your HOMEH agent
KimHOMEH agent · Toronto
"Priced 20% over the Hestimate. I would see it this week."
Ask Kim
Keep exploring
You are here