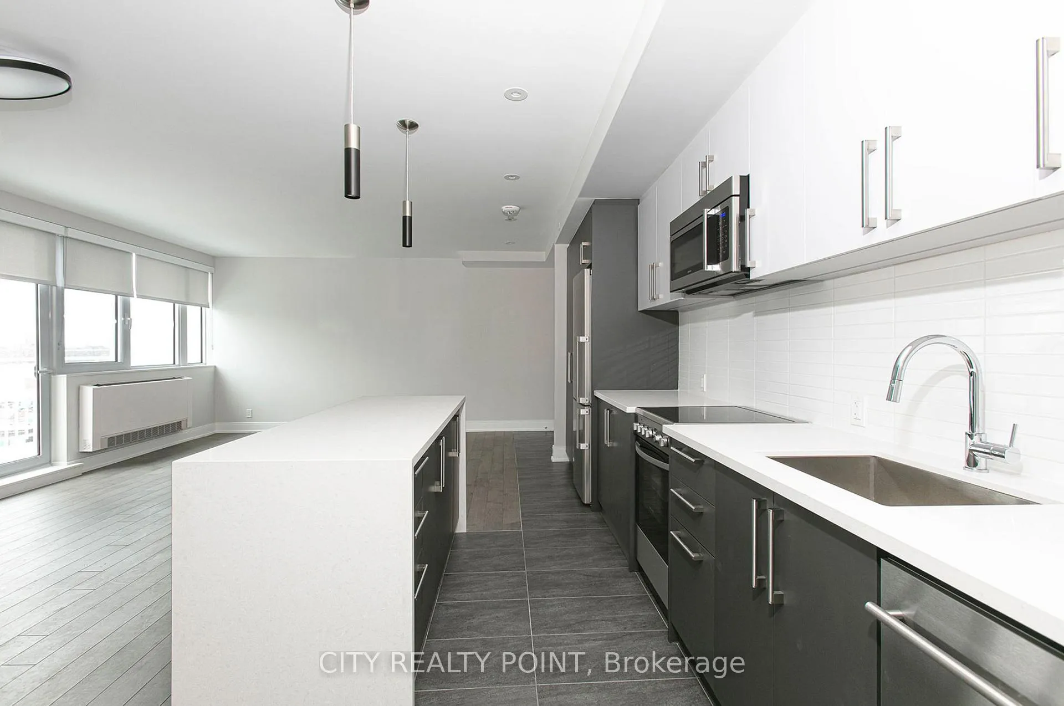
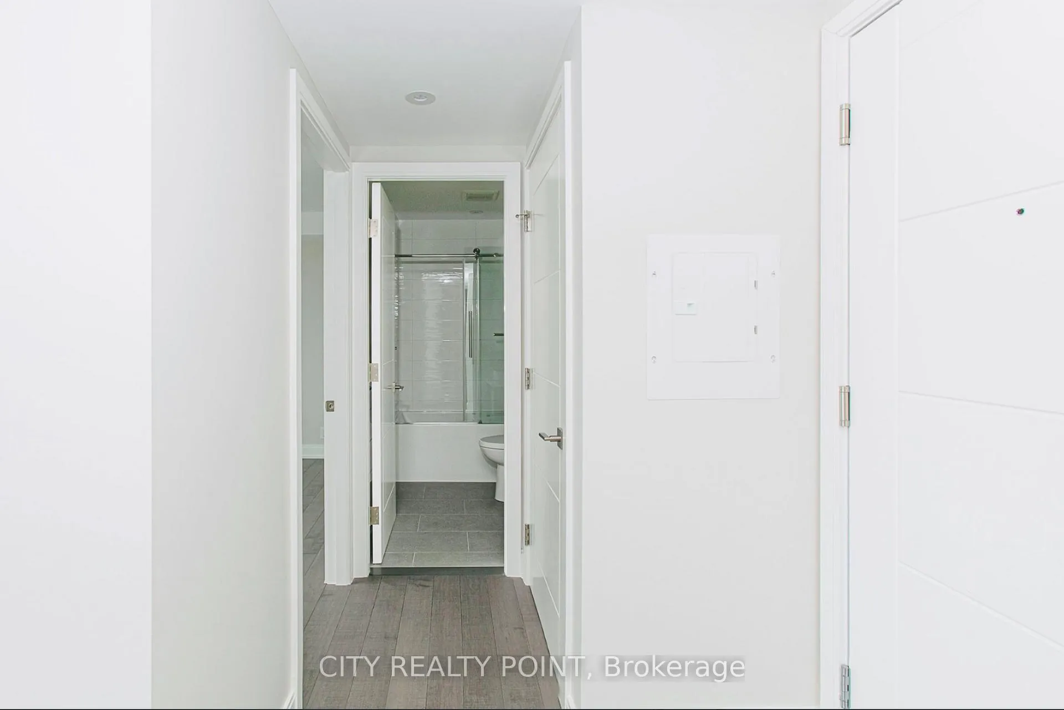
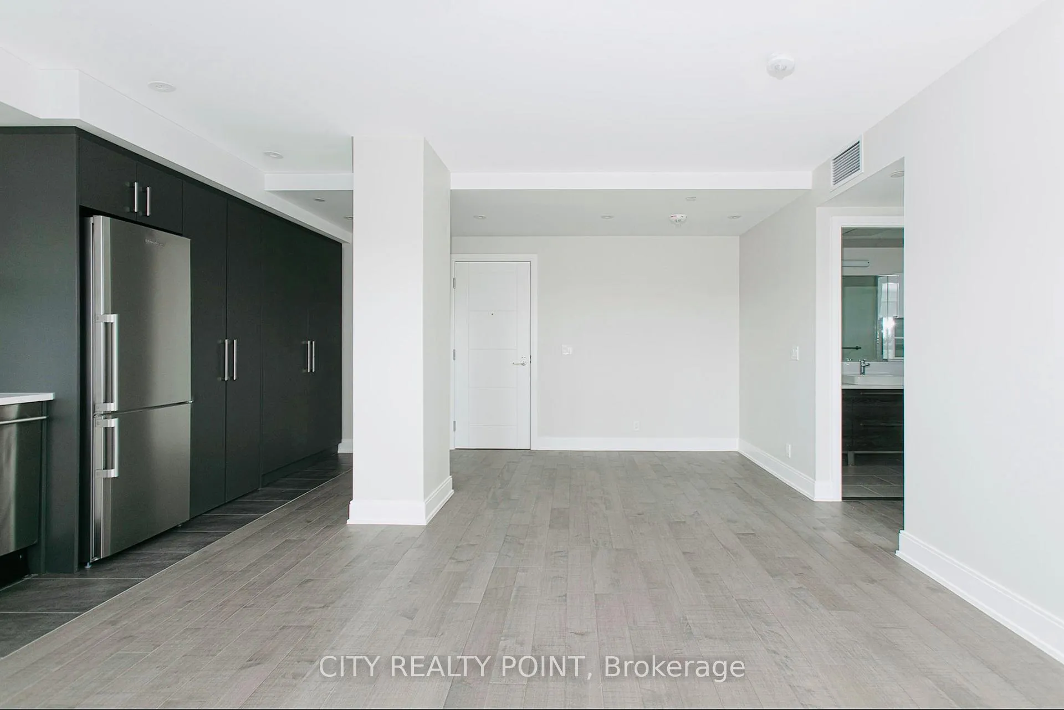
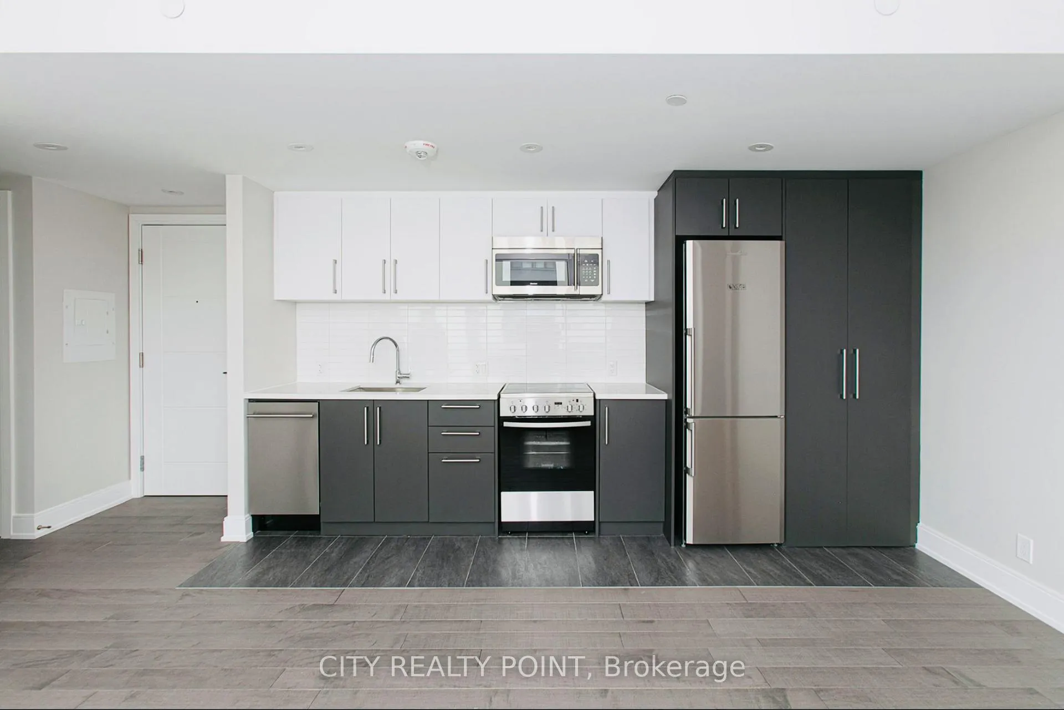
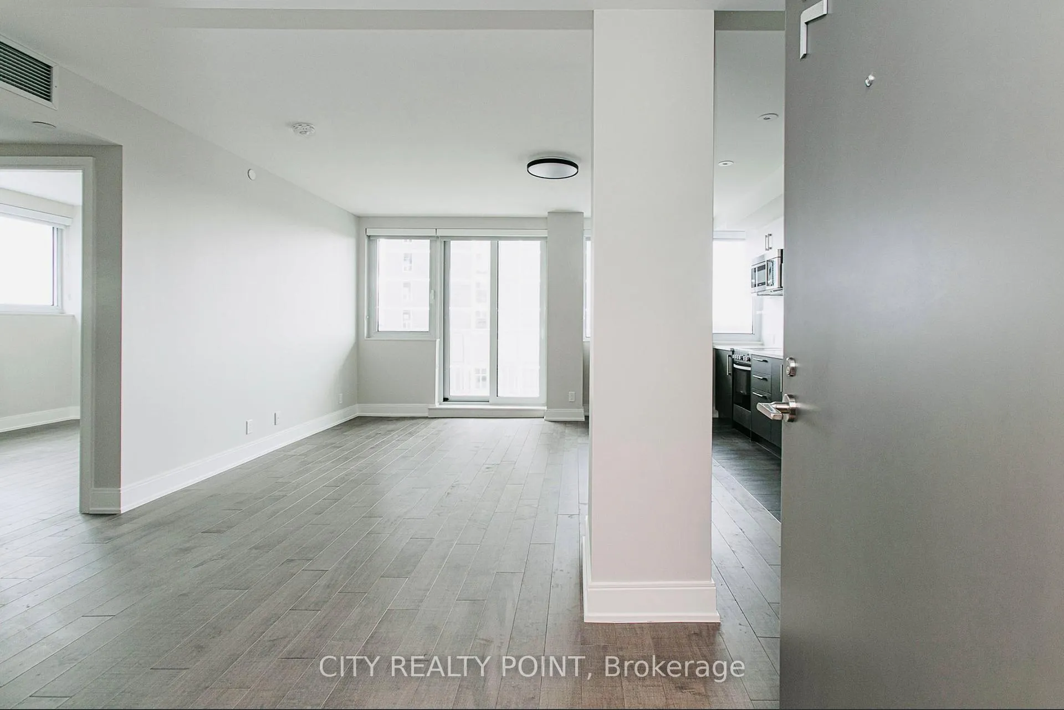
***ONE MONTH FREE RENT! PRESTIGE! Beautifully Renovated 1 Bed Apartment in Prime Annex Location! Welcome to your new home in the heart of the Annex, one of Toronto's most sought-after neighbourhoods! This bright, newly renovated 1 Bed, 1 bathroom apartment is located in a rent-controlled building, making it the perfect spot for comfort and affordability. What You'll Love: ONE MONTH FREE RENT (applied to your 8th month on a 1-year lease) | Rent-Controlled Building No sudden rent hikes! All Utilities Included (except hydro) Parking & storage lockers available (additional monthly fee) Location Perks: Steps to the Subway Easy commute to anywhere in the city | Close to University of Toronto Ideal for students or staff | Minutes from Shopping, Restaurants, & Entertainment | Landscaped Backyard Relax and enjoy your private outdoor space Apartment Features: Newly Renovated Interiors Bright Living Space with Modern Finishes, Private Balcony, New Appliances (Fridge, Stove, Dishwasher, Microwave) Hardwood & Ceramic Floors, Freshly Painted, Move-In Ready! Building Amenities: Secure, Well-Maintained Building with Camera Surveillance On-Site Superintendent Smart Card Laundry Facilities Bicycle Racks & Parking Options Brand New Elevators ***Available Immediately*** Be in Your New Place By the Weekend! Agents are welcome, and were happy to work with your clients. Lockers and parking spots are ready to rent.For several months now, major work was achieved at the Farewell. The walls, balconies and windows have been entirely restored to bring back design from the best-known work of the prestigious architect Uno Prii in the 60s. The facade, the common areas, the apartments as well as the indoor parking lot have been completely modernized. The skills and talent of our staff allowed us to achieve a project of extraordinary quality.
Read more
Other
Facts & features
TypeCondo Apartment
StyleApartment
Size500~599 Sq.Ft.
HeatingForced air, gas
CoolingCentral air
Parking1 drive
Book a viewing
Wed28Oct
Thu29Oct
Fri30Oct
Sat31Oct
Sun1Nov
Pick a time
Rooms
1 room · 1 bathroom
Main floor1 room
Living room13′1″ × 16′5″215 sq.ft.
Bathrooms1
4-pc
Around this home
Bloor St W and Spadina Ave
10Walking
Schools nearby
School rating, out of 10.
Huron Streetelementary · Public · 0.5 km
7.2/10
Centralsecondary · Public · 0.6 km
4.2/10
Palmerston Avenueelementary · Public · 0.8 km
8.5/10
Listing details
MLS® numberC12084861
Listed onApr 15, 2025
Days on market62
UpdatedJun 16, 2025
Listing brokerageCITY REALTY POINT
Possession2025-04-15 / Immediate
Helpful tools
Mortgage calculator
Closing costs
Land transfer tax
Buyer guide
Your HOMEH agent
NimaHOMEH agent · Toronto
"I would see it this week."
Ask Nima
Ask HOMEH about this home
Price, neighbourhood, monthly cost. Ask anything.
HOMEH Intelligent Agent is an AI, not a licensed representative. Check anything important with your agent.

 See all 20 photos
