

Unit 708, 11 Walmer Road
Unit 708, 11 Walmer Road
 See all 18 photos
Property history
Facts and features
- ExposureSouth
- LaundryCommon area
- LockerExclusive
- BalconyOpen
- Central air
The homeCondo Apartment, Apartment, 500–599 sq ft
- TypeCondo Apartment
- StyleApartment
- Living space500–599 sq ft
- BasementNone
- ExposureSouth
InsideCommon area, Other, Elevator Yes
- LaundryCommon area
- FeaturesOther
- ElevatorYes
- Rooms above ground5
- Bedrooms1
- Bathrooms1
- Kitchens1
OutsideBrick, Open
- ExteriorBrick
- BalconyOpen
Parking and locker1 Parking, Underground, Rental
- Spaces1 Parking
- GarageUnderground
- Parking typeRental
- DrivewayUnderground
- LockerExclusive
- Locker level$60/mo
BuildingFarewell Apartments, Storeys 7, Units 63
- NameFarewell Apartments
- Storeys7
- Units63
- Registered1963
- Condo corporation0
- PetsAllowed
Heating, water and powerForced air, gas, Central air
- HeatingForced air, gas
- CoolingCentral air
Rent and termsRent $2,695 a month, Entire property, Unfurnished
- Rent$2,695 a month
- Space for rentEntire property
- FurnishedUnfurnished
- Lease12 months
- Rent includesHeat, central air conditioning
- DepositRequired
- Rental applicationRequired
Listing detailsC12084869, Rented, Apr 15, 2025
- MLS® numberC12084869
- StatusRented
- Listed onApr 15, 2025
- Days on market33
- UpdatedMay 18, 2025
- Possession2025-04-15 / Immediate
- Occupied byVacant
- Listing brokerageCITY REALTY POINT
About this home
Unit 708, 11 Walmer Road, Toronto (The Annex), ON M5R 2W9
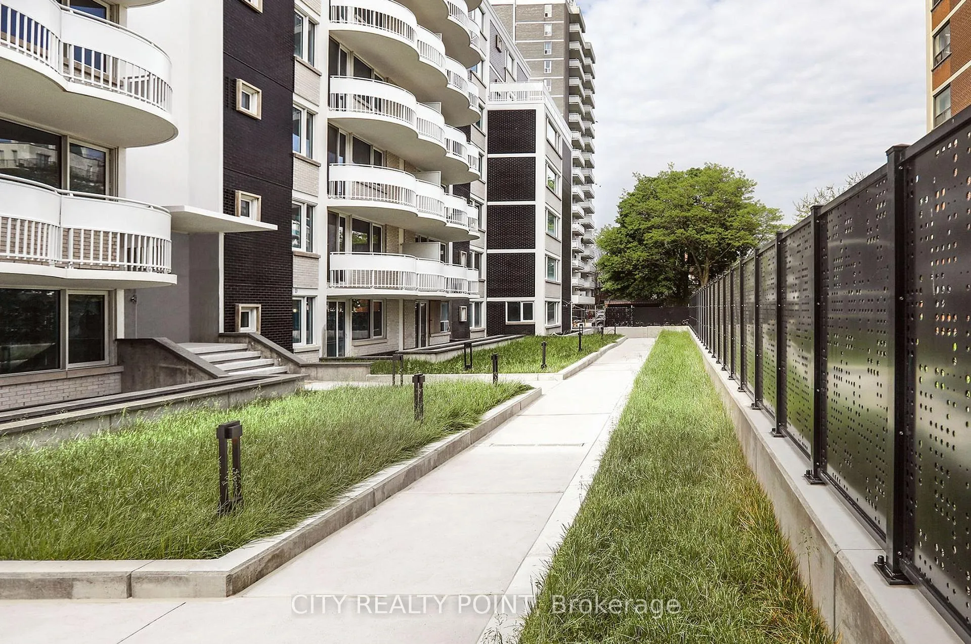
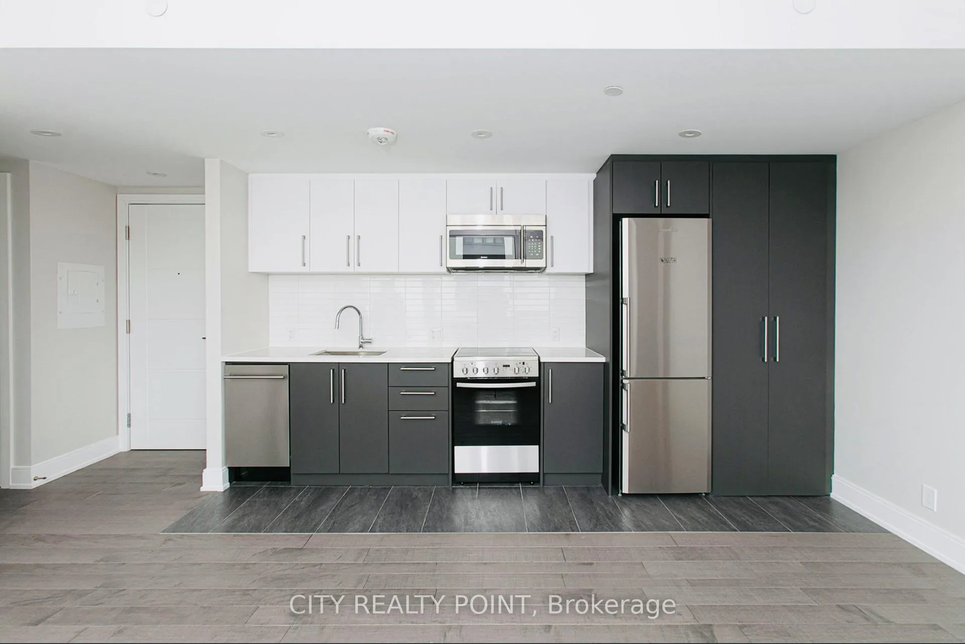
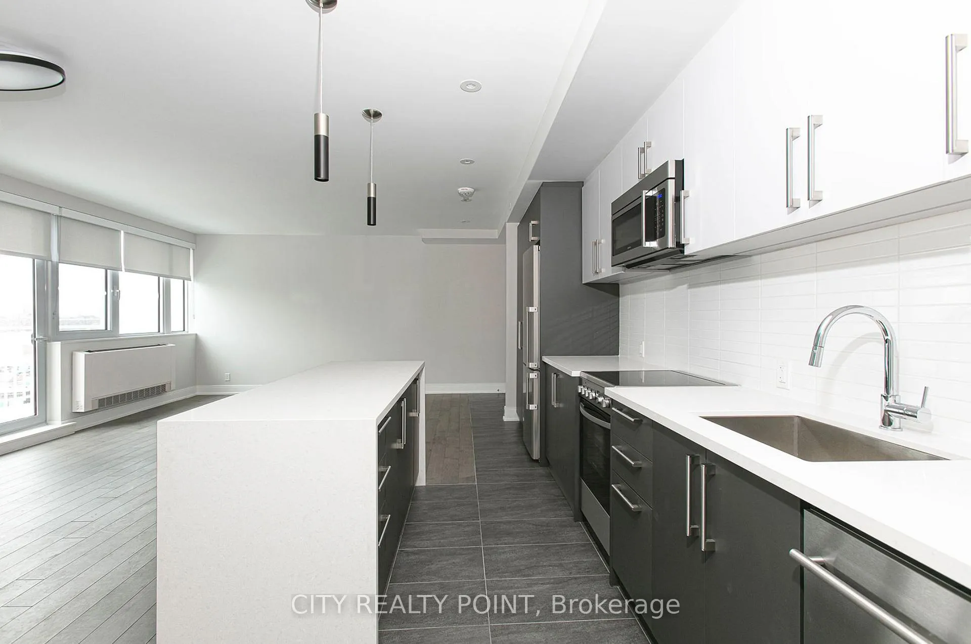
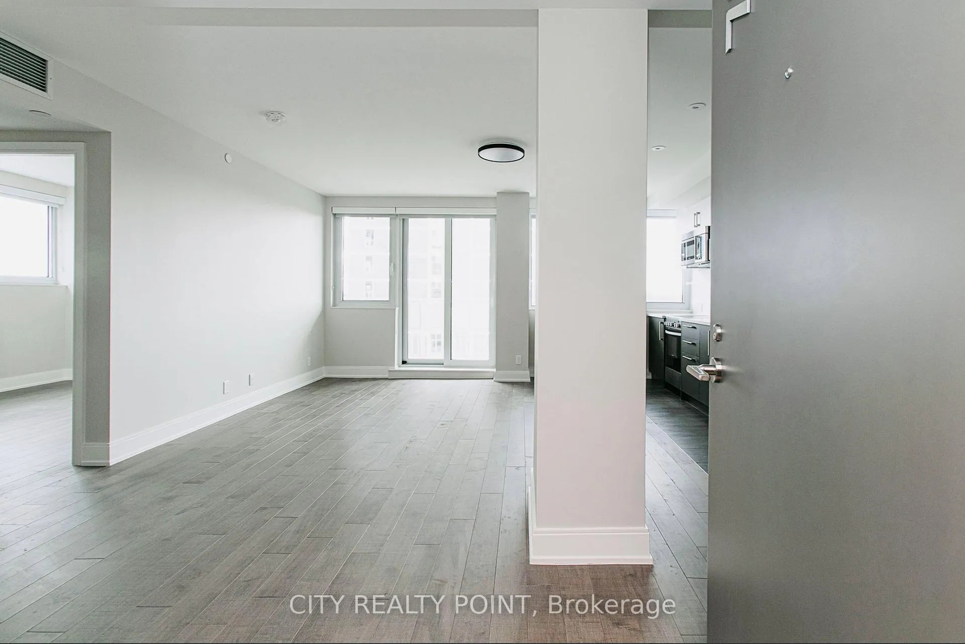
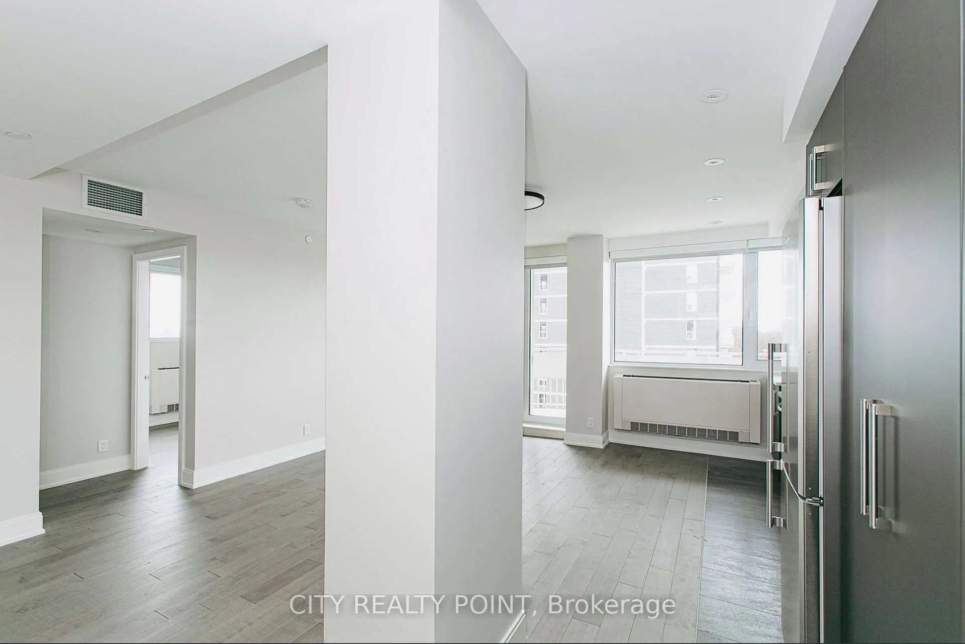
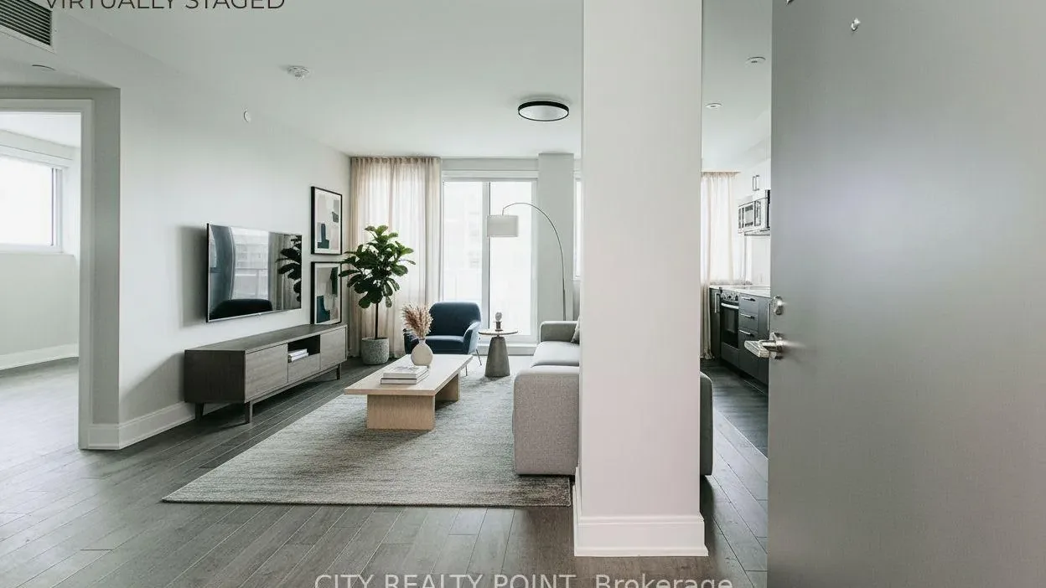
***ONE MONTH FREE RENT! PRESTIGE! Beautifully Renovated 1 Bed Apartment in Prime Annex Location! Welcome to your new home in the heart of the Annex, one of Toronto's most sought-after neighbourhoods! This bright, newly renovated 1 Bed, 1 bathroom apartment is located in a rent-controlled building, making it the perfect spot for comfort and affordability. What You'll Love: ONE MONTH FREE RENT (applied to your 8th month on a 1-year lease) | Rent-Controlled Building No sudden rent hikes! All Utilities Included (except hydro) Parking & storage lockers available (additional monthly fee) Location Perks: Steps to the Subway Easy commute to anywhere in the city | Close to University of Toronto Ideal for students or staff | Minutes from Shopping, Restaurants, & Entertainment | Landscaped Backyard Relax and enjoy your private outdoor space Apartment Features: Newly Renovated Interiors Bright Living Space with Modern Finishes, Private Balcony, New Appliances (Fridge, Stove, Dishwasher, Microwave) Hardwood & Ceramic Floors, Freshly Painted, Move-In Ready! Building Amenities: Secure, Well-Maintained Building with Camera Surveillance On-Site Superintendent Smart Card Laundry Facilities Bicycle Racks & Parking Options Brand New Elevators ***Available Immediately*** Be in Your New Place By the Weekend! Agents are welcome, and were happy to work with your clients. Lockers and parking spots are ready to rent.For several months now, major work was achieved at the Farewell. The walls, balconies and windows have been entirely restored to bring back design from the best-known work of the prestigious architect Uno Prii in the 60s. The facade, the common areas, the apartments as well as the indoor parking lot have been completely modernized. The skills and talent of our staff allowed us to achieve a project of extraordinary quality.
Ask about this home
A HOMEH agent will answer your questions about this home.
Know more about Farewell Apartments
Condo building · 11 Walmer Rd
Farewell Apartments is a 7-storey condo with 63 suites, built in 1963 by Cromwell. Right now 3 for rent are on the market here.
- 7storeys
- 63suites
- 1963built
No similar units for rent in Farewell Apartments right now.
Around this home
Daily convenience, out of 100, from the distances below
Schools nearby
School rating, out of 10.
Helpful calculators
Your HOMEH agent

"I would see it this week."