

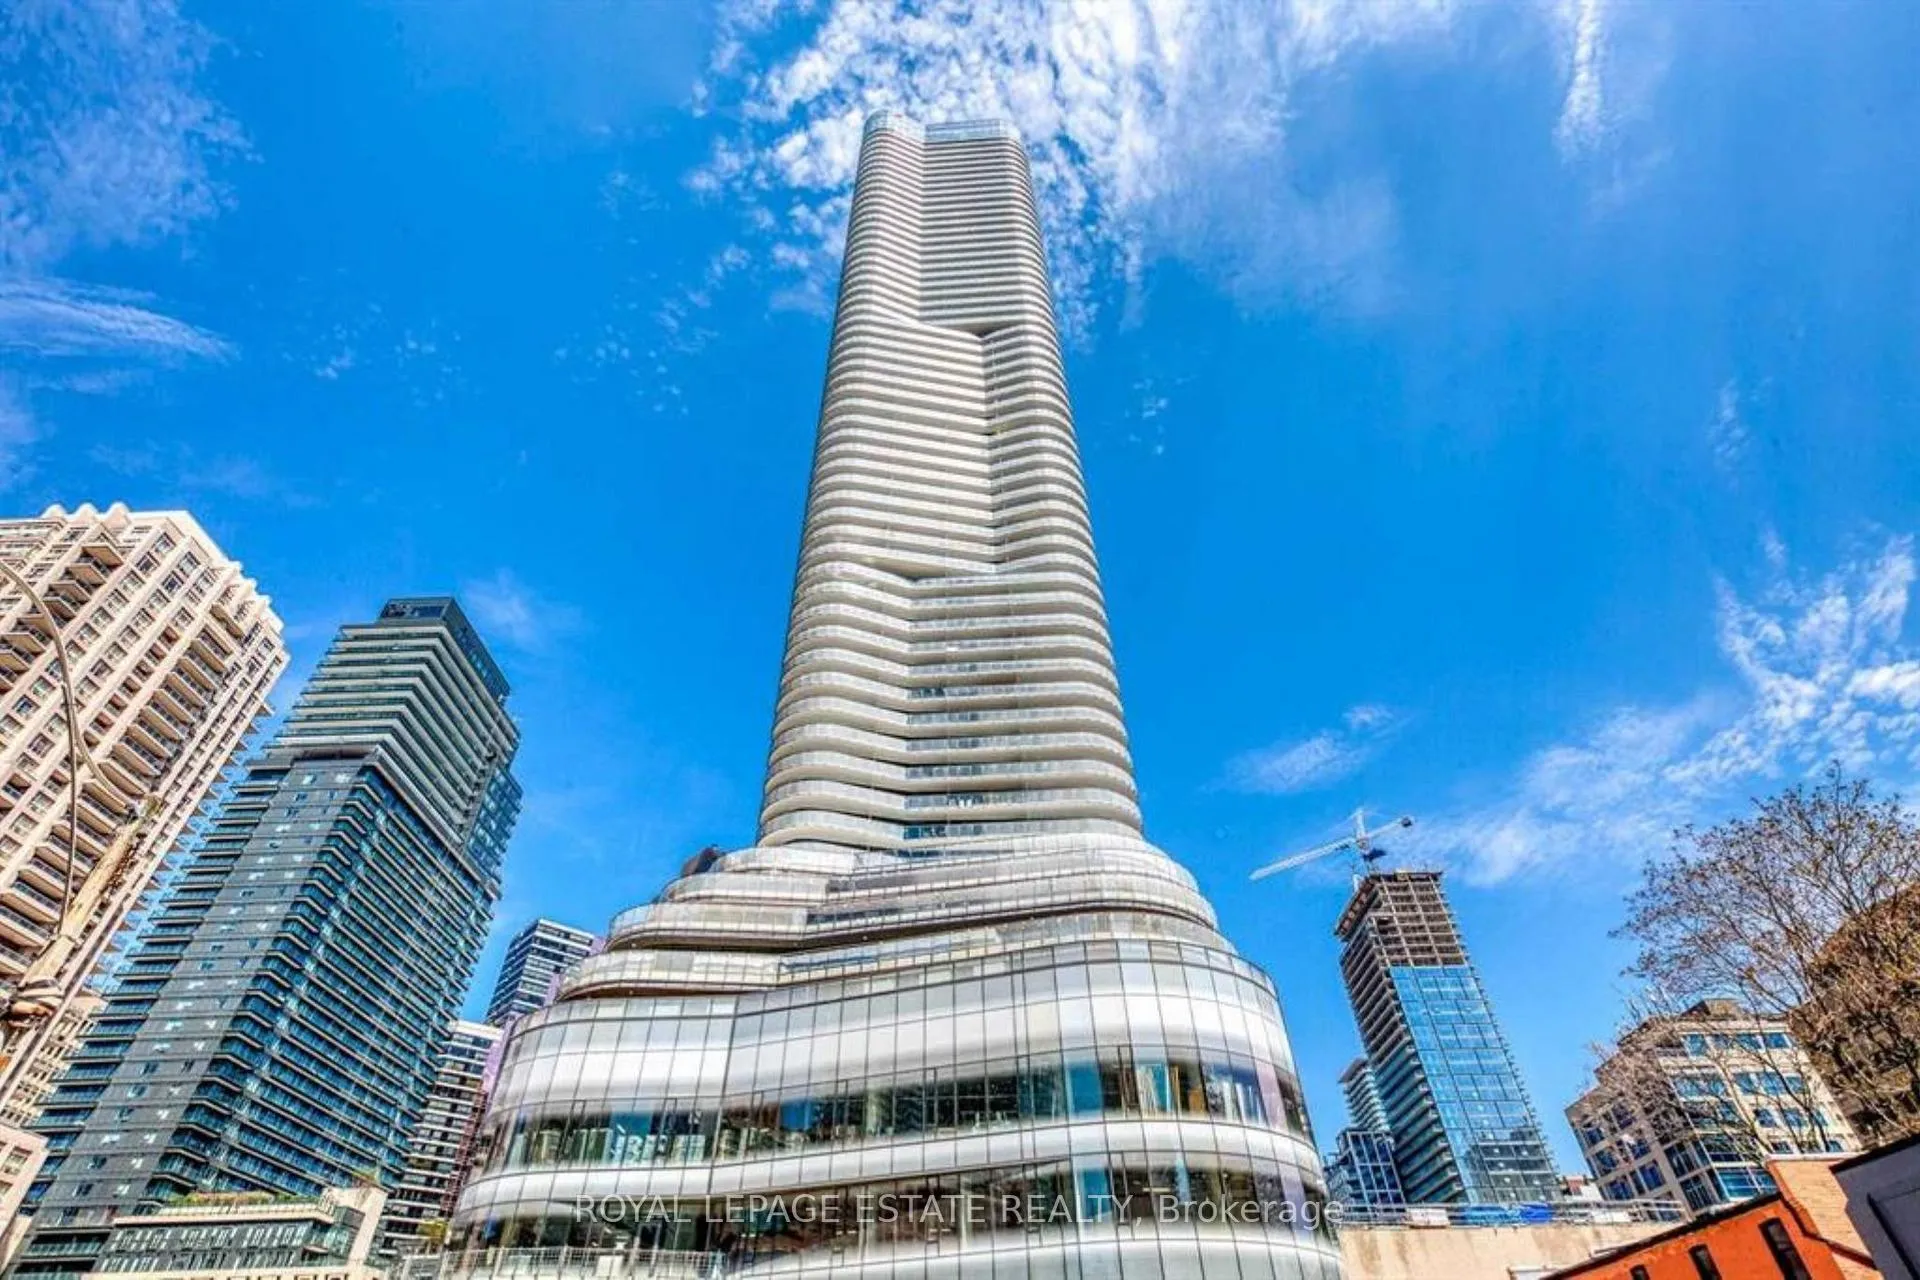
Unit 5402, 11 Wellesley St. W
Unit 5402, 11 Wellesley St. W
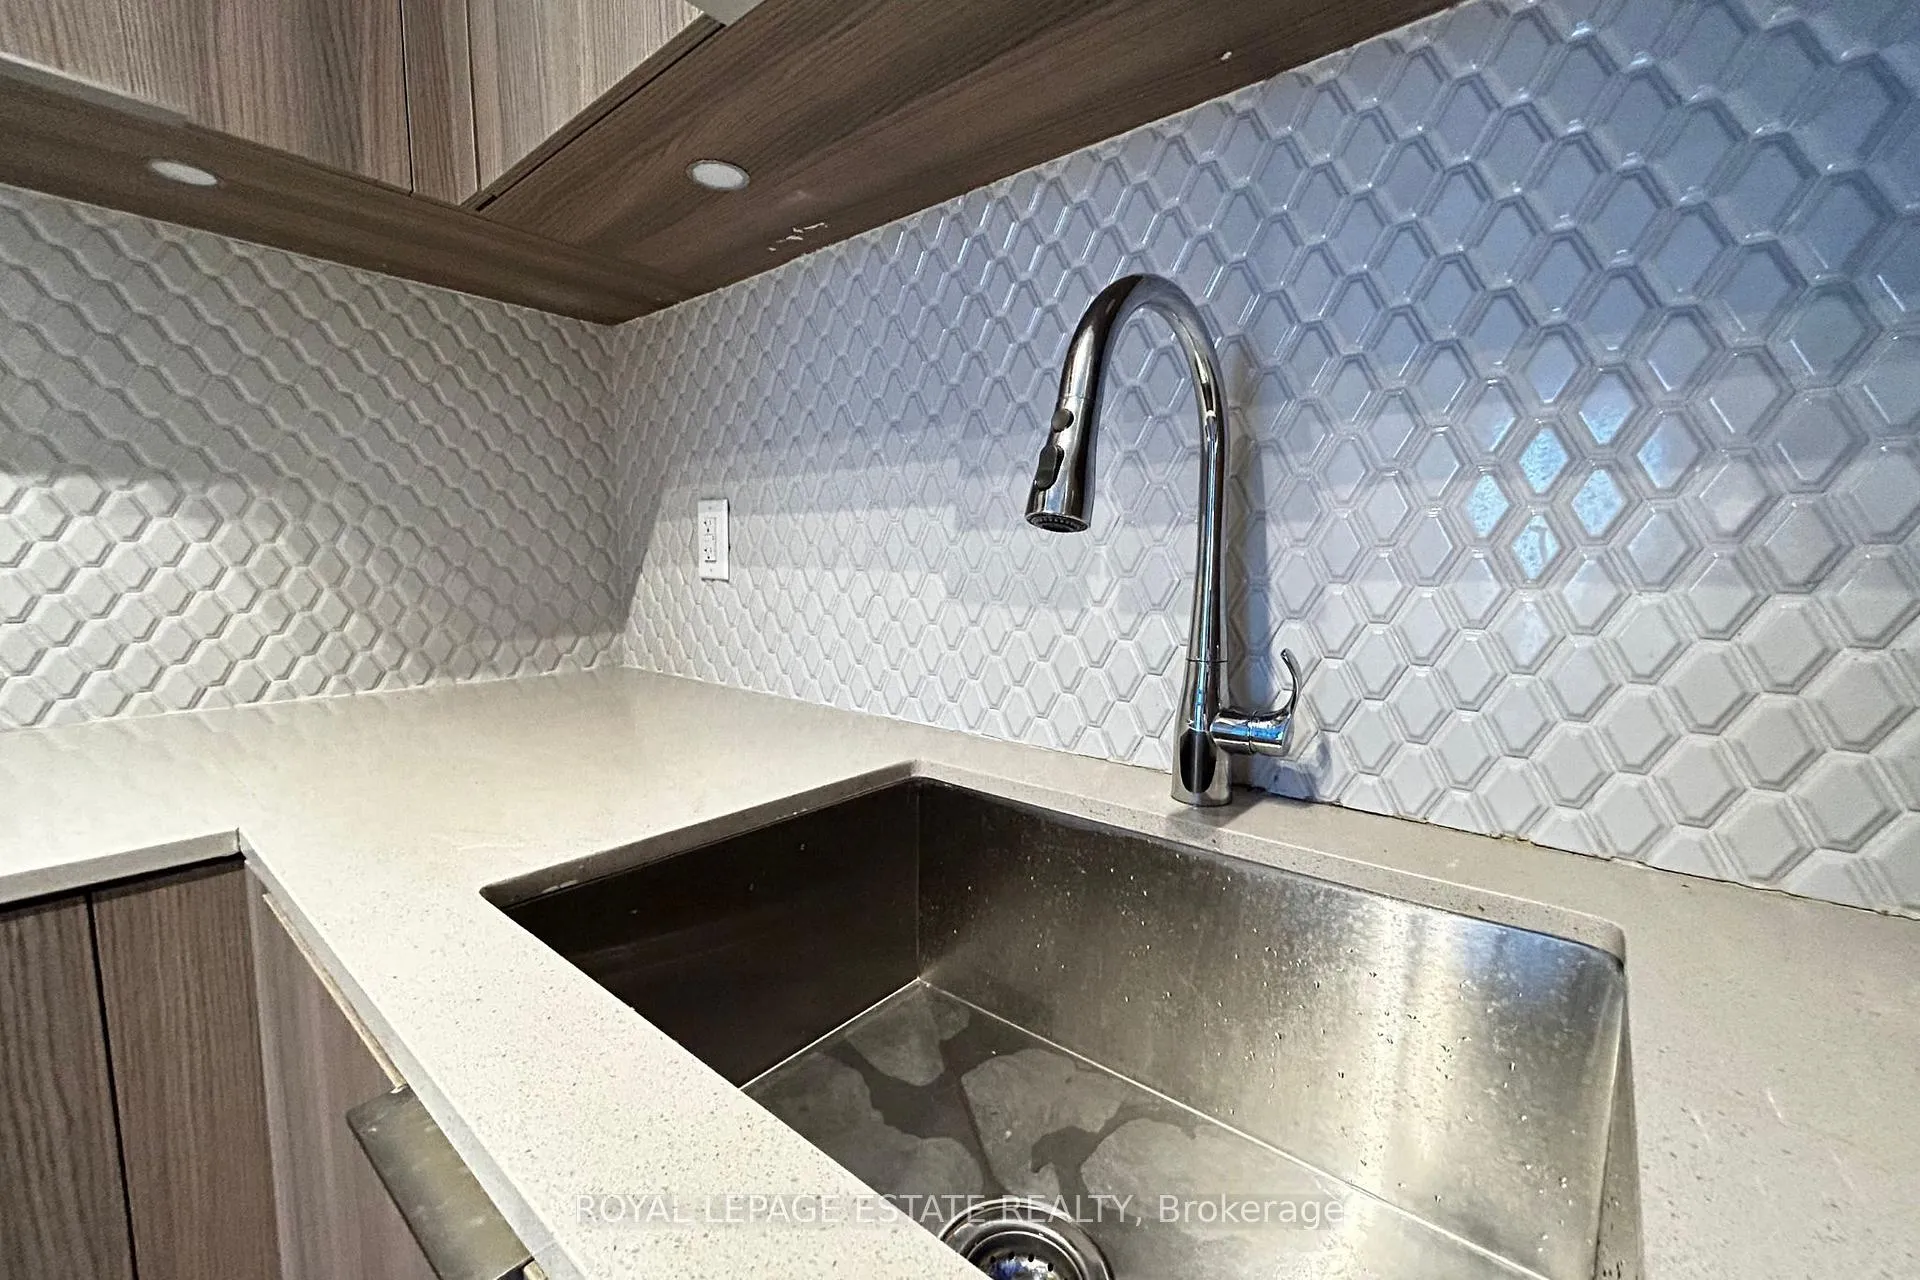 See all 24 photos
Property history
Facts and features
- ExposureSouth
- LaundryEnsuite
- LockerOwned
- BalconyOpen
- Central air
- Concierge
- Gym
- Exercise room
- Party room/meeting room
The homeCondo Apartment, Multi-level, Age 0–5 years
- Type: Condo Apartment
- Style: Multi-level
- Age: 0–5 years
- Living space: 700–799 sq ft
- Basement: None
- Exposure: South
InsideEnsuite, main level, Built-in oven, Elevator Yes
- Laundry: Ensuite, main level
- Features: Built-in oven
- Elevator: Yes
- Rooms above ground: 5
- Bedrooms: 2
- Bathrooms: 2
- Kitchens: 1
OutsideConcrete, Open
- Exterior: Concrete
- Balcony: Open
Parking and locker1 Parking, Underground, Parking type Owned
- Spaces: 1 Parking
- Garage: Underground
- Parking type: Owned
- Driveway: Private
- Spot: 247
- Locker: Owned
- Locker unit: 27
- Locker number: 27
- Locker level: C
BuildingWellesley On The Park Condos, Storeys 60, Units 739
- Name: Wellesley On The Park Condos
- Storeys: 60
- Units: 739
- Registered: 2020
- Condo corporation: 2845
- Amenities: Concierge, game room, gym, exercise room, party room/meeting room
- Pets: Allowed
Heating, water and powerForced air, gas, Central air
- Heating: Forced air, gas
- Cooling: Central air
Rent and termsRent $3,700 a month, Entire property, Unfurnished
- Rent: $3,700 a month
- Space for rent: Entire property
- Furnished: Unfurnished
- Lease: 12 months
- Paid: Monthly
- Rent includes: Common elements, building insurance, parking
- Deposit: Required
- Credit check: Required
- Employment letter: Required
- Rental application: Required
- References: Required
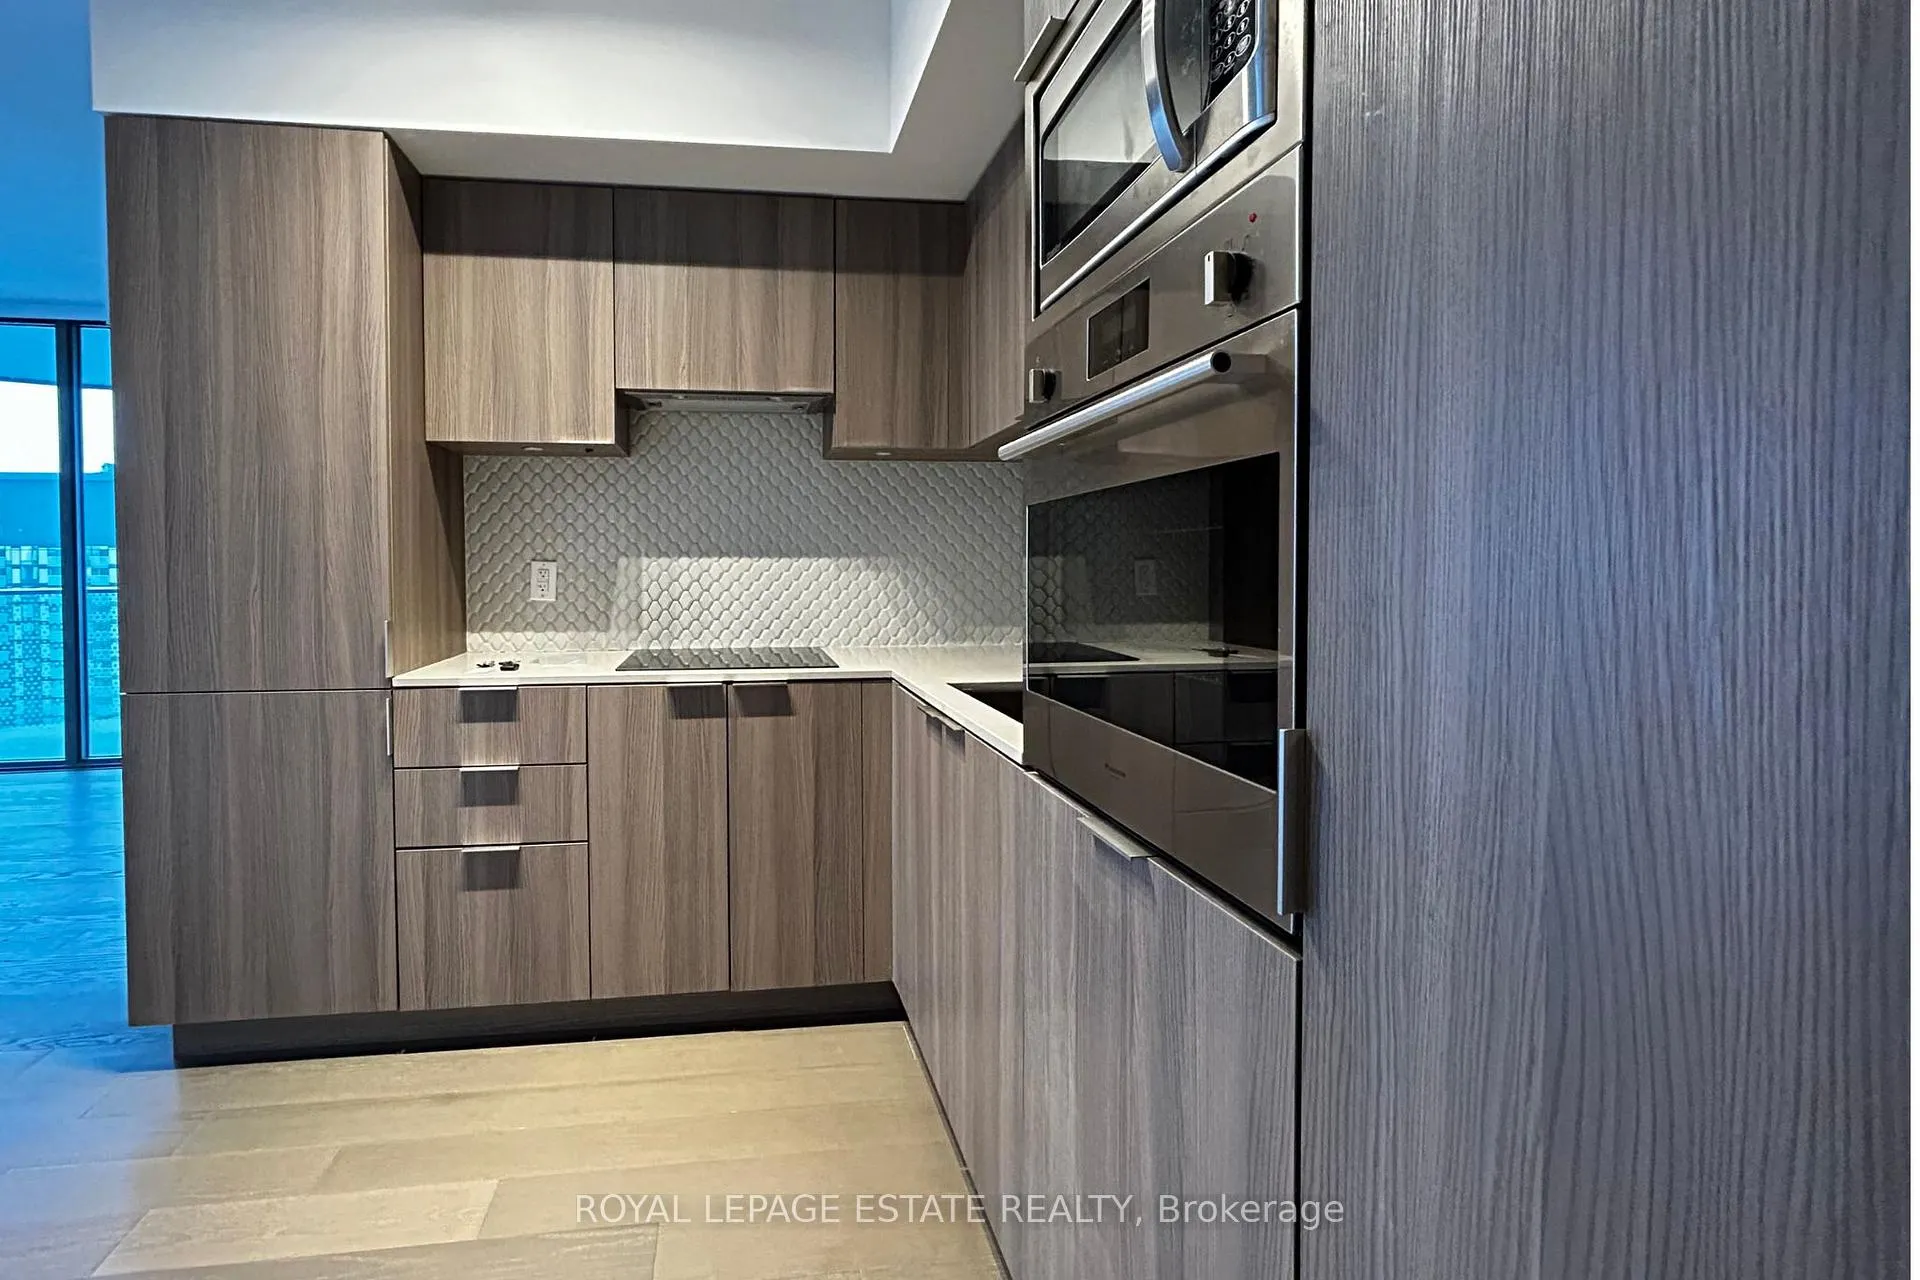
IncludedB/i fridge, b/i dishwasher, cooktop, s/s wall oven, s/s range hood, b/i s/s microwave, washer & dryer. included parking, locker heating & cooling system., Tenants pay hydro & water.
- Included: B/i fridge, b/i dishwasher, cooktop, s/s wall oven, s/s range hood, b/i s/s microwave, washer & dryer. included parking, locker heating & cooling system.
- Not included: Tenants pay hydro & water.
NearbyClear view, arts centre, hospital, library, park, public transit
- Close to: Clear view, arts centre, hospital, library, park, public transit
Listing detailsC12272118, Rented, Jul 9, 2025
- MLS® number: C12272118
- Status: Rented
- Listed on: Jul 9, 2025
- Days on market: 3
- Updated: Jul 12, 2025
- Possession: 2025-08-01 / Immediate
- Occupied by: Vacant
- Listing brokerage: ROYAL LEPAGE ESTATE REALTY
About this home
Unit 5402, 11 Wellesley St. W, Toronto (Bay Street Corridor), ON M4Y 0G4
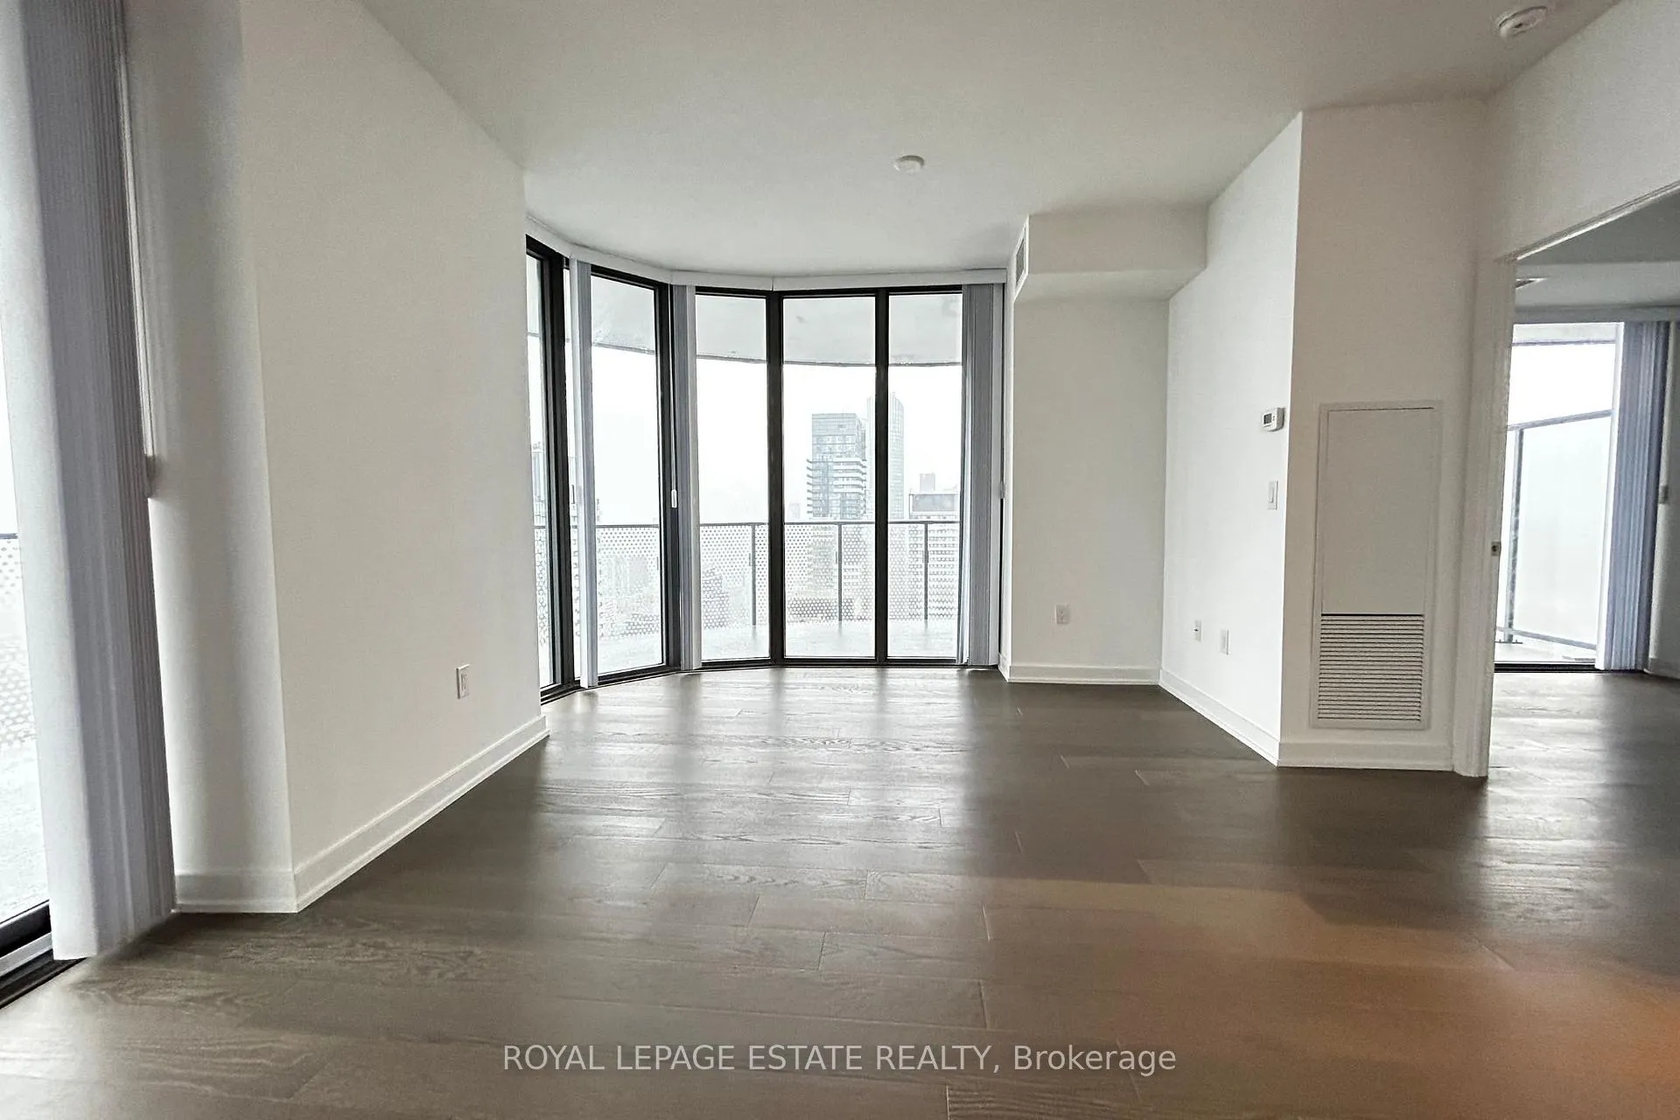
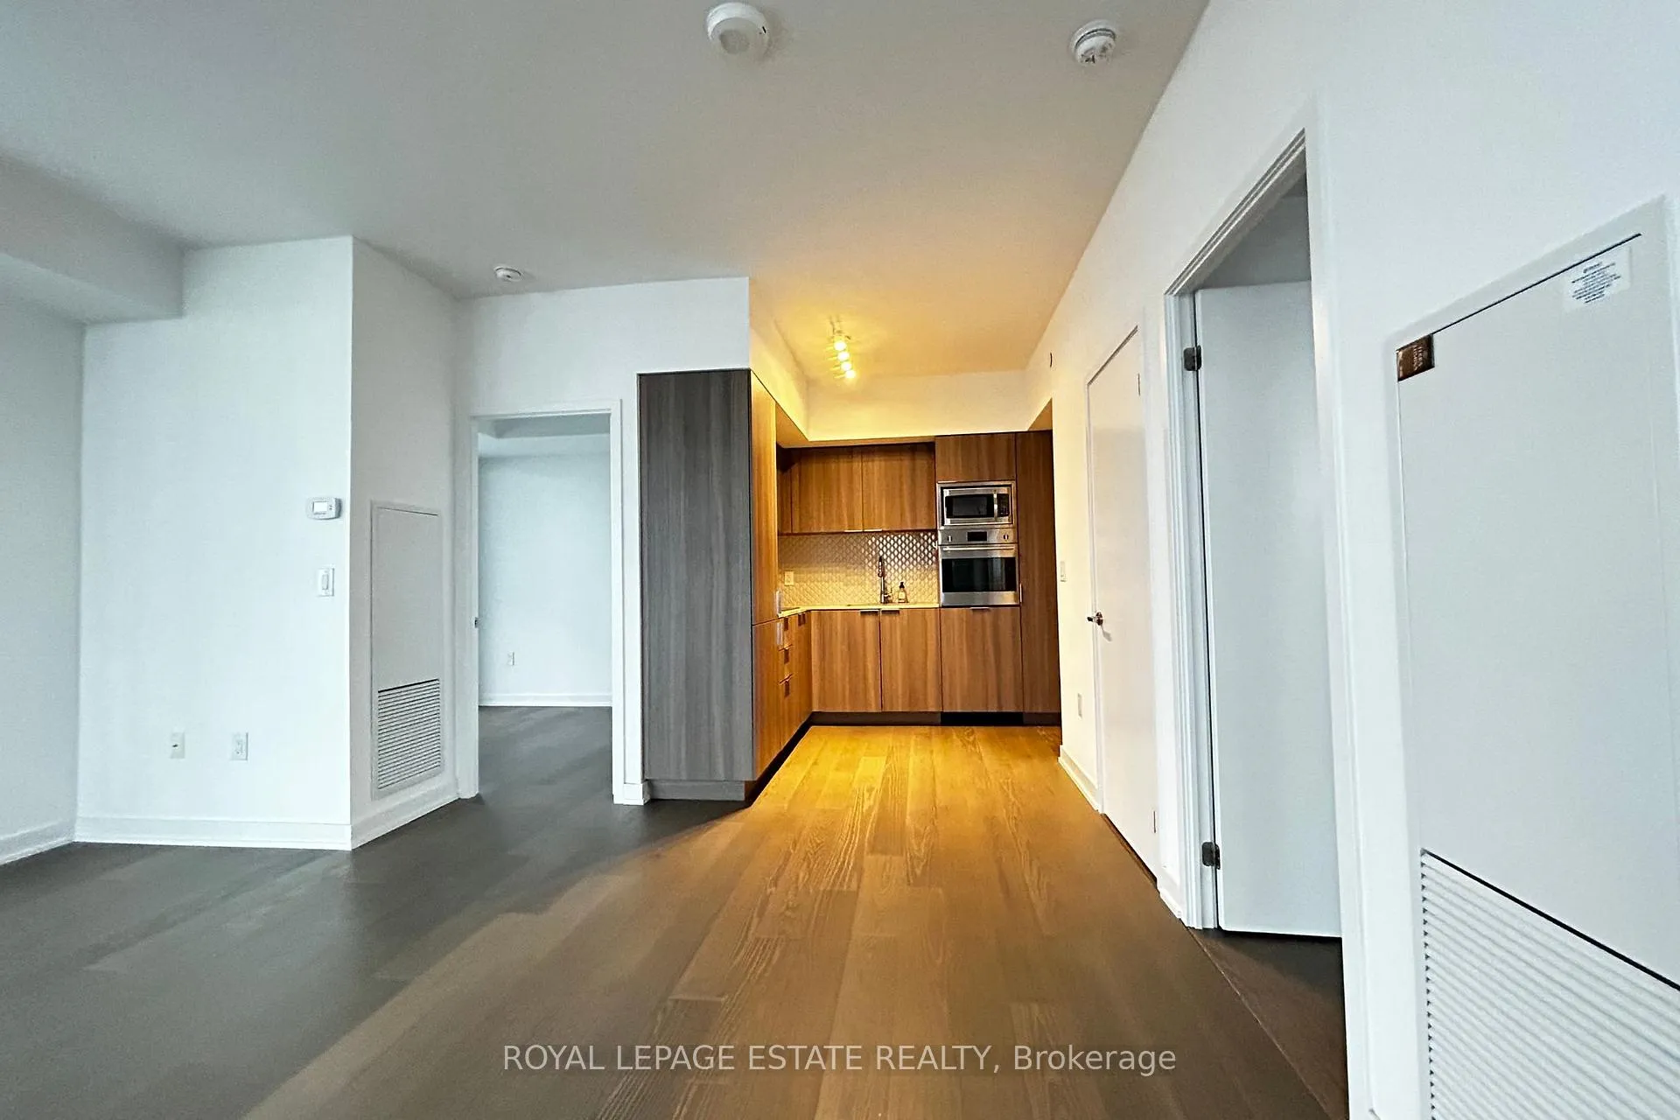
Welcome To The Luxurious "Wellesley On The Park" Condoa Stunning 2-bedroom, 2-bathroom Corner Suite That Combines Elegance And Functionality. This Bright Southeast-facing Unit Features Floor-to-ceiling Windows And A Large Wrap-around Balcony, Offering Spectacular Panoramic City Views. Enjoy A Thoughtfully Designed Split-bedroom Layout That Provides Maximum Privacy. The Spacious Primary Bedroom Includes A Modern Ensuite And Generous Closet Space. The Open-concept Living And Dining Areas Are Ideal For Relaxing Or Entertaining, And The Contemporary Kitchen Features Sleek Finishes And Ample Counter Space. Step Outside To Your Oversized Balcony And Take In The Breathtaking Skyline. This Unit Also Comes With One Underground Parking Space And A Locker For Added Convenience. Ideally Located Just Steps From U Of T, Toronto Metropolitan University (Ryerson), Wellesley Subway Station, TTC, Groceries, Shops, And Both The Entertainment And Financial Districts this Is City Living At Its Finest.
Ask about this home
A HOMEH agent will answer your questions about this home.
Know more about Wellesley On The Park Condos

Condo building · 11 Wellesley Street W
Wellesley On The Park Condos is a 60-storey condo with 739 suites, built in 2020 by Lanterra Developments. Right now 5 for sale and 5 for rent are on the market here.
- 60storeys
- 739suites
- $1,022/sq ft
- 2020built
No similar units for rent in Wellesley On The Park Condos right now.
Around this home
Daily convenience, out of 100, from the distances below
Schools nearby
School rating, out of 10.
Helpful calculators
Your HOMEH agent

"I would see it this week."