

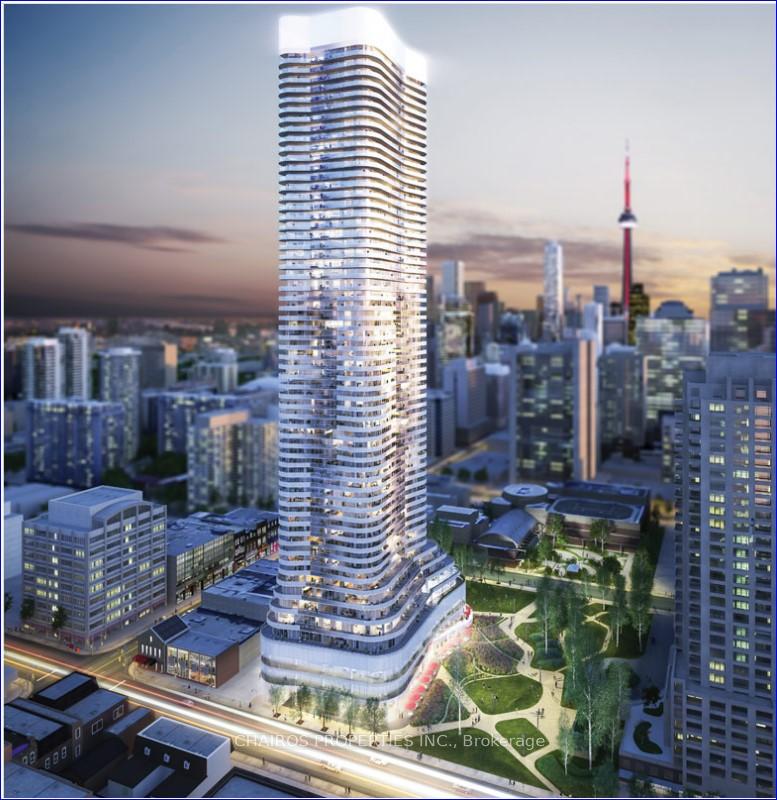
Unit 4808, 11 Wellesley St West
Unit 4808, 11 Wellesley St West
 See all 21 photos
Property history
Facts and features
- ExposureNorth west
- LaundryEnsuite
- LockerNone
- BalconyOpen
- Hardwood floors
- Central air
- Exercise room
- Gym
- Indoor pool
- Party room/meeting room
The homeCondo Apartment, Apartment, Age 0–5 years
- Type: Condo Apartment
- Style: Apartment
- Age: 0–5 years
- Living space: 700–799 sq ft
- Basement: None
- Exposure: North West
- View: Panoramic, city
InsideHardwood, Window floor to ceiling, Ensuite, Accessory apartment, countertop range, primary bedroom - main floor
- Flooring: Hardwood, Window floor to ceiling
- Laundry: Ensuite
- Features: Accessory apartment, countertop range, primary bedroom - main floor
- Security: Alarm system, carbon monoxide detectors, concierge/security, security system, smoke detector
- Rooms above ground: 5
- Bedrooms: 2 + 1 in the basement
- Bathrooms: 2
- Kitchens: 1
OutsideConcrete, brick, Open
- Exterior: Concrete, brick
- Balcony: Open
Parking and locker1 Parking, Underground, Parking type Owned
- Spaces: 1 Parking
- Garage: Underground
- Parking type: Owned
- Driveway: Underground
- Spot: P90
- Locker: None
BuildingWellesley on the park, Storeys 60, Units 739
- Name: Wellesley on the park
- Storeys: 60
- Units: 739
- Registered: 2020
- Condo corporation: 2845
- Amenities: Exercise room, gym, indoor pool, party room/meeting room, visitor parking
- Pets: Allowed
Heating, water and powerFan coil, other, Central air
- Heating: Fan coil, other
- Cooling: Central air
Rent and termsRent $3,500 a month, Main, Unfurnished
- Rent: $3,500 a month
- Space for rent: Main
- Furnished: Unfurnished
- Lease: 12 months
- Paid: Monthly
- Rent includes: Parking
- Deposit: Required
- Credit check: Required
- Employment letter: Required
- Rental application: Required
- References: Required
NearbyClear view, electric car charger, hospital, library, public transit
- Close to: Clear view, electric car charger, hospital, library, public transit
Listing detailsC11914035, Rented, Jan 8, 2025
- MLS® number: C11914035
- Status: Rented
- Listed on: Jan 8, 2025
- Days on market: 28
- Updated: Feb 5, 2025
- Possession: 2025-01-15 / January 15, 2025
- Occupied by: Vacant
- Listing brokerage: CHAIROS PROPERTIES INC.
About this home
Unit 4808, 11 Wellesley St West, Toronto (Bay Street Corridor), ON M4Y 0G4
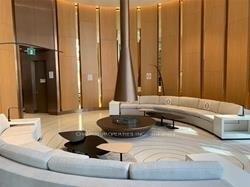
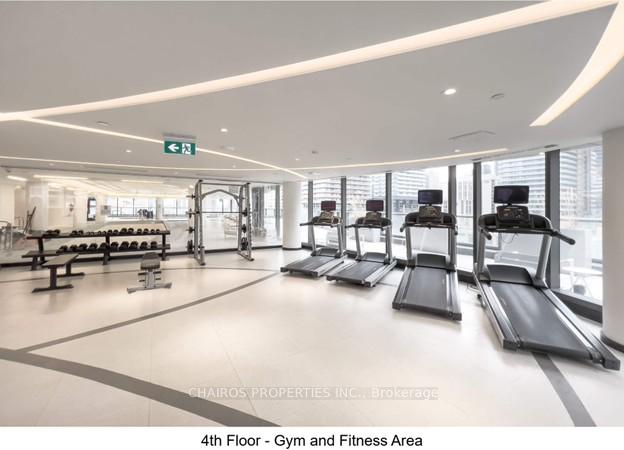
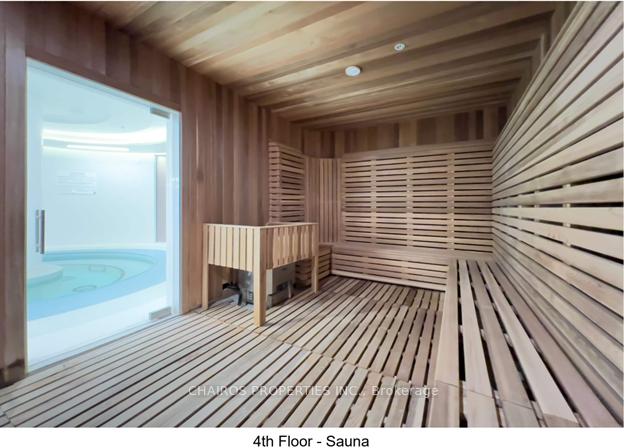
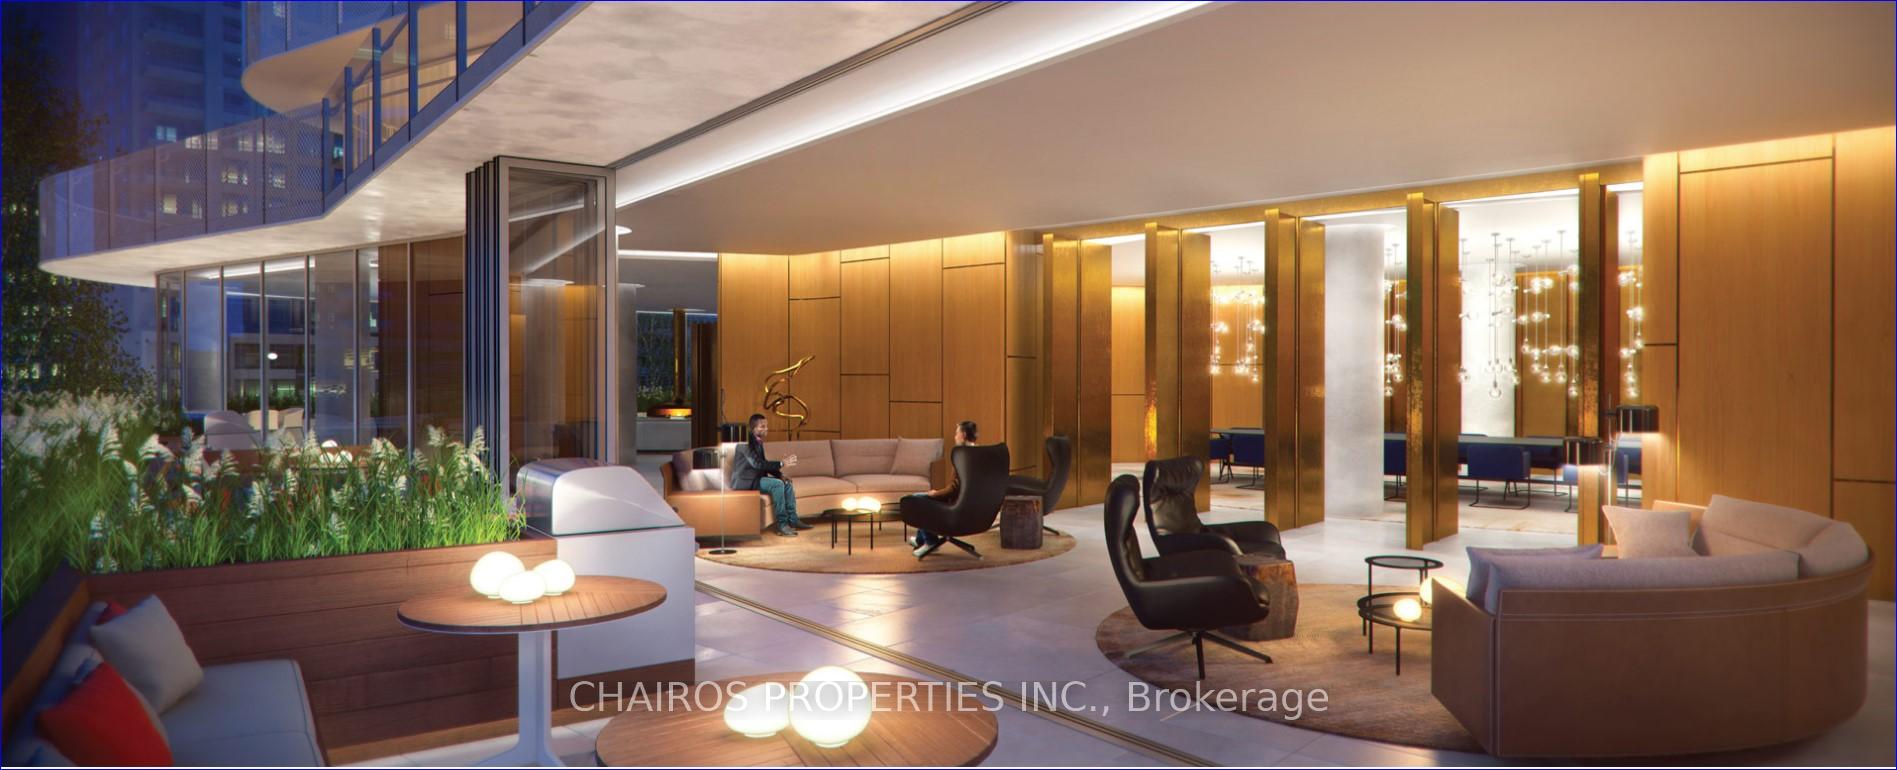
(1) Highly Sought Luxury Corner Unit 2Br+Study Suite In Yonge/Wellesley Downtown Core Area. 9 Ft Ceiling & Floor-To-Ceiling Windows. (2) THIS 739 SQ FT 2-BEDROOM + STUDY (MODEL #08) IS ONE OF THE 2ND LARGEST WRAP-AROUND UNITS (Model Starts From Floors 9 To Floor 60). (3) It Has A Long And Wide Wrap-Around Balcony With A Clear Panoramic View Of The City & Lake. (4) Walk Score Near 100. Walk to Queens Park, Toronto's Eaton Centre, University of Toronto, Toronto Metropolitan University, George Brown, Hospital Row, Bloor Street - Yorkville shopping, and the financial and entertainment districts. (5) Steps To Wellesley Subway, Restaurants, Shopping, Entertainment & Financial Districts. (6) Amenities Include A Lobby Lounge, An Indoor Pool, a Jacuzzis, Wet and Dry Saunas, A Fitness Room, A Party Room, A Meeting Room, An Outdoor Terrace With A Tanning Deck, Visitor Parking. 5th-floor Has a Party, Theatre and Media Room And An Outdoor Lounge Area And Barbecues. The Mezzanine Floor Has Resident Bicycle Storage. NOTE: PICTURES AND DETAILS OF AMENITIES ARE NOT PHOTOS BUT ARCHITECTURAL RENDERINGS WHICH MAY NOT RESEMBLE ANY OF THE "AS-BUILT" AMENITIES.
Ask about this home
A HOMEH agent will answer your questions about this home.
Know more about Wellesley On The Park Condos
Condo building · 11 Wellesley Street W
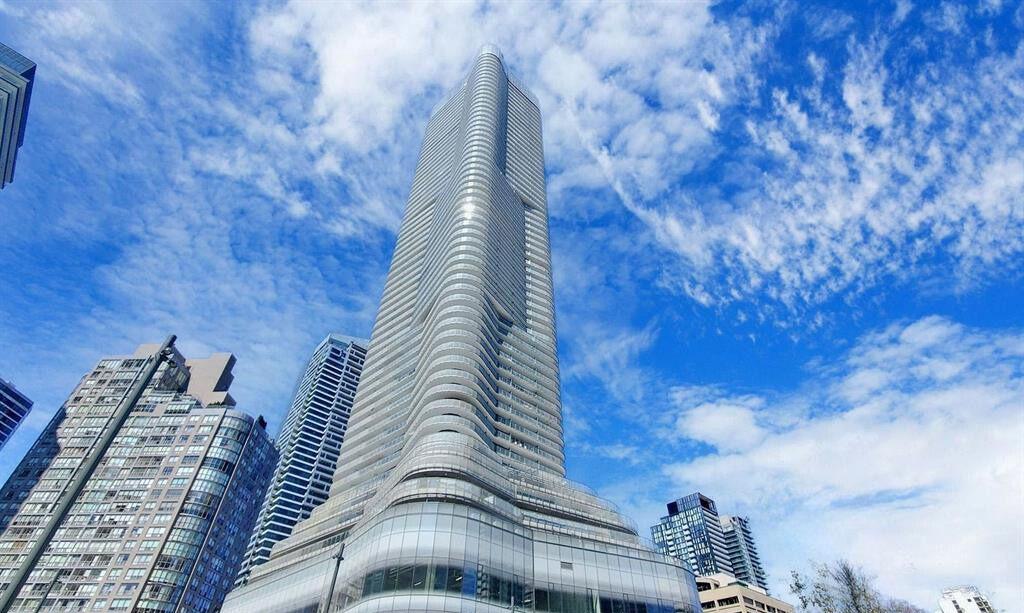
Wellesley On The Park Condos is a 60-storey condo with 739 suites, built in 2020 by Lanterra Developments. Right now 5 for sale and 5 for rent are on the market here.
- 60storeys
- 739suites
- $1,022/sq ft
- 2020built
No similar units for rent in Wellesley On The Park Condos right now.
Around this home
Daily convenience, out of 100, from the distances below
Schools nearby
School rating, out of 10.
Helpful calculators
Your HOMEH agent

"I would see it this week."