

Unit 4609, 11 Wellesley Street W
Unit 4609, 11 Wellesley Street W
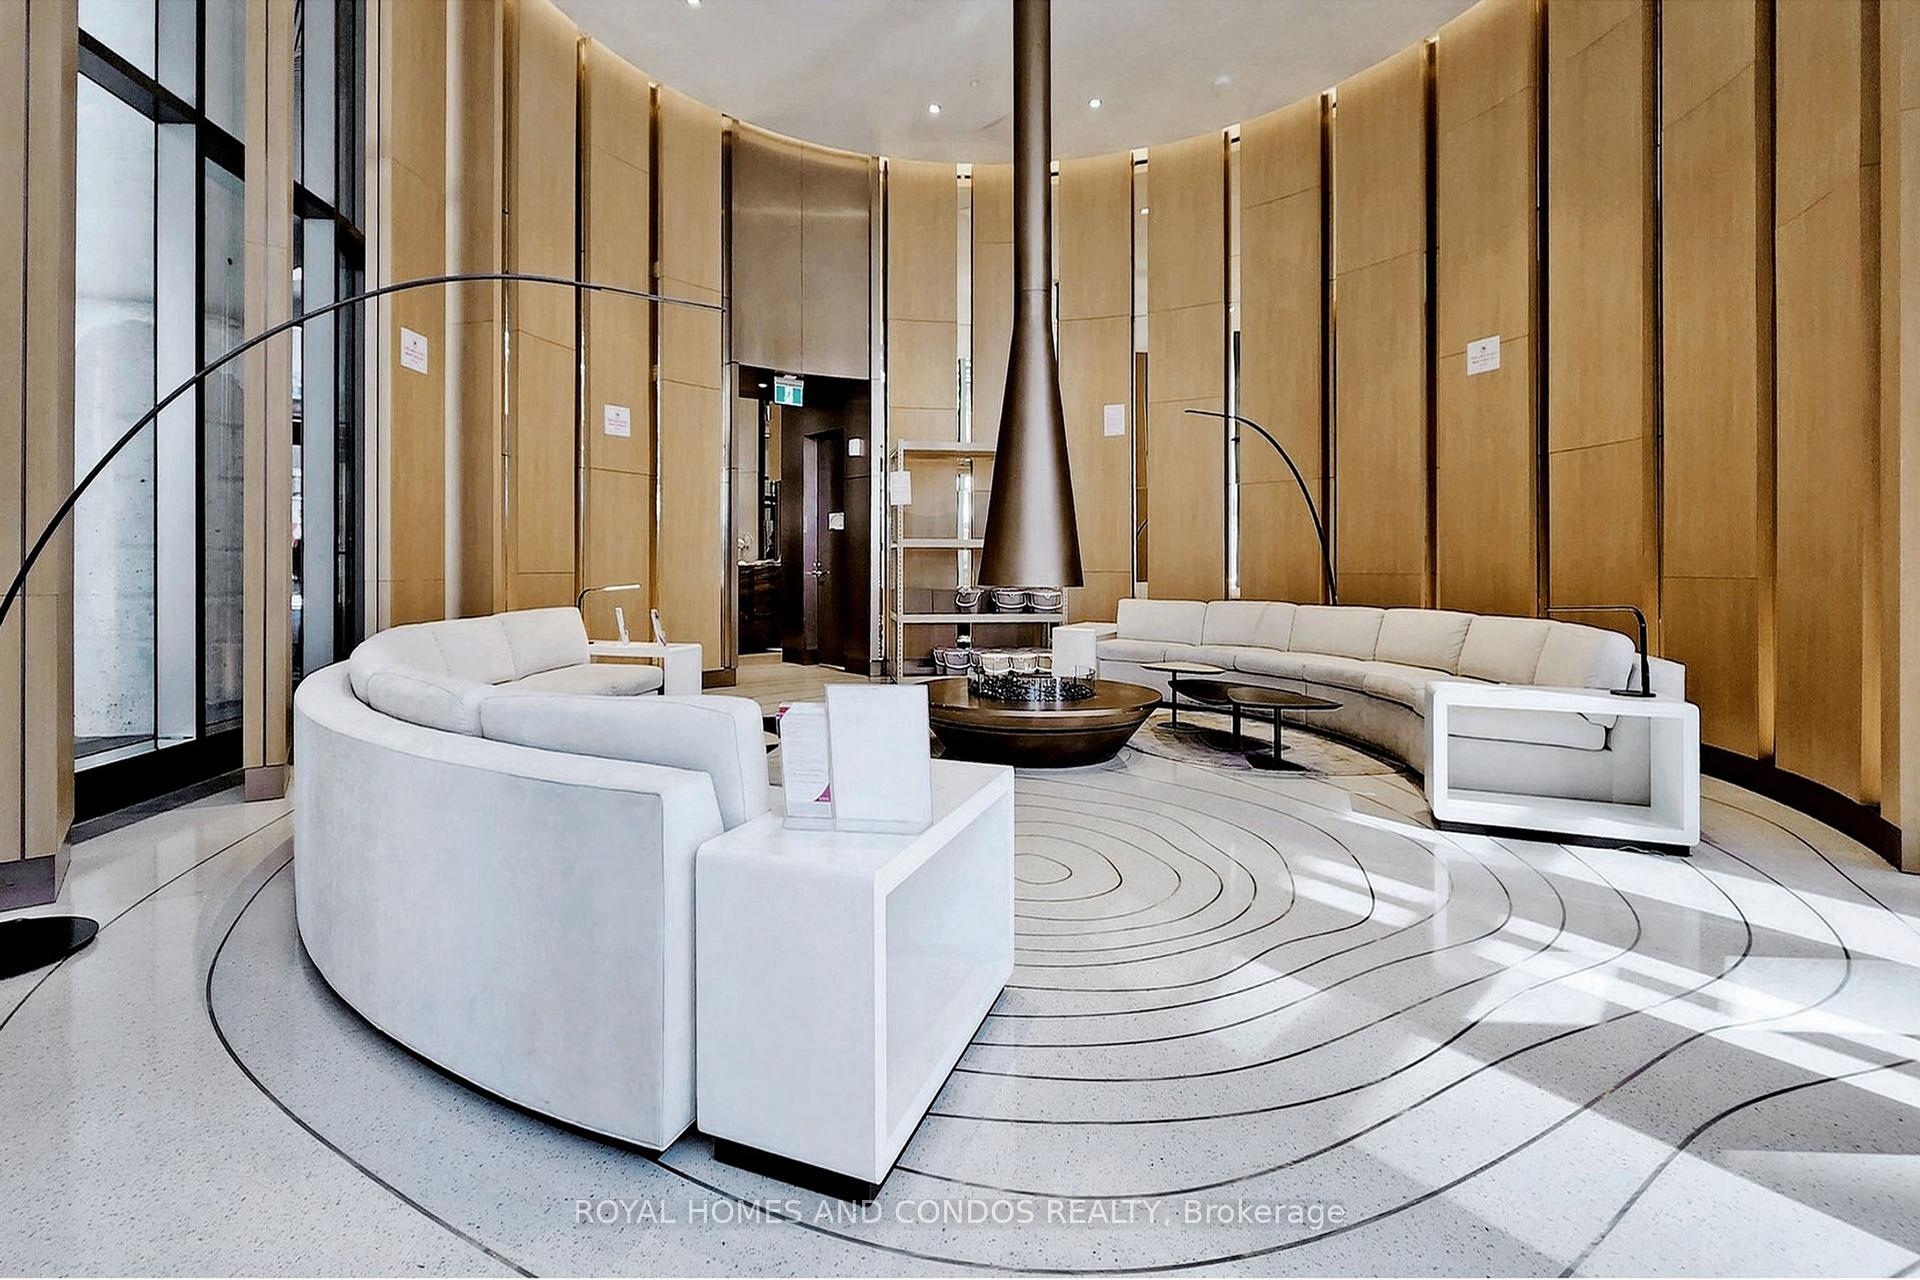 See all 50 photos
Property history
Facts and features
- ExposureNorth
- LaundryEnsuite
- LockerNone
- BalconyOpen
- Hardwood floors
- Central air
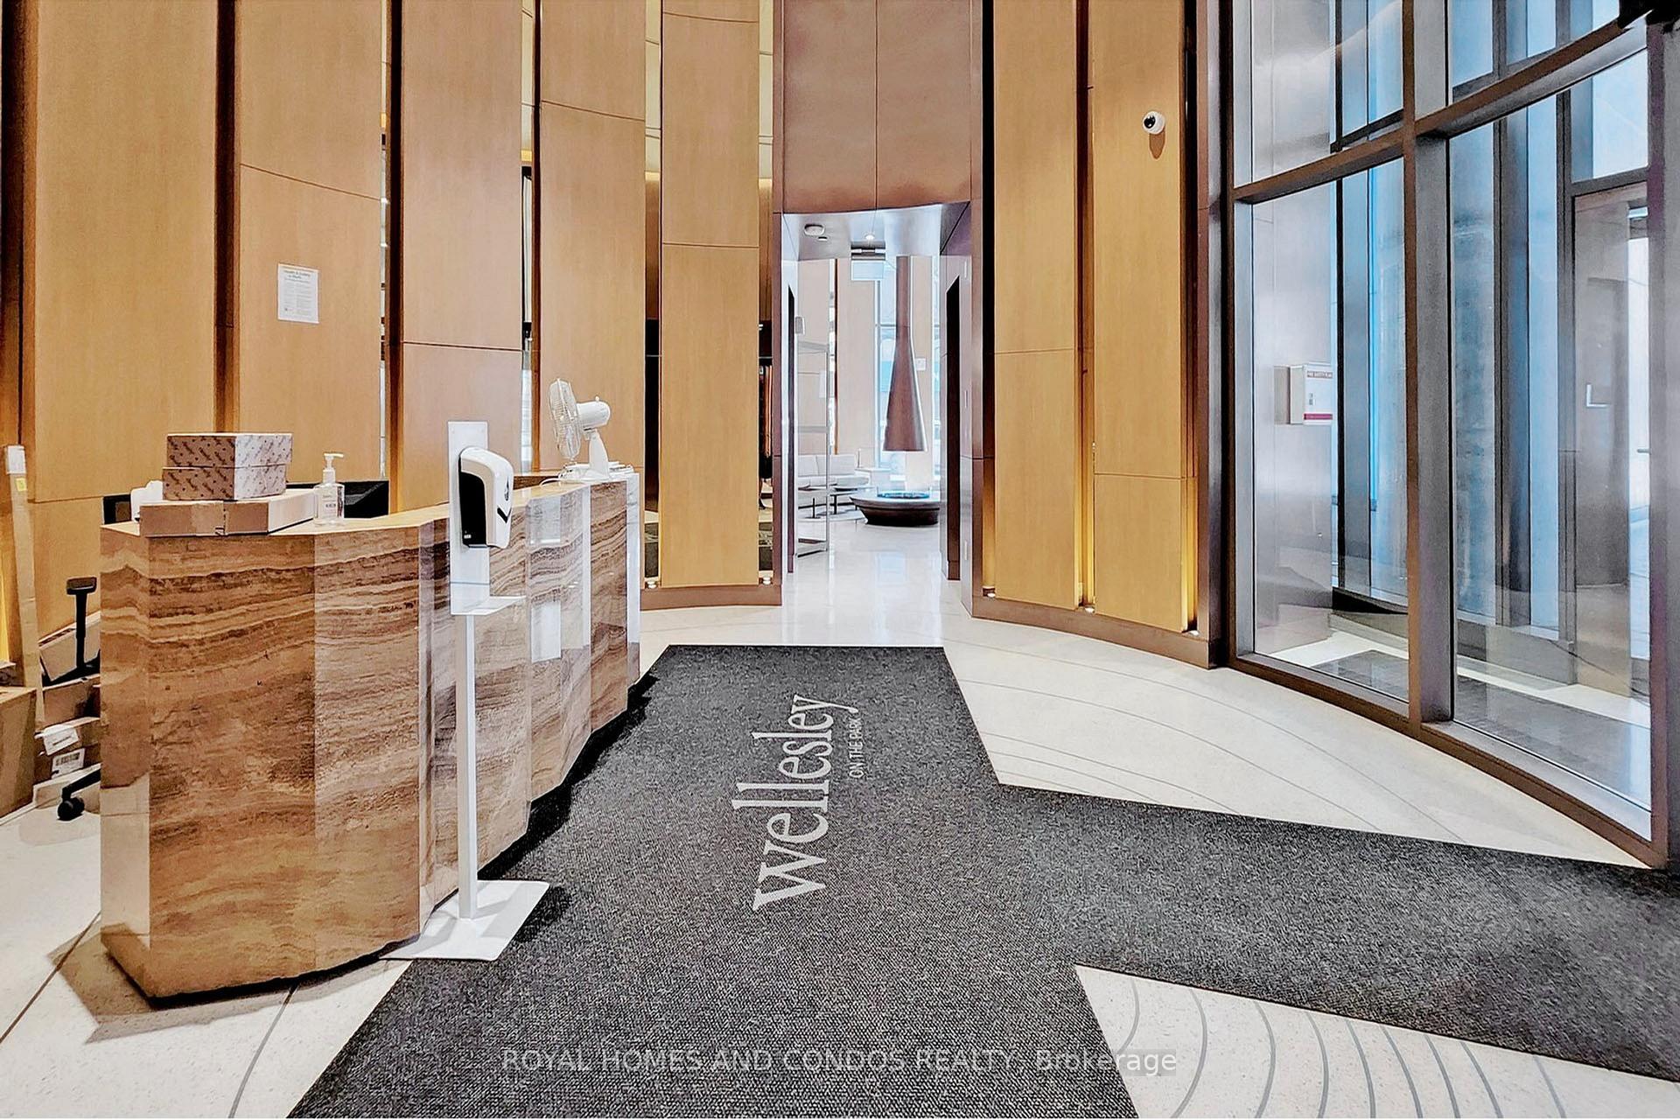
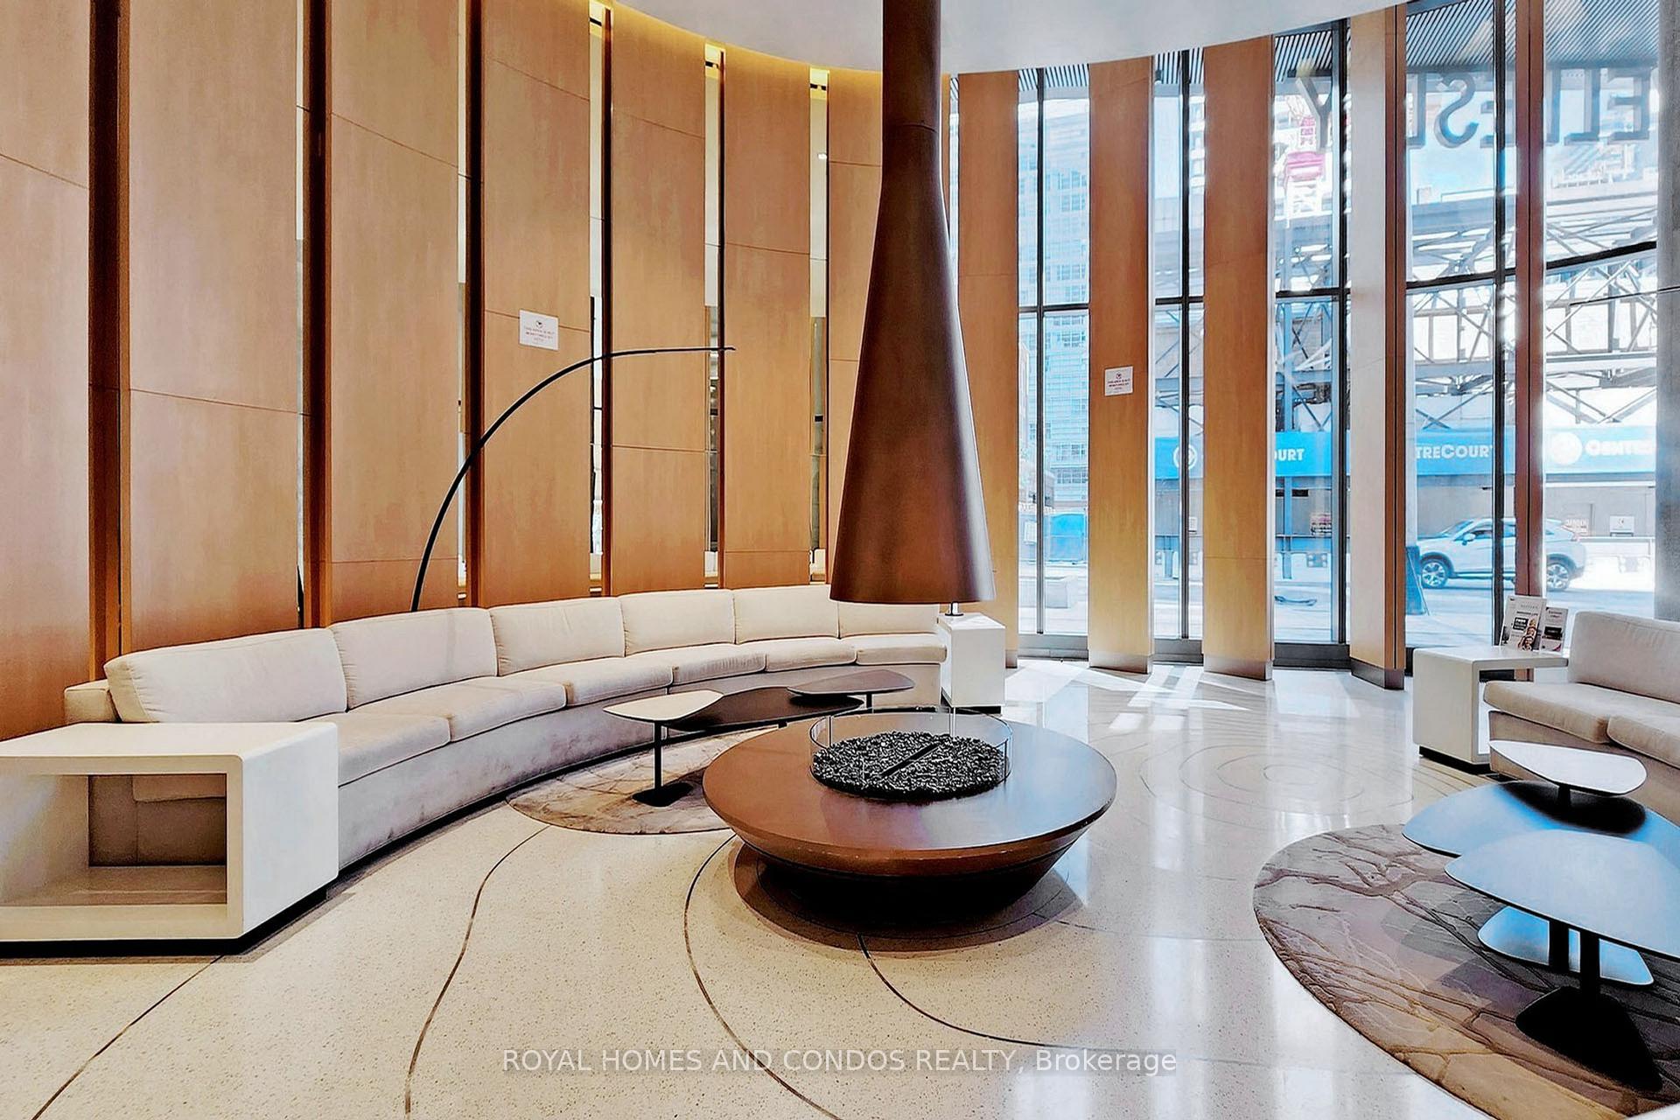
- Concierge
- Gym
- Party room/meeting room
The homeCondo Apartment, Apartment, 500–599 sq ft
- Type: Condo Apartment
- Style: Apartment
- Living space: 500–599 sq ft
- Basement: None
- Exposure: North
InsideHardwood, Ensuite, Primary bedroom - main floor
- Flooring: Hardwood
- Laundry: Ensuite
- Features: Primary bedroom - main floor
- Rooms above ground: 4
- Rooms in the basement: 1
- Bedrooms: 1 + 1 in the basement
- Bathrooms: 1
- Kitchens: 1
OutsideBrick, Open
- Exterior: Brick
- Balcony: Open
Parking and lockerUnderground, Parking type None, Underground
- Garage: Underground
- Parking type: None
- Driveway: Underground
- Locker: None
BuildingWellesley On The Park Condos, Storeys 60, Units 739
- Name: Wellesley On The Park Condos
- Storeys: 60
- Units: 739
- Registered: 2020
- Condo corporation: 1234
- Amenities: Concierge, gym, party room/meeting room
- Pets: Not allowed
Heating, water and powerForced air, gas, Central air
- Heating: Forced air, gas
- Cooling: Central air
Rent and termsRent $2,250 a month, Entire property, Unfurnished
- Rent: $2,250 a month
- Space for rent: Entire property
- Furnished: Unfurnished
- Lease: 12 months
- Rent includes: Recreation facility, water, exterior maintenance, grounds maintenance, heat, central air conditioning, building insurance
- Deposit: Required
- Credit check: Required
- Employment letter: Required
- Rental application: Required
- References: Required
IncludedBuiltin refrigerator and dishwasher, cooktop, s/s wall oven, s/s b/i microwave, s/s integrated exhaust hood, washer/dryer, tenants pay hydro & water. no smoker & no pet! no airbnb!
- Included: Builtin refrigerator and dishwasher, cooktop, s/s wall oven, s/s b/i microwave, s/s integrated exhaust hood, washer/dryer, tenants pay hydro & water. no smoker & no pet! no airbnb!
NearbyHospital, library, park, place of worship, public transit, school
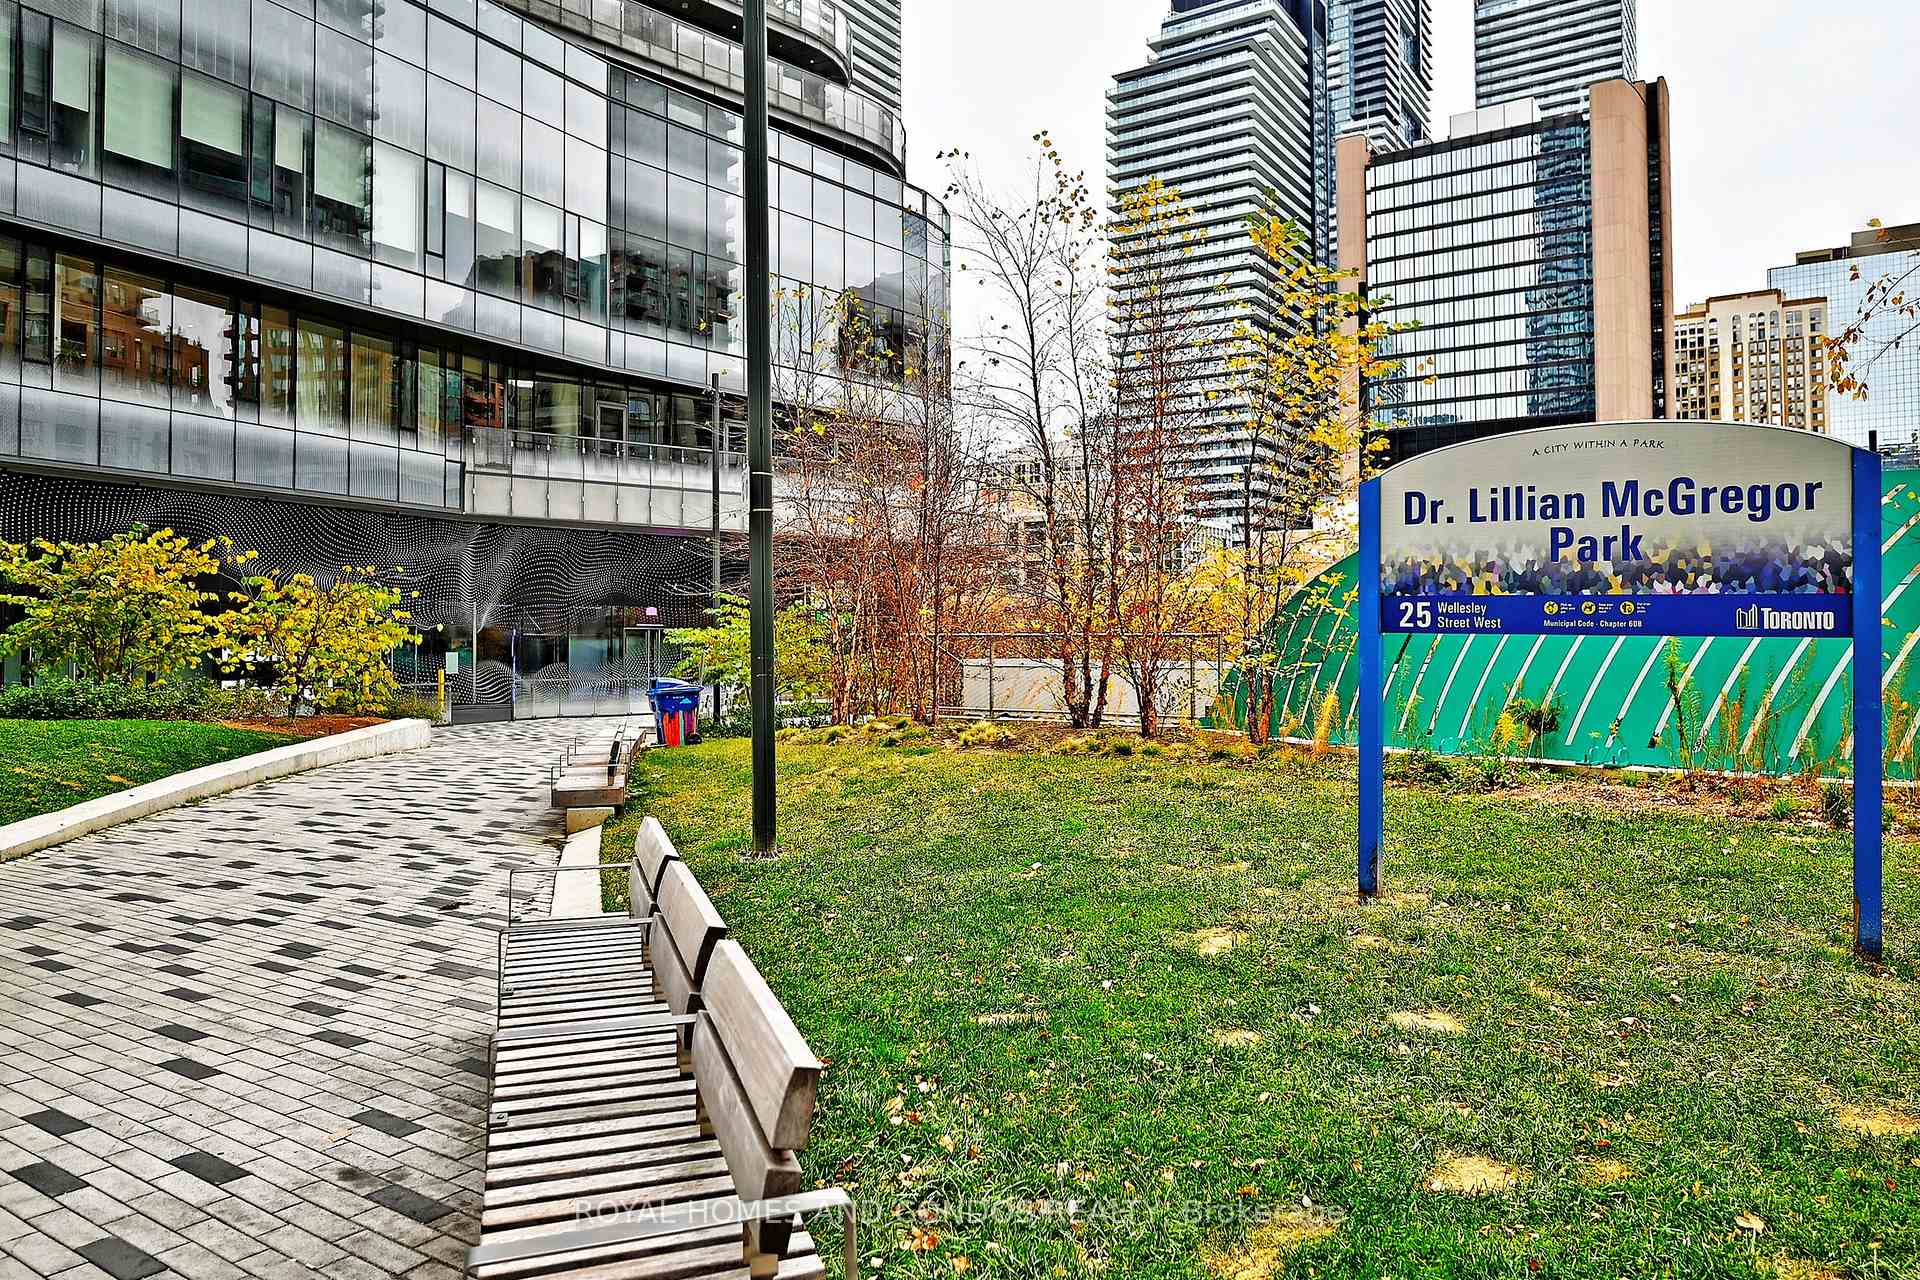
- Close to: Hospital, library, park, place of worship, public transit, school
Listing detailsC12113377, Rented, Apr 30, 2025
- MLS® number: C12113377
- Status: Rented
- Listed on: Apr 30, 2025
- Days on market: 3
- Updated: May 3, 2025
- Possession: 2025-05-01 / Immediate
- Occupied by: Vacant
- Listing brokerage: ROYAL HOMES AND CONDOS REALTY
About this home
Unit 4609, 11 Wellesley Street W, Toronto (Bay Street Corridor), ON M4Y 1E8
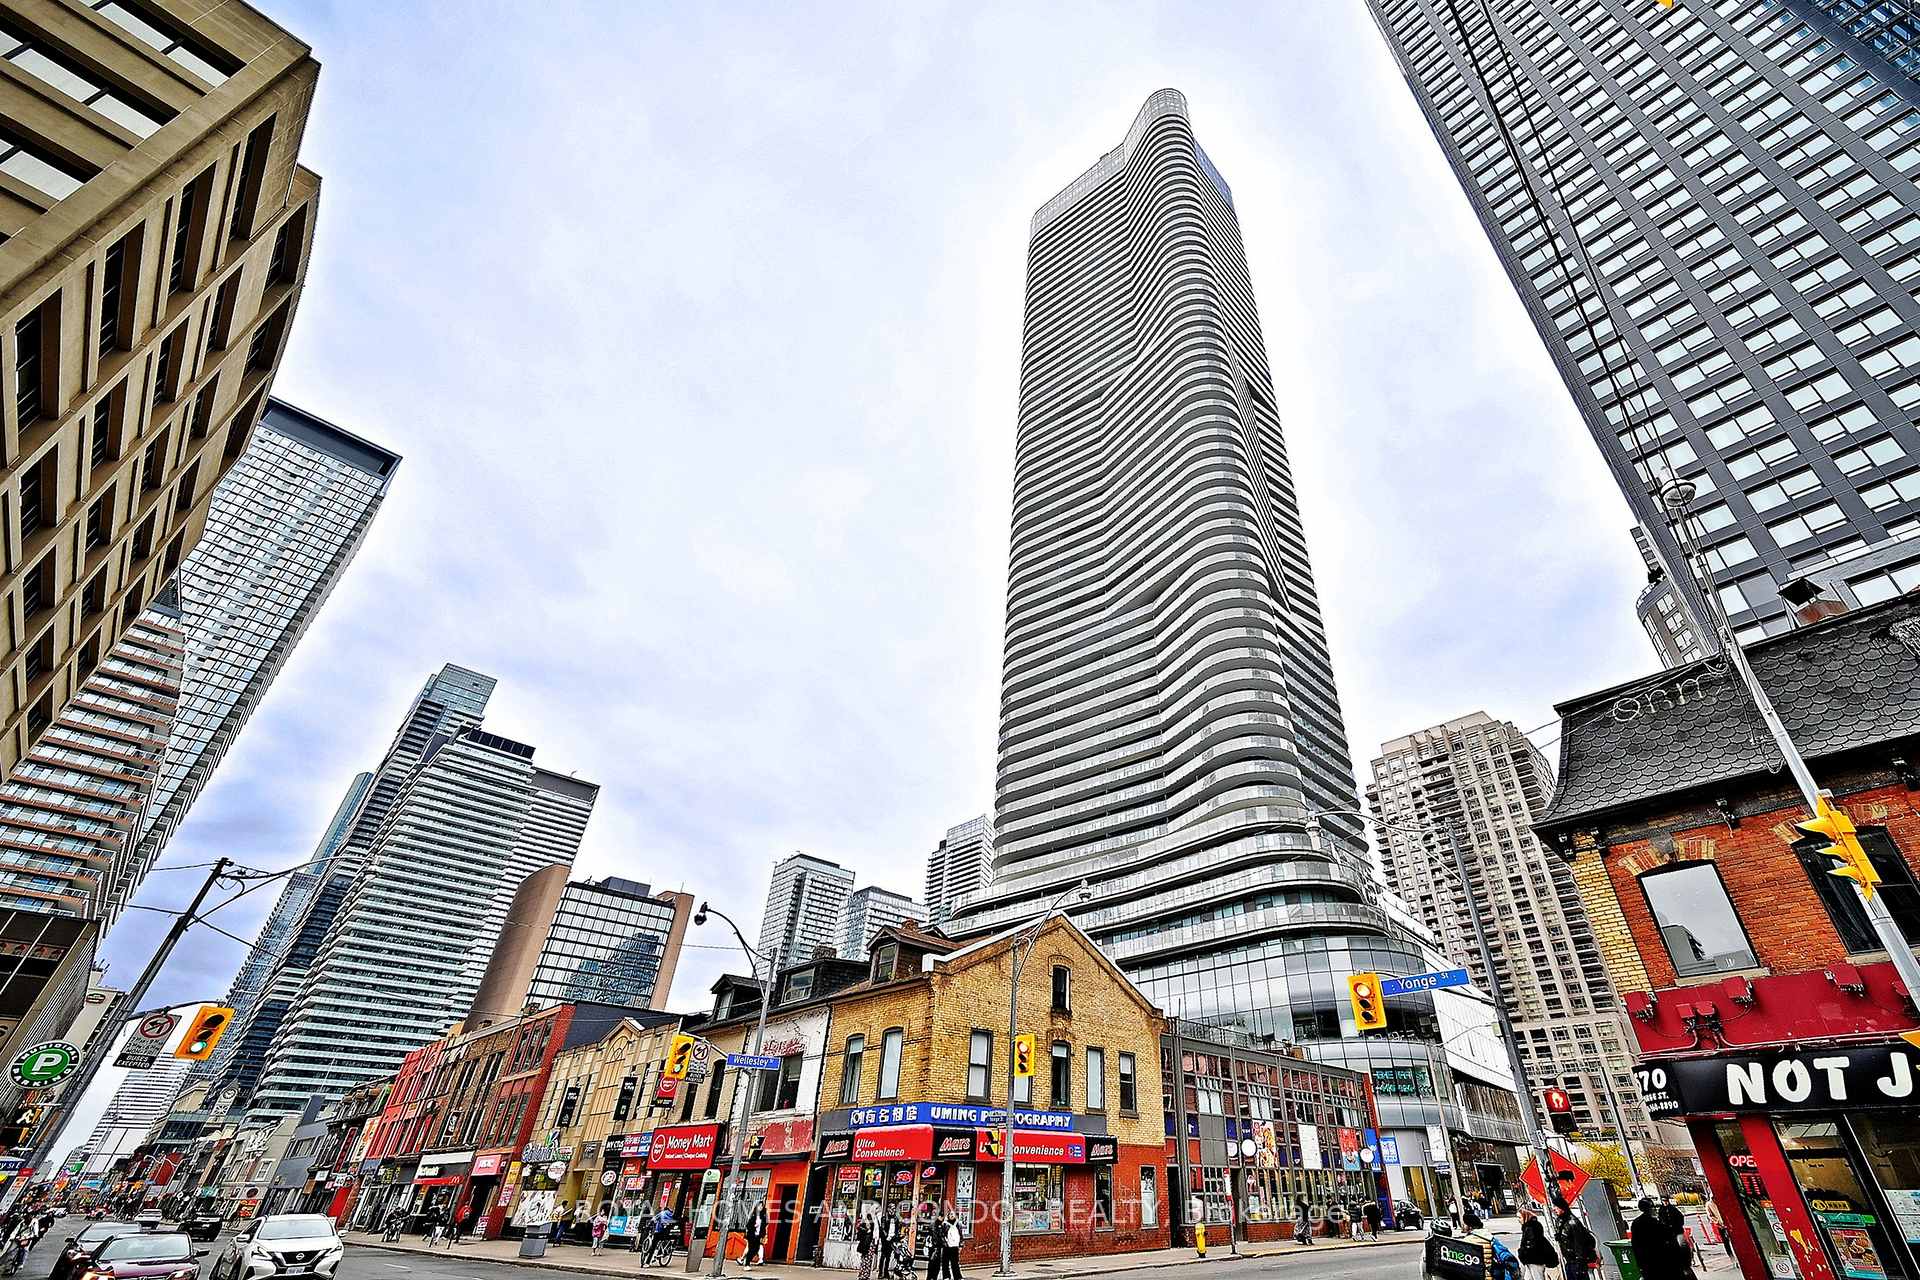
Modern 1+Den Condo with Panoramic North Views at Wellesley on the Park. Freshly painted and refreshed. Welcome to Unit 4609 at 11 Wellesley Street West, a luxurious 1-bedroom plus den suite offering approximately 590 sq ft of thoughtfully designed living space. Situated in the heart of Toronto's Bay Street Corridor, this residence boasts a bright and functional layout with clear north-facing views. Key Features:Spacious den, ideal for a home office or guest room, Modern kitchen with built-in appliances, granite countertops, and integrated exhaust hood Hardwood flooring throughout Open balcony to enjoy the cityscape Ensuite laundry for added convenience. Residents of Wellesley on the Park enjoy access to world-class amenities, including:24-hour concierge service, Fully equipped fitness centre, Party/meeting room1.6-acre park exclusive to the community. Location Highlights:Located at the prime intersection of Bay and Wellesley, this condo offers unparalleled access to: University of Toronto and Toronto Metropolitan UniversityWellesley Subway Station24-hour supermarkets Yorkville shops and the Financial District
Ask about this home
A HOMEH agent will answer your questions about this home.
Know more about Wellesley On The Park Condos

Condo building · 11 Wellesley Street W
Wellesley On The Park Condos is a 60-storey condo with 739 suites, built in 2020 by Lanterra Developments. Right now 5 for sale and 5 for rent are on the market here.
- 60storeys
- 739suites
- $1,022/sq ft
- 2020built
No similar units for rent in Wellesley On The Park Condos right now.
Around this home
Daily convenience, out of 100, from the distances below
Schools nearby
School rating, out of 10.
Helpful calculators
Your HOMEH agent

"I would see it this week."