
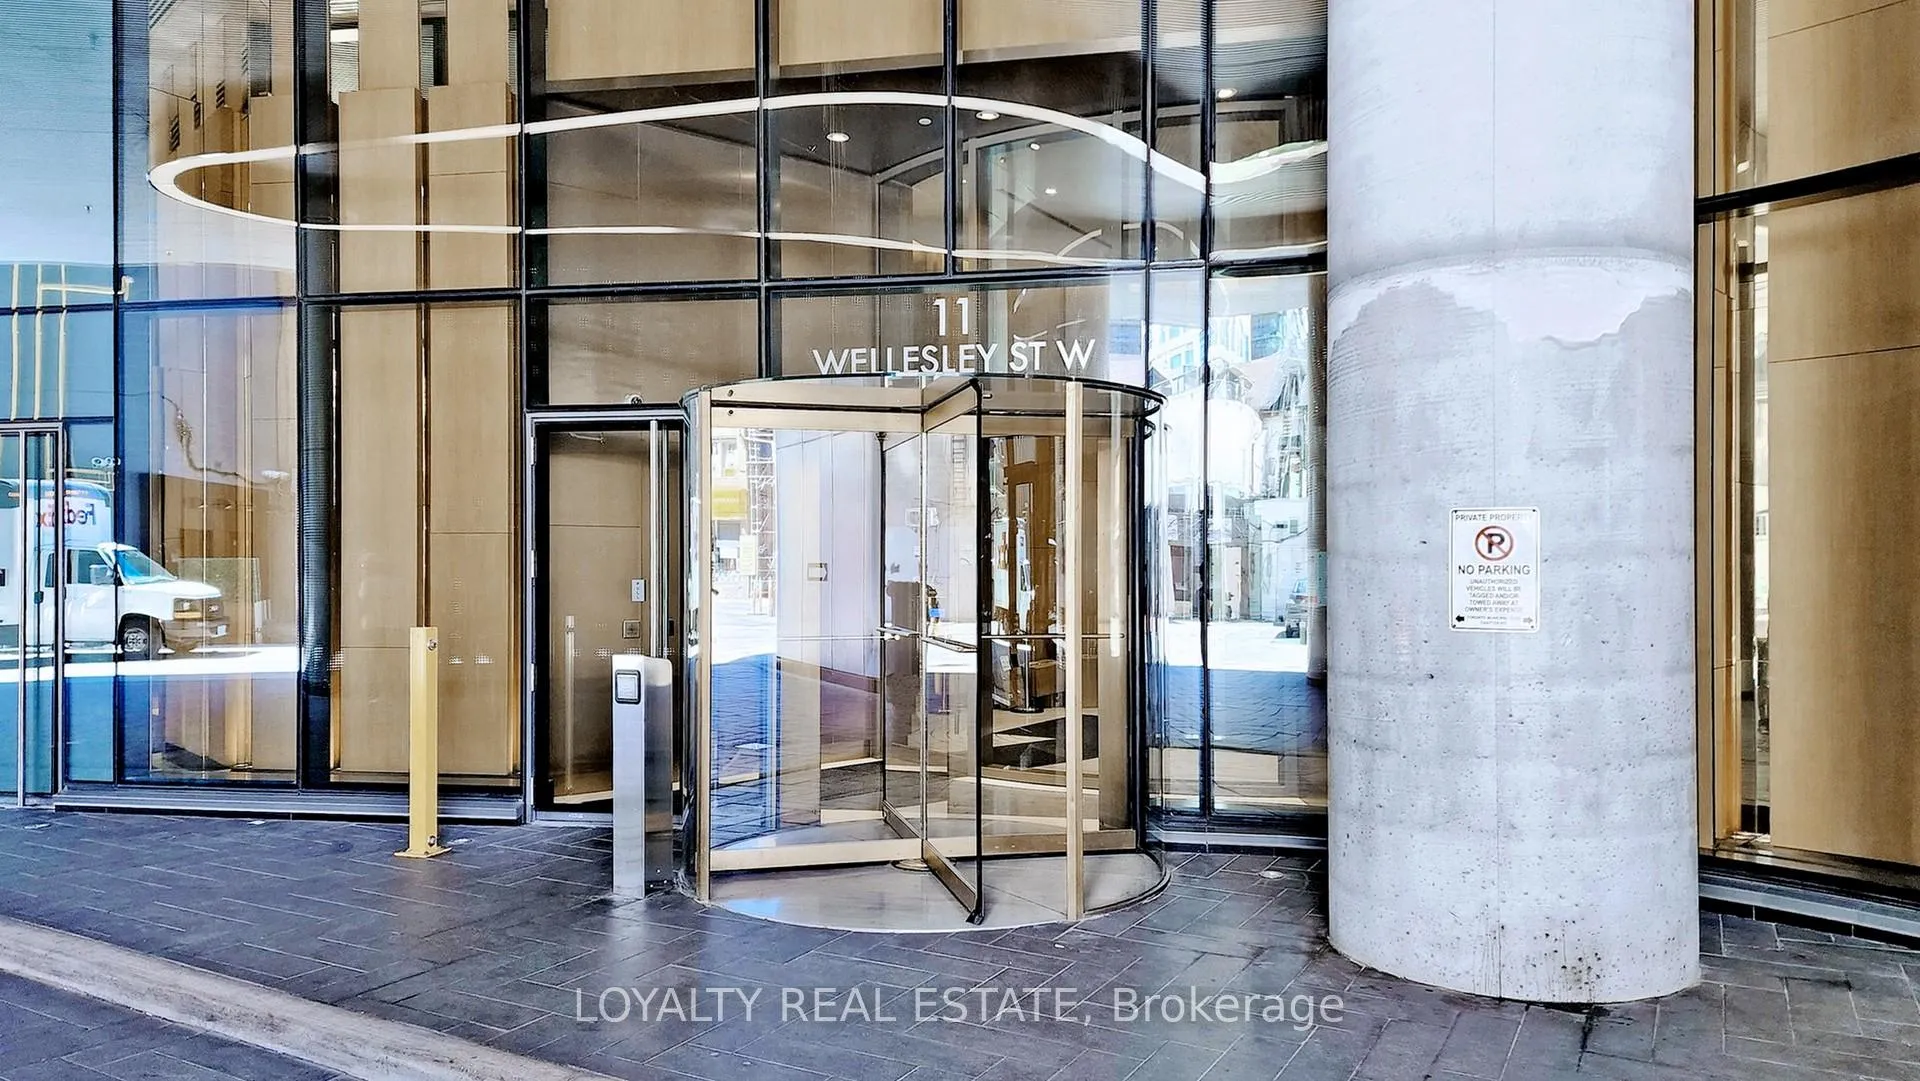
 See all 50 photos
Property history

This home has sold. It is no longer available.
Property not available for sale or for rent.
Ask about this home
A HOMEH agent will answer your questions about this home.Ask HOMEH
About this home
Unit 4707, 11 Wellesley Street W, Toronto
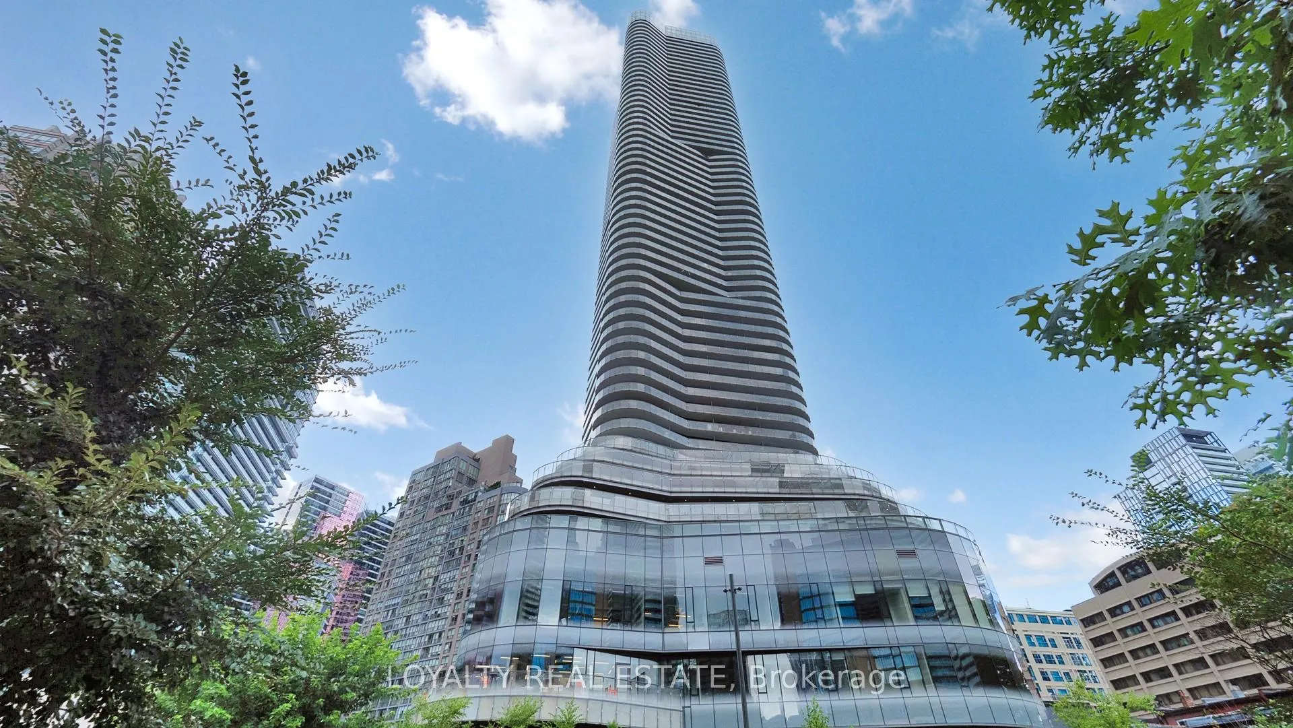
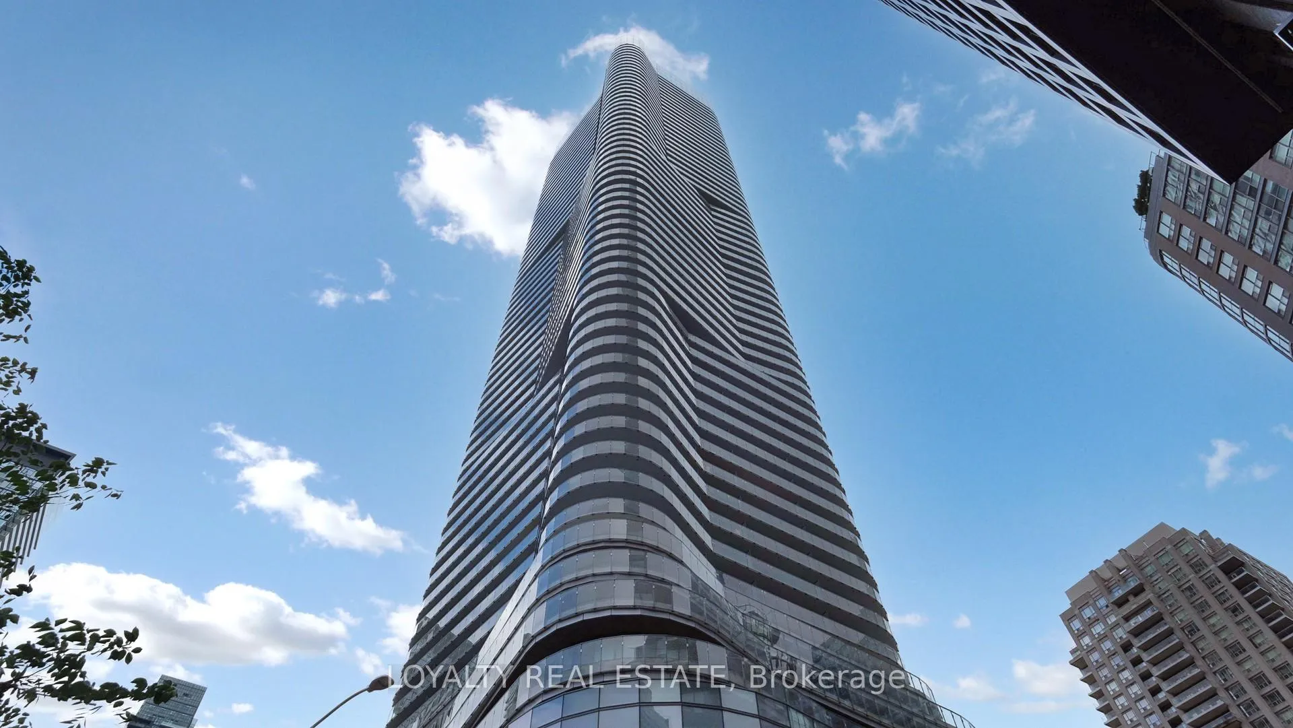
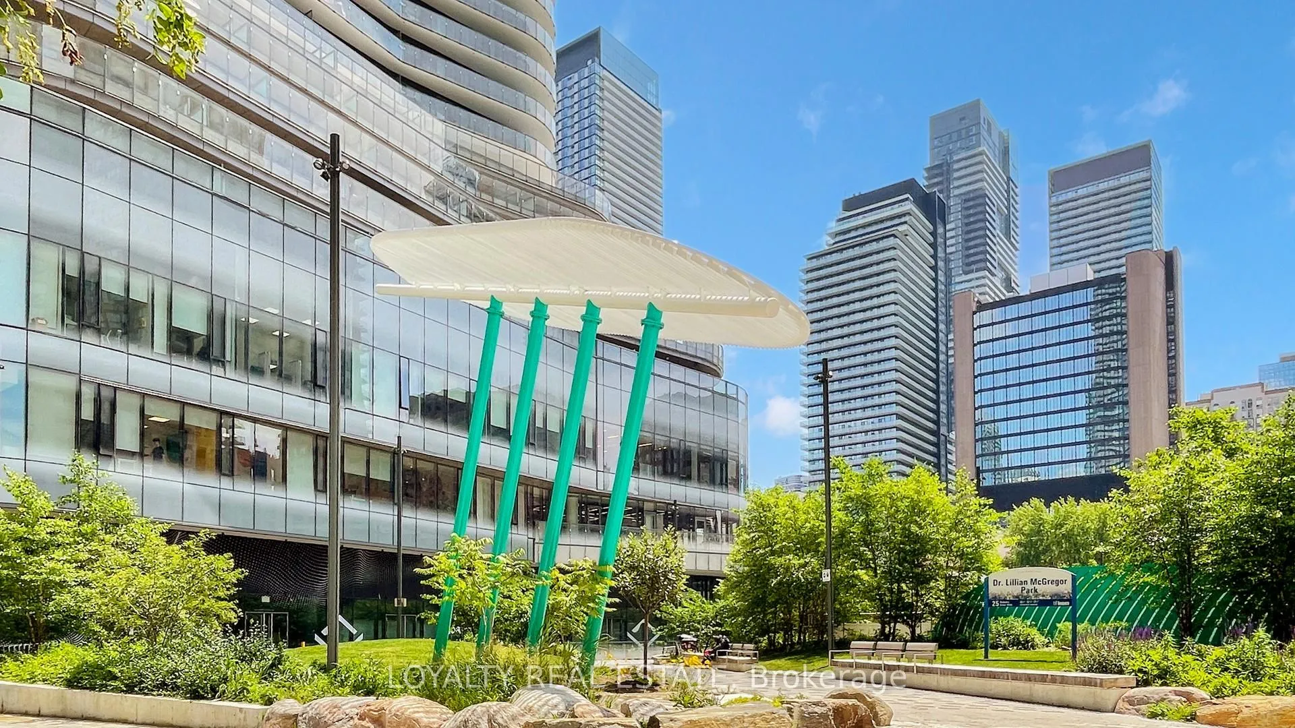
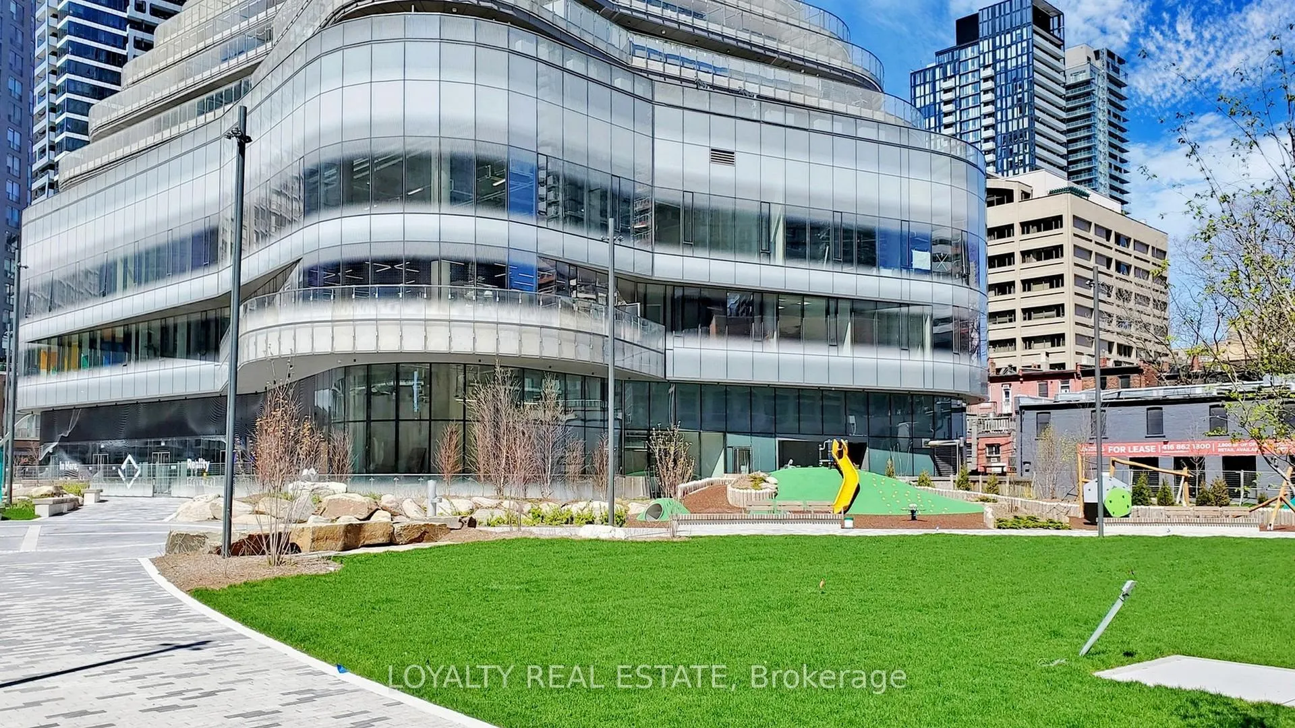
Welcome to Wellesley on the Park, where sophisticated downtown living meets breath taking skyline views. Perched on the 47th floor, this stunning 1-bedroom plus den residence show cases unobstructed panoramic city vistas through expansive floor-to-ceiling windows, filling the home with natural light by day and dazzling city lights by night. Thought fully designed for modern urban living, the open-concept layout features a sleek contemporary kitchen with premium finishes, spacious living and dining areas, and a versatile den ideal for a home office, study, or creative workspace. Every detail has been curated to maximize comfort, functionality, and style. Located in the heart of Toronto's prestigious Bay Street Corridor, this exceptional address places you just steps from Wellesley Subway Station, the University of Toronto, Toronto Metropolitan University, Yorkville's luxury boutiques, renowned restaurants, cafes, and vibrant nightlife. Rarely offered with both owned underground parking and a private locker,this suite delivers convenience and value in one of the city's most desirable neighbourhoods. Residents enjoy access to an impressive collection of resort-inspired amenities, including a state-of-the-art fitness centre, swimming pool, sauna, concierge service, elegant party and entertainment spaces, and a spectacular outdoor terrace overlooking the building's signature1.6-acre park. Experience the perfect blend of energetic city living and tranquil elevated retreat in this move-in-ready residence above the heart of Toronto.
Facts & features
Ask about this home
A HOMEH agent will answer your questions about this home.
Rooms
6 rooms · 1 bathroom
- Foyer10′1″ × 6′2″63 sq.ft.
- Kitchen10′2″ × 11′8″119 sq.ft.
- Dining room10′2″ × 11′8″119 sq.ft.
- Living room14′4″ × 11′8″167 sq.ft.
- Primary bedroom13′11″ × 11′5″158 sq.ft.
- Den7′11″ × 7′7″60 sq.ft.
Around this home
Schools nearby
School rating, out of 10.
Listing details
Helpful tools
Your HOMEH agent
"I would see it this week."
Ask HOMEH about this home
Price, neighbourhood, monthly cost. Ask anything.
HOMEH Intelligent Agent is an AI, not a licensed representative. Check anything important with your agent.