

Unit 5806, 11 Wellesley Street W
Unit 5806, 11 Wellesley Street W
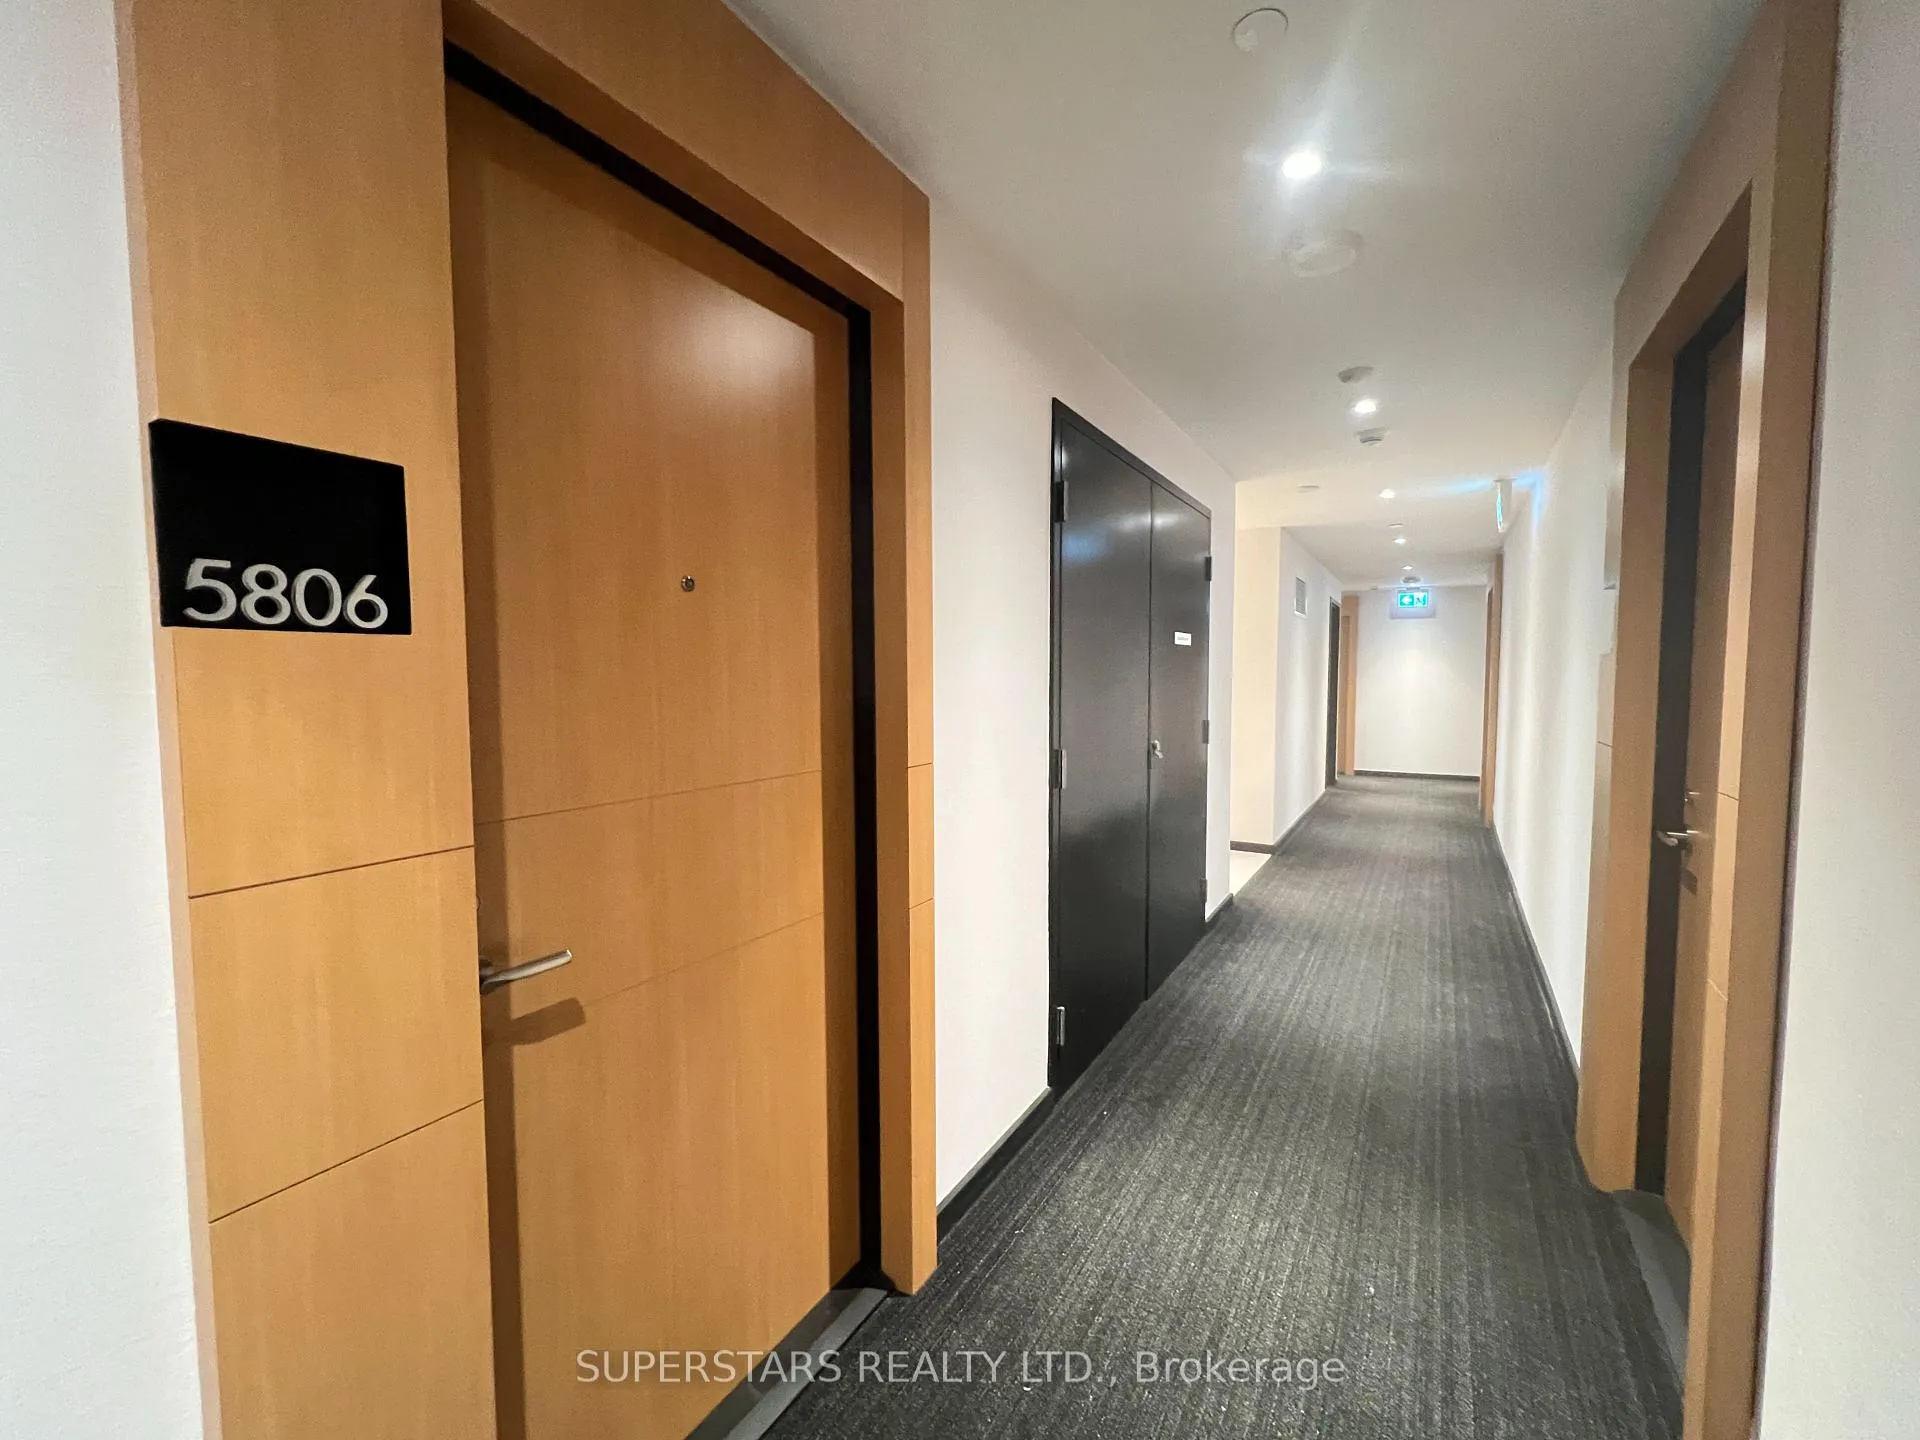 See all 35 photos
Property history
Facts and features
- ExposureWest
- LaundryEnsuite
- LockerNone
- BalconyOpen
- Central air
- Party room/meeting room
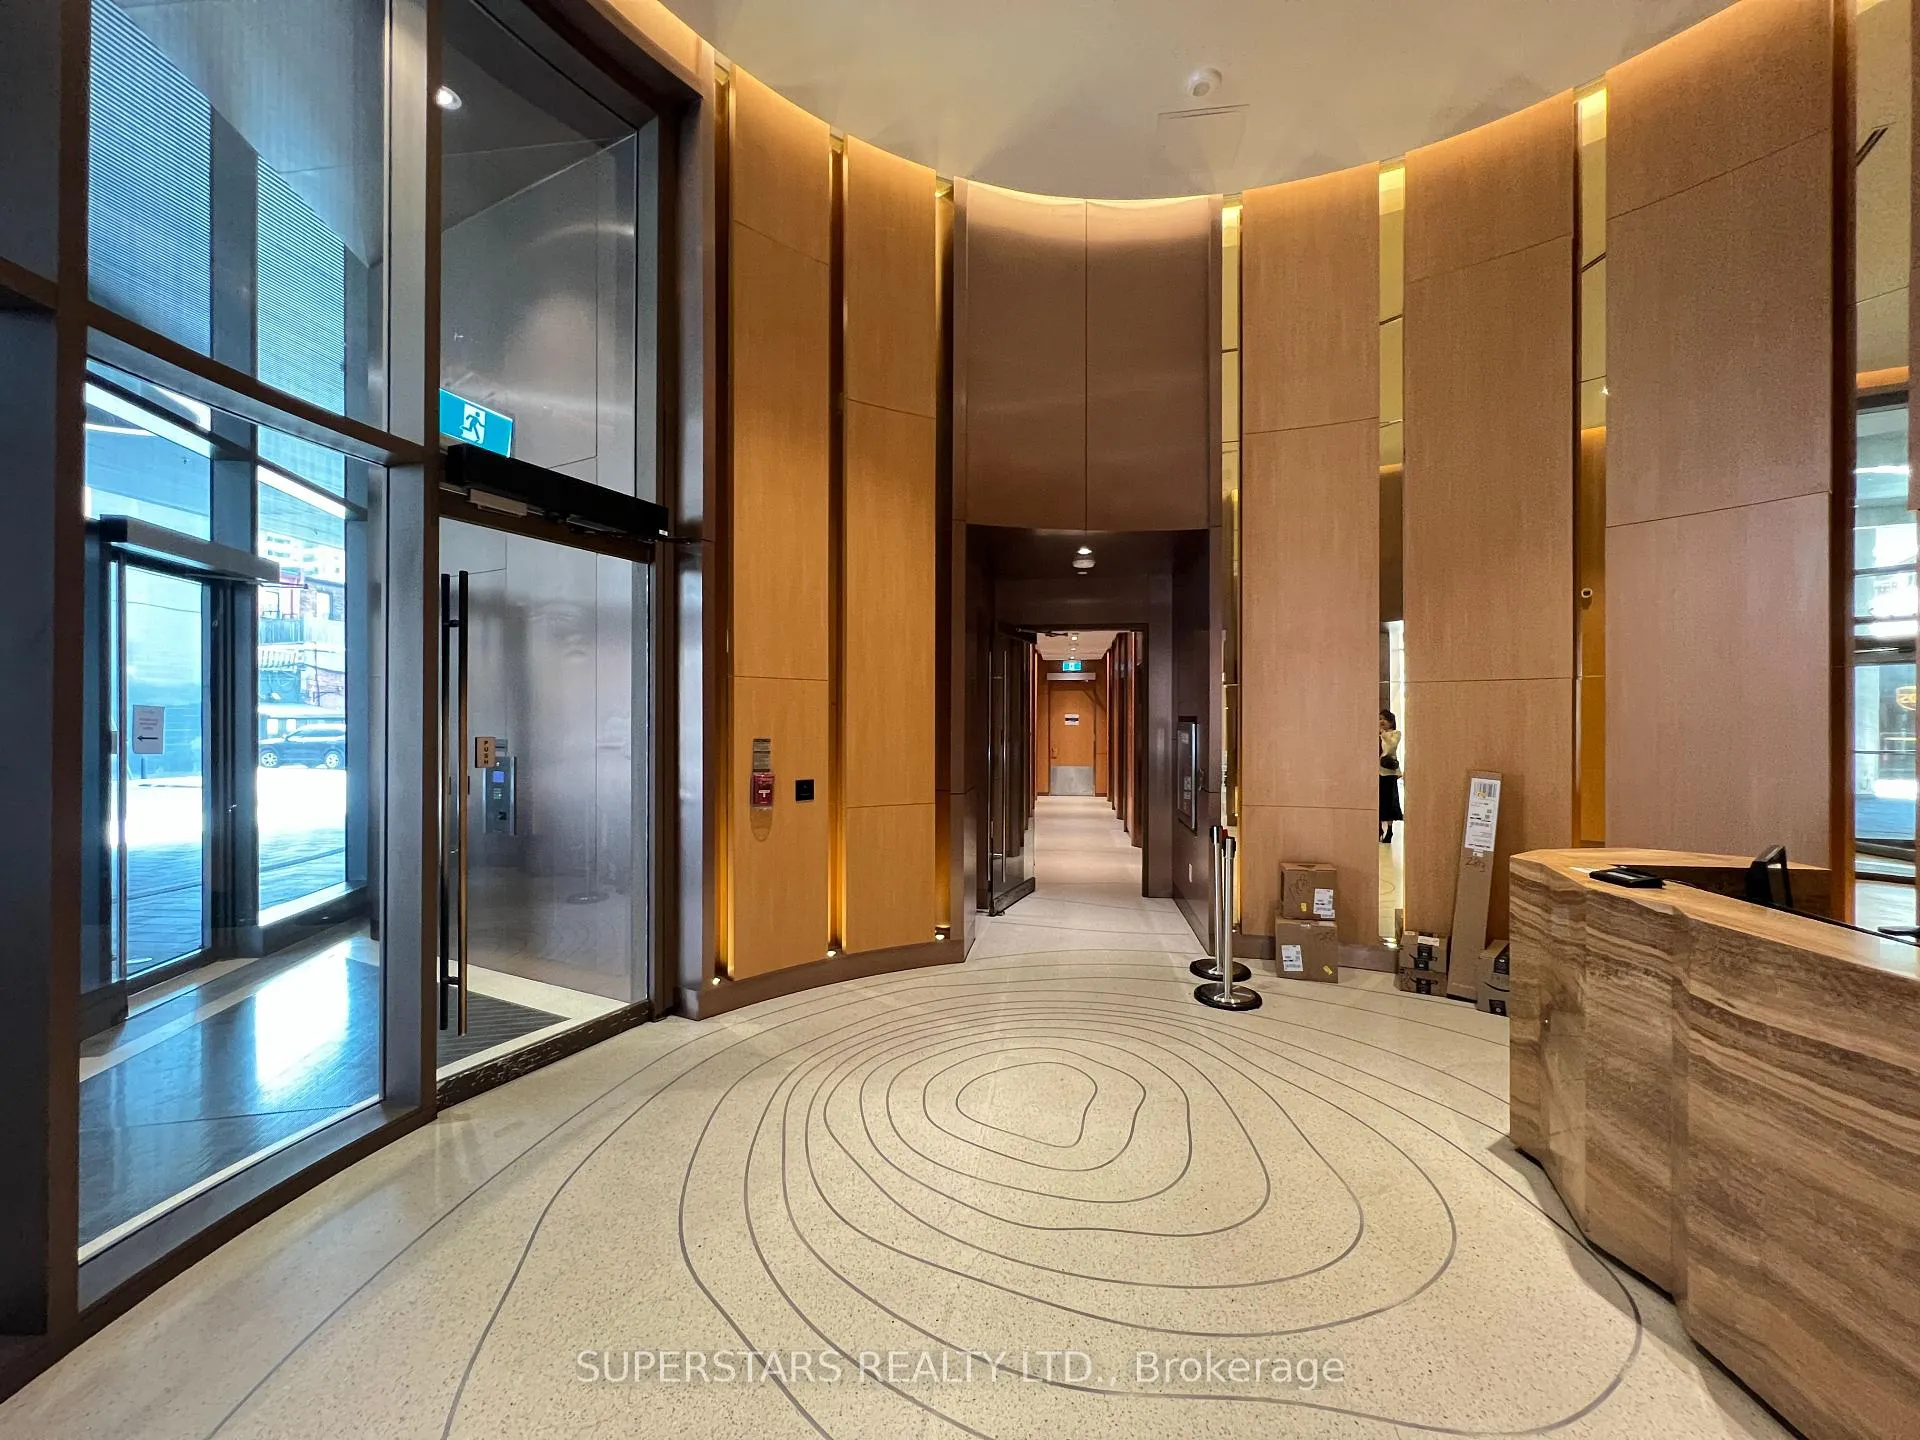
- Concierge
- Gym
- Indoor pool
The homeCondo Apartment, Apartment, 500–599 sq ft
- Type: Condo Apartment
- Style: Apartment
- Living space: 500–599 sq ft
- Basement: None
- Exposure: West
- View: Downtown, city, skyline, lake
InsideEnsuite, Carpet free, Concierge/security
- Laundry: Ensuite
- Features: Carpet free
- Security: Concierge/security
- Rooms above ground: 5
- Bedrooms: 1 + 1 in the basement
- Bathrooms: 1
- Kitchens: 1
OutsideConcrete, Open
- Exterior: Concrete
- Balcony: Open
Parking and locker1 Parking, Underground, Parking type Owned
- Spaces: 1 Parking
- Garage: Underground
- Parking type: Owned
- Spot: 105
- Locker: None
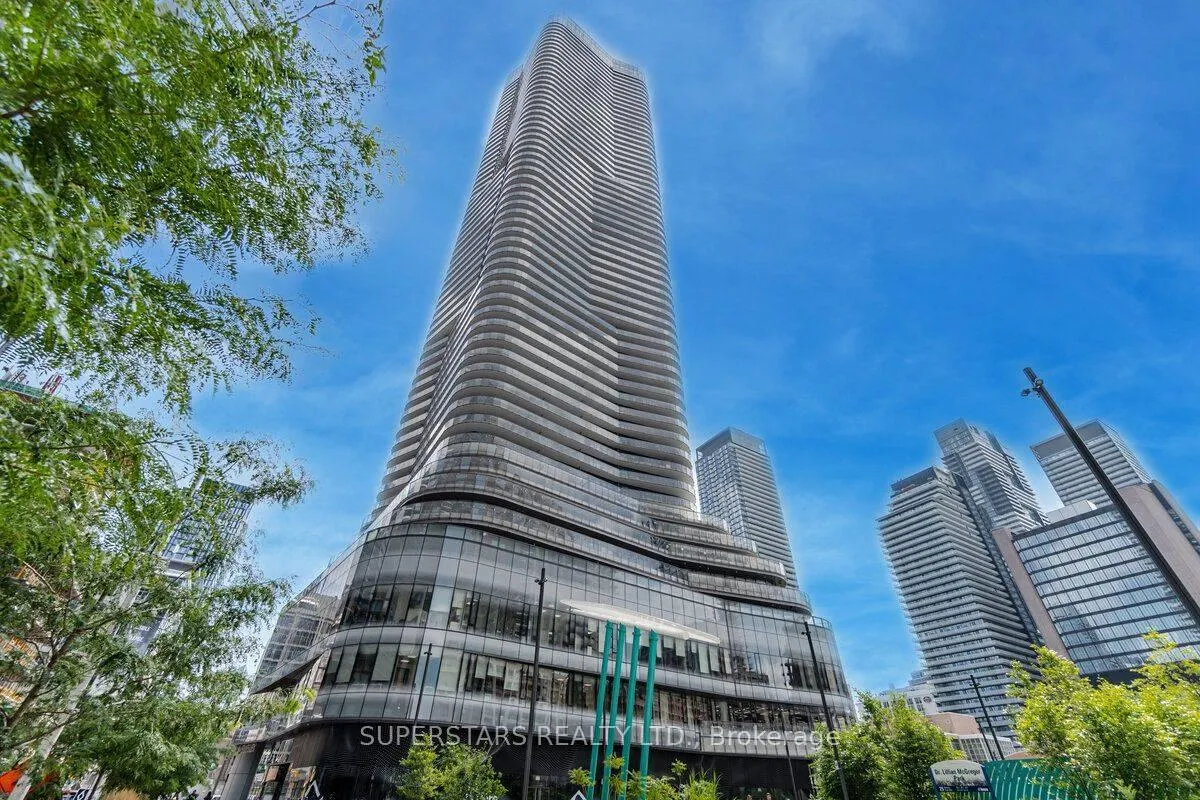
BuildingWellesley on the park, Storeys 60, Units 739
- Name: Wellesley on the park
- Storeys: 60
- Units: 739
- Registered: 2020
- Condo corporation: 2845
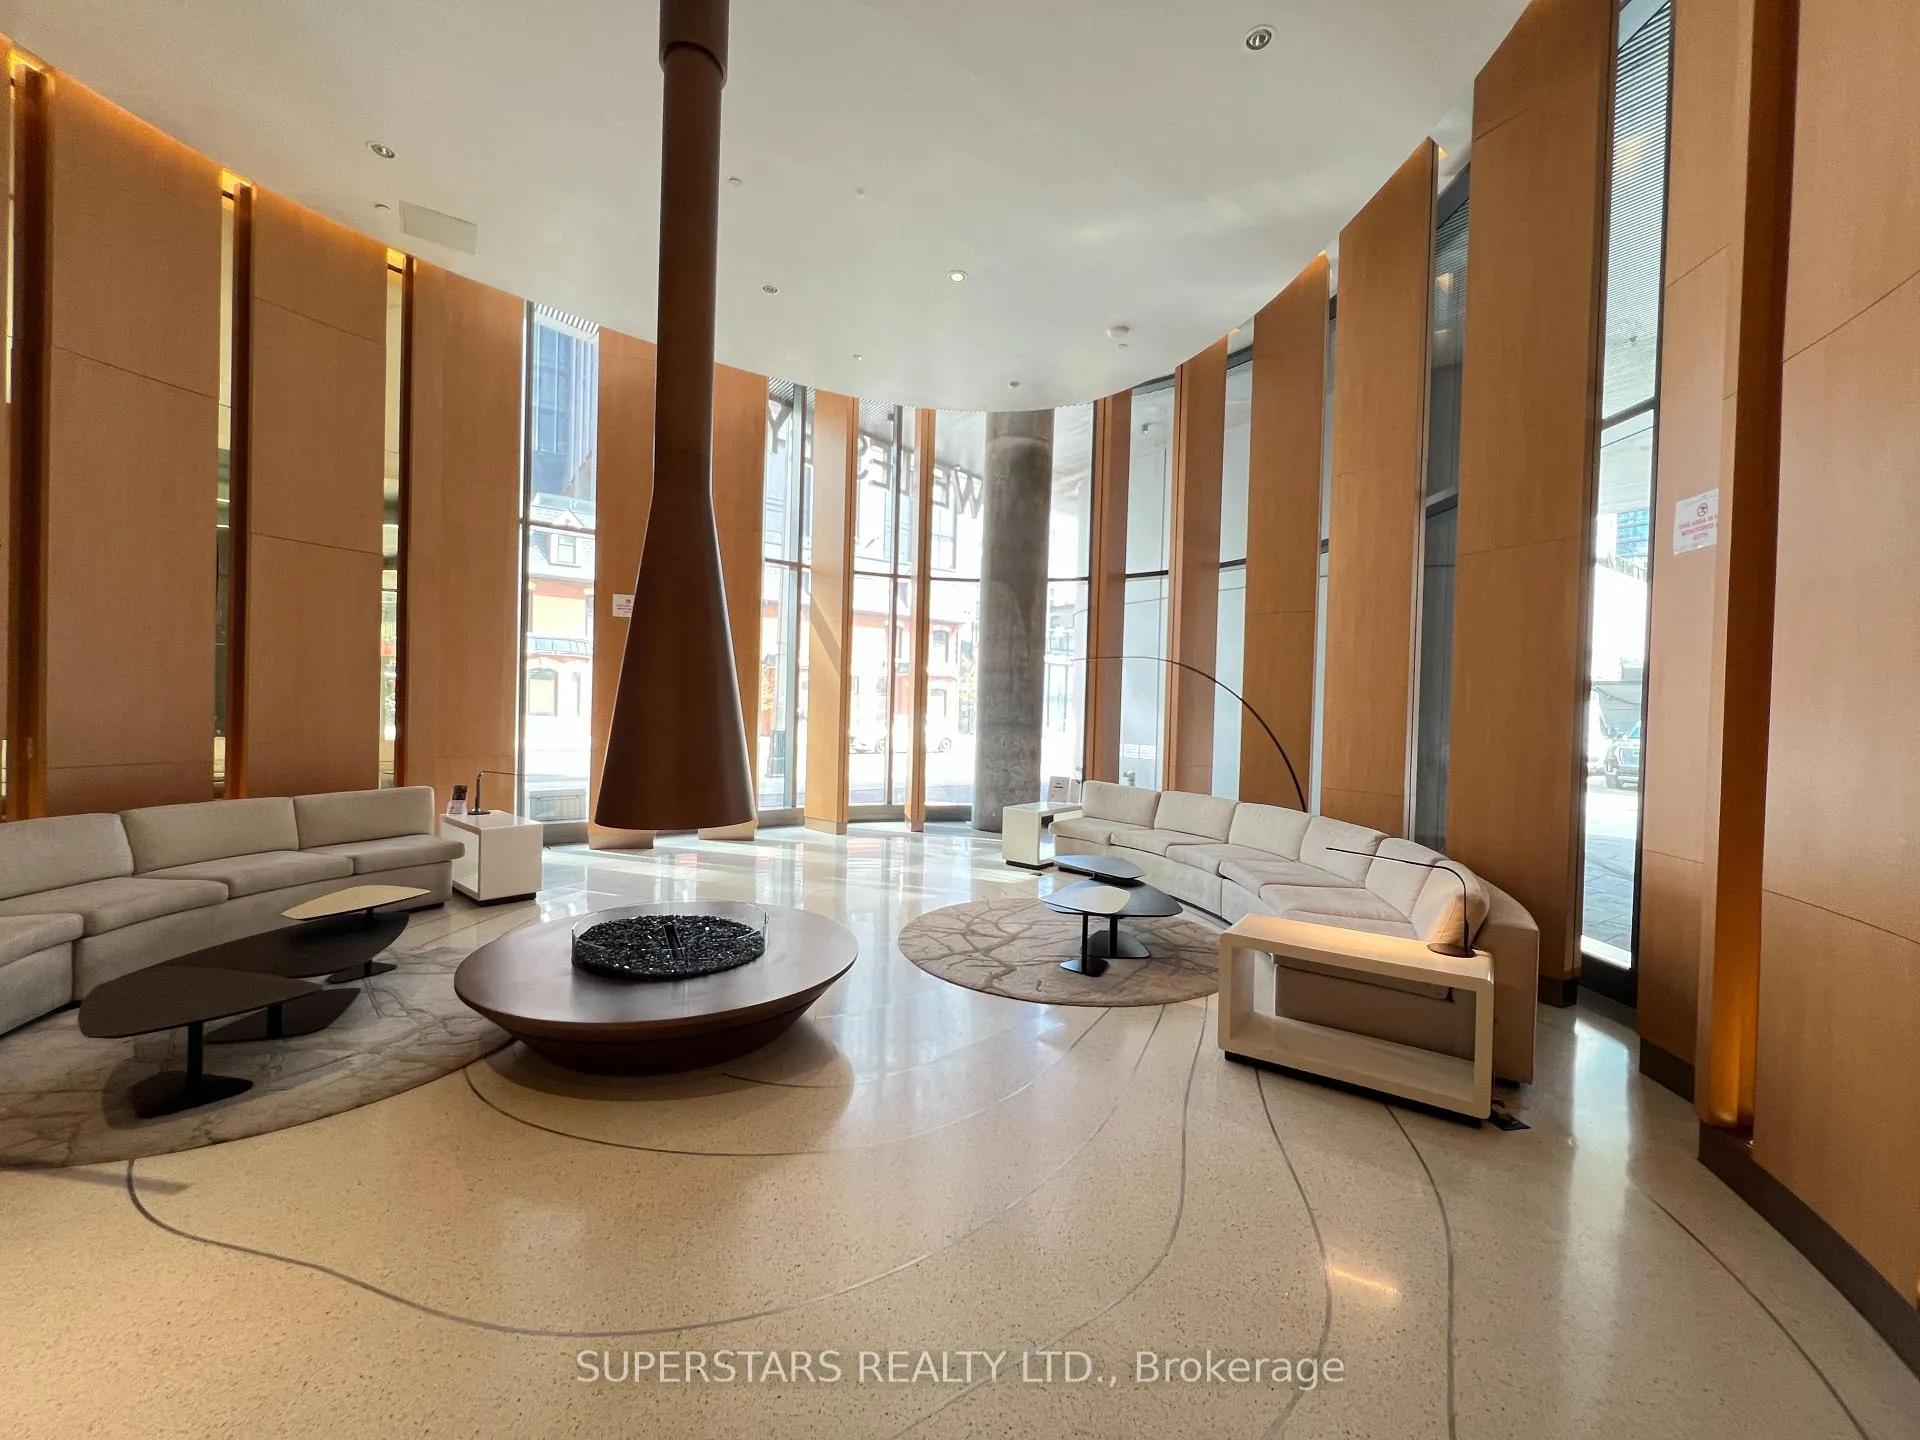
- Amenities: Party room/meeting room, concierge, gym, media room, indoor pool, game room
- Pets: Not allowed
Heating, water and powerForced air, gas, Central air
- Heating: Forced air, gas
- Cooling: Central air
Rent and termsRent $2,750 a month, Entire property, Partially
- Rent: $2,750 a month
- Space for rent: Entire property
- Furnished: Partially
- Lease: 12 months
- Paid: Monthly
- Rent includes: Building insurance, common elements, heat, parking
- Deposit: Required
- Credit check: Required
- Employment letter: Required
- Rental application: Required
- References: Required
IncludedFor tenant to use: b/i cooktop, b/i microwave, b/i oven, b/i fridge, b/i dishwasher. stacked front load washer and dryer. all light fixtures, all window coverings. one kitchen table, one bookshelf and existing outdoor furniture on balcony.
- Included: For tenant to use: b/i cooktop, b/i microwave, b/i oven, b/i fridge, b/i dishwasher. stacked front load washer and dryer. all light fixtures, all window coverings. one kitchen table, one bookshelf and existing outdoor furniture on balcony.
NearbyPublic transit
- Close to: Public transit
Listing detailsC13217978, Rented, May 30, 2026
- MLS® number: C13217978
- Status: Rented
- Listed on: May 30, 2026
- Days on market: 11
- Updated: Jun 10, 2026
- Possession: 2026-07-01 / 30-59 days
- Occupied by: Tenant
- Listing brokerage: SUPERSTARS REALTY LTD.
About this home
Unit 5806, 11 Wellesley Street W, Toronto (Bay Street Corridor), ON M4Y 0G4
Welcome To 11 Wellesley! A Sleek, Modern Luxury Condo Perfectly Situated At Yonge & Wellesley In Toronto's Vibrant Downtown Core. This Bright And Spacious One Bedroom Plus Den Suite Features A Highly Functional Layout With Generous Living Space. The Bedroom With A Large Closet, And The Den Can Be Used As A Second Bedroom, Private Office, Or Study. Enjoy A Sun-Filled, Open-Concept Living And Dining Area With Floor-To-Ceiling Windows. Step Out Onto The Expansive Balcony, Perfect For Relaxing Or Entertaining With Stunning Unobstructed Southwest Panoramic Views Of The Toronto City Skyline, CN Tower, And Lake Ontario. Residents Will Enjoy State-Of-The-Art Amenities, Including A 24-Hour Concierge, Fitness Center, Indoor Pool, Yoga Studio, Party Room, BBQ Areas, And Much More. With An Almost Perfect Walk Score Of 99 And Transit Score Of 93, This Prime Location Is Just Steps From Wellesley Subway Station And TTC Access. Enjoy The Convenience Of Being Close To Yorkville, The University Of Toronto, Toronto Metropolitan University (Formerly Ryerson), The Eaton Centre, The Financial District, The Discovery District, Yonge-Dundas Square, Top-Rated Restaurants, Banks, Grocery Stores, And More. Everything You Need Is Within Reach! Just Move In And Experience The Best Of Luxury Downtown Living! **One Parking Is Included. ** **Students Are Welcome**
Ask about this home
A HOMEH agent will answer your questions about this home.
Know more about Wellesley On The Park Condos

Condo building · 11 Wellesley Street W
Wellesley On The Park Condos is a 60-storey condo with 739 suites, built in 2020 by Lanterra Developments. Right now 5 for sale and 5 for rent are on the market here.
- 60storeys
- 739suites
- $1,022/sq ft
- 2020built
No similar units for rent in Wellesley On The Park Condos right now.
Around this home
Daily convenience, out of 100, from the distances below
Schools nearby
School rating, out of 10.
Helpful calculators
Your HOMEH agent

"I would see it this week."