
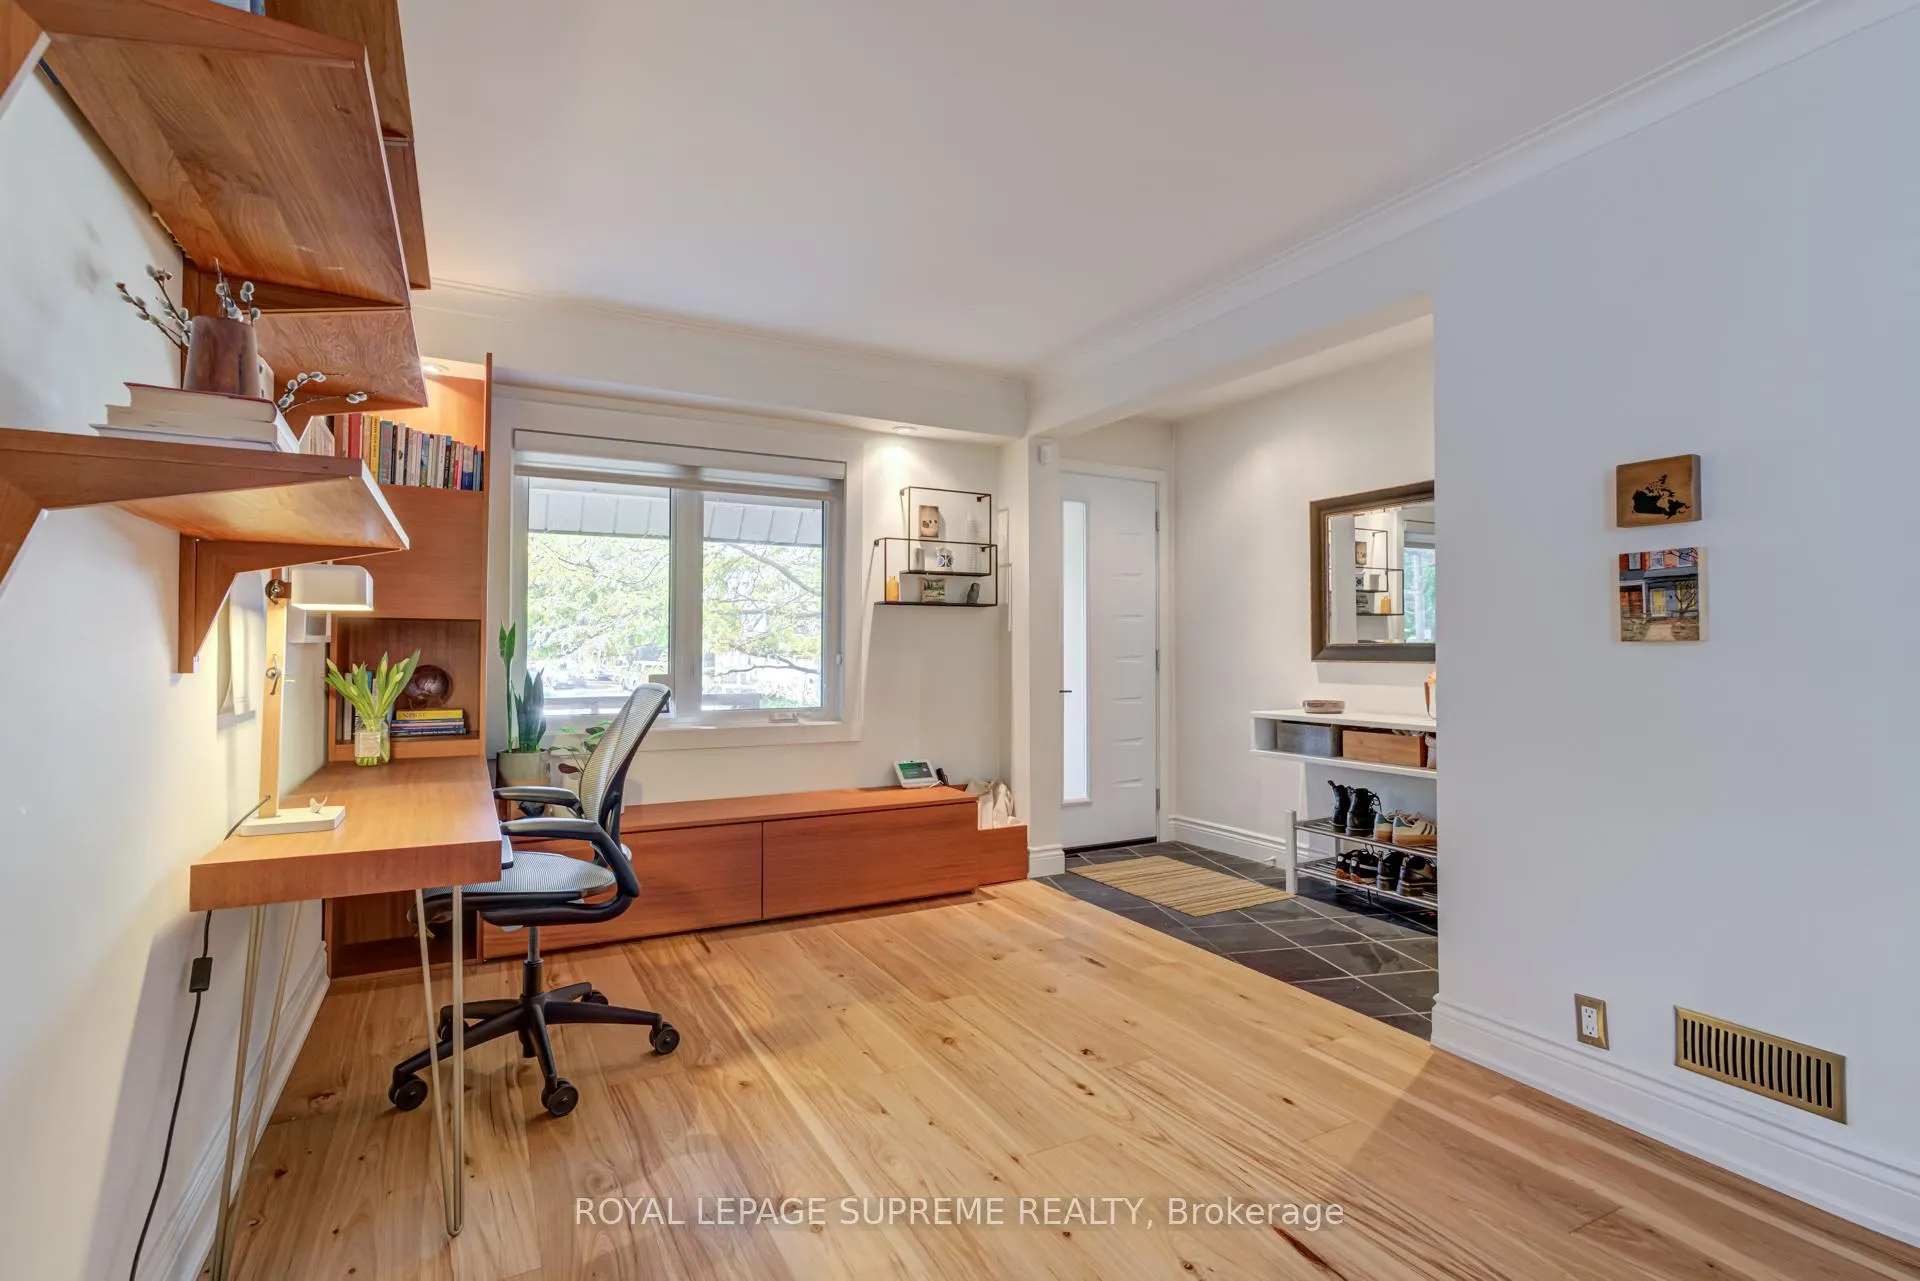
 See all 38 photos
Property history

This home has sold. It is no longer available.
Property not available for sale or for rent.
Ask about this home
A HOMEH agent will answer your questions about this home.Ask HOMEH
About this home
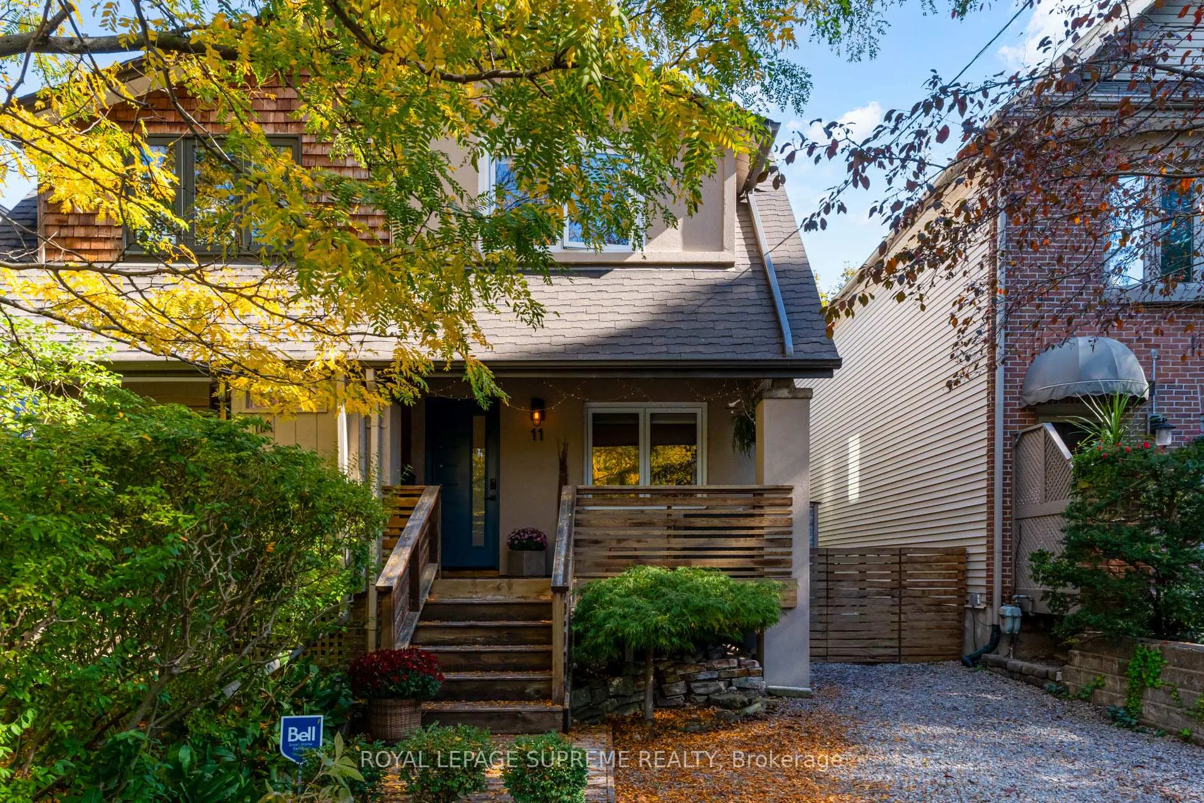
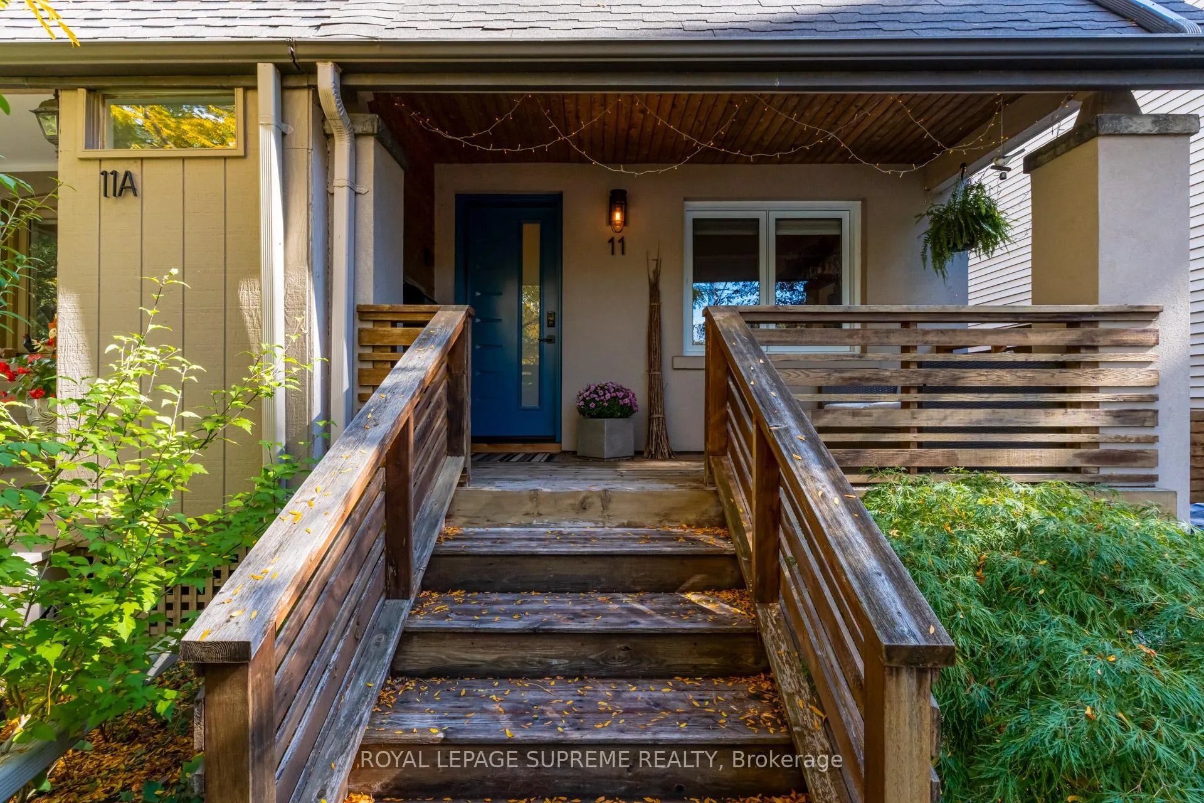
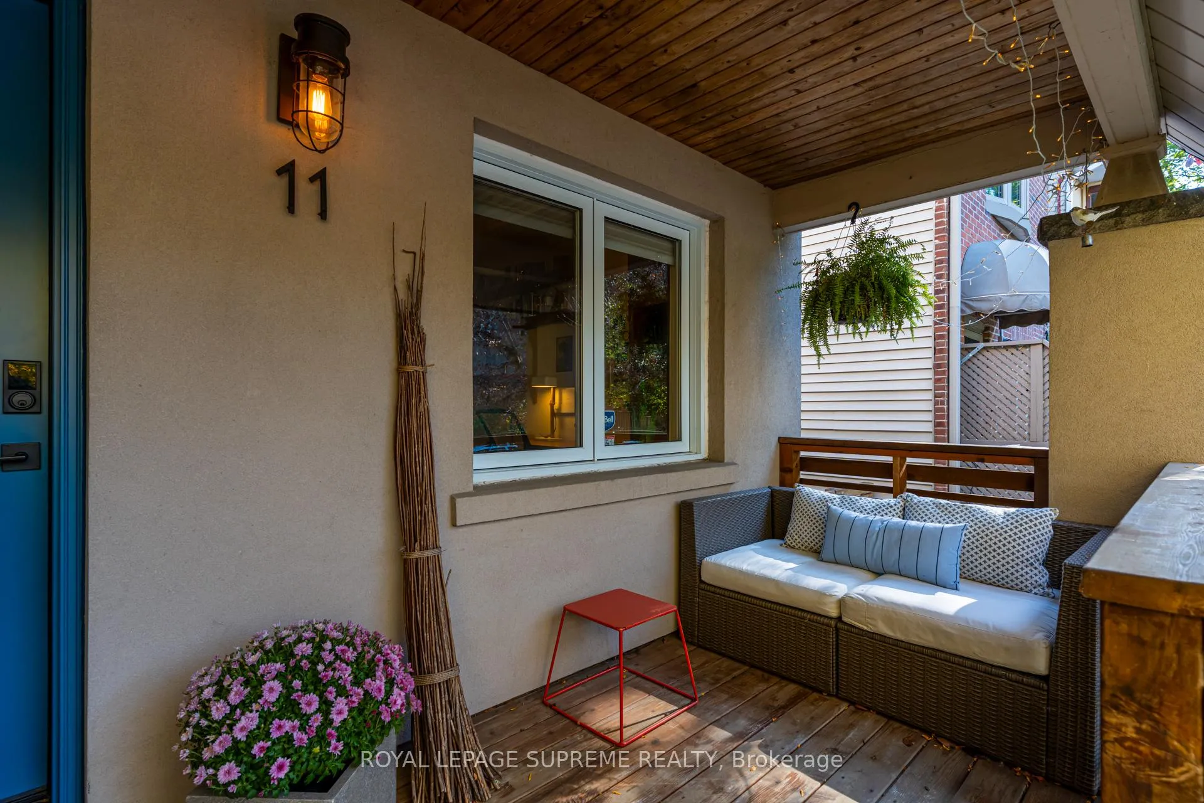
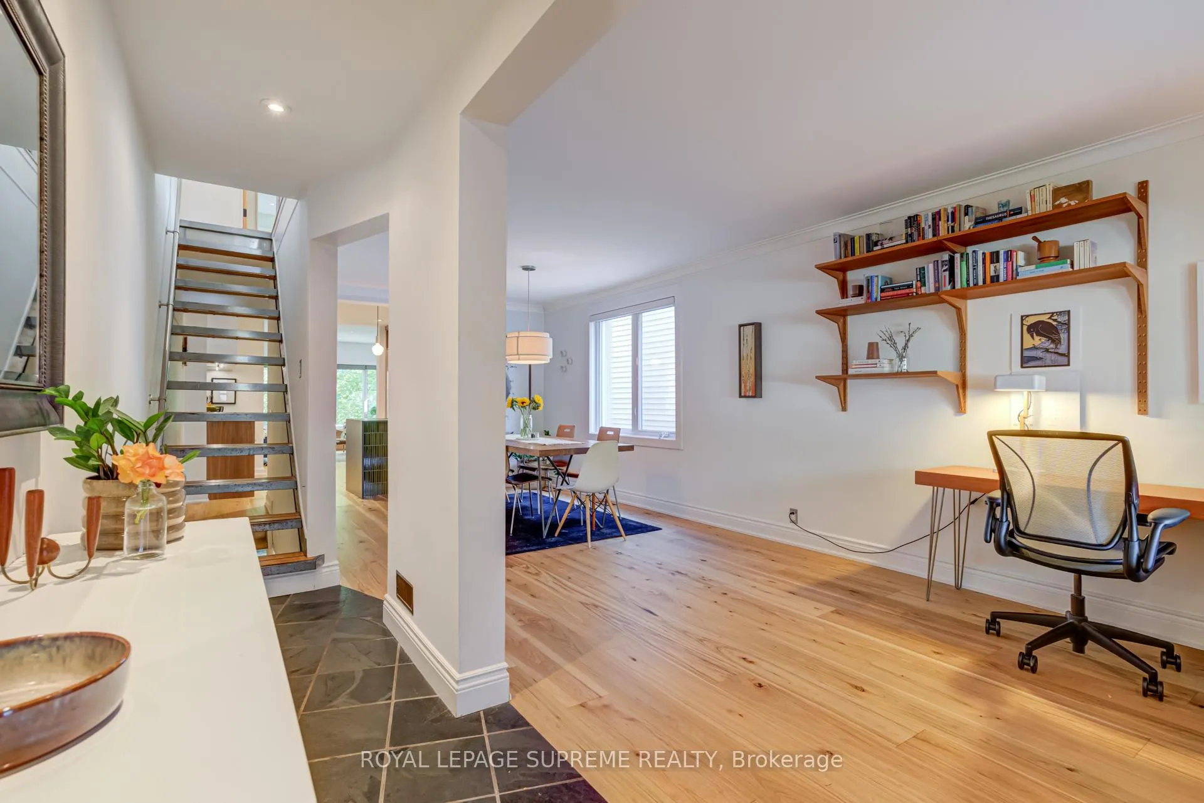
I promise you, this is the one you've been waiting for! Nestled on a peaceful dead-end street, 11 West Lynn Ave is a hidden gem in Torontos vibrant East End where serenity and city life coexist beautifully. Step outside your front door and into nature the ravine system and dog park are just moments away, offering daily doses of green space that make you feel like you're living in Muskoka, all while being minutes from the Danforth and Coxwell Station.This unique and one-of-a-kind home doesn't come around often. A massive three-floor extension, thoughtfully designed by the award-winning architects at Sustainable.TO, reimagines urban living with natural light, sustainable materials, and warm mid-century modern design. Inside, every detail has been considered. The kitchen was fully reimagined in 2021 inspired by the Japanese porcelain backsplash tiles and finished with high-end appliances completely designed by Designstrom. The primary bedroom is a cozy retreat that promises the dreamiest nights among the trees. At days end, unwind in your quiet oasis after exploring all the community has to offer: the East Lynn Park farmers market, seasonal festivals, and friendly neighbourhood gatherings. For the active and adventurous, enjoy nearby Williamson Park Ravine, Monarch Park Stadium, and the local pool and ice rink perfect for year-round fun. Located in the highly regarded Earl Haig Public School and Monarch Park Collegiate districts, this home offers the ideal balance of lifestyle, community, and comfort. A rare opportunity where modern design meets natural beauty right in the heart of the East End.This is the ONE!
Facts & features
Ask about this home
A HOMEH agent will answer your questions about this home.
Rooms
10 rooms · 3 bathrooms
- Living room9′5″ × 11′6″109 sq.ft.
- Dining room10′4″ × 13′2″136 sq.ft.
- Kitchen11′1″ × 11′4″125 sq.ft.
- Family room12′6″ × 14′5″180 sq.ft.
- Primary bedroom13′3″ × 14′3″190 sq.ft.
- Bedroom 211′4″ × 11′8″133 sq.ft.
- Bedroom 38′10″ × 10′8″94 sq.ft.
- Bedroom 410′10″ × 10′3″111 sq.ft.
- Recreation11′1″ × 24′4″269 sq.ft.
- Laundry5′10″ × 8′6″49 sq.ft.
Around this home
Schools nearby
School rating, out of 10.
Listing details
Helpful tools
Your HOMEH agent
"I would see it this week."
Ask HOMEH about this home
Price, neighbourhood, monthly cost. Ask anything.
HOMEH Intelligent Agent is an AI, not a licensed representative. Check anything important with your agent.