

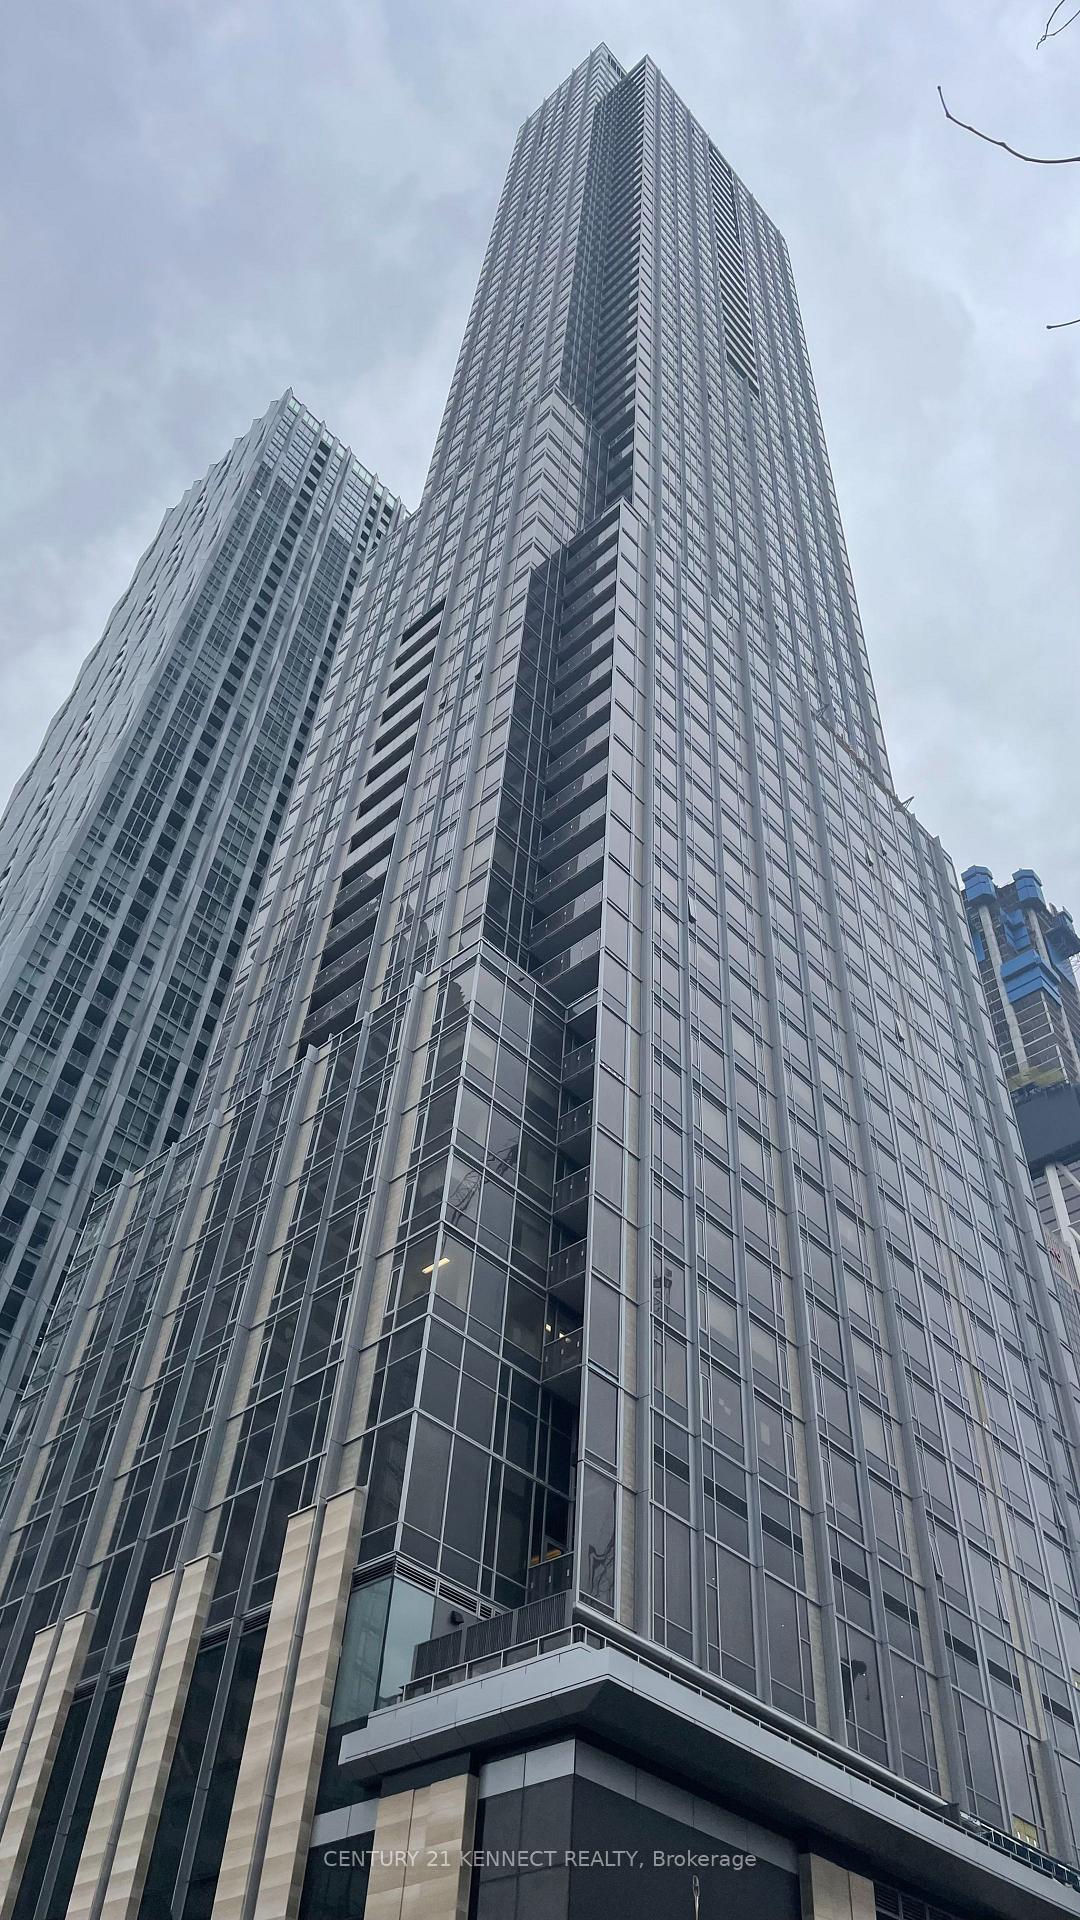
Unit 3203, 11 Yorkville Avenue
Unit 3203, 11 Yorkville Avenue
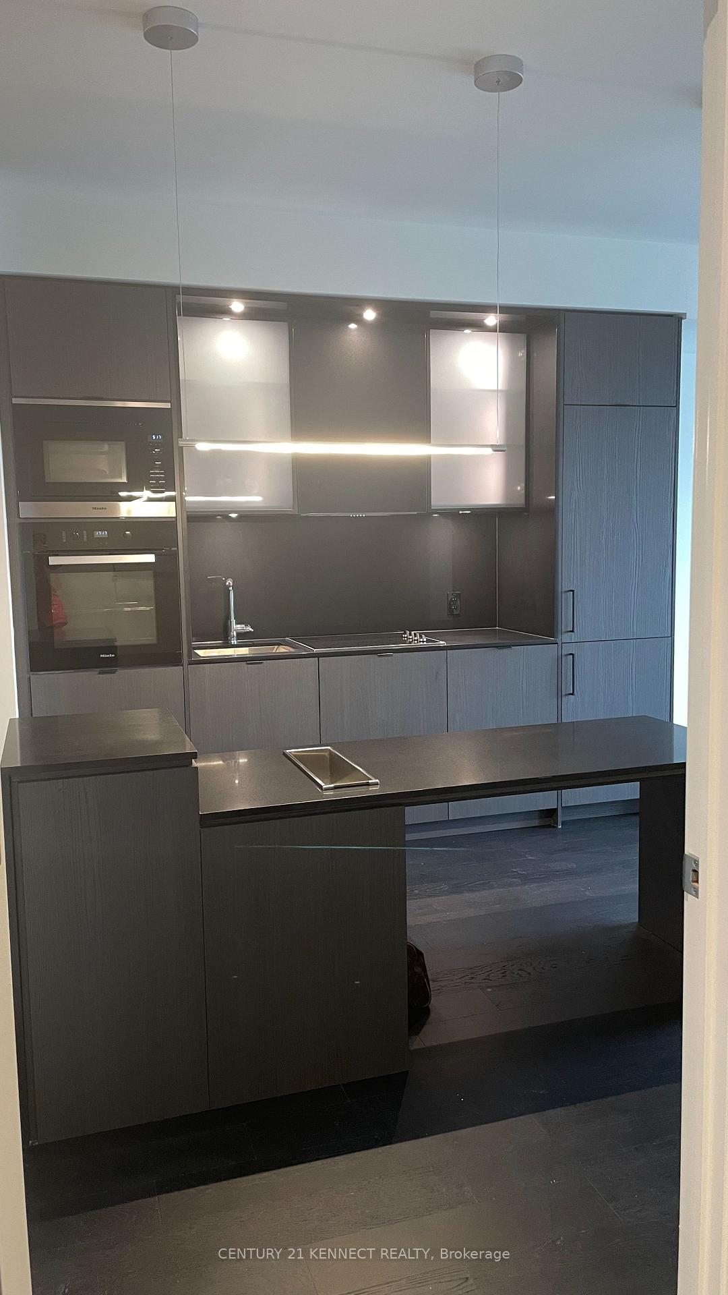
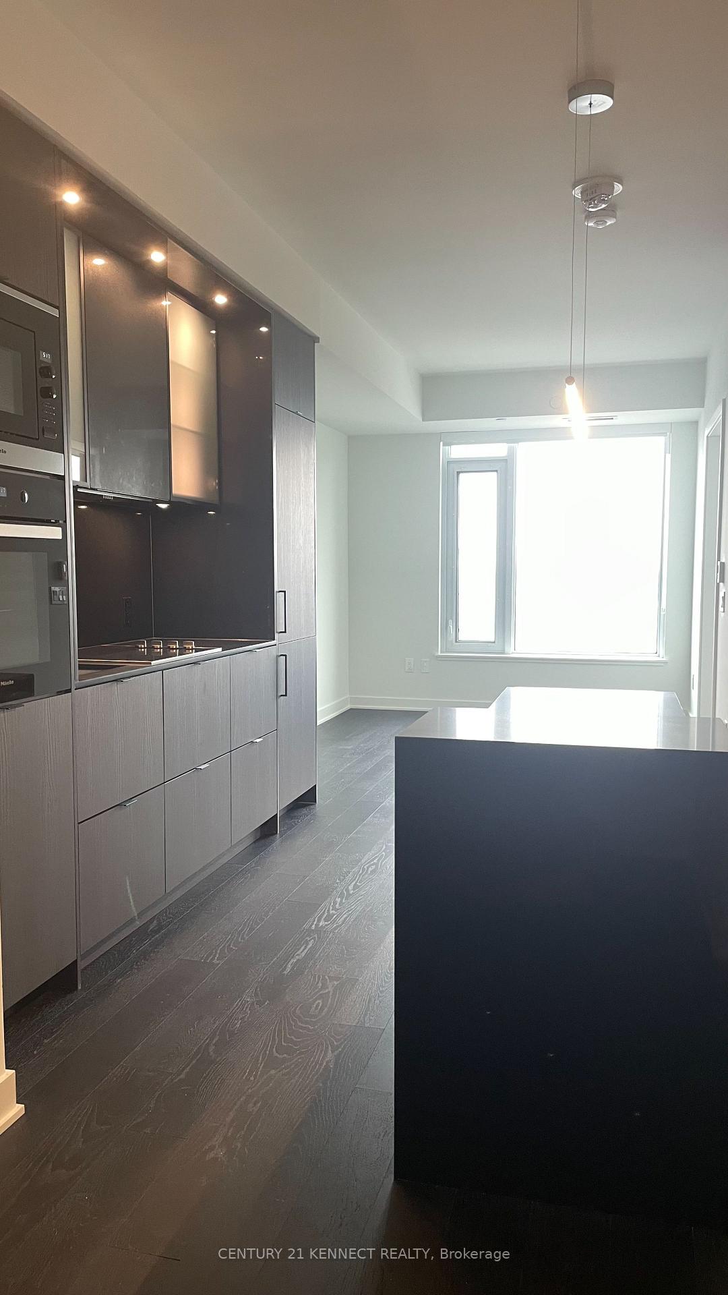
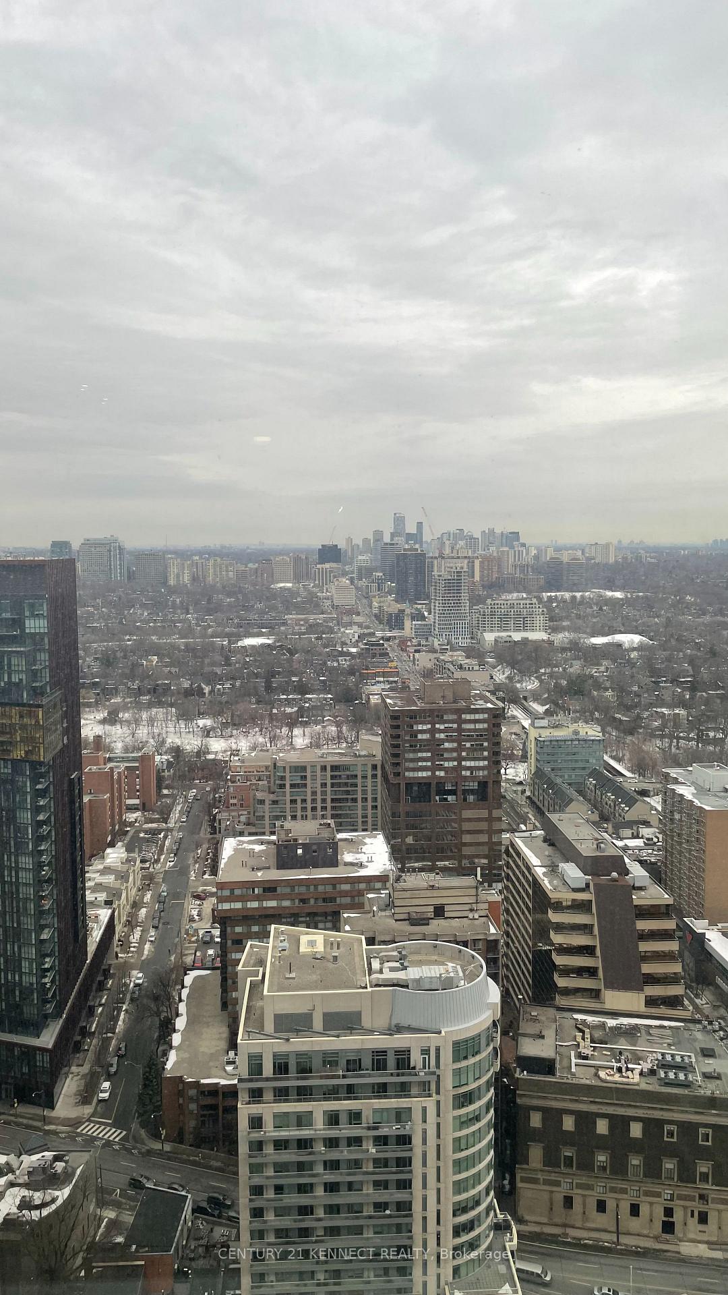
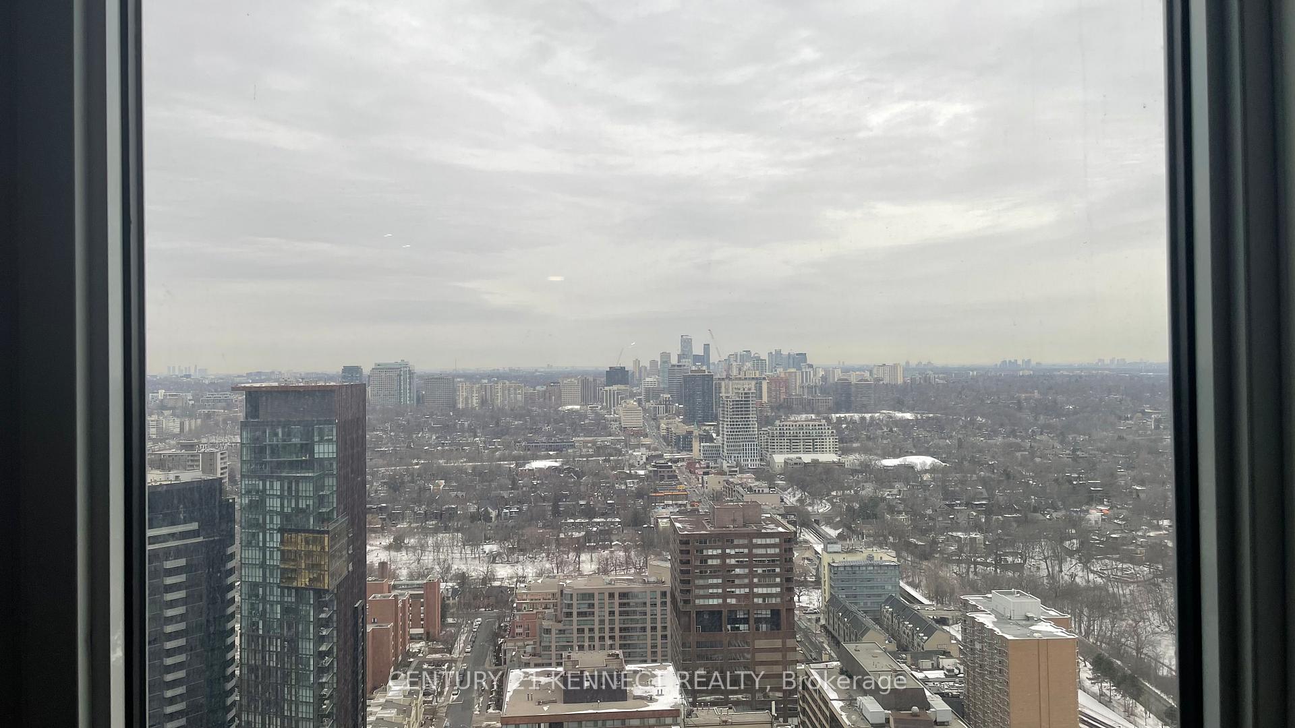 See all 14 photos
Property history
Facts and features
- ExposureNorth
- LaundryIn-suite
- LockerNone
- BalconyNone
- Central air
The homeCondo Apartment, Apartment, New
- Type: Condo Apartment
- Style: Apartment
- Age: New
- Living space: 500–599 sq ft
- Basement: None
- Exposure: North
- View: Skyline, panoramic, downtown, city, clear
InsideIn-suite laundry, Built-in oven, Rooms above ground 4
- Laundry: In-suite laundry
- Features: Built-in oven
- Rooms above ground: 4
- Rooms in the basement: 1
- Bedrooms: 1 + 1 in the basement
- Bathrooms: 1
- Kitchens: 1
- Family room: Yes
OutsideConcrete, Balcony None
- Exterior: Concrete
- Balcony: None
Parking and lockerUnderground, Parking type None, Locker None
- Garage: Underground
- Parking type: None
- Locker: None
Building11 yv, Storeys 62, Units 593
- Name: 11 yv
- Storeys: 62
- Units: 593
- Registered: 2025
- Condo corporation: 0
- Pets: Allowed
Heating, water and powerForced air, gas, Central air
- Heating: Forced air, gas
- Cooling: Central air
Rent and termsRent $2,500 a month, Entire property, Unfurnished
- Rent: $2,500 a month
- Space for rent: Entire property
- Furnished: Unfurnished
- Lease: 12 months
- Paid: Monthly
- Rent includes: Recreation facility, heat, exterior maintenance, grounds maintenance, common elements, central air conditioning, building maintenance
- Deposit: Required
- Credit check: Required
- Employment letter: Required
- Rental application: Required
- References: Required
IncludedWasher, dryer, dishwasher, fridge, stove, oven, microwave & window coverings.
- Included: Washer, dryer, dishwasher, fridge, stove, oven, microwave & window coverings.
Listing detailsC12061650, Rented, Apr 4, 2025
- MLS® number: C12061650
- Status: Rented
- Listed on: Apr 4, 2025
- Days on market: 7
- Updated: Apr 11, 2025
- Possession: 2025-04-04 / Immediate
- Occupied by: Vacant
- Listing brokerage: CENTURY 21 KENNECT REALTY
About this home
Unit 3203, 11 Yorkville Avenue, Toronto (The Annex), ON M4W 1L2
Location, Luxury And Sophistication! 11 Yorkville Ave Is The Trend Now. Experience Toronto's Most Prestigious Address, 11 YV Inside This Brand-new, Never-lived-in 598 Sq ft 1-Bedroom Plus Flex, 1-Bathroom Suite on the 32th Floor with Panoramic Skyline View of the North. The Unit is Bright and Spacious, Close to 600 Sq ft with 9 Ft Ceiling Featuring Designer Cecconi Simone Kitchen & Cabinet and a Beautiful Waterfall Island with Dining Table. Island Features Built-in Wine Fridge, Integrated Chilling Station and Wine Bottle Storage. Enjoy All 5-stars Mielle Kitchen Package Appliances and the Spa-like 4-pcs Bathroom. World Class Amenities Include State-of-the-art Gym, an Indoor-outdoor Infinity Pool with Hot Tub Surrounded By Fireplaces and Sleek Black Marble, Theatre, Hammam Spa, Wine Tasting Room, kid's playroom, piano lounge, private dining room and a Zen Garden. Walking Outside is Simple Happiness, All Luxury Brands like LV, Chanel, Hermes and Four Seasons are Few Minutes Away. Close By are the Iconic Royal Ontario Museum, Queens Park, Art Gallery of Ontario, China Town, Eaton Centre and the Financial Hub. Well Famous University of Toronto, Toronto Metropolitan University, Toronto General Hospital and Mount Sinai Hospital Are Also Few Minutes Away. Indulge In the Michelin Stars Restaurants Around This Neighborhood. 11 YV is Inside The Heart Of It All. Subway Station Is Only 2-minutes Walk From Your New Home. You Cannot Find a Better Place!
Ask about this home
A HOMEH agent will answer your questions about this home.
Know more about 11 Yorkville

Condo building · 11 Yorkville Avenue
11 Yorkville is a 62-storey condo with 593 suites, built in 2025 by Capital Developments. Right now 7 for sale and 14 for rent are on the market here.
- 62storeys
- 593suites
- $1,336/sq ft
- 2025built
No similar units for rent in 11 Yorkville right now.
Around this home
Daily convenience, out of 100, from the distances below
Schools nearby
School rating, out of 10.
Helpful calculators
Your HOMEH agent

"I would see it this week."