

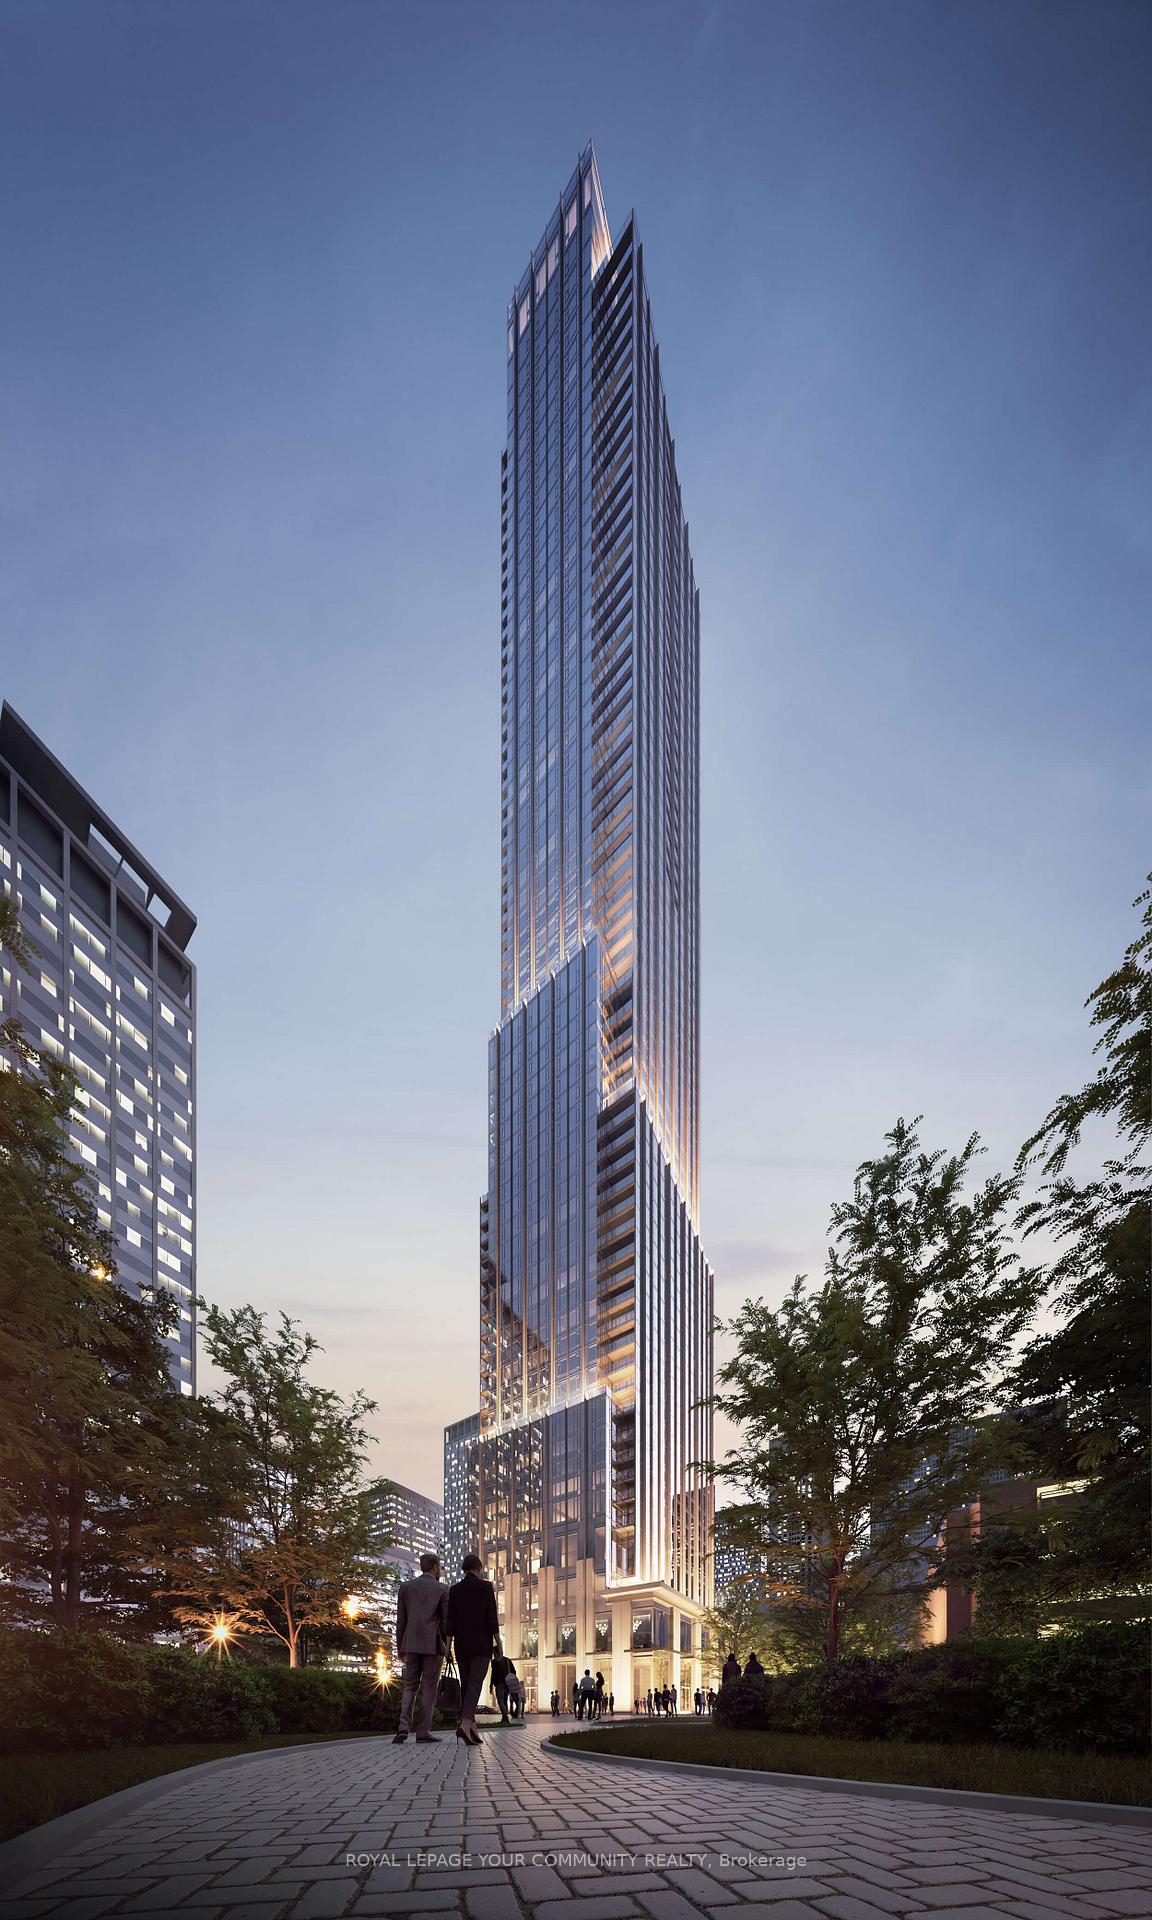
Unit 5203, 11 Yorkville Avenue
Unit 5203, 11 Yorkville Avenue
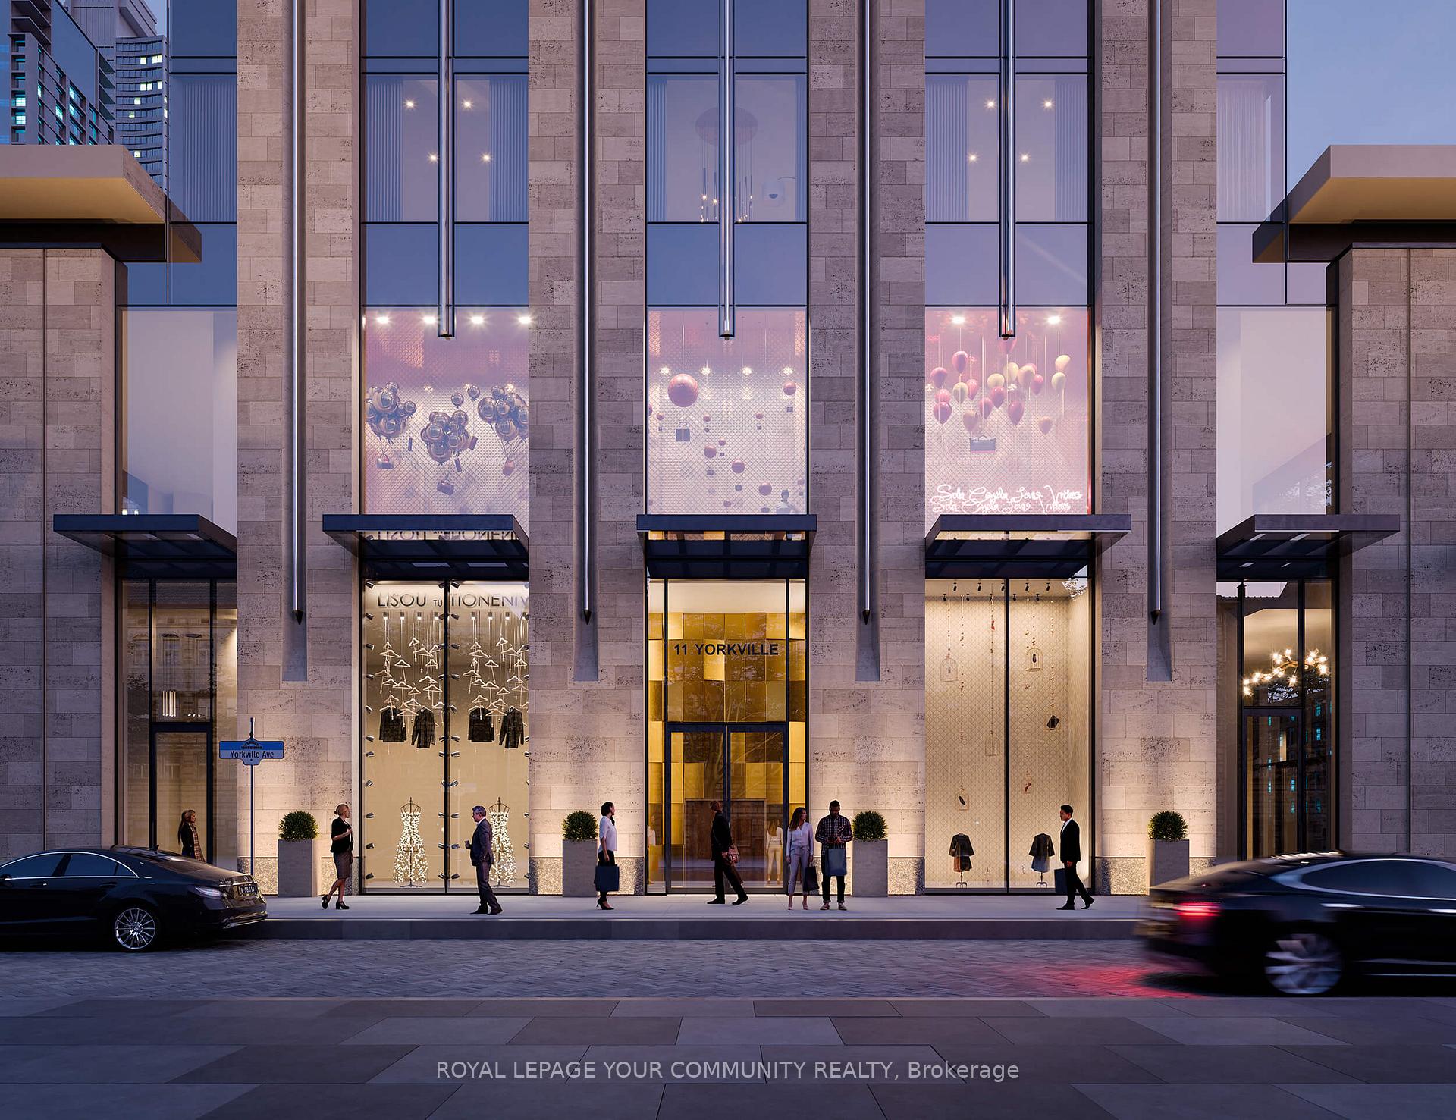
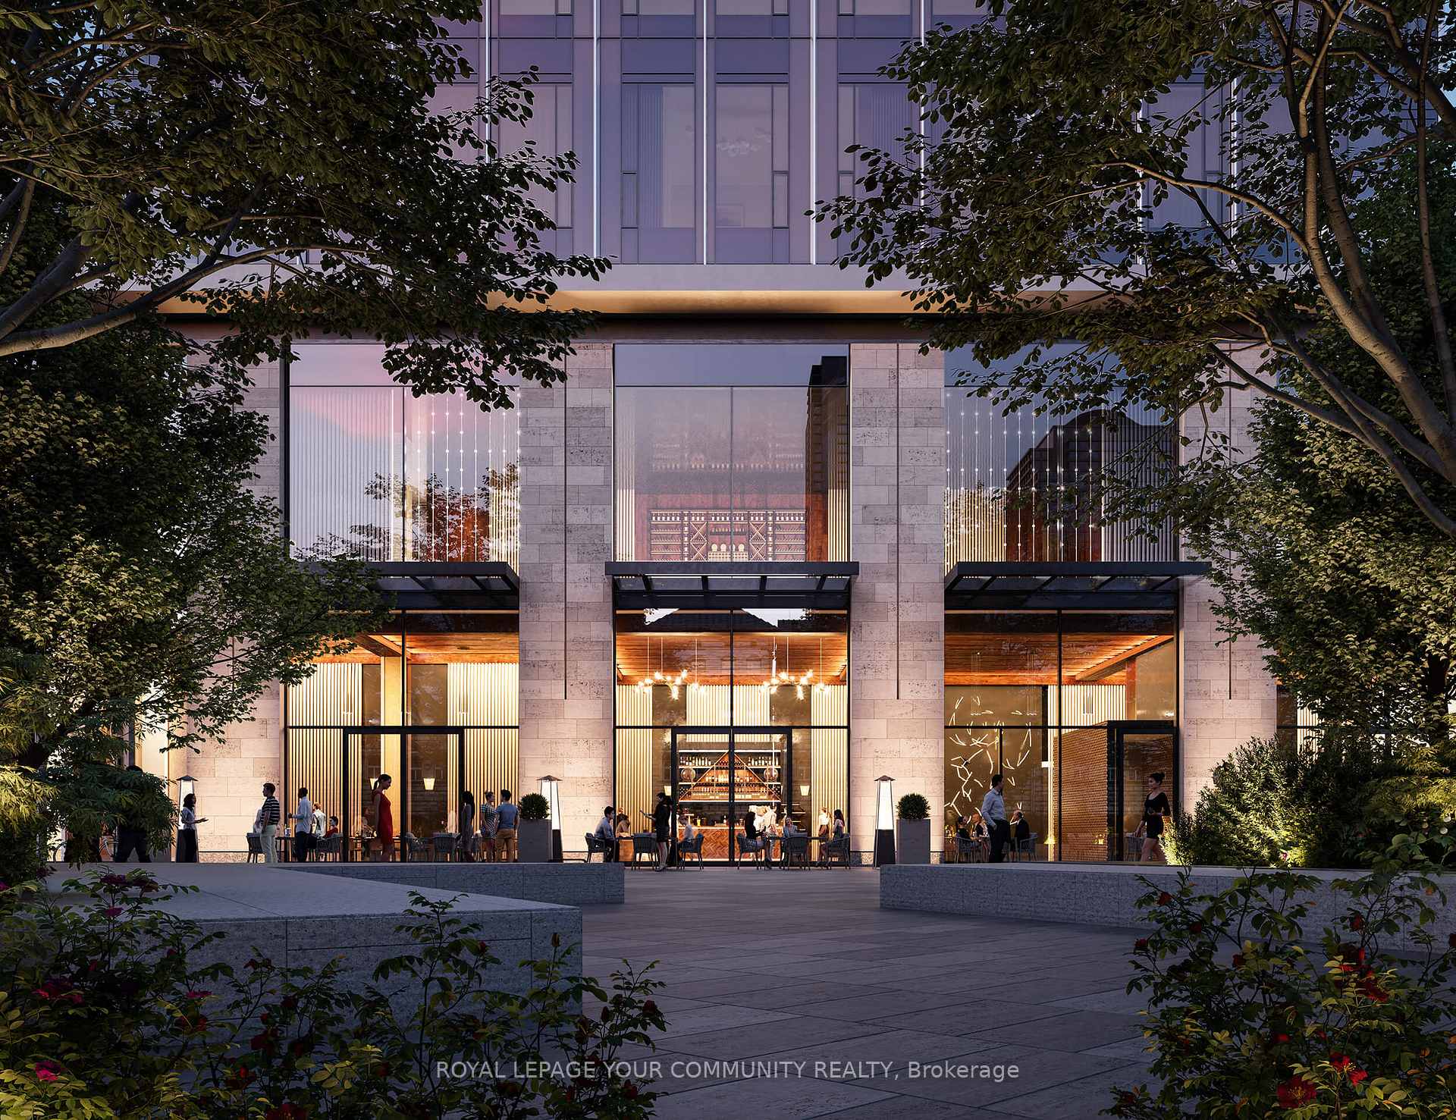
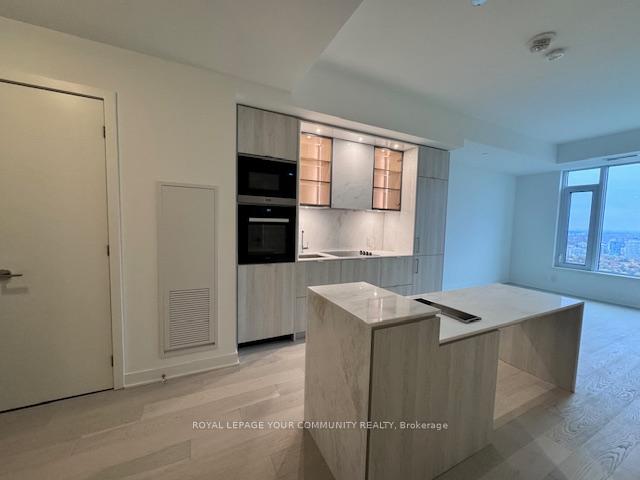
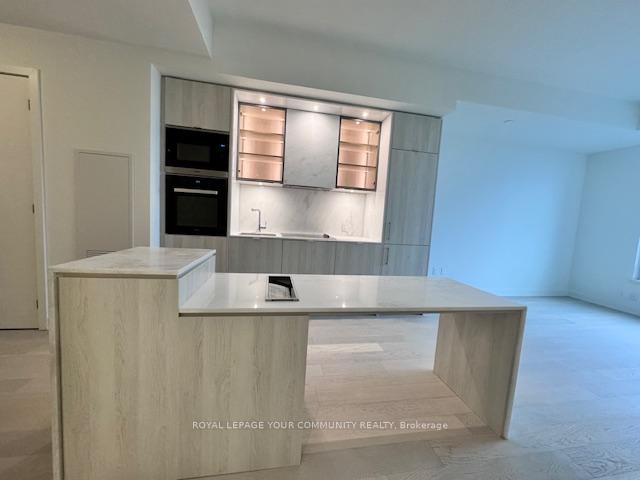 See all 23 photos
Property history
Facts and features
- ExposureNorth
- LaundryEnsuite
- LockerNone
- BalconyNone
- Central air
The homeCondo Apartment, Apartment, 500–599 sq ft
- Type: Condo Apartment
- Style: Apartment
- Living space: 500–599 sq ft
- Basement: None
- Exposure: North
InsideEnsuite, Other, Rooms above ground 5
- Laundry: Ensuite
- Features: Other
- Rooms above ground: 5
- Bedrooms: 1 + 1 in the basement
- Bathrooms: 1
- Kitchens: 1
OutsideConcrete, Balcony None
- Exterior: Concrete
- Balcony: None
Parking and lockerUnderground, Parking type None, Unreserved
- Garage: Underground
- Parking type: None
- Driveway: Unreserved
- Locker: None
Building11 Yorkville, Storeys 62, Units 593
- Name: 11 Yorkville
- Storeys: 62
- Units: 593
- Registered: 2025
- Condo corporation: 3108
- Pets: Allowed
Heating, water and powerForced air, gas, Central air
- Heating: Forced air, gas
- Cooling: Central air
Rent and termsRent $2,900 a month, Entire property, Unfurnished
- Rent: $2,900 a month
- Space for rent: Entire property
- Furnished: Unfurnished
- Lease: 12 months
- Rent includes: Building insurance, central air conditioning, common elements
IncludedAt 11 yorkville, residents enjoy an exceptional selection of luxury amenities, including: 24/7 executive concierge & security, indoor pool & state-of-the-art fitness centre, spa facilities, sauna & private massage room, tranquil zen garden for peaceful escapes, private dining rooms, wine cellar & tasting lounge, expansive party room for up to 60 guests* screening room / private movie theatre* rooftop terrace with outdoor bbqs & entertainment areas, business centre & co-working lounge, pet spa & more
- Included: At 11 yorkville, residents enjoy an exceptional selection of luxury amenities, including: 24/7 executive concierge & security, indoor pool & state-of-the-art fitness centre, spa facilities, sauna & private massage room, tranquil zen garden for peaceful escapes, private dining rooms, wine cellar & tasting lounge, expansive party room for up to 60 guests* screening room / private movie theatre* rooftop terrace with outdoor bbqs & entertainment areas, business centre & co-working lounge, pet spa & more
Listing detailsC12536546, Rented, Nov 11, 2025
- MLS® number: C12536546
- Status: Rented
- Listed on: Nov 11, 2025
- Days on market: 23
- Updated: Dec 4, 2025
- Possession: Immediate
- Occupied by: Vacant
- Listing brokerage: ROYAL LEPAGE YOUR COMMUNITY REALTY
About this home
Unit 5203, 11 Yorkville Avenue, Toronto (The Annex), ON M4W 0B7
Welcome to Suite 5203 at 11 Yorkville - a brand-new, elegantly appointed residence that combines timeless design, breathtaking views, and the unmatched prestige of Toronto's most celebrated address. Perfectly positioned high above the city, this 1-bedroom plus den residence offers a rare blend of refined interiors, unobstructed skyline vistas, and access to a curated selection of world-class amenities crafted for modern urban life. Even if 600 sq. ft. may seem modest, you'll never feel limited - your home is thoughtfully designed for comfort and style. And when it's time to entertain, you'll enjoy an unparalleled array of amenities you'd rarely find even in a 5,000 sq. ft. private home. From the elegant party room and private dining spaces to the screening theatre, rooftop terrace with outdoor BBQs, and Zen garden, you and your guests can gather, celebrate, and relax in spaces that elevate your lifestyle beyond your suite. Situated in the heart of Toronto's most prestigious neighbourhood, you're steps from world-class shopping, fine dining, cultural landmarks, top schools, and convenient transit connections. This is more than a residence - it's a lifestyle defined by elegance, convenience, and the best of city living.
Ask about this home
A HOMEH agent will answer your questions about this home.
Know more about 11 Yorkville

Condo building · 11 Yorkville Avenue
11 Yorkville is a 62-storey condo with 593 suites, built in 2025 by Capital Developments. Right now 7 for sale and 14 for rent are on the market here.
- 62storeys
- 593suites
- $1,292/sq ft
- 2025built
No similar units for rent in 11 Yorkville right now.
Around this home
Daily convenience, out of 100, from the distances below
Schools nearby
School rating, out of 10.
Helpful calculators
Your HOMEH agent

"I would see it this week."