
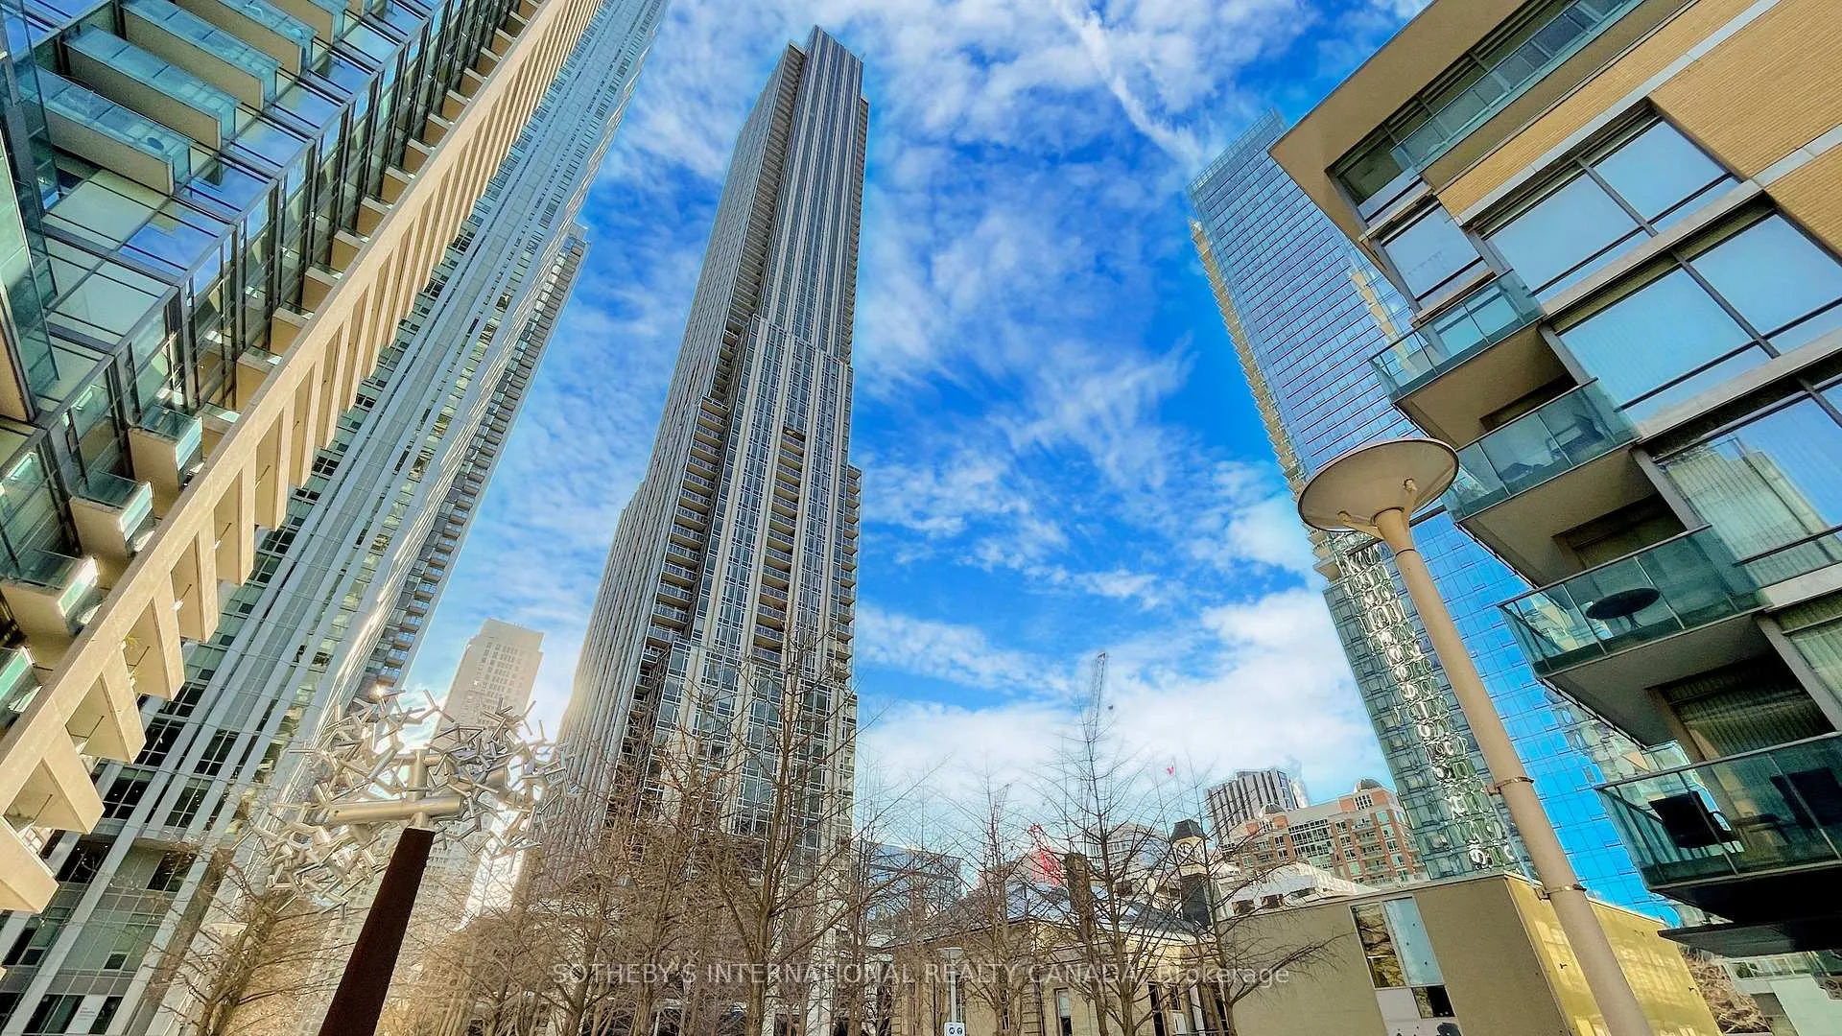
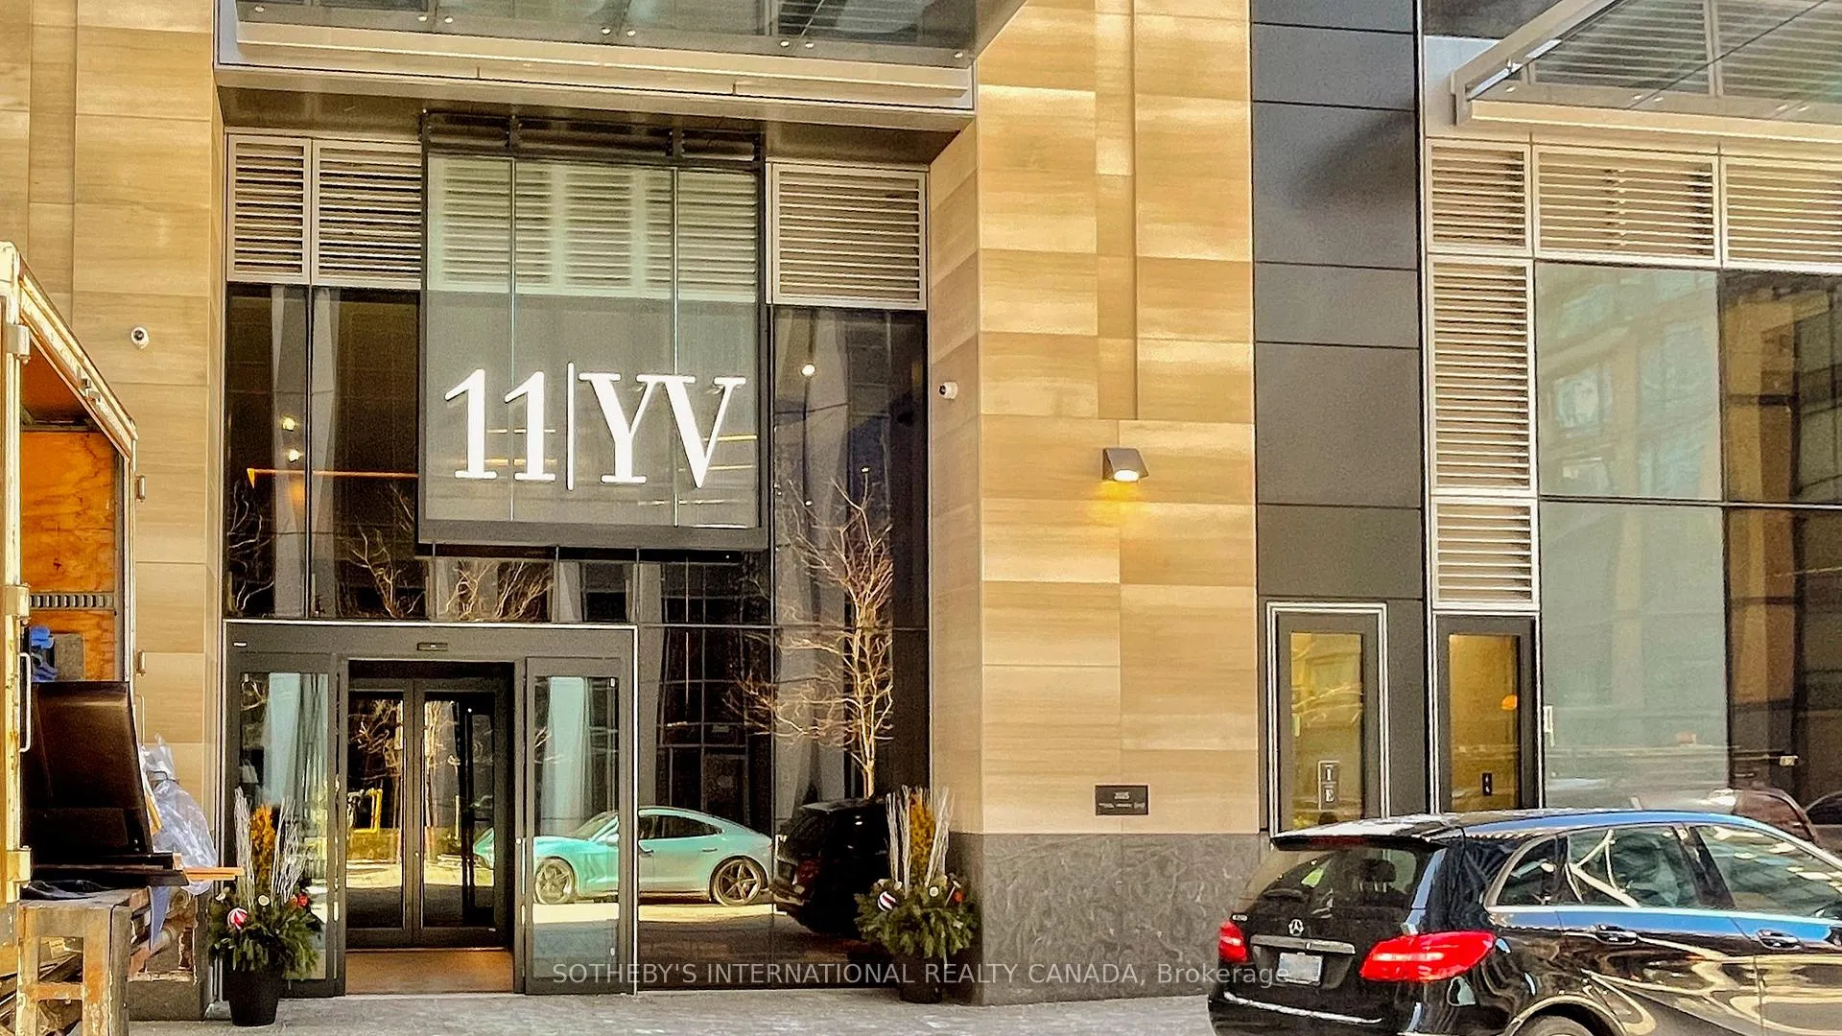
Unit 1010, 11 Yorkville Avenue
Toronto (The Annex)Unit 1010, 11 Yorkville Avenue
Toronto (The Annex)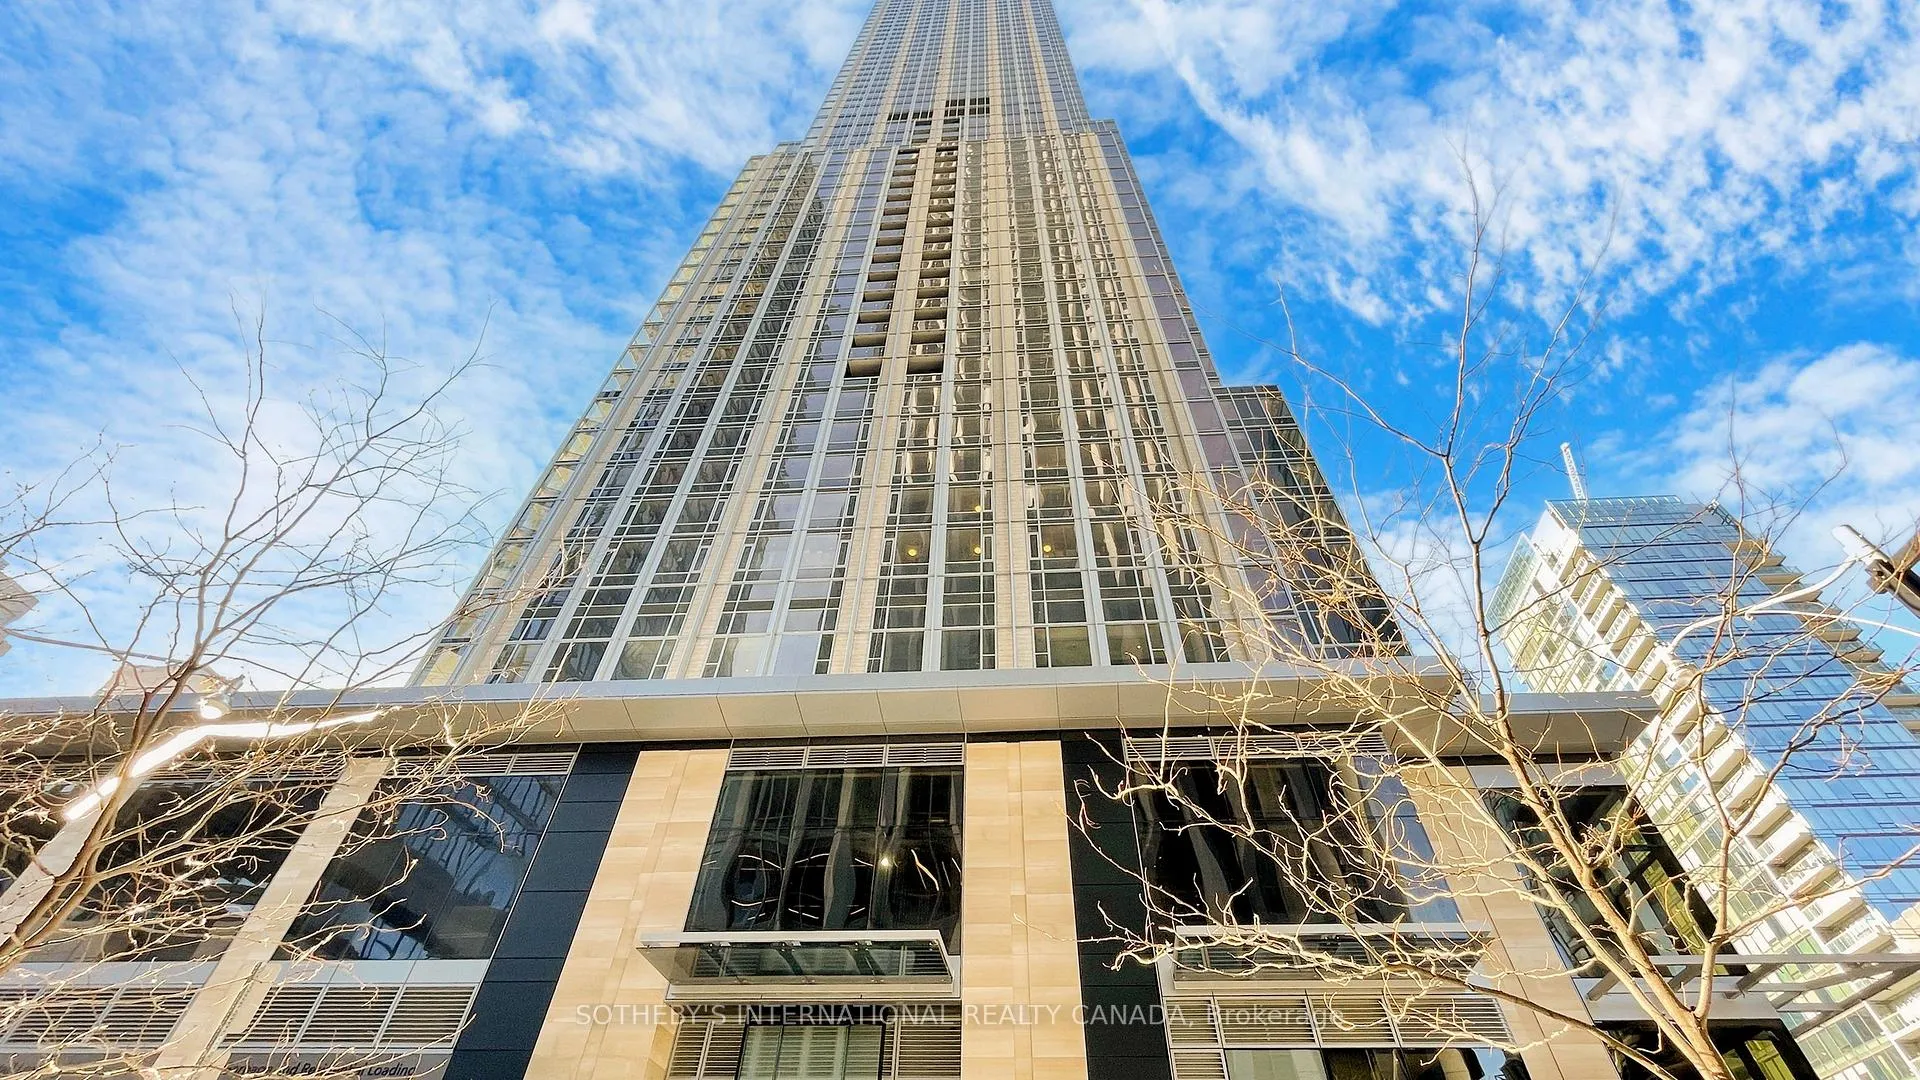
 See all 40 photos
Property history

This home has been leased. It is no longer available.
Property not available for sale or for rent.
Ask about this home
A HOMEH agent will answer your questions about this home.Ask HOMEH
About this home
Unit 1010, 11 Yorkville Avenue, Toronto
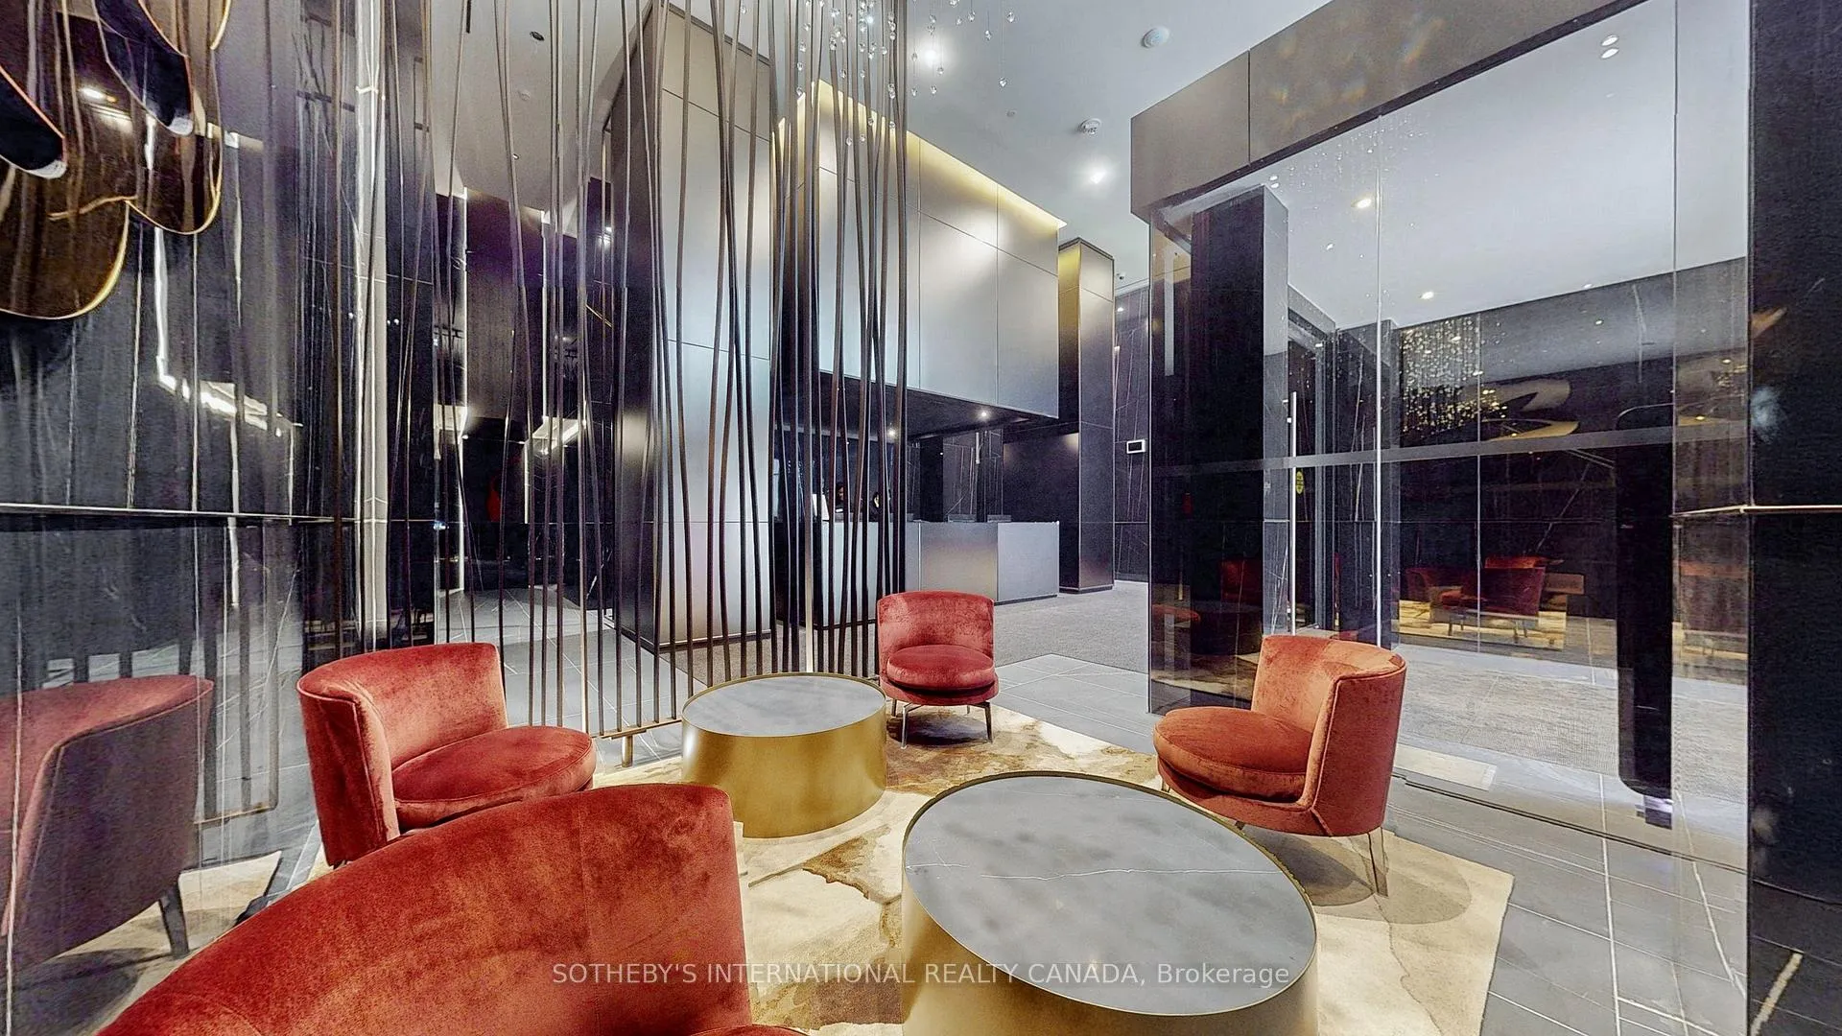
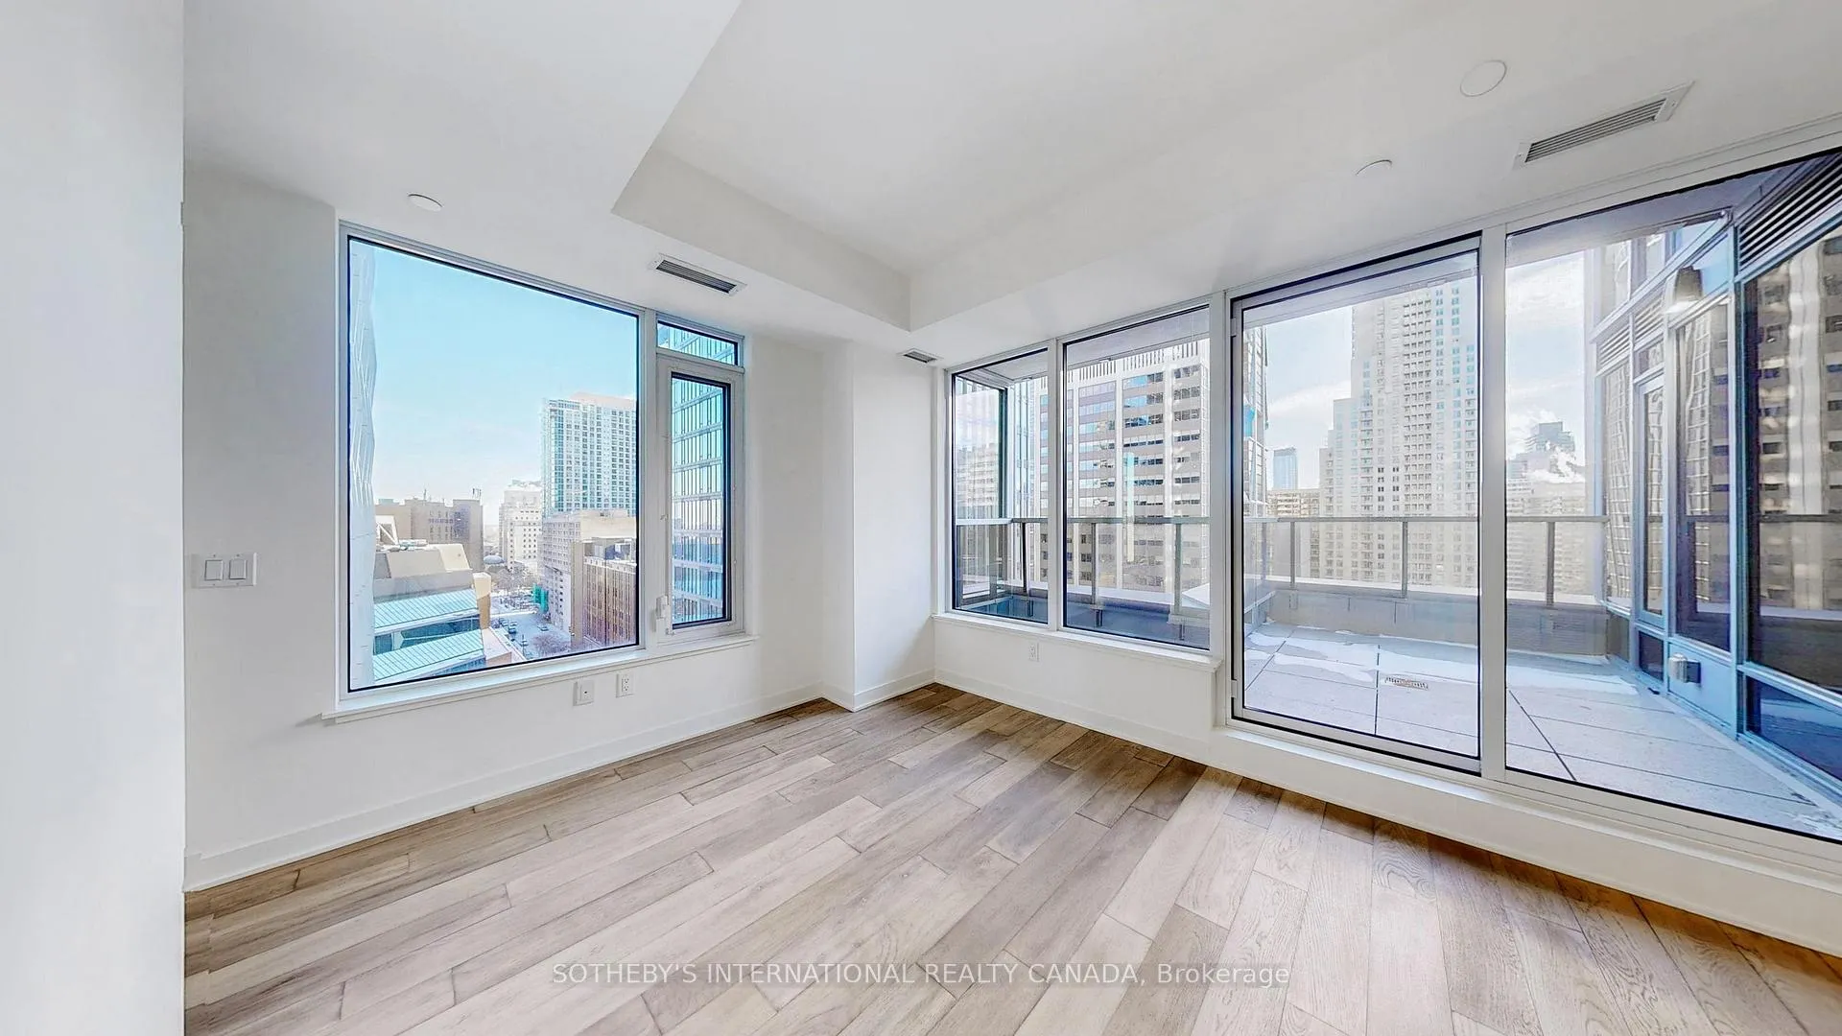
Suite 1010 is one of the largest suites in prestigious 11 Yorkville. Adores striking modern design and high end finishes, this brand-new home offers 3-Bedroom + 1 Decent Office + 2 Spa-like Bath and Extra Large Terrace 11YV is a magnificent 62-storey landmark developed by reputable RioCan, Metropia and Capital Developments. A global address for luxury destinations in the internationally renowned Yorkville neighbourhood. AAA-opportunity for AAA-tenant only. *CONVENIENCE* Kilometre zero for the well-cultured and well-heeled. A place where the world's savviest citizens congregate to satisfy their appetites for luxury living and gourmet pursuits. Crossing the Four Seasons Hotel, the area boasts lavish brands like Hermes, Chanel, Louis Vuitton, Van Cleef and Tiffany & Co. Michelin-starred restaurants and fine dinings. Steps to ROM, boutique galleries, places of worship, library, TTC subway stations, UoT and many university campuses. STATE-OF-ART AMENITIES* With a spectacular double-height lobby, visitor parkings, 24-hour concierge, infinity-edged indoor/outdoor pool, rooftop zen garden and BBQ lounge, fitness centre with the men's and women's spa, an intimate piano lounge, a dramatic wine dining room, and Instagram-worthy signature Bordeaux lounge. *ARCHITECTURE EXCELLENCE* The sophisticated detailing features Built-in Miele Appliances, Two-tier Marble Island with wine cellar, and spa-alike vanities. Floor-to-ceiling, wall-to-wall windows, and high ceiling together boasts airy space with ample natural lights. Ideal split bedroom layout with individual privacy and exclusive office/working studio. Welcome into This Exclusive 3-BEDROOM.
Facts & features
Ask about this home
A HOMEH agent will answer your questions about this home.
Rooms
7 rooms · 2 bathrooms
- Living room27′9″ × 10′278 sq.ft.
- Dining room27′9″ × 10′278 sq.ft.
- Kitchen27′9″ × 10′278 sq.ft.
- Primary bedroom16′11″ × 9′152 sq.ft.
- Bedroom 29′5″ × 9′2″86 sq.ft.
- Bedroom 38′4″ × 9′2″76 sq.ft.
- Den7′10″ × 5′1″40 sq.ft.
Around this home
Schools nearby
School rating, out of 10.
Listing details
Helpful tools
Your HOMEH agent
"I would see it this week."
Ask HOMEH about this home
Price, neighbourhood, monthly cost. Ask anything.
HOMEH Intelligent Agent is an AI, not a licensed representative. Check anything important with your agent.