

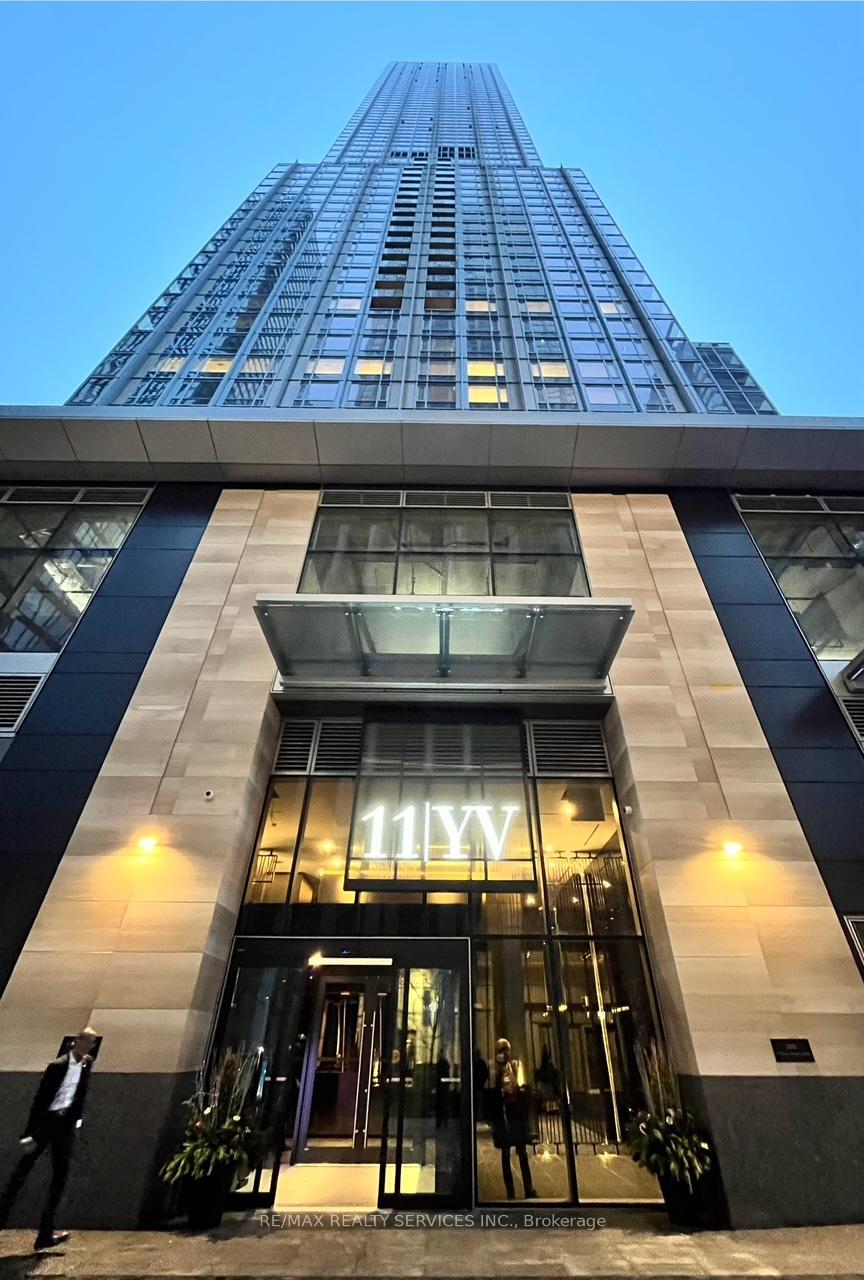
Unit 1207, 11 Yorkville Avenue
Unit 1207, 11 Yorkville Avenue
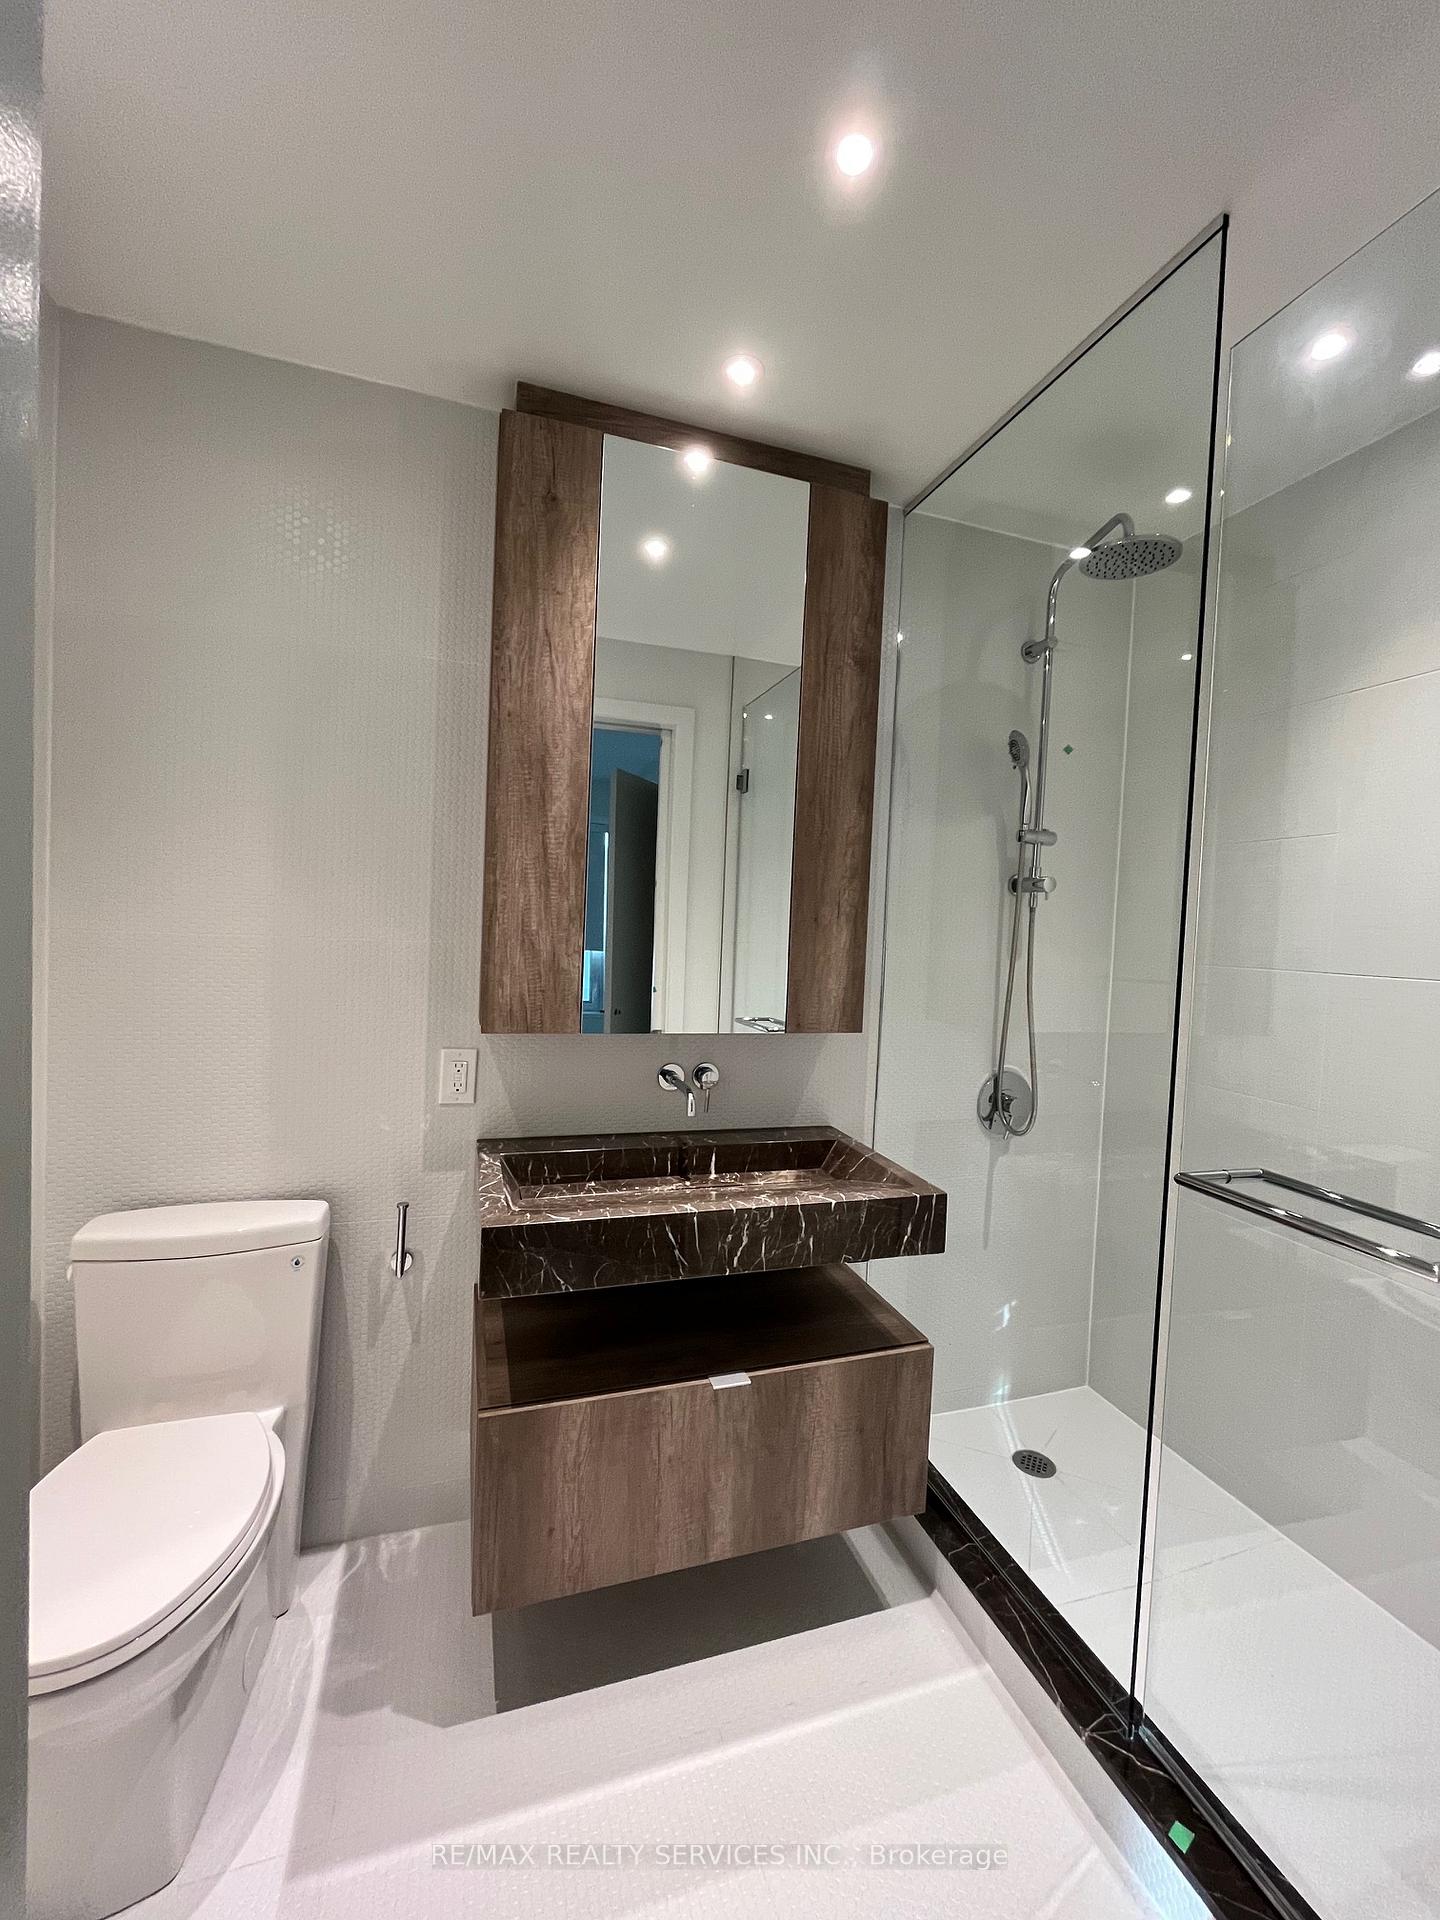 See all 10 photos
Property history
Facts and features
- ExposureEast
- LaundryEnsuite
- LockerNone
- BalconyEnclosed
- Central air
- Concierge
- Gym
- Party room/meeting room
- Indoor pool
- Outdoor pool
The homeCondo Apartment, Apartment, New
- Type: Condo Apartment
- Style: Apartment
- Age: New
- Living space: 700–799 sq ft
- Basement: None
- Exposure: East
- Special designation: Other
InsideEnsuite, main level, Bar fridge, built-in oven, carpet free, separate heating controls, Carbon monoxide detectors, concierge/security, smoke detector
- Laundry: Ensuite, main level
- Features: Bar fridge, built-in oven, carpet free, separate heating controls
- Security: Carbon monoxide detectors, concierge/security, smoke detector
- Elevator: Yes
- Rooms above ground: 5
- Bedrooms: 2
- Bathrooms: 2
- Kitchens: 1
OutsideConcrete, Enclosed
- Exterior: Concrete
- Balcony: Enclosed
Parking and lockerUnderground, Parking type None, Locker None
- Garage: Underground
- Parking type: None
- Locker: None
Building11 Yorkville, Storeys 62, Units 593
- Name: 11 Yorkville
- Storeys: 62
- Units: 593
- Registered: 2025
- Condo corporation: 0
- Amenities: Concierge, gym, party room/meeting room, recreation room, indoor pool, outdoor pool
- Pets: Not allowed
Heating, water and powerForced air, gas, Central air
- Heating: Forced air, gas
- Cooling: Central air
Rent and termsRent $3,400 a month, Entire property, Unfurnished
- Rent: $3,400 a month
- Space for rent: Entire property
- Furnished: Unfurnished
- Lease: 12 months
- Paid: Monthly
- Rent includes: Common elements
- Deposit: Required
- Credit check: Required
- Employment letter: Required
- Rental application: Required
- References: Required
IncludedAll existing appliances and blinds
- Included: All existing appliances and blinds
NearbyArts centre, public transit, park, library, school
- Close to: Arts centre, public transit, park, library, school
Listing detailsC11965905, Rented, Feb 10, 2025
- MLS® number: C11965905
- Status: Rented
- Listed on: Feb 10, 2025
- Days on market: 35
- Updated: Mar 17, 2025
- Possession: Immediately
- Occupied by: Vacant
- Listing brokerage: RE/MAX REALTY SERVICES INC.
About this home
Unit 1207, 11 Yorkville Avenue, Toronto (The Annex), ON M4W 0B7
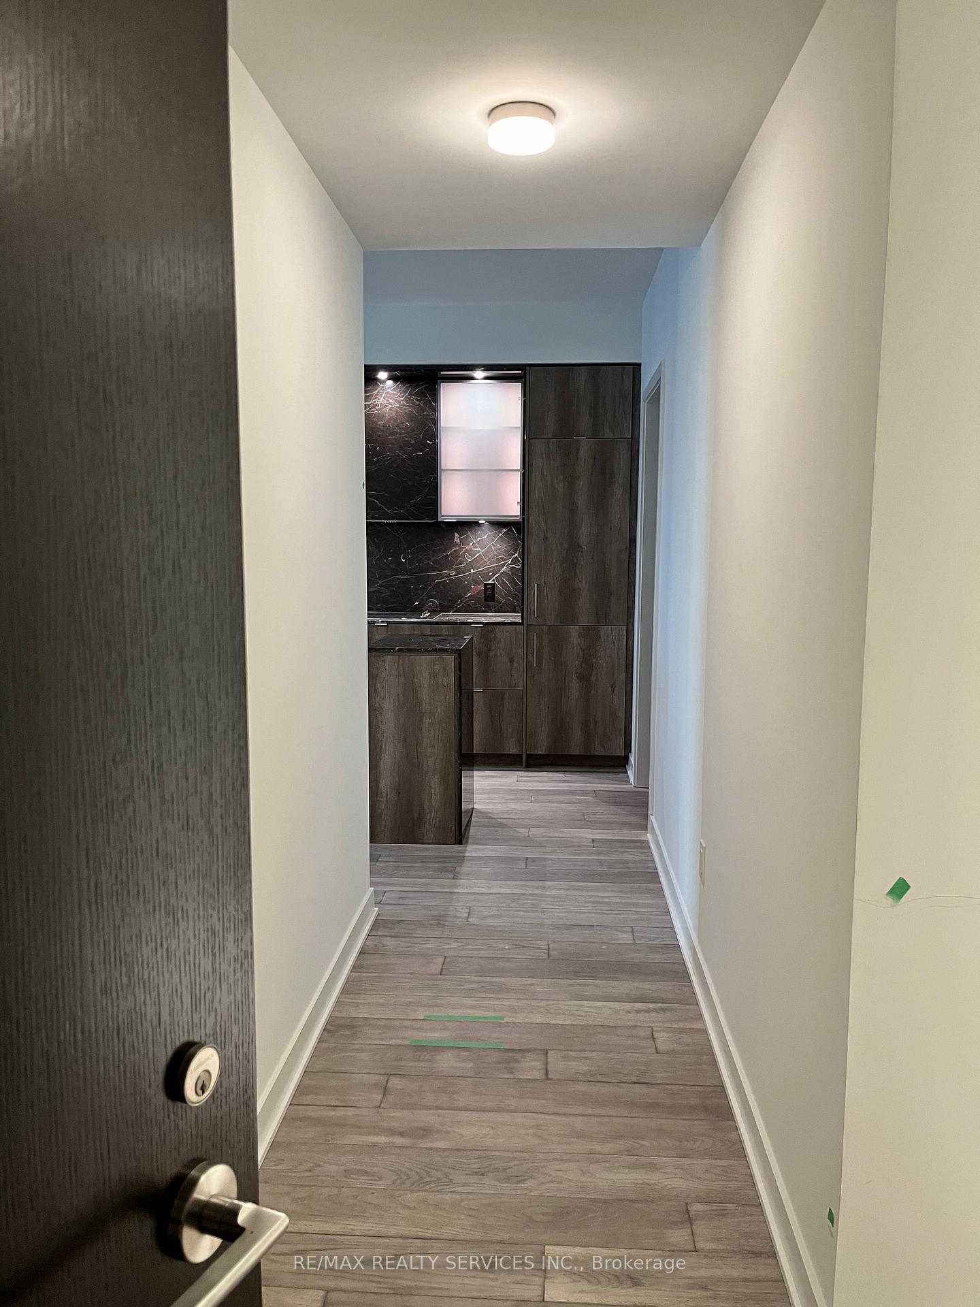
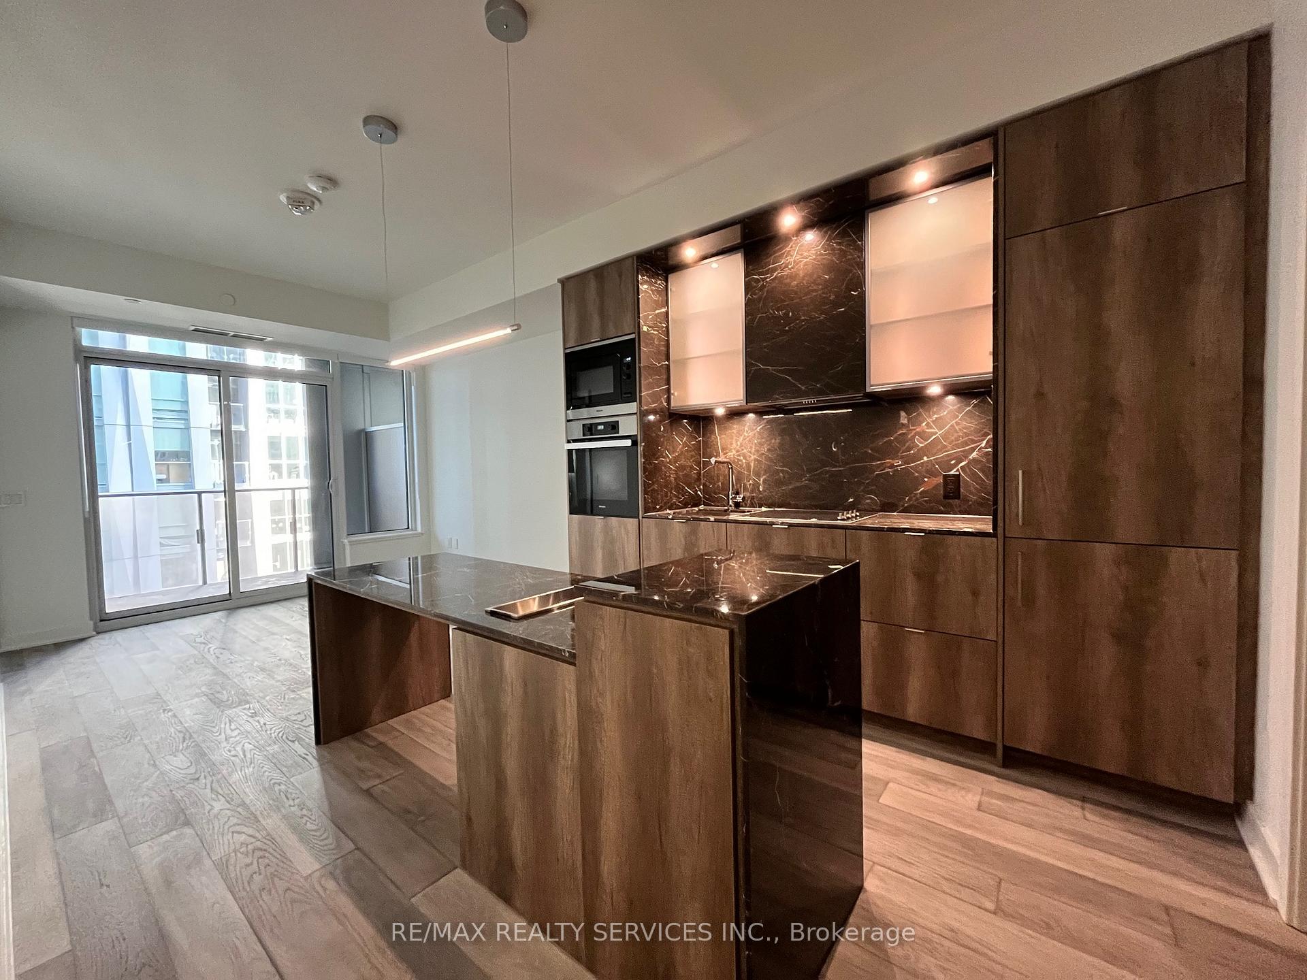
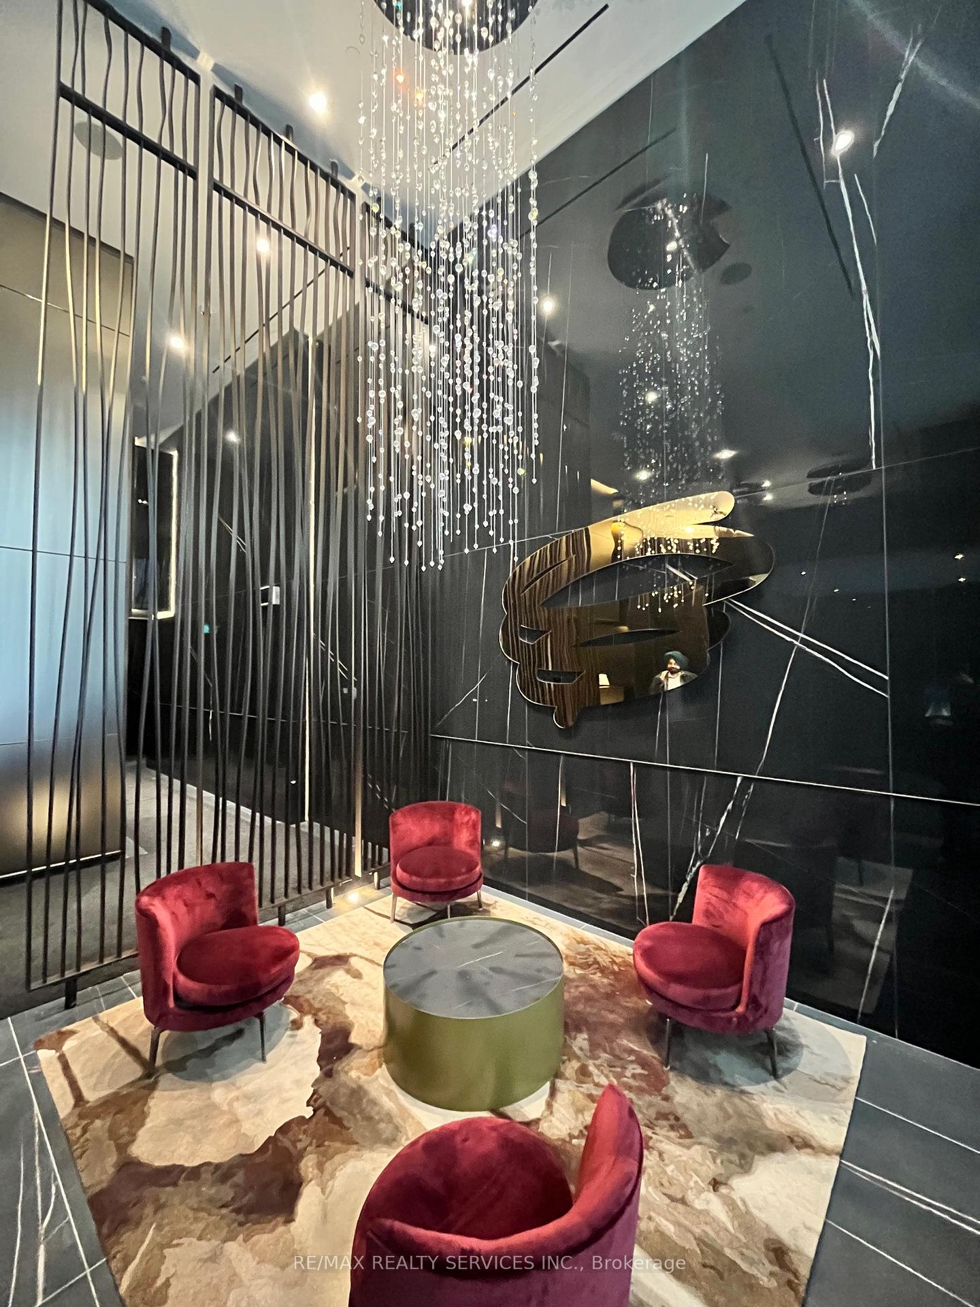
Brand New, Never Lived-in, 2 Bed + 2 Bath Luxury Condo unit in the Heart of Yorkville, the most vibrant and prestigious neighbourhood of Toronto!! One of the Best Layouts in the Building, with Tasteful Upgrades & Modern Finishes! Designer Kitchen offers High End Built-in Appliances, Contemporary Island with Integrated Dining Table, a Built-in Wine Fridge with Integrated Chilling Station! Building offers World Class Amenities including Indoor/Outdoor Infinity Pool, Hot Tub, Fitness Area with Yoga Studio, Outdoor Lounge, Sports Bar Lounge, Piano Lounge, Wine Tasting Area, Kids Play Room, Theatre, Business Centre with 2 meeting rooms, & much more! LOCATION: 11 Yorkville is situated Right Across the Four Seasons Hotel & Toronto Public Library Yorkville Branch. You'll be minutes away from Canada's Top Hospitals, Businesses, & Boutiques. Yorkville is Canada's Most Exciting Arts & Cultural District. Bursting with Innovation, Gourmet Pursuits, Signature Luxury Retail, Designer Shops, & City's Finest Restaurants, this is an ever-evolving area that never fails to Dazzle and Intrigue!
Ask about this home
A HOMEH agent will answer your questions about this home.
Know more about 11 Yorkville

Condo building · 11 Yorkville Avenue
11 Yorkville is a 62-storey condo with 593 suites, built in 2025 by Capital Developments. Right now 7 for sale and 14 for rent are on the market here.
- 62storeys
- 593suites
- $1,336/sq ft
- 2025built
No similar units for rent in 11 Yorkville right now.
Around this home
Daily convenience, out of 100, from the distances below
Schools nearby
School rating, out of 10.
Helpful calculators
Your HOMEH agent

"I would see it this week."