

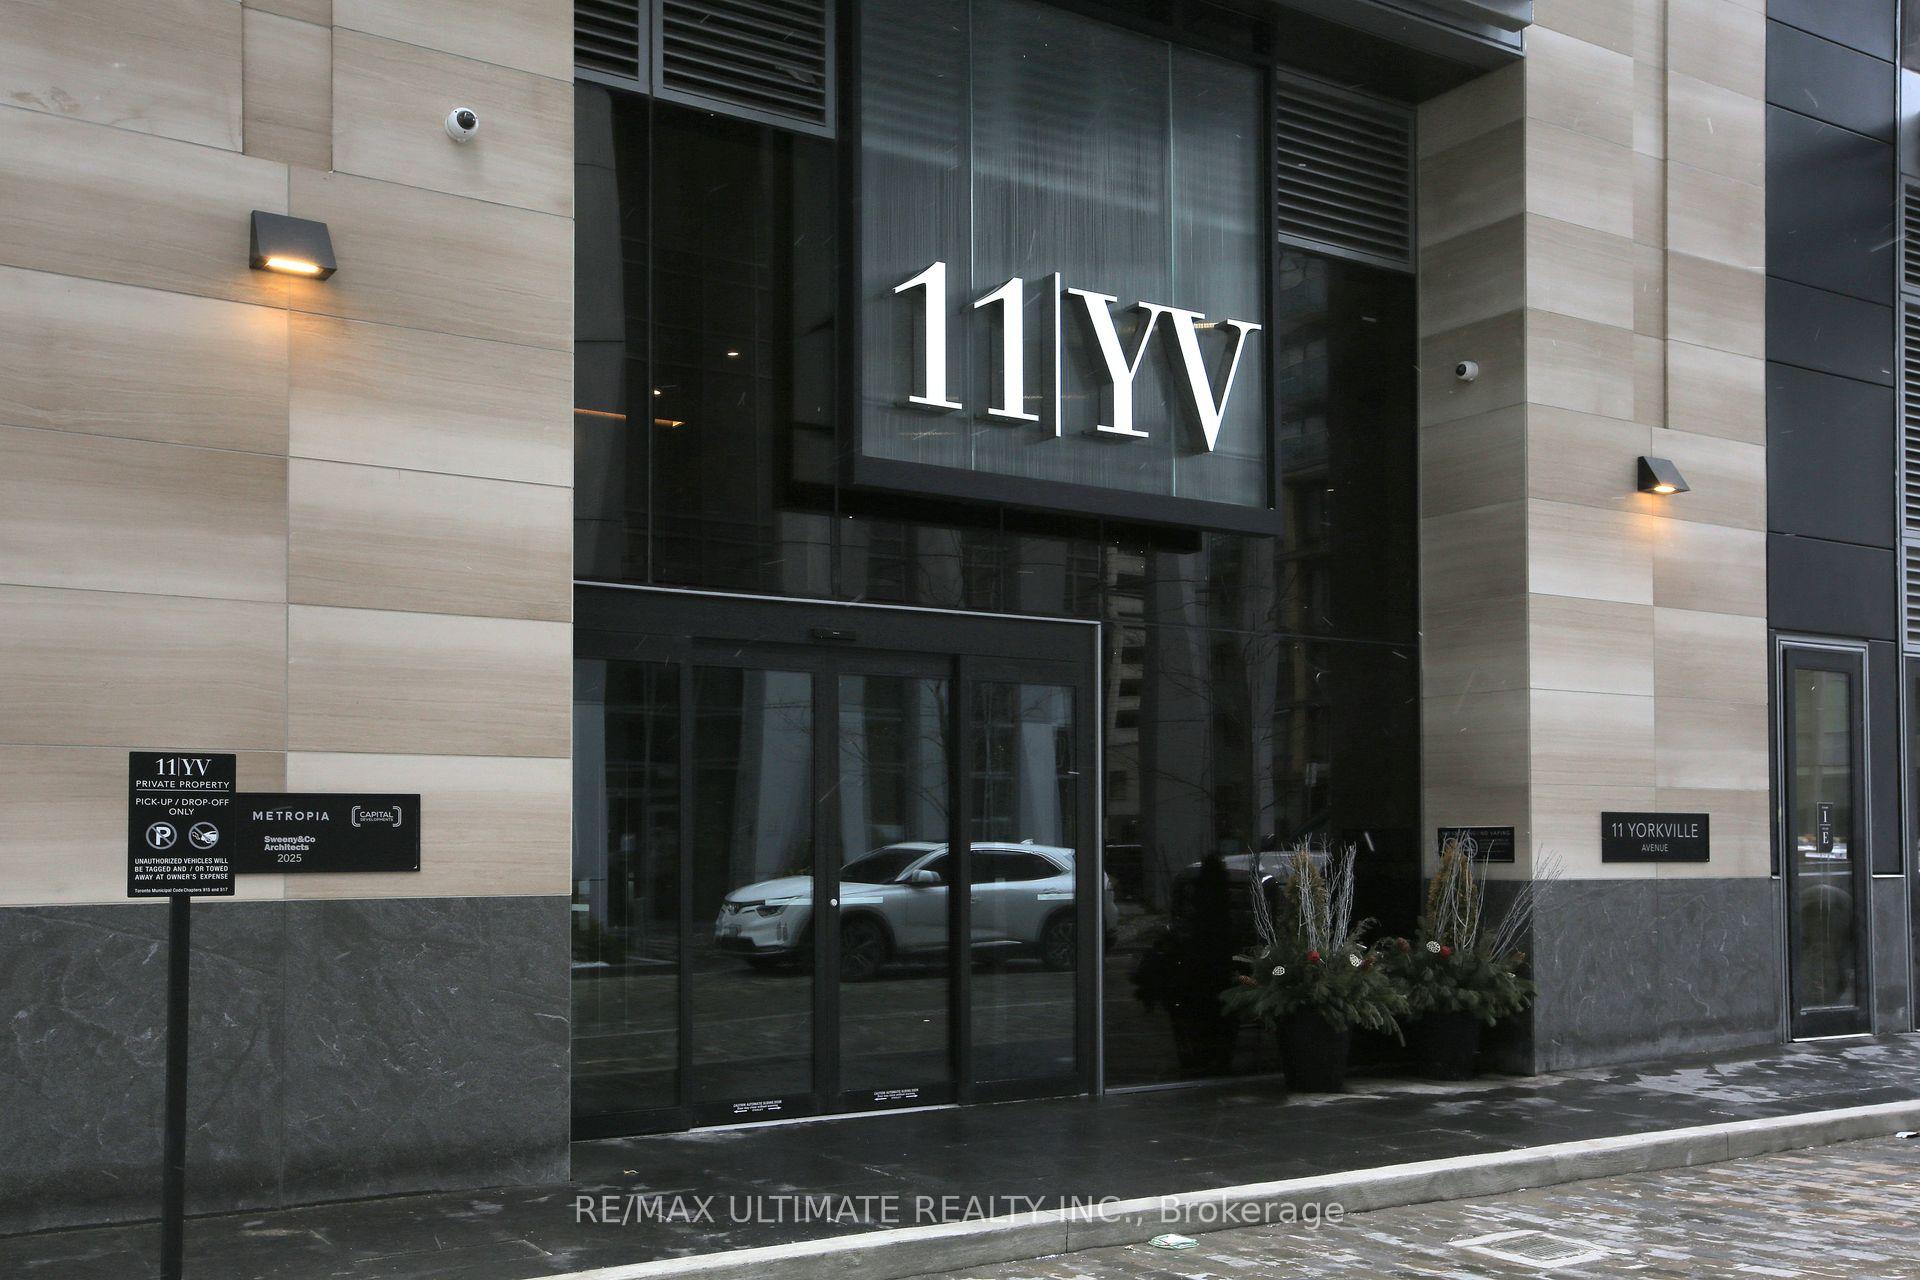
Unit 1513, 11 Yorkville Avenue
Unit 1513, 11 Yorkville Avenue
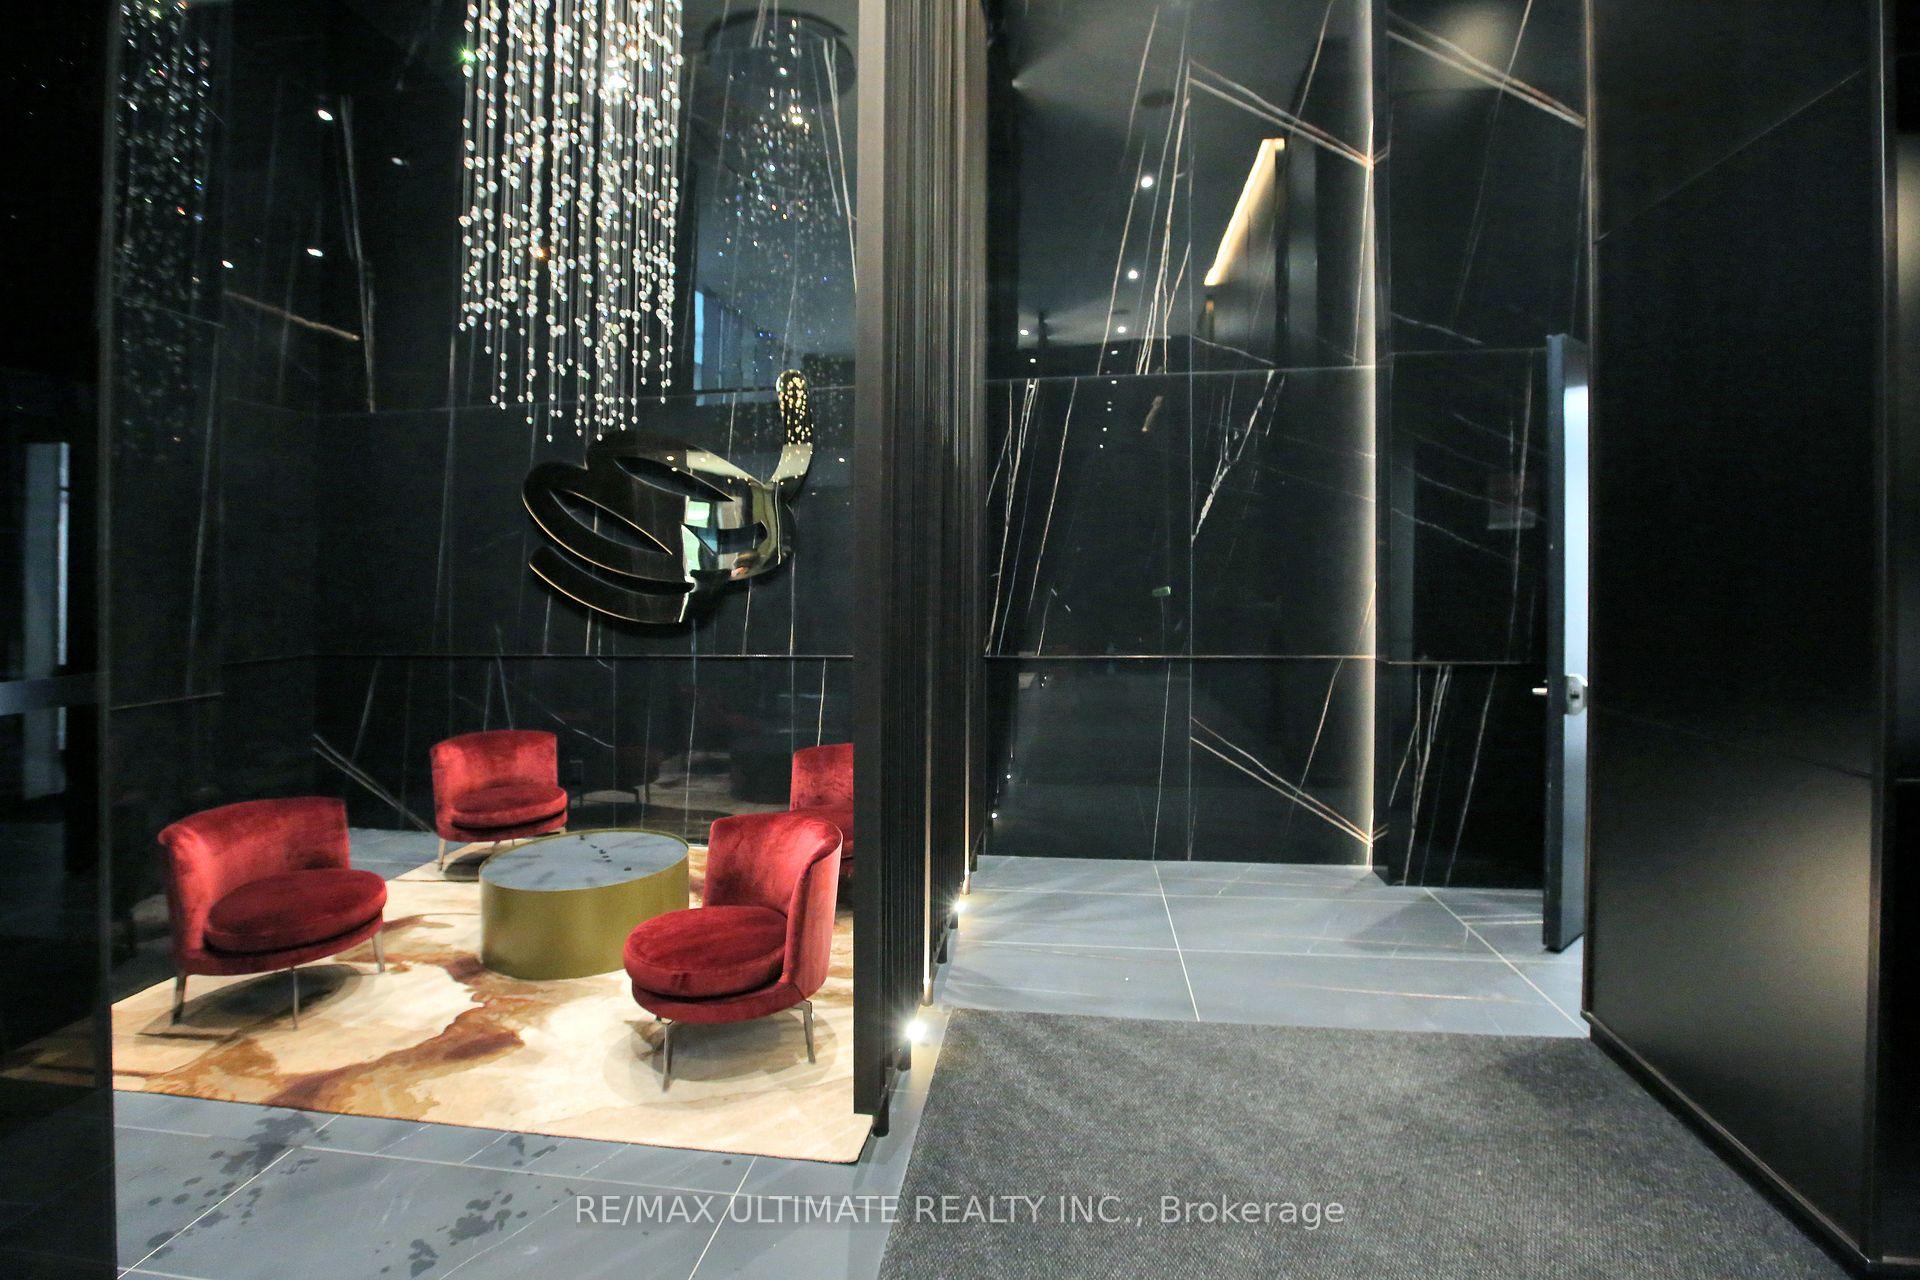 See all 15 photos
Property history
Facts and features
- ExposureWest
- LaundryEnsuite
- LockerOwned
- BalconyNone
- Fireplace
- Central air
- Exercise room
- Concierge
- Indoor pool
- Outdoor pool
The homeCondo Apartment, Apartment, Age 0–5 years
- Type: Condo Apartment
- Style: Apartment
- Age: 0–5 years
- Living space: 0–499 sq ft
- Basement: None
- Exposure: West
InsideFireplace Yes, Ensuite, main level, Bar fridge, built-in oven
- Fireplace: Yes
- Laundry: Ensuite, main level
- Features: Bar fridge, built-in oven
- Rooms above ground: 1
- Bedrooms: 1
- Bathrooms: 1
- Kitchens: 1
- Family room: Yes
OutsideConcrete, Balcony None
- Exterior: Concrete
- Balcony: None
Parking and lockerUnderground, Parking type None, Locker Owned
- Garage: Underground
- Parking type: None
- Locker: Owned
- Locker unit: 001
- Locker number: P1-1
- Locker level: P1
Building11 Yorkville, Storeys 62, Units 593
- Name: 11 Yorkville
- Storeys: 62
- Units: 593
- Registered: 2025
- Condo corporation: 0
- Amenities: Exercise room, concierge, guest suites, indoor pool, outdoor pool, rooftop deck/garden
- Pets: Allowed
Heating, water and powerForced air, other, Central air
- Heating: Forced air, other
- Cooling: Central air
Rent and termsRent $2,475 a month, Entire property, Unfurnished
- Rent: $2,475 a month
- Space for rent: Entire property
- Furnished: Unfurnished
- Lease: 12 months
- Rent includes: Building insurance, central air conditioning, common elements
- Deposit: Required
- Rental application: Required
IncludedBuilding insurance, central air conditioning, common elements, locker, Wifi, utilities, tenant insurance
- Included: Building insurance, central air conditioning, common elements, locker
- Not included: Wifi, utilities, tenant insurance
NearbyLibrary, public transit, school, hospital
- Close to: Library, public transit, school, hospital
Listing detailsC12269017, Rented, Jul 7, 2025
- MLS® number: C12269017
- Status: Rented
- Listed on: Jul 7, 2025
- Days on market: 18
- Updated: Jul 25, 2025
- Possession: 2025-07-23 / 1-29 days
- Occupied by: Vacant
- Listing brokerage: RE/MAX ULTIMATE REALTY INC.
About this home
Unit 1513, 11 Yorkville Avenue, Toronto (The Annex), ON M4W 0B7
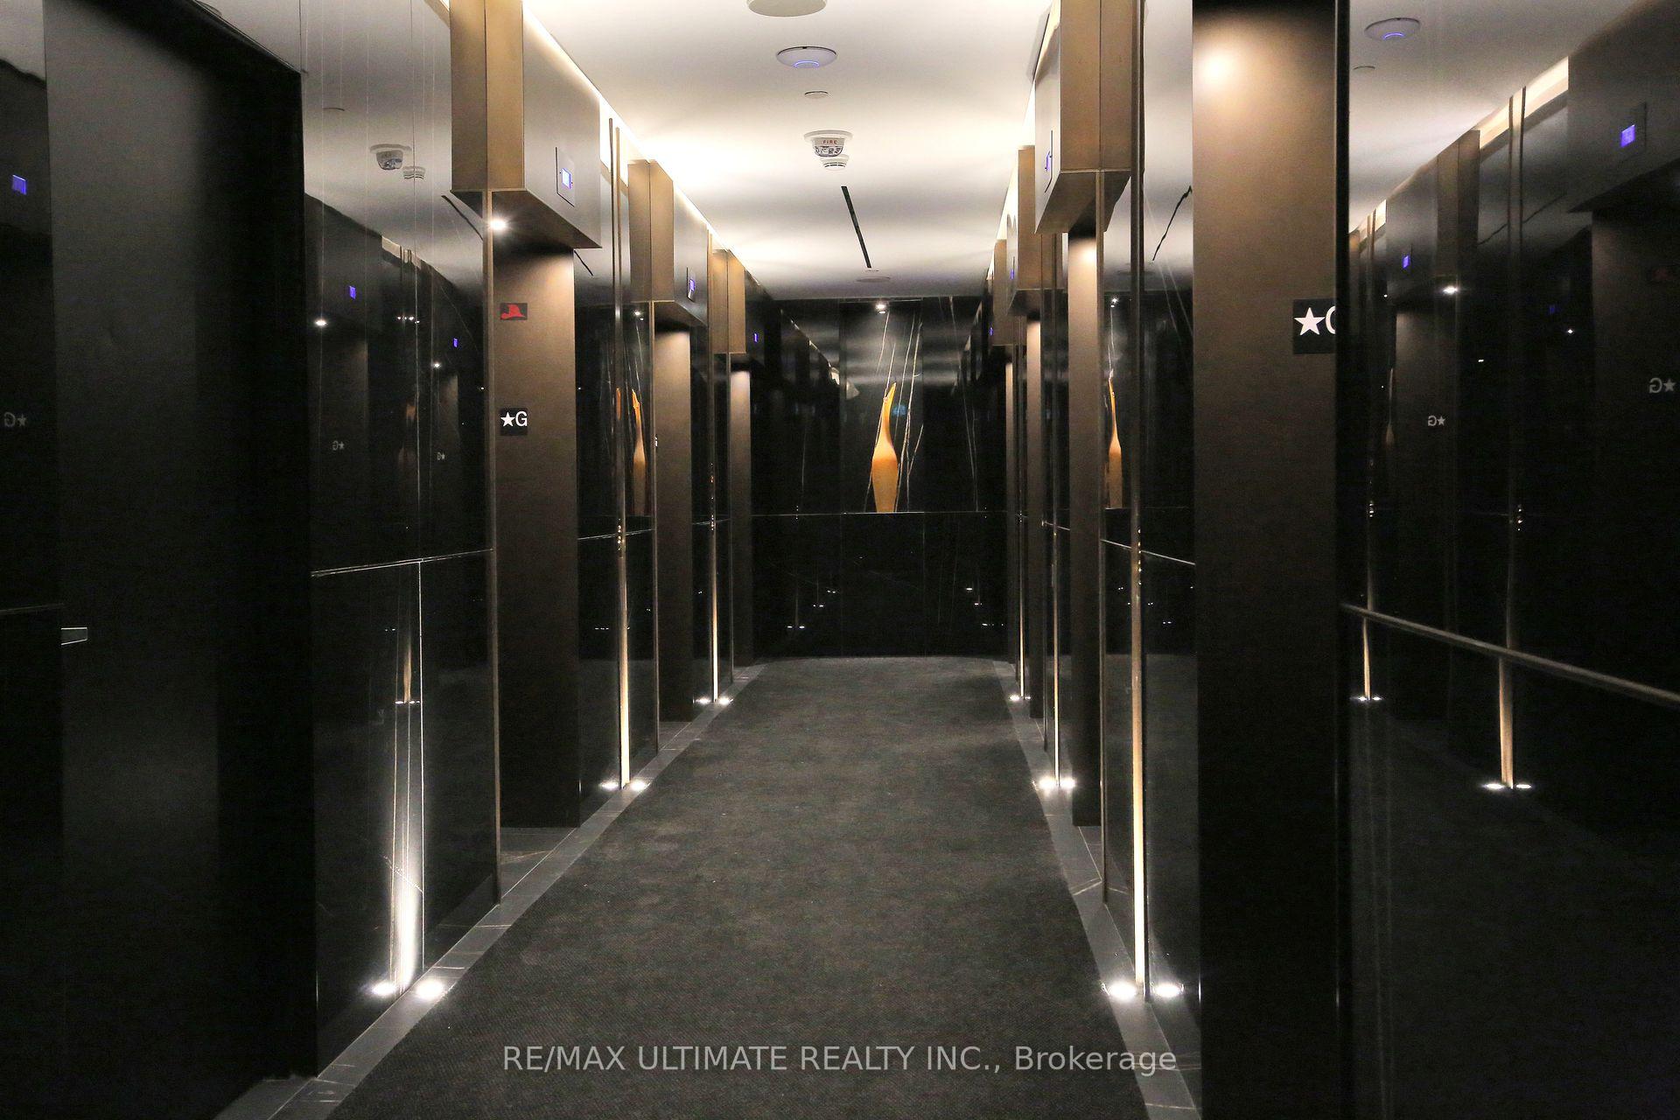
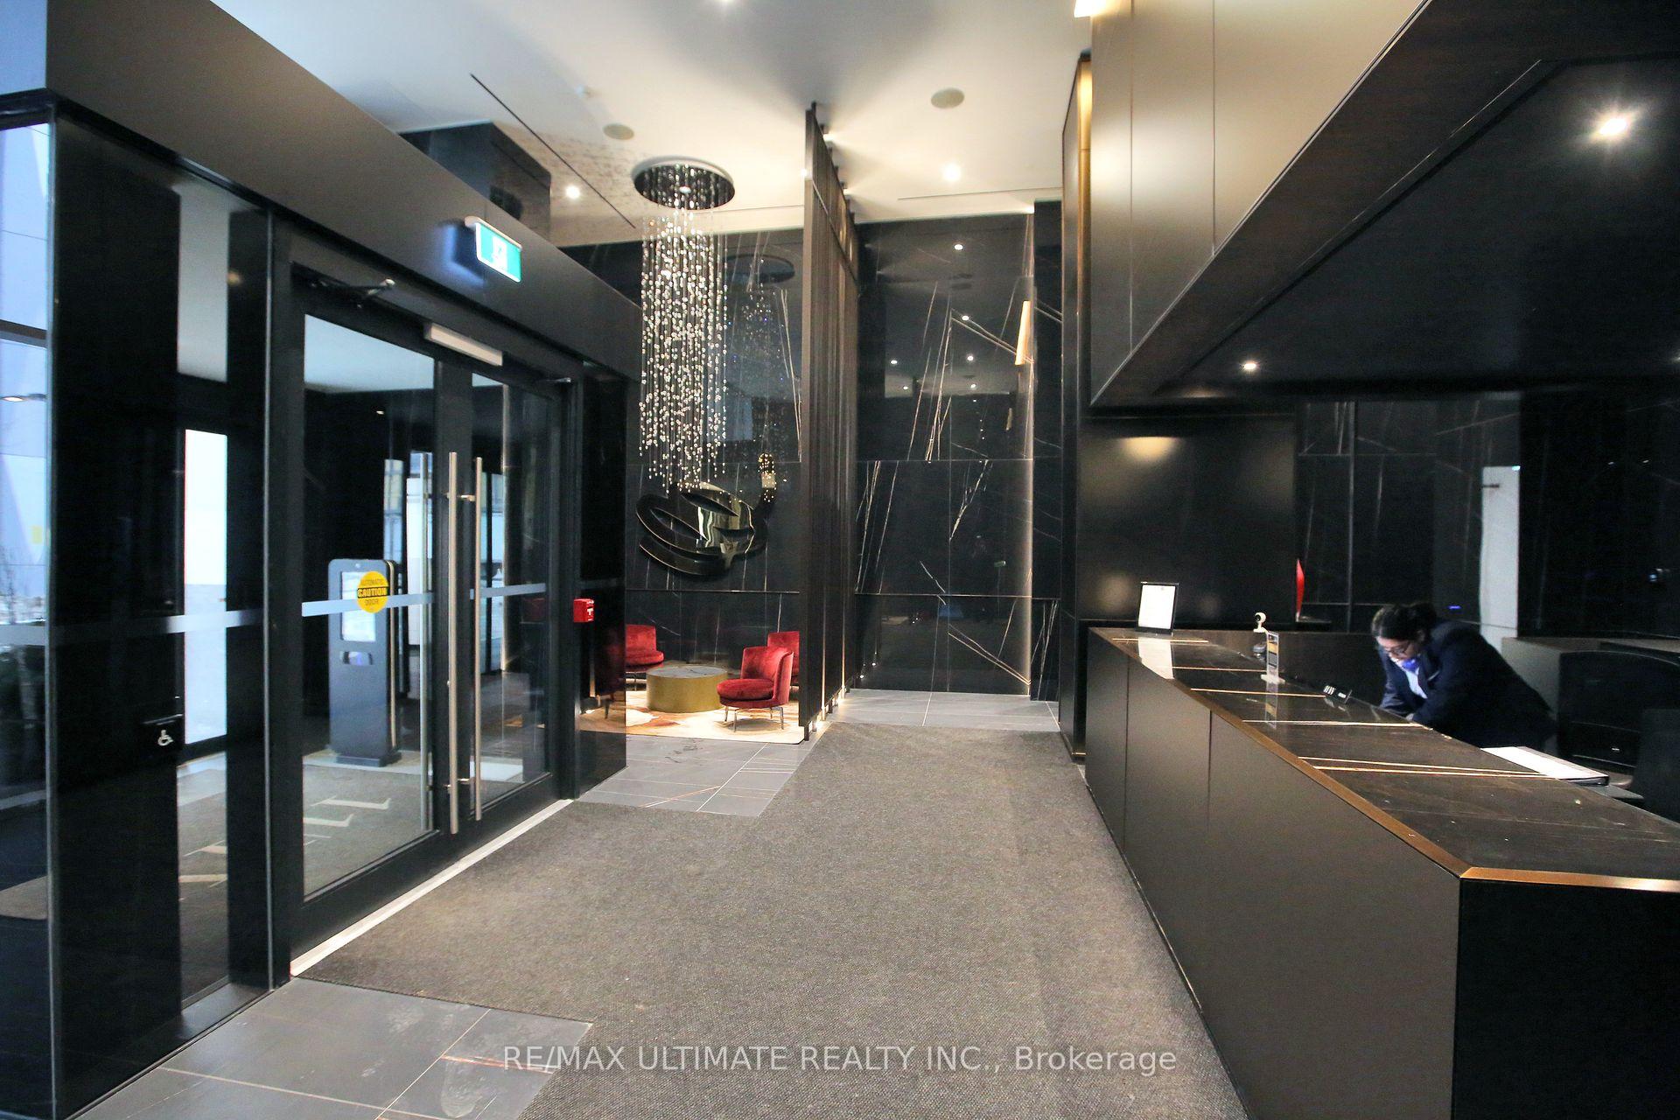
Luxury Living in heart of Yorkville. Experience Toronto's most iconic condo! Surround yourself in the finest restaurants, nightlife, cafes, boutiques and every amenity is at your doorstep. This suite offers a amazing layout. Enjoy the finest of finishes, a kitchen breakfast island equipped with a beverage cooler, luxurious spa-like bathroom and world-class building amenities including: 24 hour concierge, visitor parking, indoor/outdoor pool, sauna, Hammam spa, fitness centre, piano lounge, pet spa, party room, guest suites, whirlpool, movie theatre, outdoor lounge w/ bbq & so much more! Located close to Bay/Bloor/Yonge TTC, Shopping, Parkette, Univ of Toronto, Museum, Galleries. The best of city living is here at 11 Yorkville. **EXTRAS** Locker Incl **Fridge, Cooktop, Oven, Dishwasher, Microwave, Stacked Washer & Dryer, Beverage Cooler. Floor Plan Attached or Ask Agent to Send
Ask about this home
A HOMEH agent will answer your questions about this home.
Know more about 11 Yorkville

Condo building · 11 Yorkville Avenue
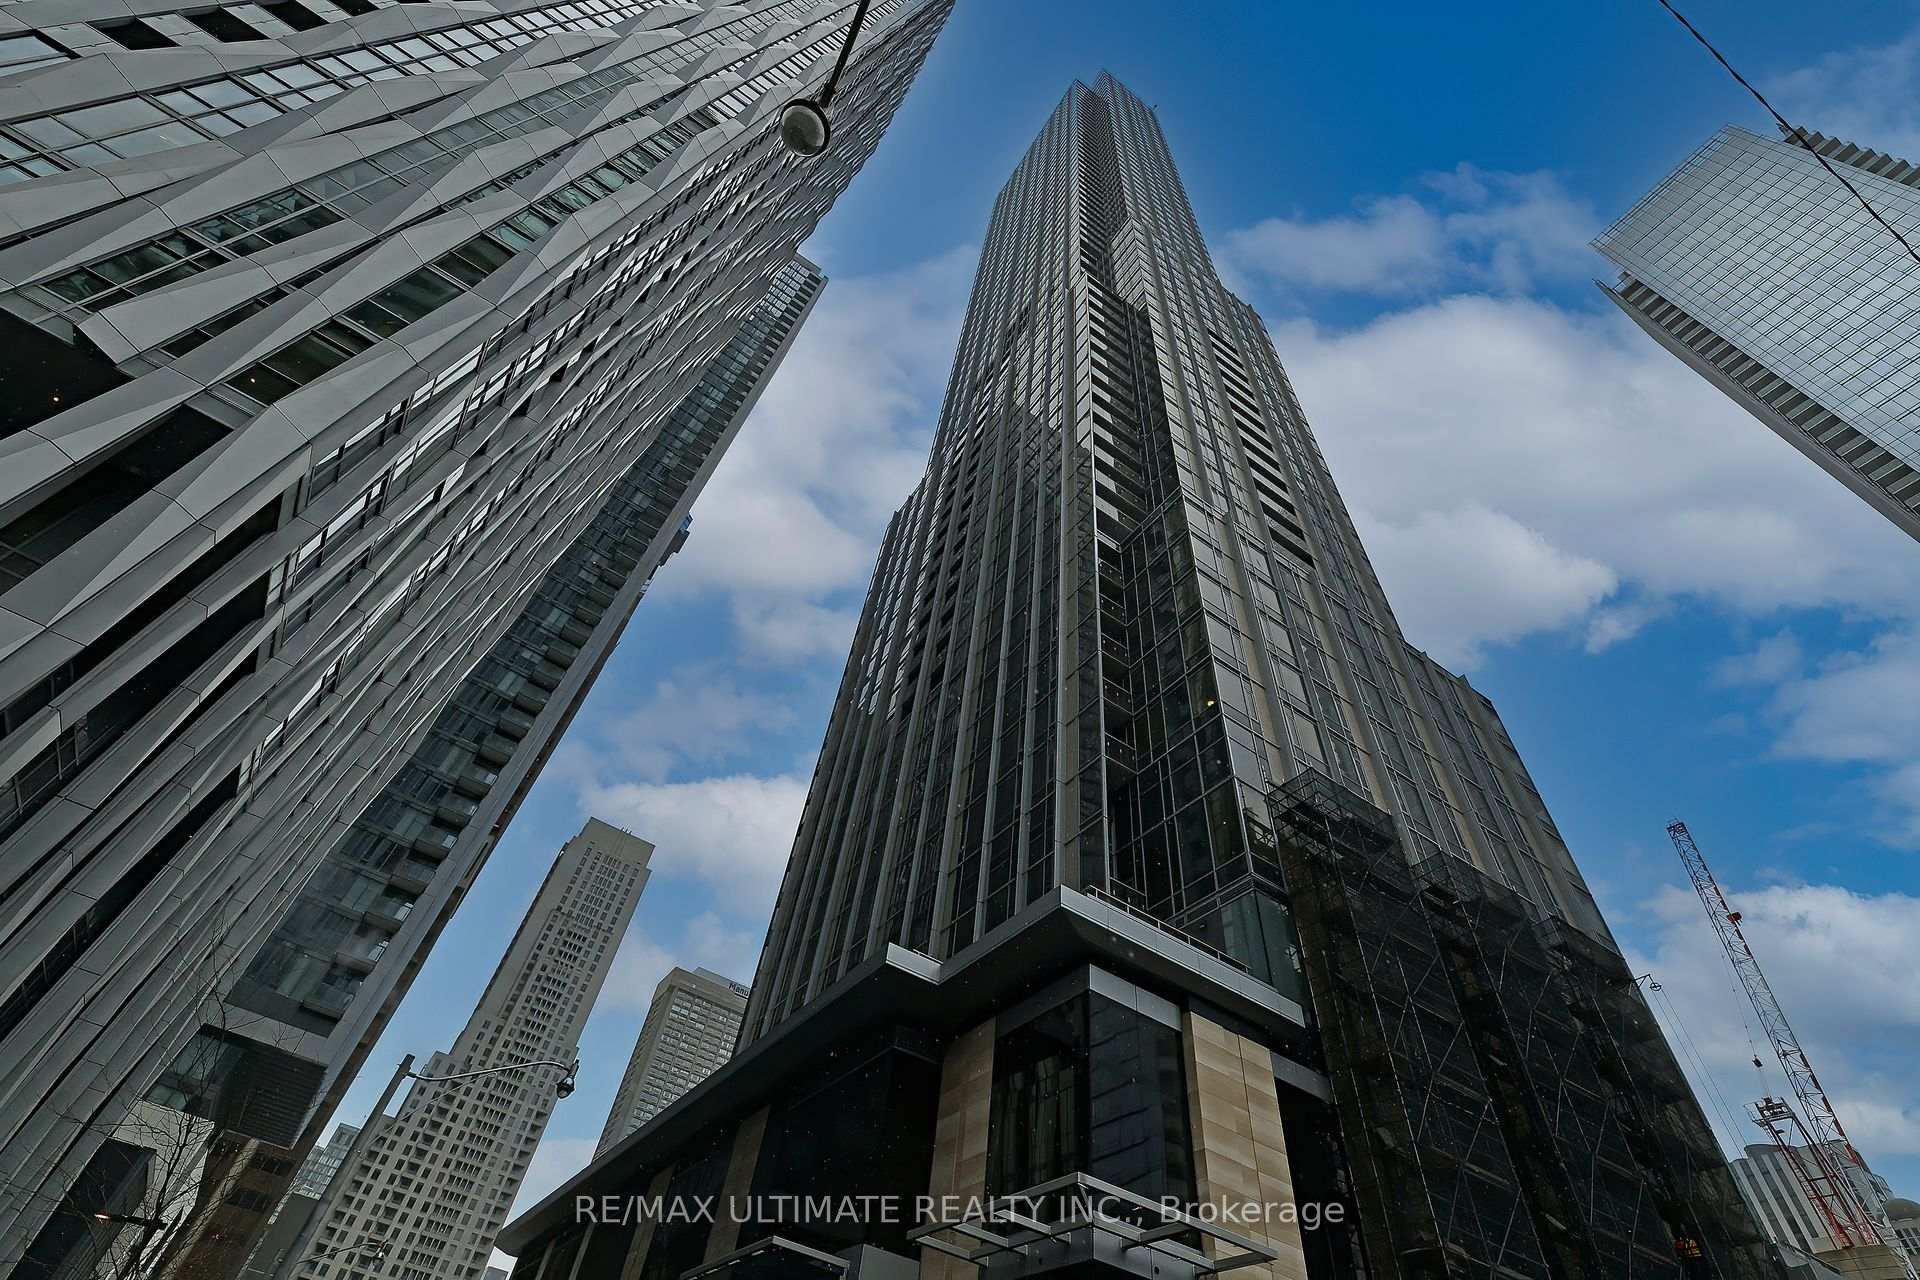
11 Yorkville is a 62-storey condo with 593 suites, built in 2025 by Capital Developments. Right now 7 for sale and 14 for rent are on the market here.
- 62storeys
- 593suites
- $1,292/sq ft
- 2025built
No similar units for rent in 11 Yorkville right now.
Around this home
Daily convenience, out of 100, from the distances below
Schools nearby
School rating, out of 10.
Helpful calculators
Your HOMEH agent

"I would see it this week."