

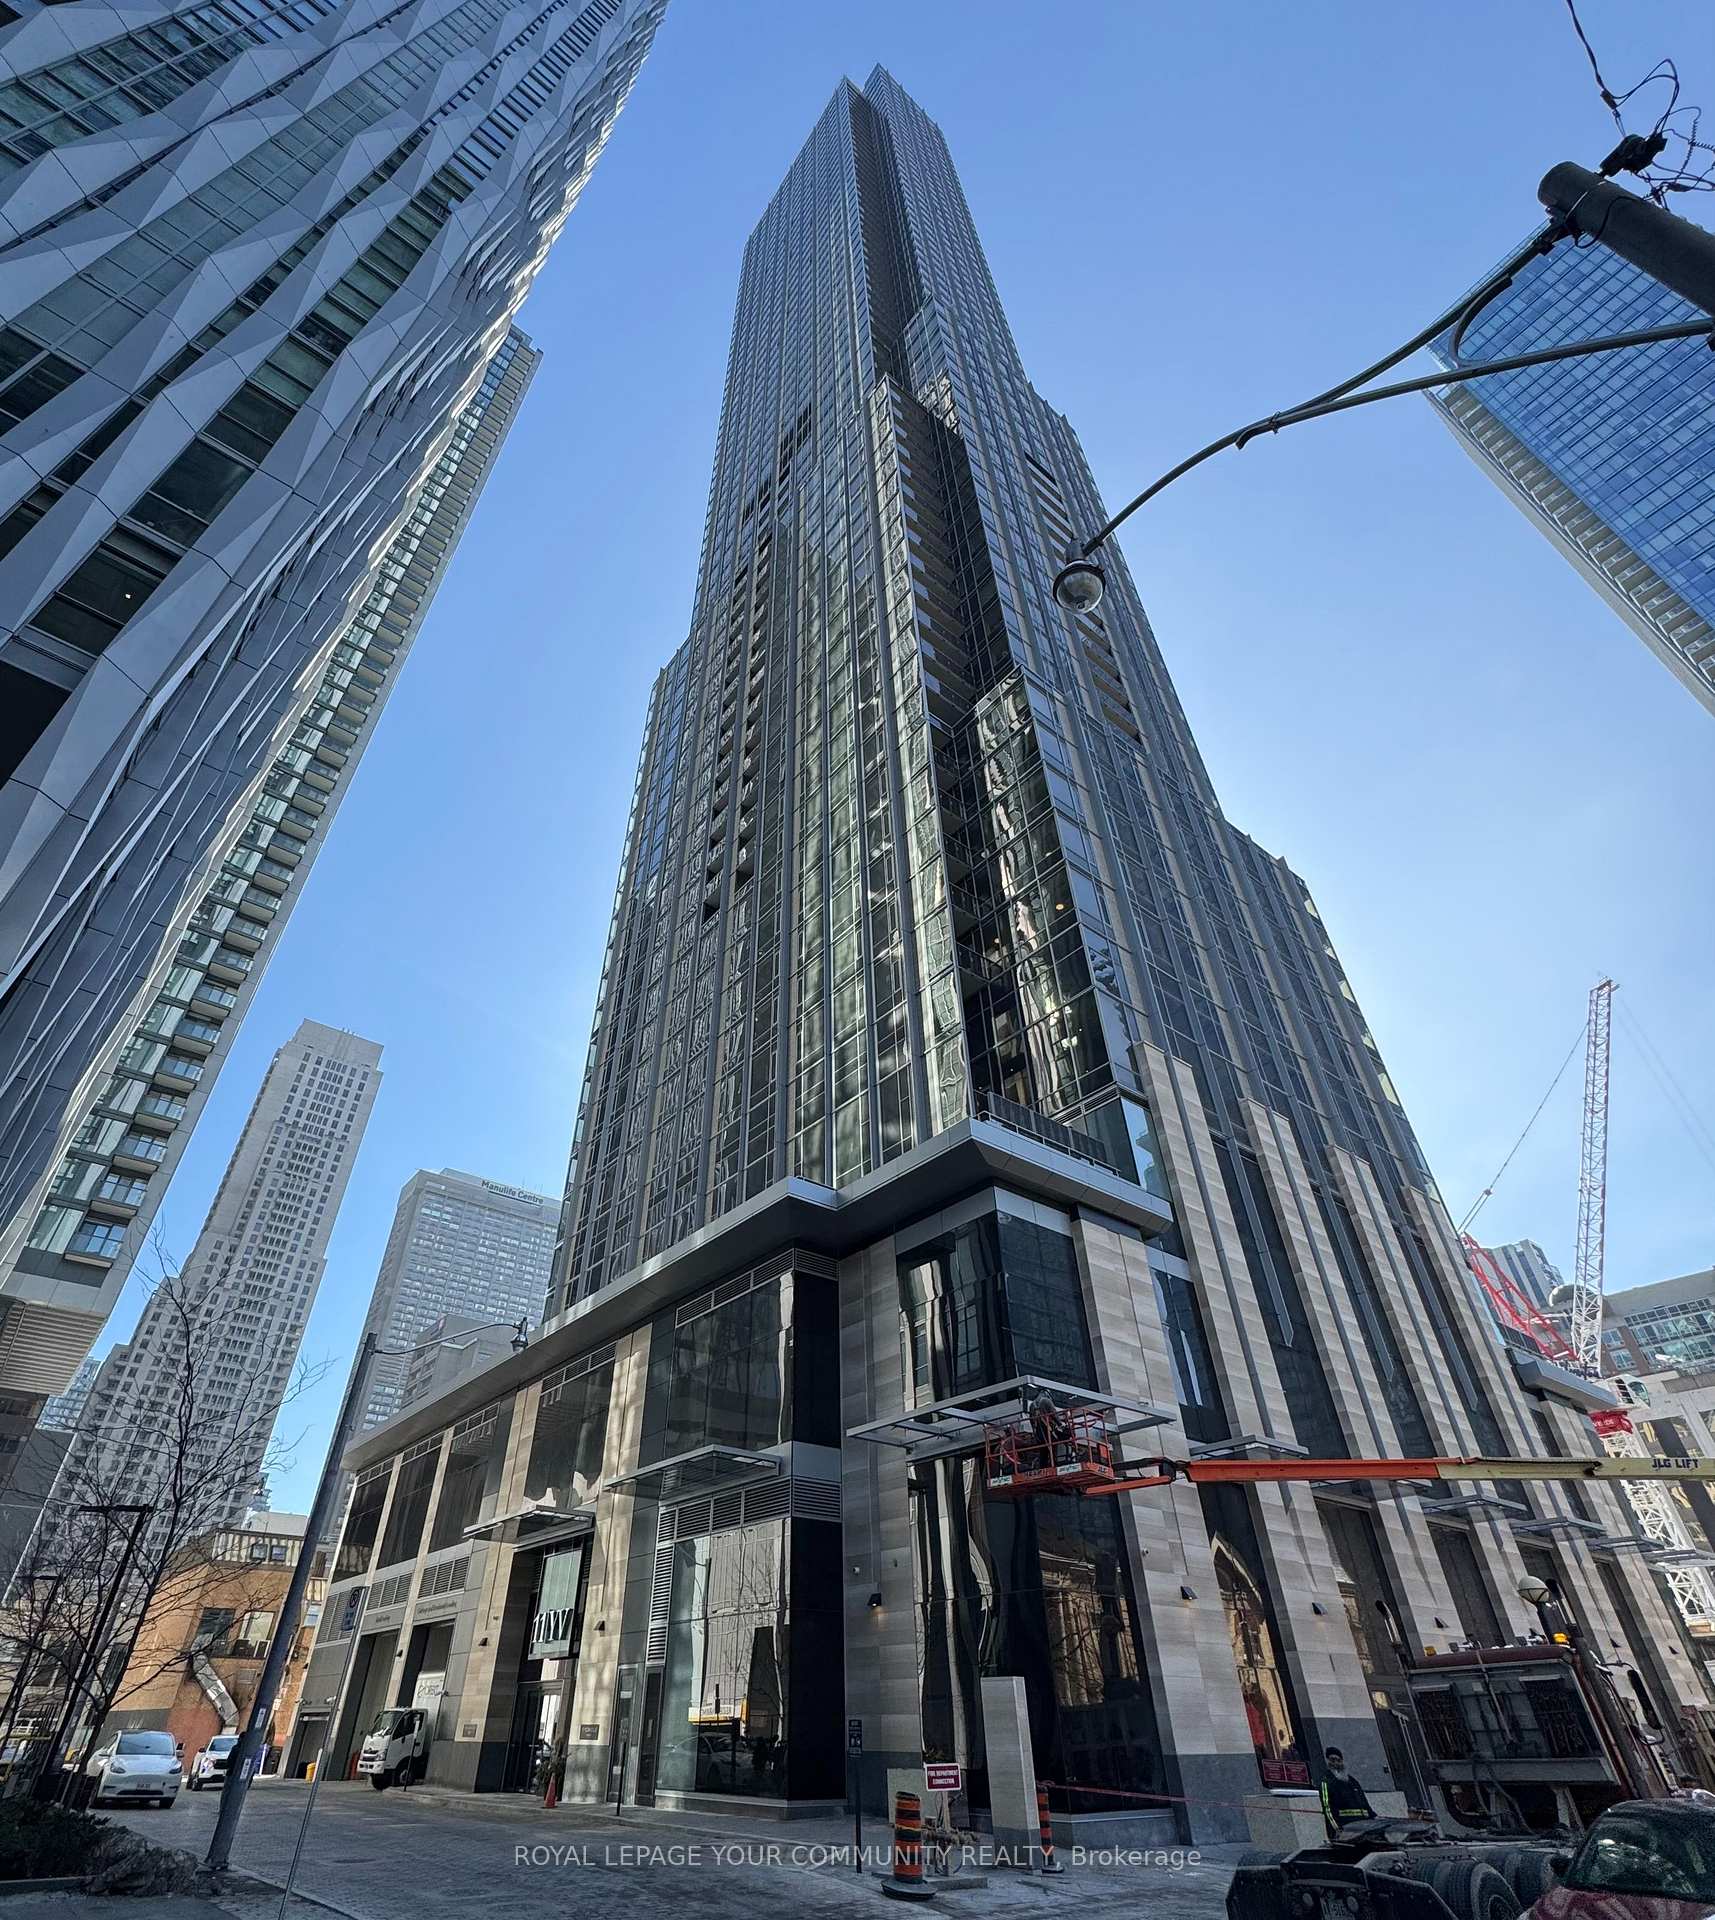
Unit 2204, 11 Yorkville Avenue
Unit 2204, 11 Yorkville Avenue
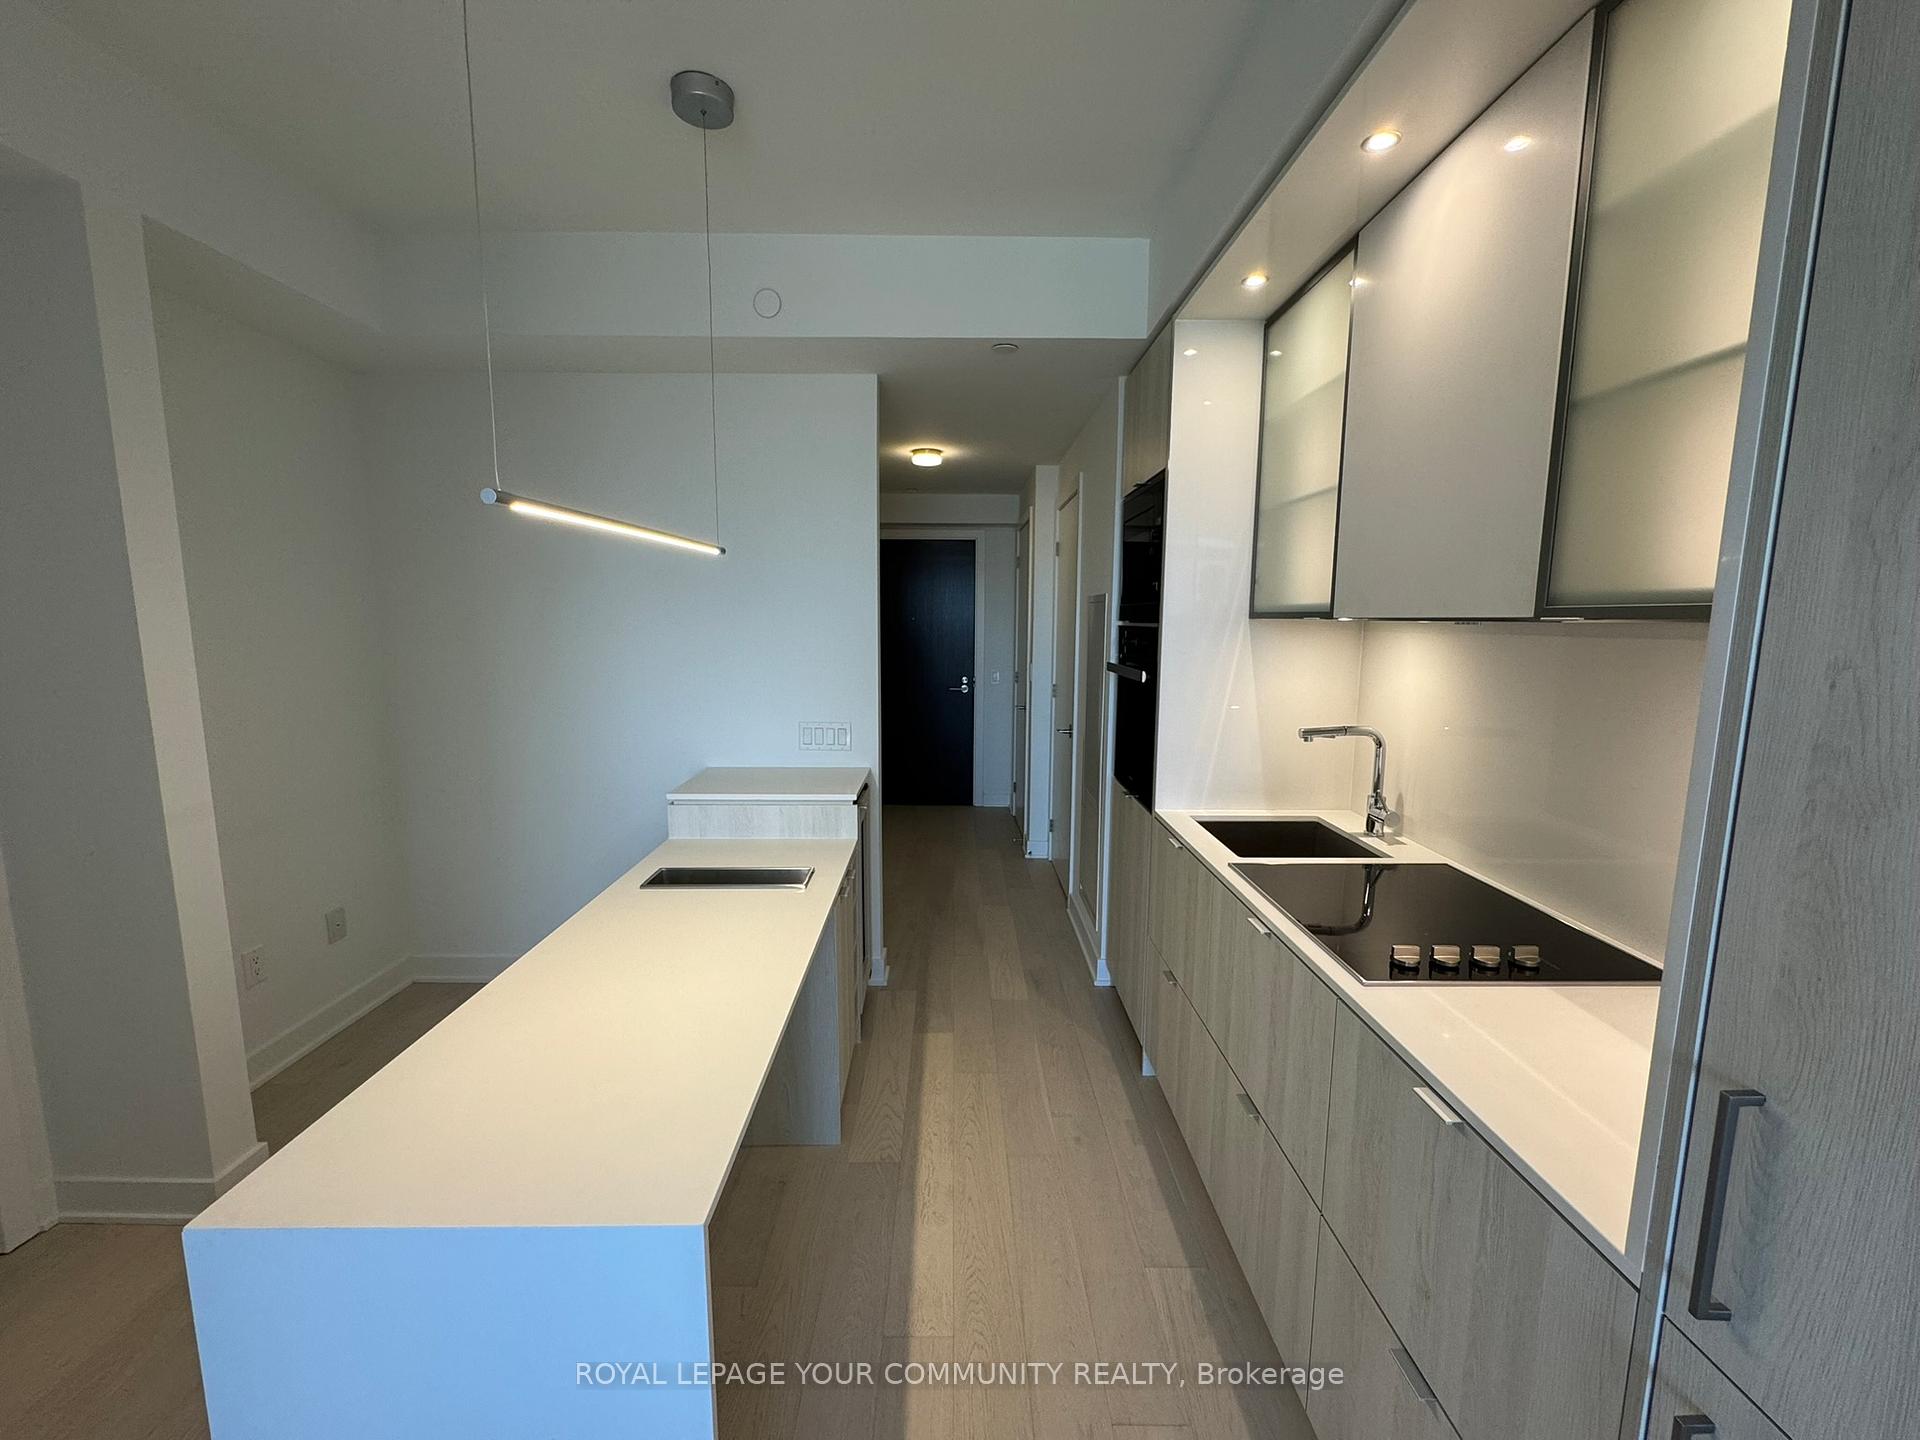 See all 21 photos
Facts and features
- ExposureNorth
- LaundryEnsuite
- LockerNone
- BalconyOpen
- Central air
The homeCondo Apartment, Apartment, New
- Type: Condo Apartment
- Style: Apartment
- Age: New
- Living space: 500–599 sq ft
- Basement: None
- Exposure: North
- View: Trees/woods
InsideEnsuite, main level, Bar fridge, primary bedroom - main floor, Alarm system, carbon monoxide detectors, security guard, concierge/security, security system
- Laundry: Ensuite, main level
- Features: Bar fridge, primary bedroom - main floor
- Security: Alarm system, carbon monoxide detectors, security guard, concierge/security, security system
- Rooms above ground: 4
- Bedrooms: 1
- Bathrooms: 1
- Kitchens: 1
OutsideConcrete, Open, Controlled entry
- Exterior: Concrete
- Balcony: Open
- Features: Controlled entry
Parking and lockerUnderground, Parking type None, Locker None
- Garage: Underground
- Parking type: None
- Locker: None
Building11 yorkville, Storeys 62, Units 593
- Name: 11 yorkville
- Storeys: 62
- Units: 593
- Registered: 2025
- Condo corporation: 0
- Pets: Allowed
Heating, water and powerForced air, gas, Central air
- Heating: Forced air, gas
- Cooling: Central air
Rent and termsRent $2,450 a month, Entire property, Unfurnished
- Rent: $2,450 a month
- Space for rent: Entire property
- Furnished: Unfurnished
- Lease: 12 months
- Paid: Monthly
- Rent includes: Building insurance, common elements
- Deposit: Required
- Credit check: Required
- Employment letter: Required
- Rental application: Required
- References: Required
- Rental items: None
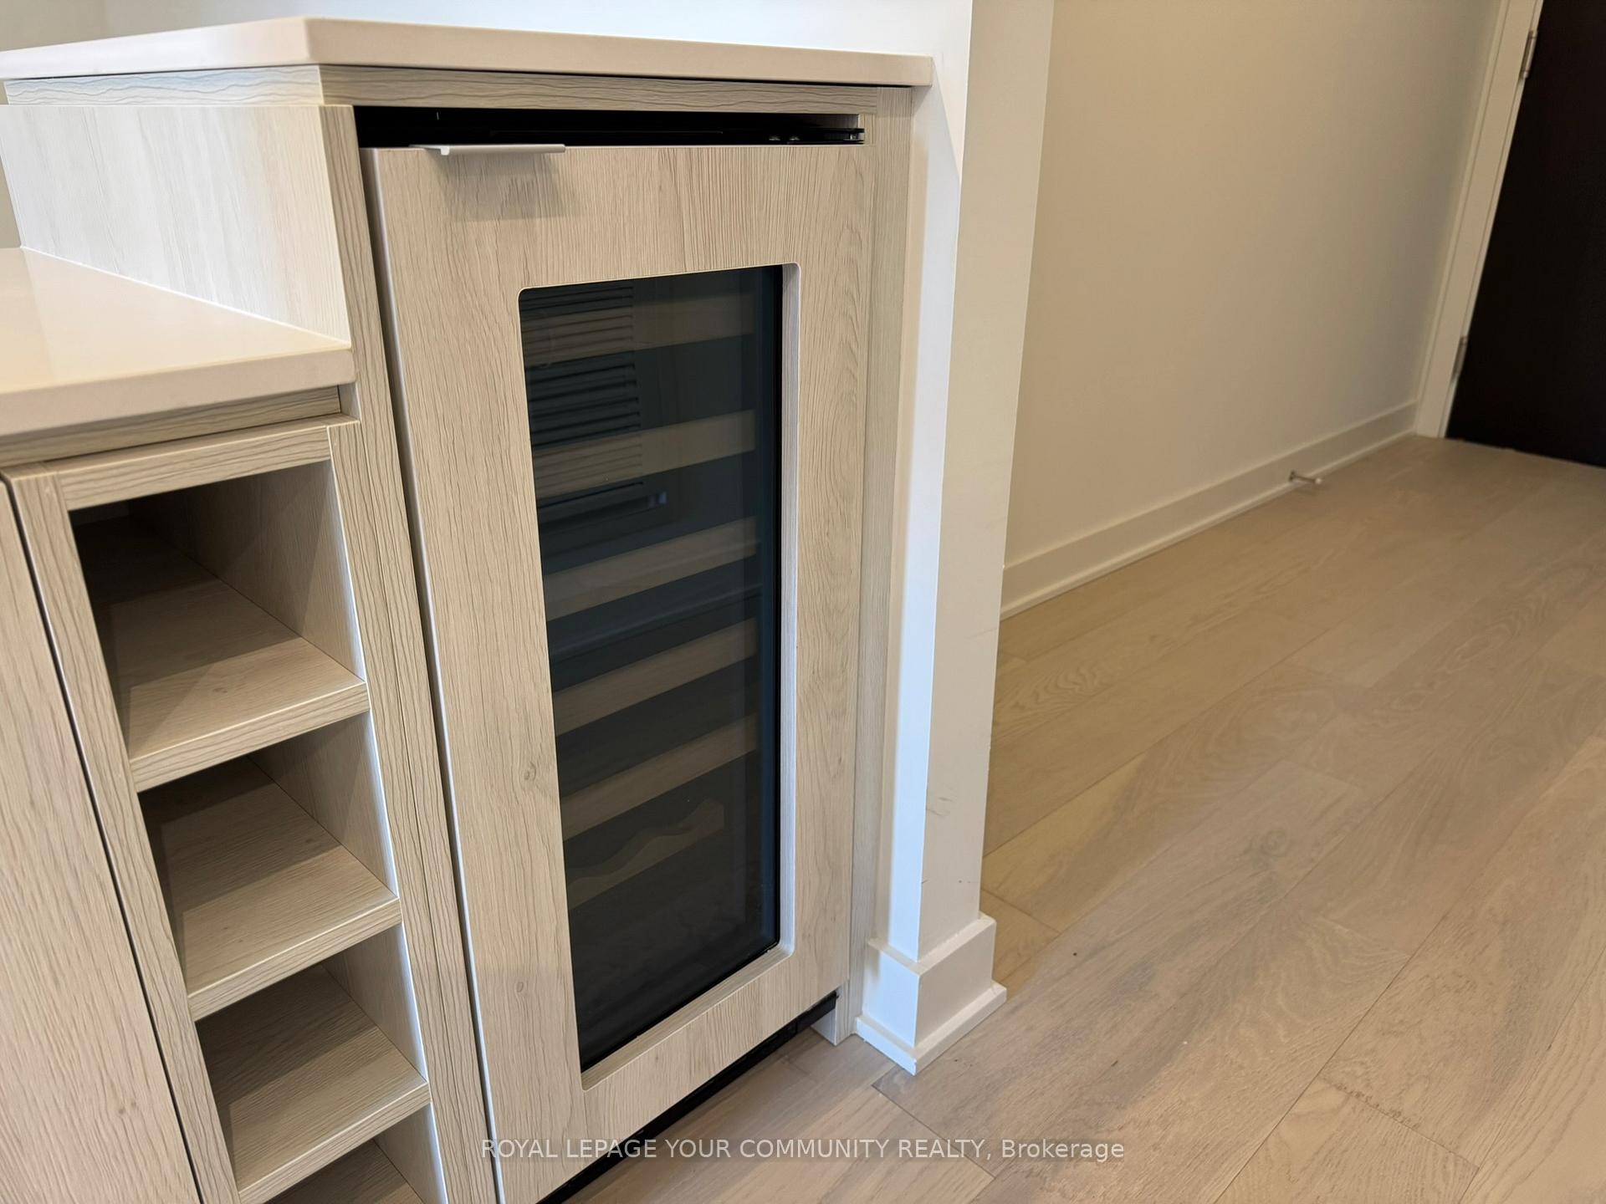
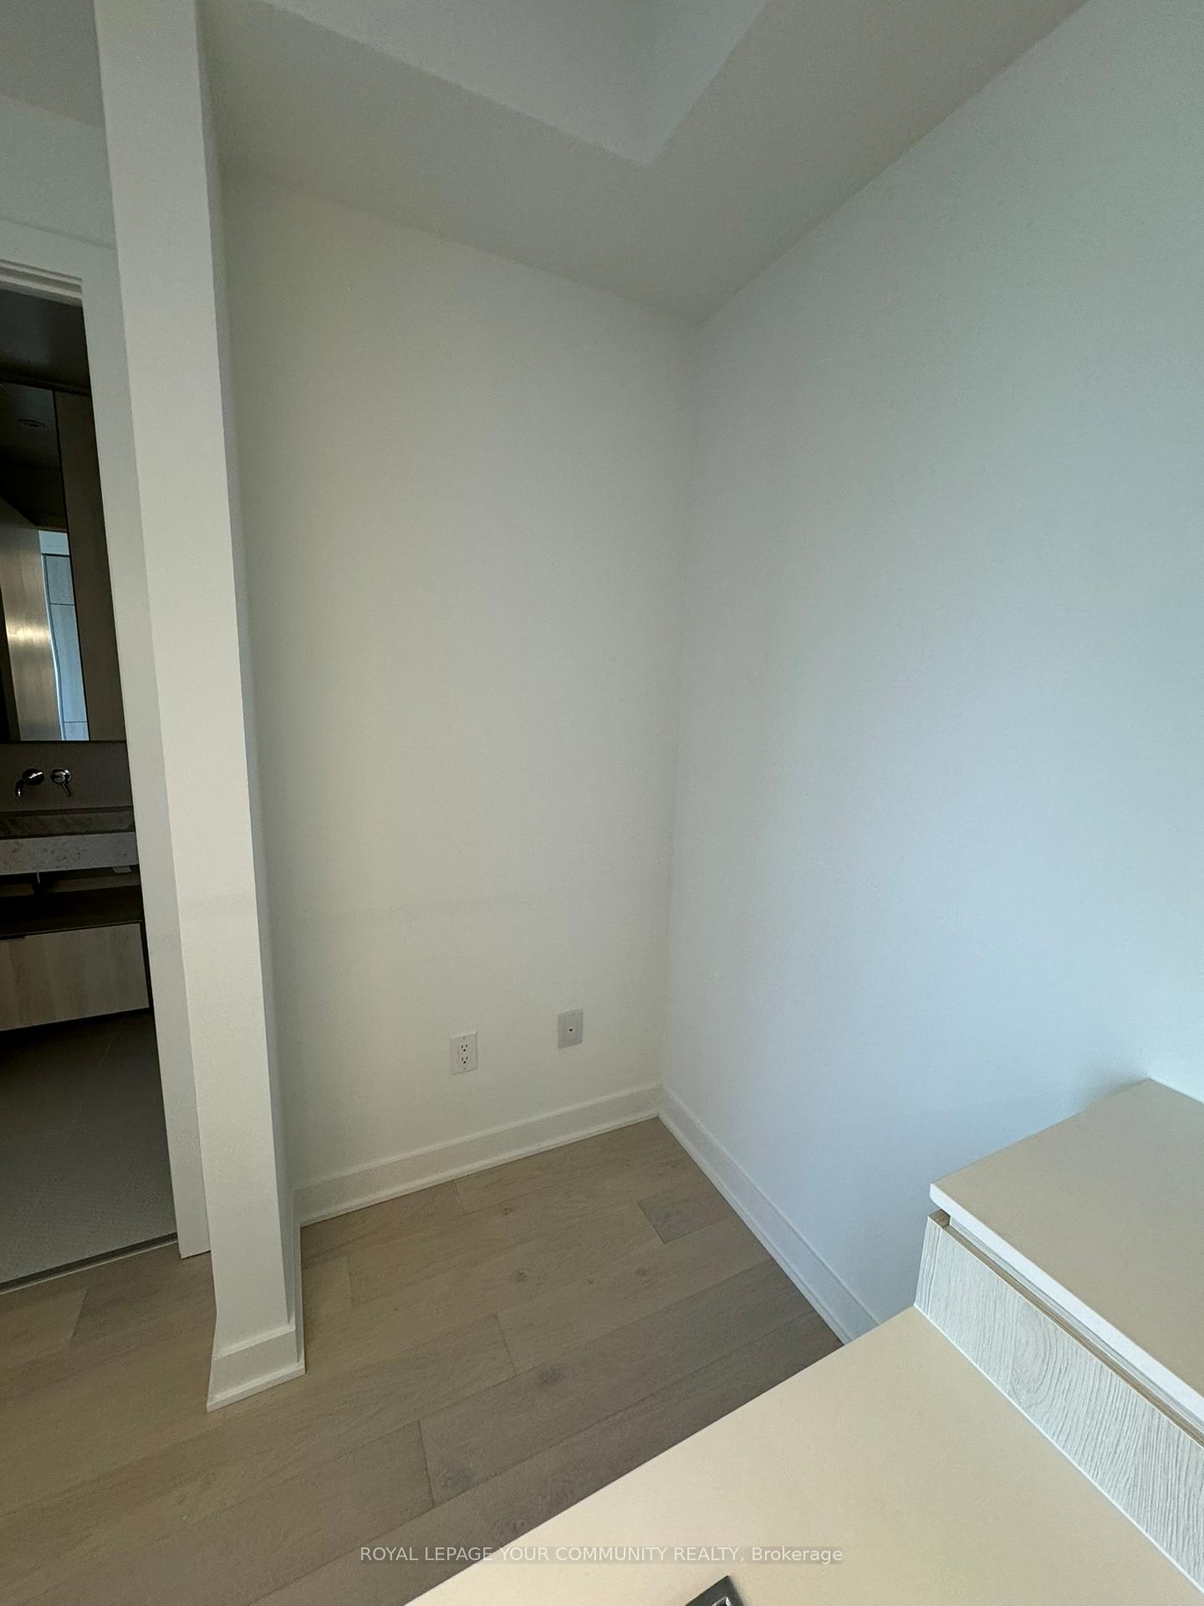
IncludedBuilt-in fridge, microwave, dishwasher, oven, cooktop, range hood, wine cooler, stacked washer/dryer, all electric light fixtures, all window treatments. tenant pays hydro, water &tenant insurance., Not included None
- Included: Built-in fridge, microwave, dishwasher, oven, cooktop, range hood, wine cooler, stacked washer/dryer, all electric light fixtures, all window treatments. tenant pays hydro, water &tenant insurance.
- Not included: None
NearbyClear view, library, park, public transit, ravine, rec./commun.centre
- Close to: Clear view, library, park, public transit, ravine, rec./commun.centre
Listing detailsC12012826, Rented, Mar 11, 2025
- MLS® number: C12012826
- Status: Rented
- Listed on: Mar 11, 2025
- Days on market: 10
- Updated: Mar 21, 2025
- Possession: 2025-03-14 / Immediate
- Occupied by: Vacant
- Listing brokerage: ROYAL LEPAGE YOUR COMMUNITY REALTY
About this home
Unit 2204, 11 Yorkville Avenue, Toronto (The Annex), ON M4W 0B7
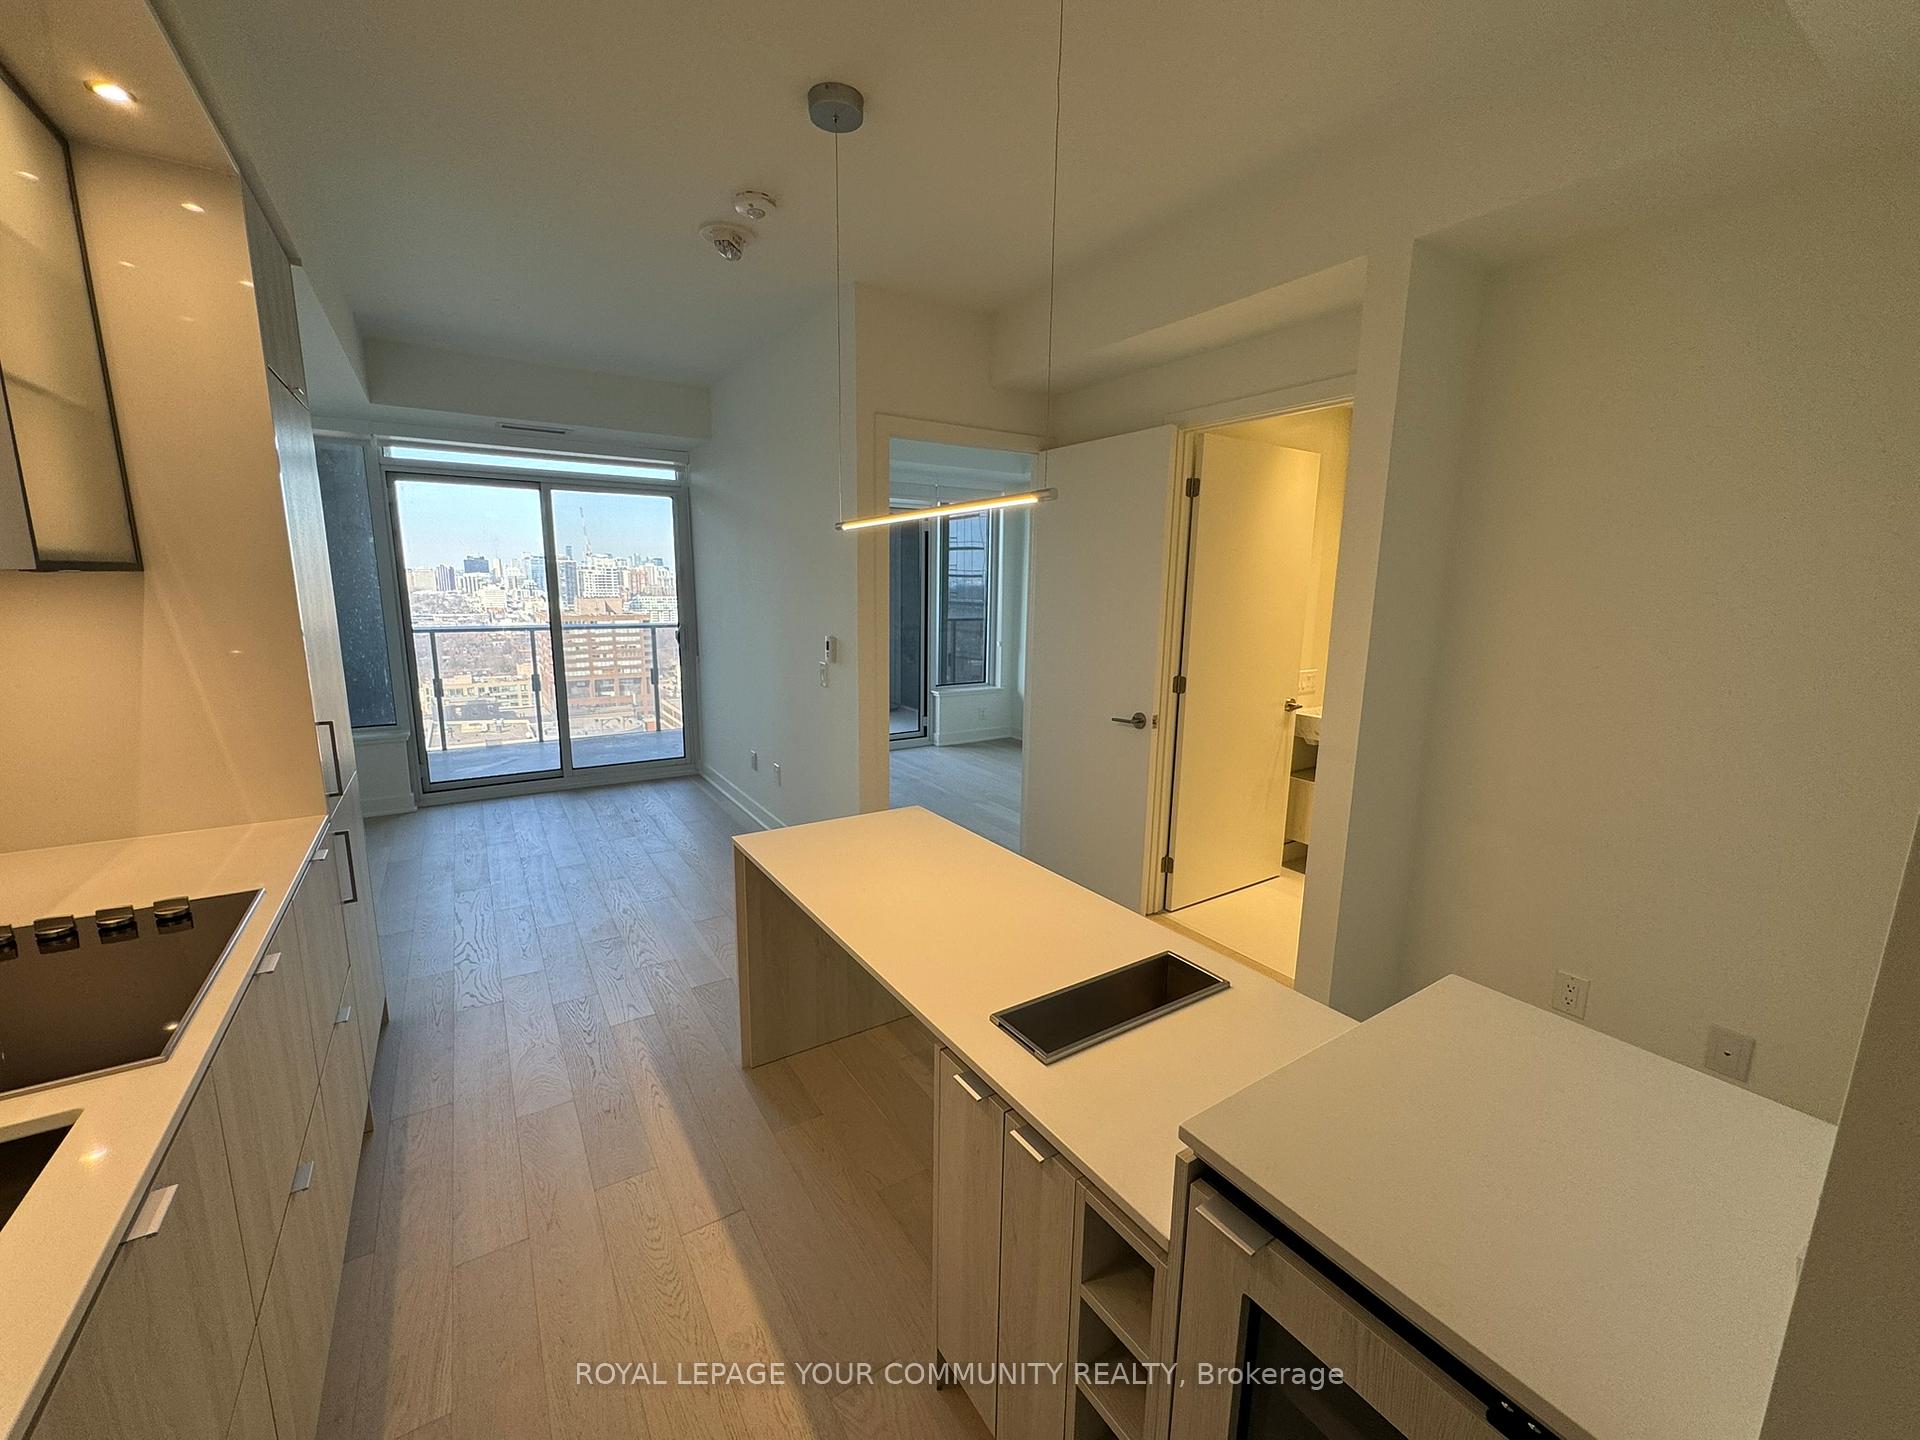
Be the first to live in this brand-new 1-bedroom + media condo at 11 Yorkville, offering 512square feet of efficient, modern living in one of Toronto's most prestigious neighborhoods, Yorkville. With breathtaking, unobstructed views of the Rosedale Ravine from both the bedroom and living room, this unit is filled with natural light and designed for both comfort and functionality. The media space provides the perfect spot for a home office or study area, while the sleek, contemporary kitchen features high-end finishes and integrated appliances. Residents enjoy world-class amenities, including an indoor-outdoor infinity pool, state-of-the-art fitness studio, spa, piano lounge, business centre, and more. Located in the heart of Yorkville, you're just steps from luxury shopping, top-rated restaurants, entertainment, and transit at Bloor-Yonge station, making this an unbeatable location for professionals and city lovers alike.
Ask about this home
A HOMEH agent will answer your questions about this home.
Know more about 11 Yorkville

Condo building · 11 Yorkville Avenue
11 Yorkville is a 62-storey condo with 593 suites, built in 2025 by Capital Developments. Right now 7 for sale and 14 for rent are on the market here.
- 62storeys
- 593suites
- $1,292/sq ft
- 2025built
No similar units for rent in 11 Yorkville right now.
Around this home
Daily convenience, out of 100, from the distances below
Schools nearby
School rating, out of 10.
Helpful calculators
Your HOMEH agent

"I would see it this week."