

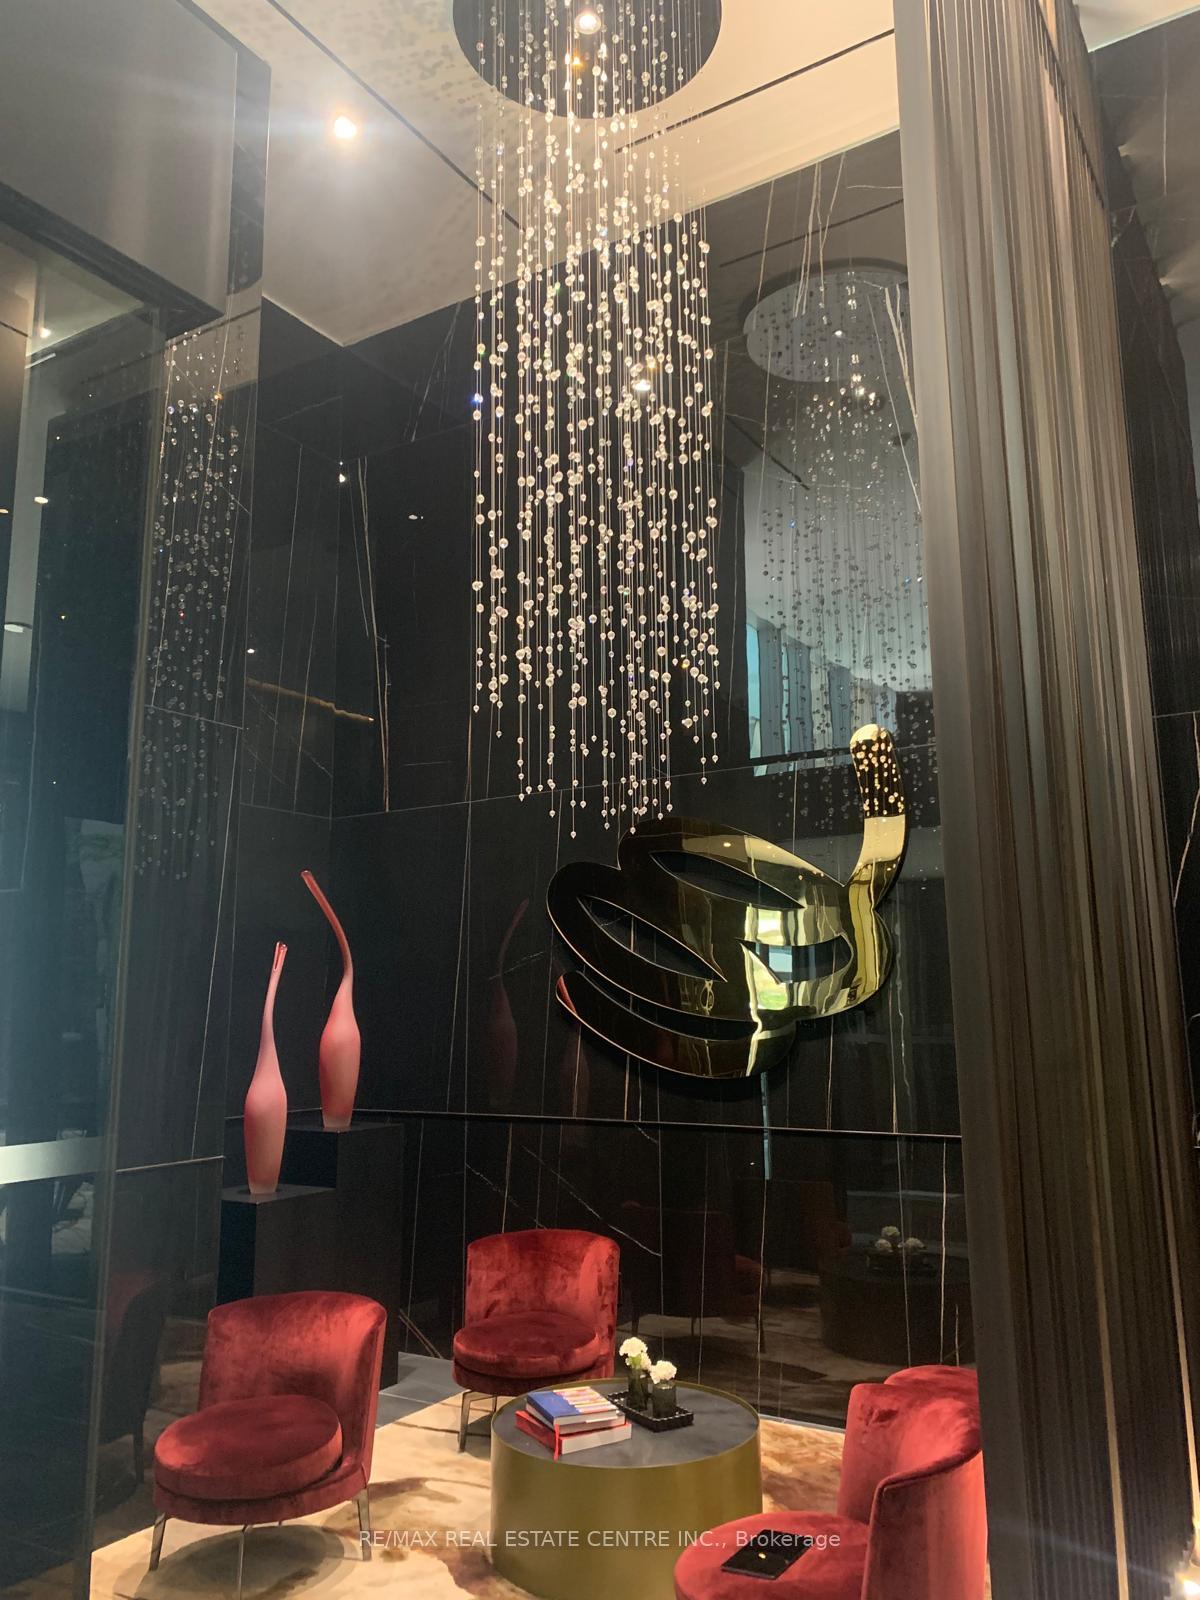
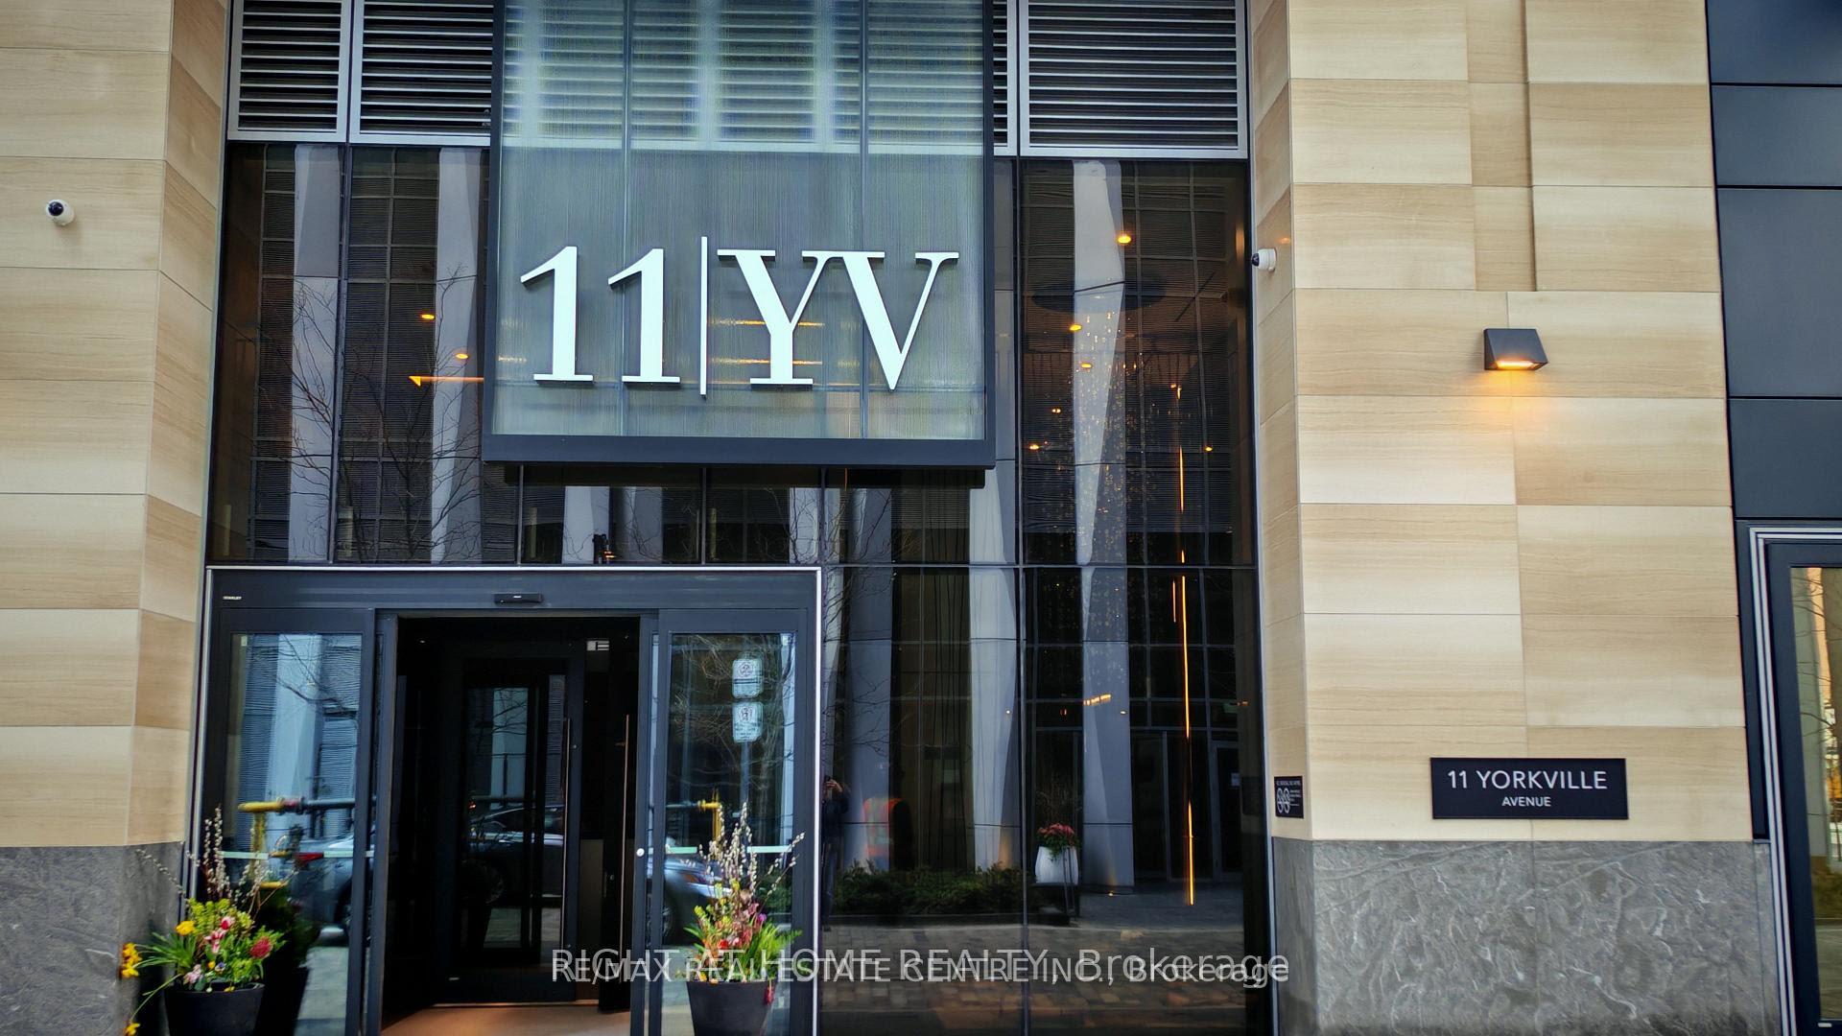
Unit 2511, 11 Yorkville Avenue
Unit 2511, 11 Yorkville Avenue
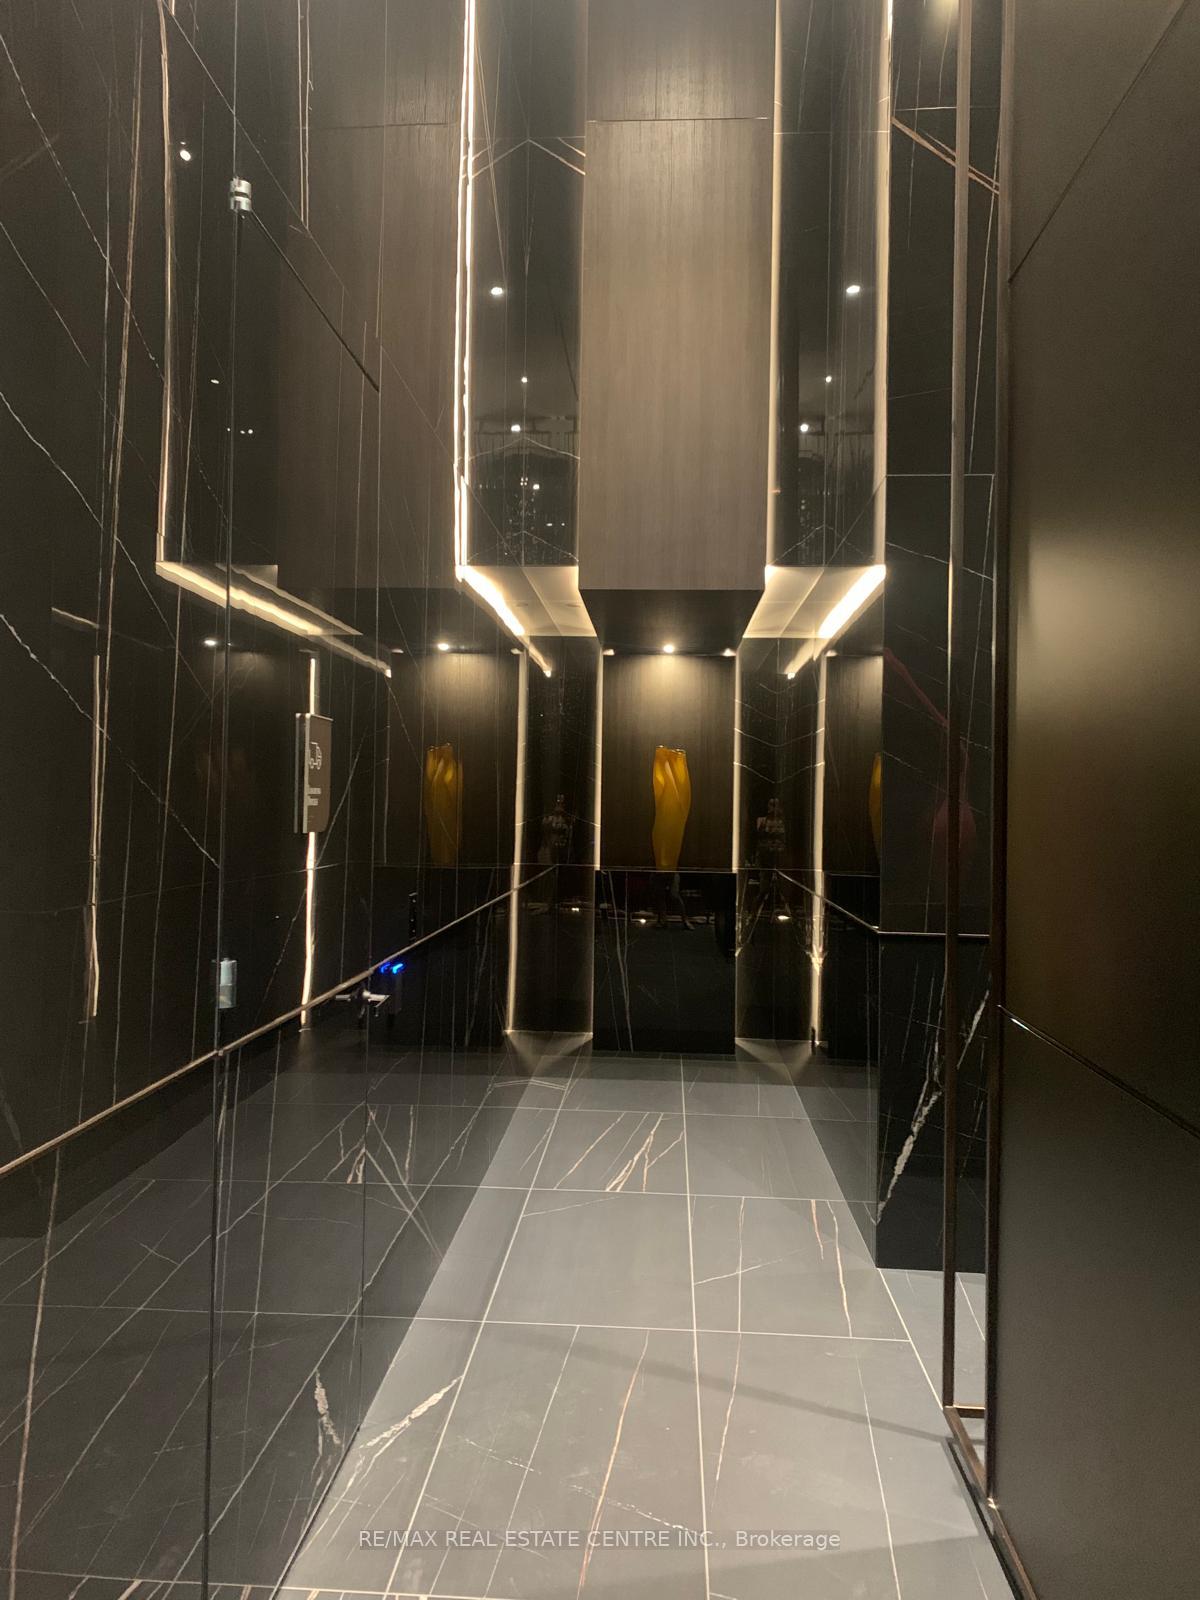 See all 49 photos
Property history
Facts and features
- ExposureWest
- LaundryEnsuite
- LockerNone
- BalconyOpen
- Central air
- Gym
- Party room/meeting room
- Rooftop deck/garden
- Concierge
The homeCondo Apartment, Apartment, New
- Type: Condo Apartment
- Style: Apartment
- Age: New
- Living space: 800–899 sq ft
- Basement: None
- Exposure: West
- View: City
InsideEnsuite, Carpet free, Concierge/security
- Laundry: Ensuite
- Features: Carpet free
- Security: Concierge/security
- Rooms above ground: 5
- Bedrooms: 2 + 1 in the basement
- Bathrooms: 2
- Kitchens: 1
OutsideConcrete, Flat, Concrete
- Exterior: Concrete
- Roof: Flat
- Foundation: Concrete
- Balcony: Open
Parking and locker1 Parking, Underground, Parking type Owned
- Spaces: 1 Parking
- Garage: Underground
- Parking type: Owned
- Driveway: Underground
- Locker: None
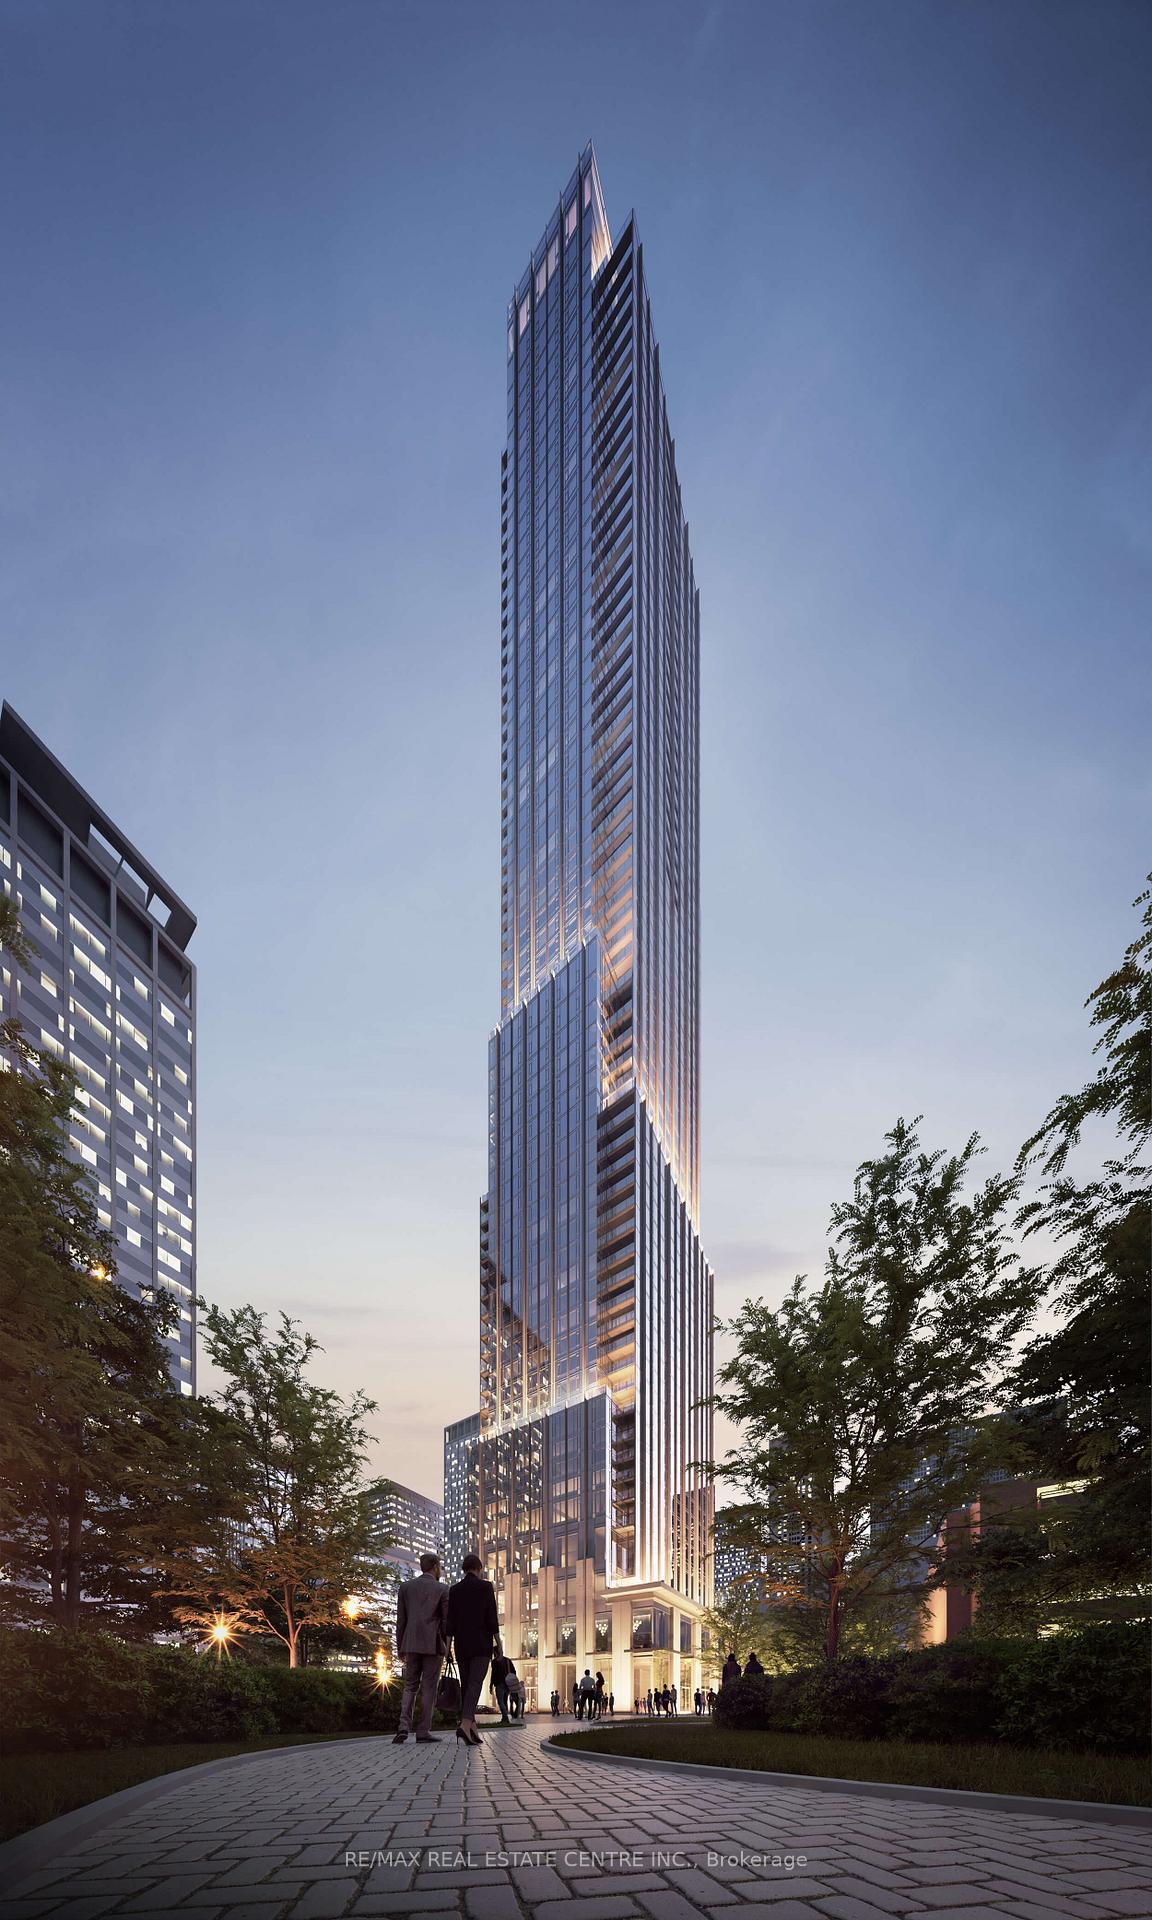
Building11 Yorkville, Storeys 62, Units 593
- Name: 11 Yorkville
- Storeys: 62
- Units: 593
- Registered: 2025
- Condo corporation: 3108
- Amenities: Guest suites, gym, party room/meeting room, rooftop deck/garden, visitor parking, concierge
- Pets: Allowed
Heating, water and powerHeat pump, gas, Central air
- Heating: Heat pump, gas
- Cooling: Central air
Rent and termsRent $4,350 a month, Entire property, Unfurnished
- Rent: $4,350 a month
- Space for rent: Entire property
- Furnished: Unfurnished
- Lease: 12 months
- Rent includes: Building insurance, common elements, parking
IncludedAll appliances, window coverings, electric light fixtures. one parking included
- Included: All appliances, window coverings, electric light fixtures. one parking included
NearbyLibrary, park
- Close to: Library, park
Listing detailsC12280710, Rented, Jul 11, 2025
- MLS® number: C12280710
- Status: Rented
- Listed on: Jul 11, 2025
- Days on market: 38
- Updated: Aug 18, 2025
- Possession: Immediate
- Occupied by: Vacant
- Listing brokerage: RE/MAX REAL ESTATE CENTRE INC.
About this home
Unit 2511, 11 Yorkville Avenue, Toronto (The Annex), ON M4W 1L2
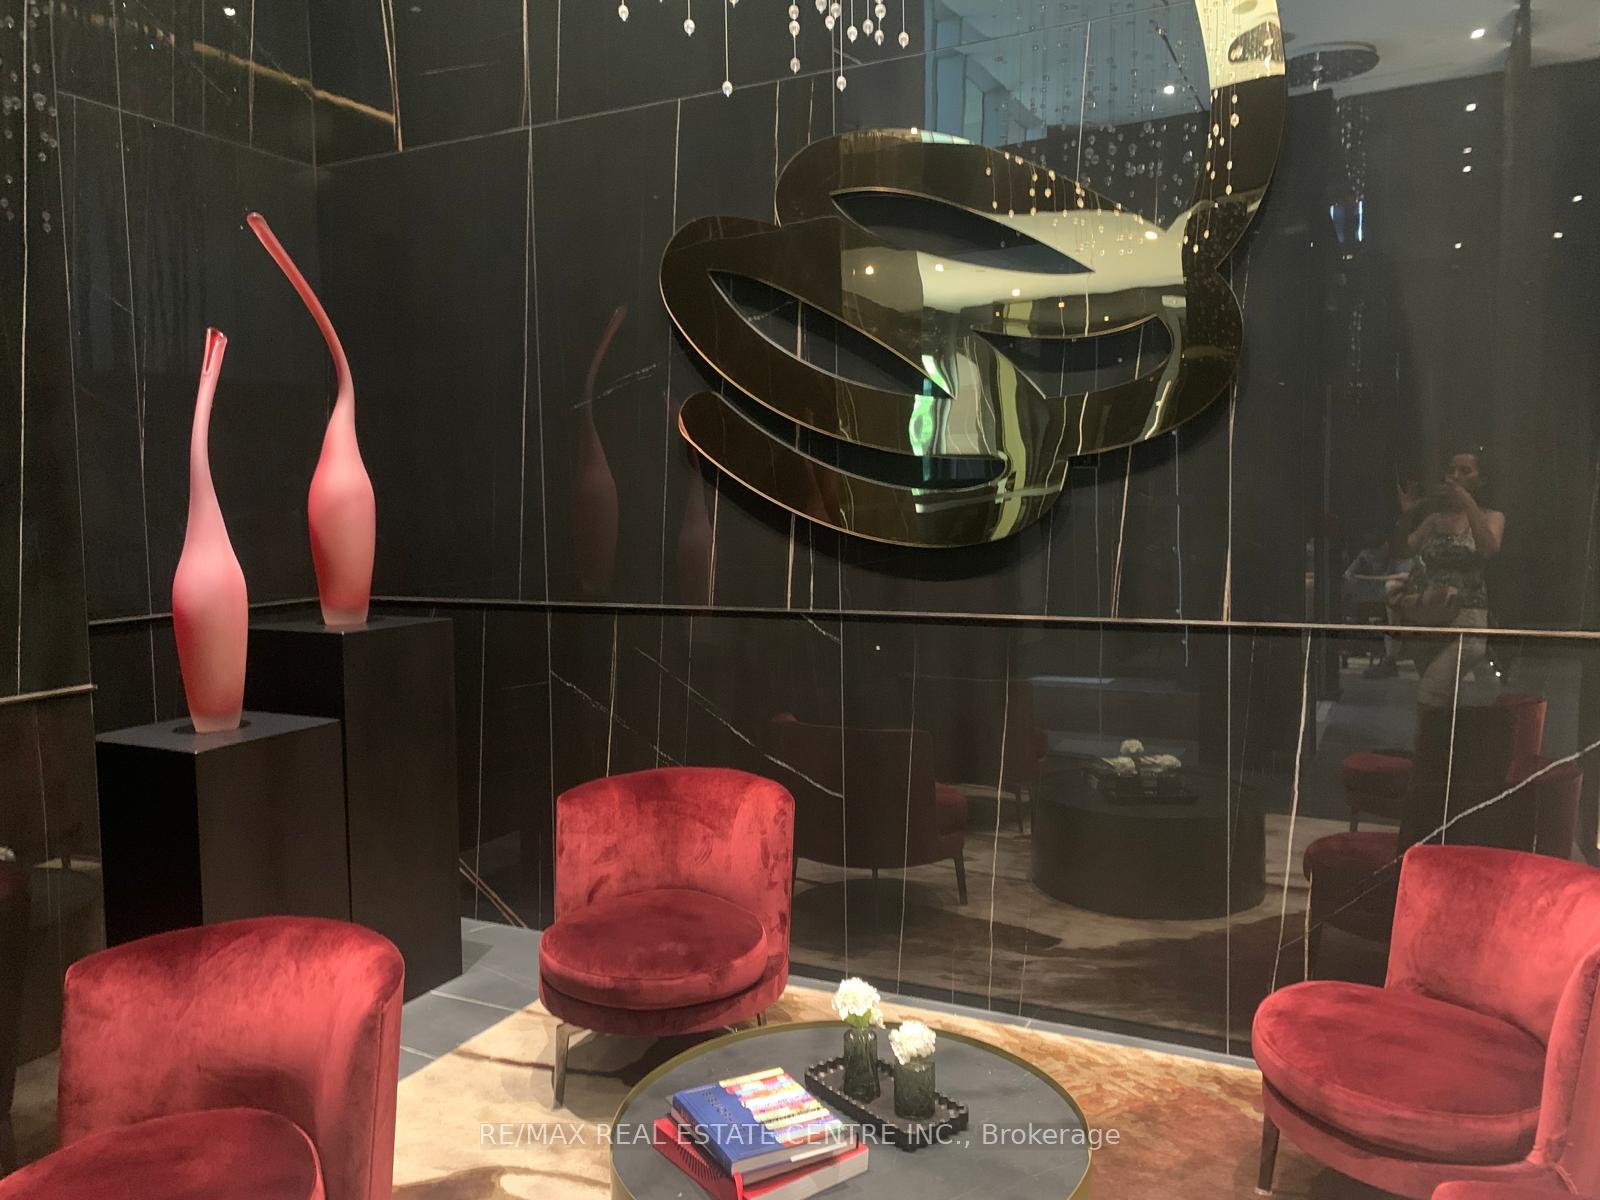
Welcome to 11 Yorkville Avenue, a prestigious address in one of Torontos most coveted and vibrant neighbourhoods. This absolutely stunning, sun-filled 2-bedroom plus den, 2-bathroom corner suite offers 830 sq ft of thoughtfully designed interior space and a rare 250 sq ft southwest-facing balcony with sweeping city viewsperfect for relaxing or entertaining. Featuring floor-to-ceiling windows, a modern kitchen with built-in appliances, custom cabinetry, and an island with a wine fridge, this residence blends luxury with functionality. The primary bedroom includes a sleek ensuite and ample closet space, while the second bedroom offers versatility for guests or a stylish home office. Thousands have been spent on premium upgrades throughout. Residents enjoy access to world-class amenities including a 24-hour concierge, state-of-the-art fitness centre with spa and hammam steam rooms, a luxurious indoor-outdoor infinity pool, Zen garden, wine and piano lounges, private theatre, fully equipped business centre, and rooftop terrace. Located steps from two subway lines, the University of Toronto, cultural landmarks, upscale boutiques, and renowned dining, this is refined downtown living at its finest. Unfurnished and ready for move-in.
Ask about this home
A HOMEH agent will answer your questions about this home.
Know more about 11 Yorkville

Condo building · 11 Yorkville Avenue
11 Yorkville is a 62-storey condo with 593 suites, built in 2025 by Capital Developments. Right now 7 for sale and 14 for rent are on the market here.
- 62storeys
- 593suites
- $1,292/sq ft
- 2025built
No similar units for rent in 11 Yorkville right now.
Around this home
Daily convenience, out of 100, from the distances below
Schools nearby
School rating, out of 10.
Helpful calculators
Your HOMEH agent

"I would see it this week."