

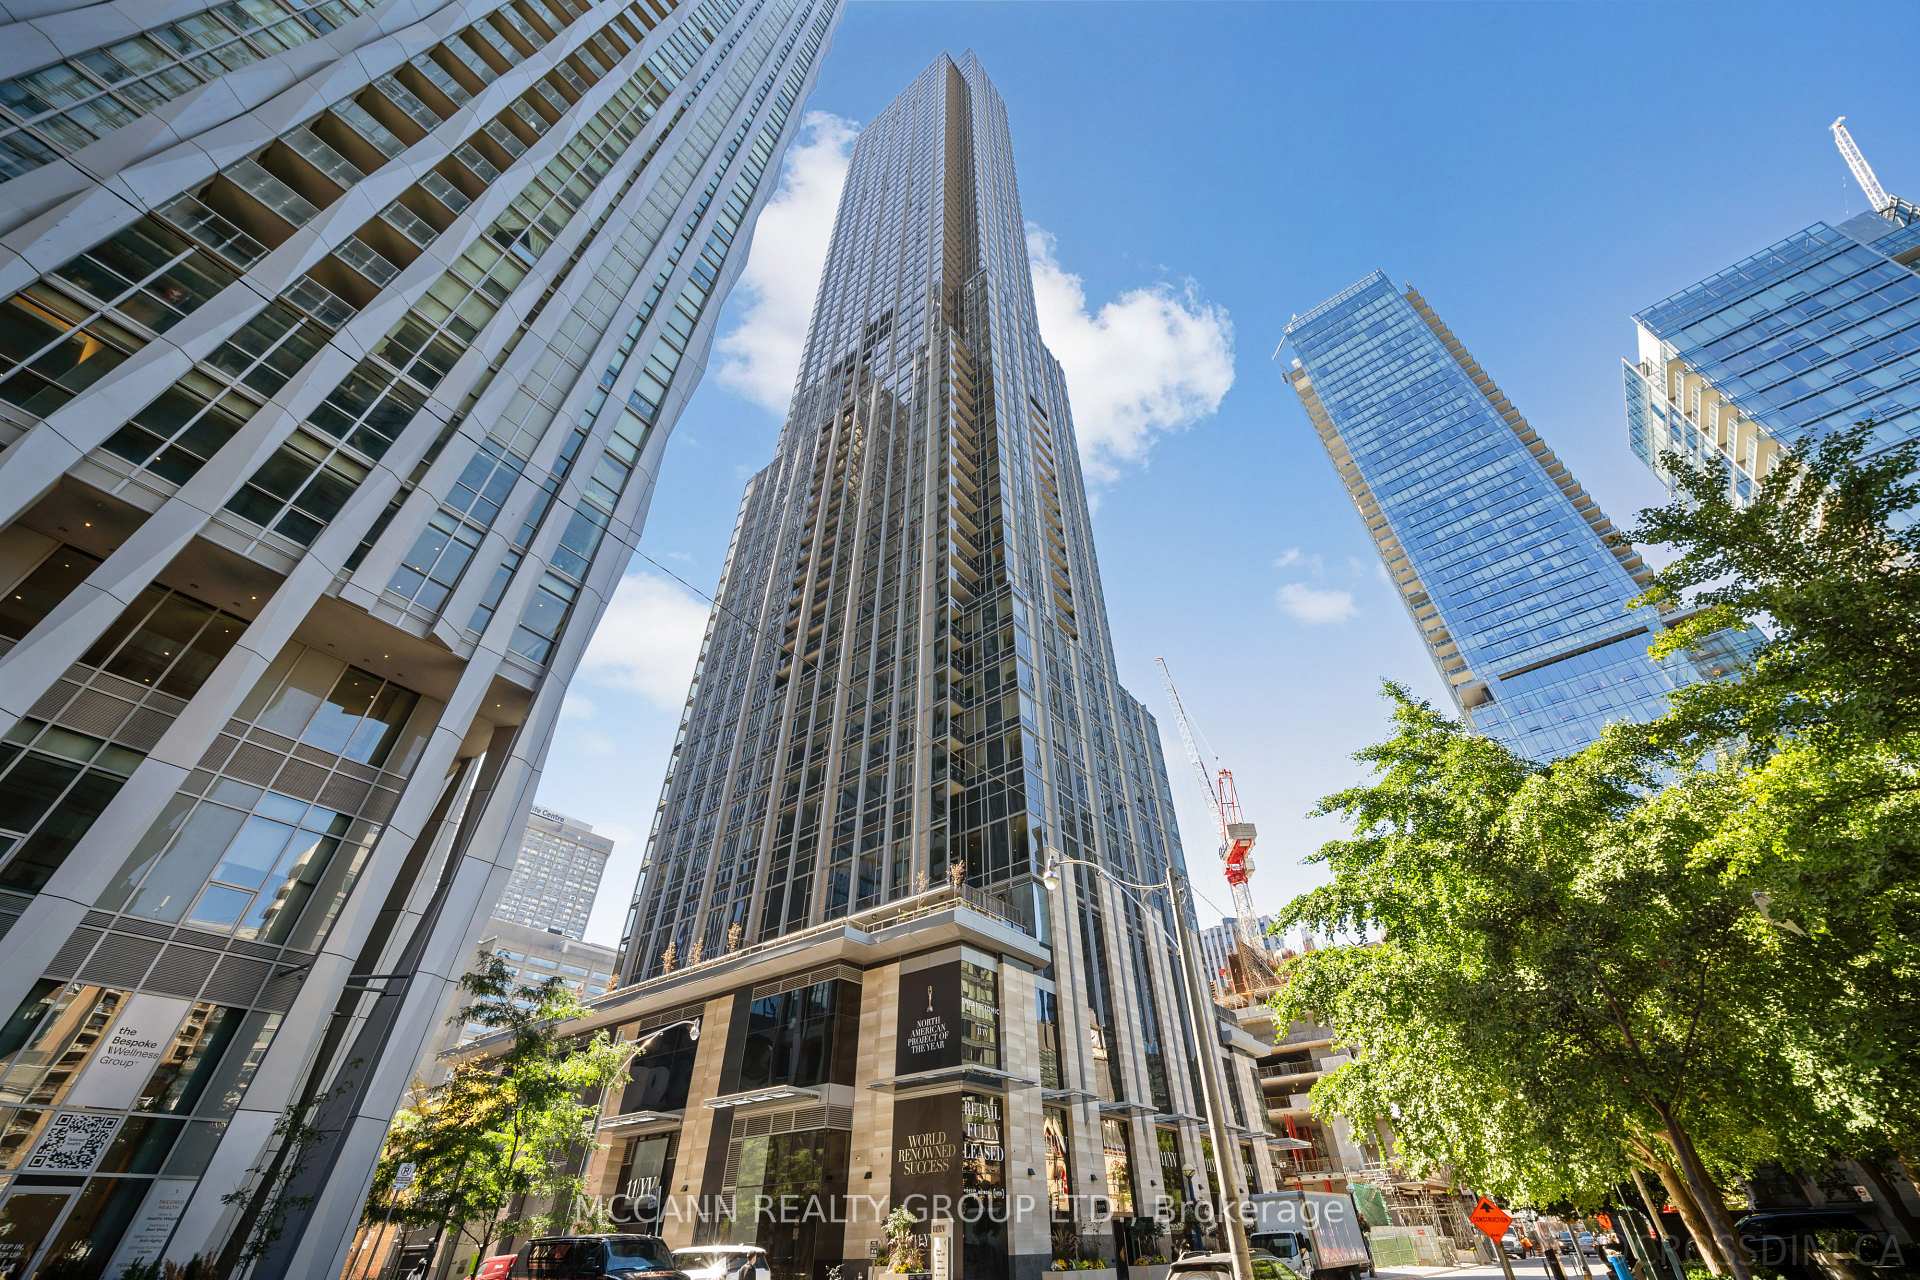
Unit 3209, 11 Yorkville Avenue
Unit 3209, 11 Yorkville Avenue
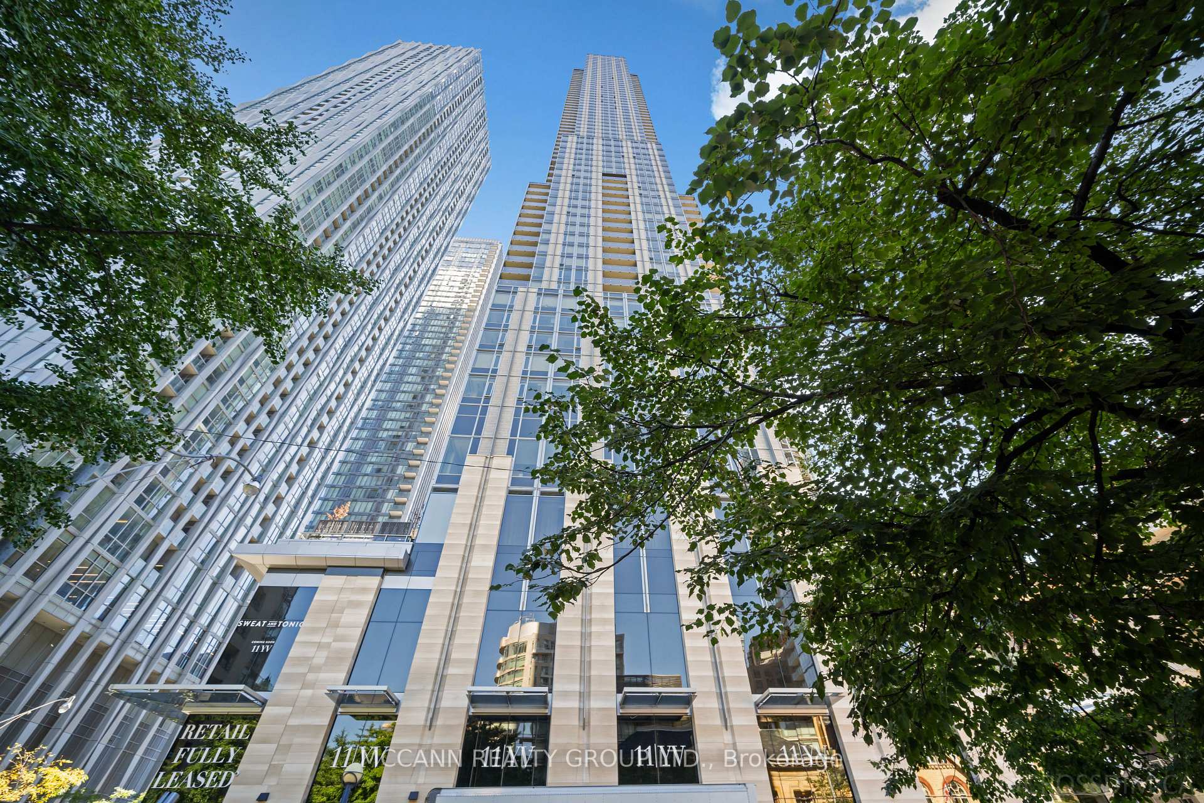
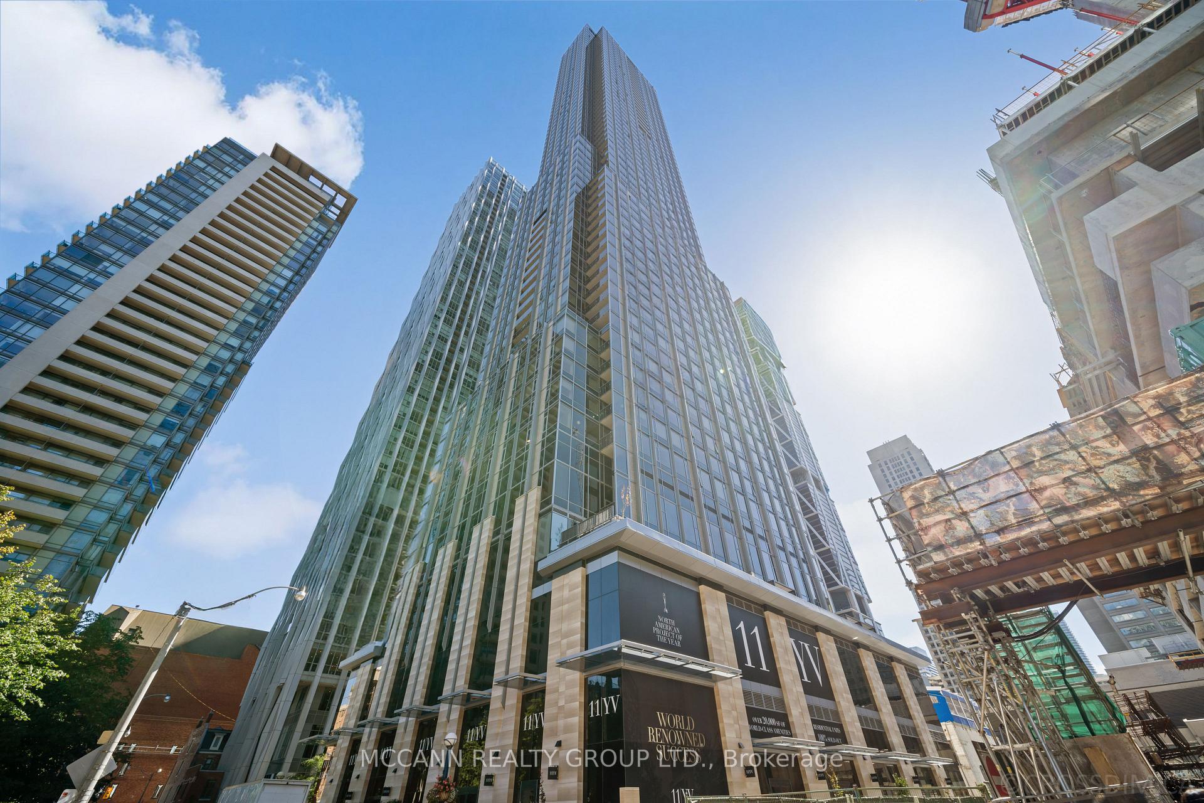
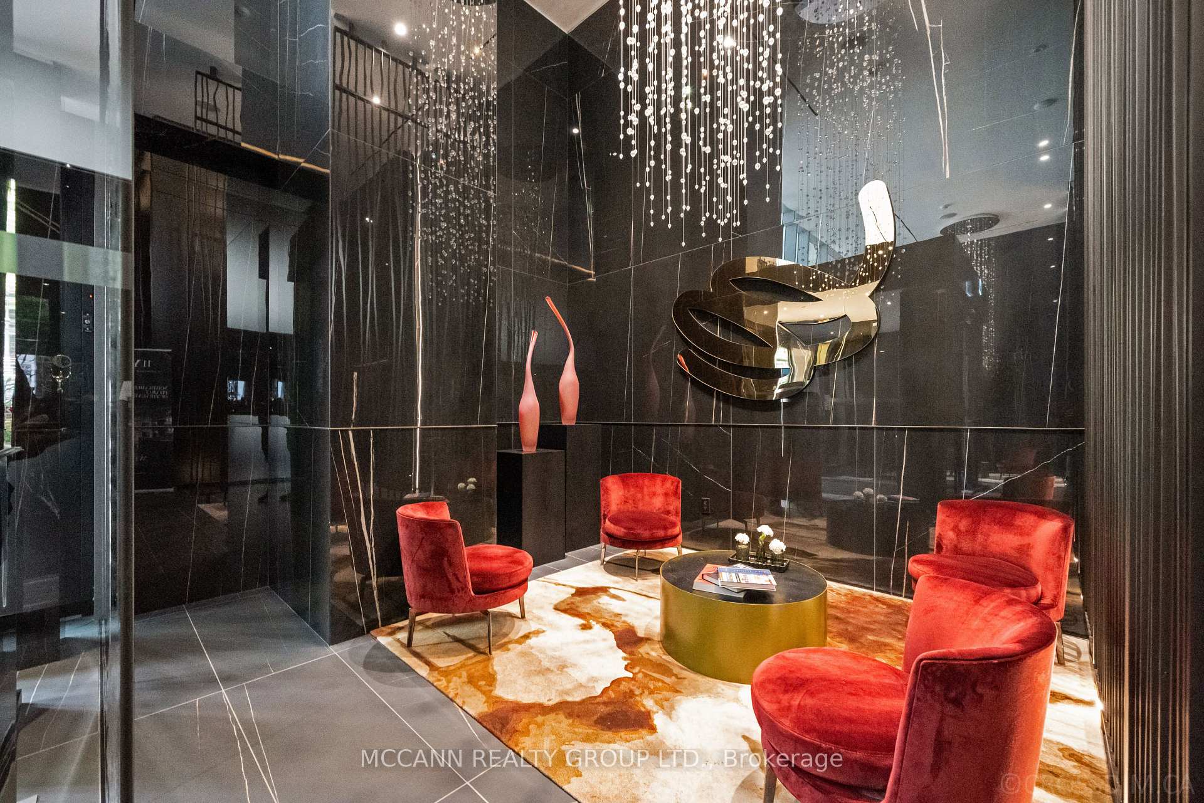
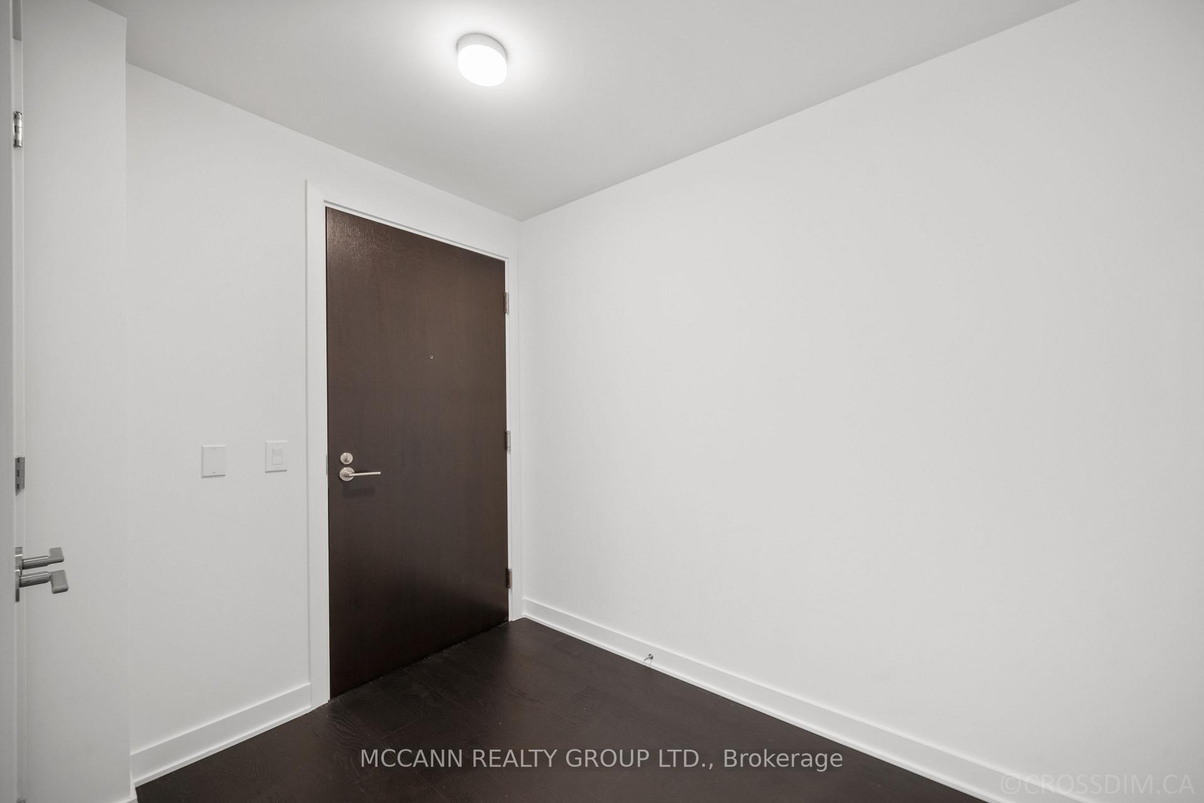 See all 26 photos
Property history
Facts and features
- ExposureSouth west
- LaundryIn-suite
- LockerNone
- BalconyOpen
- Central air
The homeCondo Apartment, Apartment, New
- Type: Condo Apartment
- Style: Apartment
- Age: New
- Living space: 900–999 sq ft
- Basement: None
- Exposure: South West
- View: Lake
InsideIn-suite laundry, Built-in oven, Elevator Yes
- Laundry: In-suite laundry
- Features: Built-in oven
- Elevator: Yes
- Rooms above ground: 4
- Bedrooms: 3
- Bathrooms: 2
- Kitchens: 1
OutsideConcrete poured, Open
- Exterior: Concrete poured
- Balcony: Open
Parking and locker1 Parking, Underground, Parking type Owned
- Spaces: 1 Parking
- Garage: Underground
- Parking type: Owned
- Driveway: Underground
- Locker: None
Building11 yorkville avenue, Storeys 62, Units 593
- Name: 11 yorkville avenue
- Storeys: 62
- Units: 593
- Registered: 2025
- Condo corporation: 3108
- Pets: Allowed
Heating, water and powerFan coil, gas, Central air
- Heating: Fan coil, gas
- Cooling: Central air
Rent and termsRent $4,800 a month, Entire property, Unfurnished
- Rent: $4,800 a month
- Space for rent: Entire property
- Furnished: Unfurnished
- Lease: 12 months
- Paid: Monthly
- Rent includes: Building insurance, building maintenance, parking
- Deposit: Required
- Credit check: Required
- Employment letter: Required
- Rental application: Required
- References: Required
IncludedParking, beverage fridge, cooktop, oven, fridge, washer and dryer, blinds wherever present !
- Included: Parking, beverage fridge, cooktop, oven, fridge, washer and dryer, blinds wherever present !
Listing detailsC12452768, Rented, Oct 8, 2025
- MLS® number: C12452768
- Status: Rented
- Listed on: Oct 8, 2025
- Days on market: 28
- Updated: Nov 5, 2025
- Possession: 2025-10-09 / Immediate
- Occupied by: Vacant
- Listing brokerage: MCCANN REALTY GROUP LTD.
About this home
Unit 3209, 11 Yorkville Avenue, Toronto (The Annex), ON M4W 1L2
Ultra Luxury in Ultra Luxurious Yorkville..... Walking distance to the poshest area of Toronto this upscale brand new Bright & Spacious Corner Unit features a 3-bedroom layout and two full bathrooms. Chef inspired Kitchen with high End Built in Miele Appliances, Beverage Fridge, Stunning counter continuing into a nice functional Dining Table enhances the Aesthetic look along with functionality. The Kitchen Opens to stunning vistas from the Brightly lit Living room with a walkout to a sizeable balcony. Two walkouts one from the Living and one from the Second Bedroom to this Beautiful balcony with Lake and City Views. Primary Bedroom comes with His and Hers Closet and a stunning Upgraded Ensuite with high end fittings, suspended stone Sink, beautiful penny round feature wall and a generous linen closet. The second Bedroom is equally bright with a nice closet and walkout to the balcony. Third bedroom could serve as generous Home office/ Kids nursery or a cozy bedroom with sliding doors. The Units completes with Custom Window Coverings, Designer Light fixtures, Hardwood Floors, Spacious Closets. The Amenities in the building surpasses Luxury Life Styles with an impressive array of resort-style amenities, including indoor and outdoor pools, a state-of-the-art fitness center, hot tub and sauna, social lounges, a piano lounge, theatre, library, outdoor lounge with BBQs, party and meeting rooms, guest suites, and 24/7 concierge and security services. Additional features include a business center, kids' playroom, and a pet spa. Located in the heart of downtown, you're just steps from the Upscale Cafes, restaurants, Flagship Shopping Stores, University of Toronto, Top Hospitals, Toronto Reference Library, convenient TTC transit access.
Ask about this home
A HOMEH agent will answer your questions about this home.
Know more about 11 Yorkville

Condo building · 11 Yorkville Avenue
11 Yorkville is a 62-storey condo with 593 suites, built in 2025 by Capital Developments. Right now 7 for sale and 14 for rent are on the market here.
- 62storeys
- 593suites
- $1,292/sq ft
- 2025built
No similar units for rent in 11 Yorkville right now.
Around this home
Daily convenience, out of 100, from the distances below
Schools nearby
School rating, out of 10.
Helpful calculators
Your HOMEH agent

"I would see it this week."