

Unit 3302, 11 Yorkville Avenue
Unit 3302, 11 Yorkville Avenue
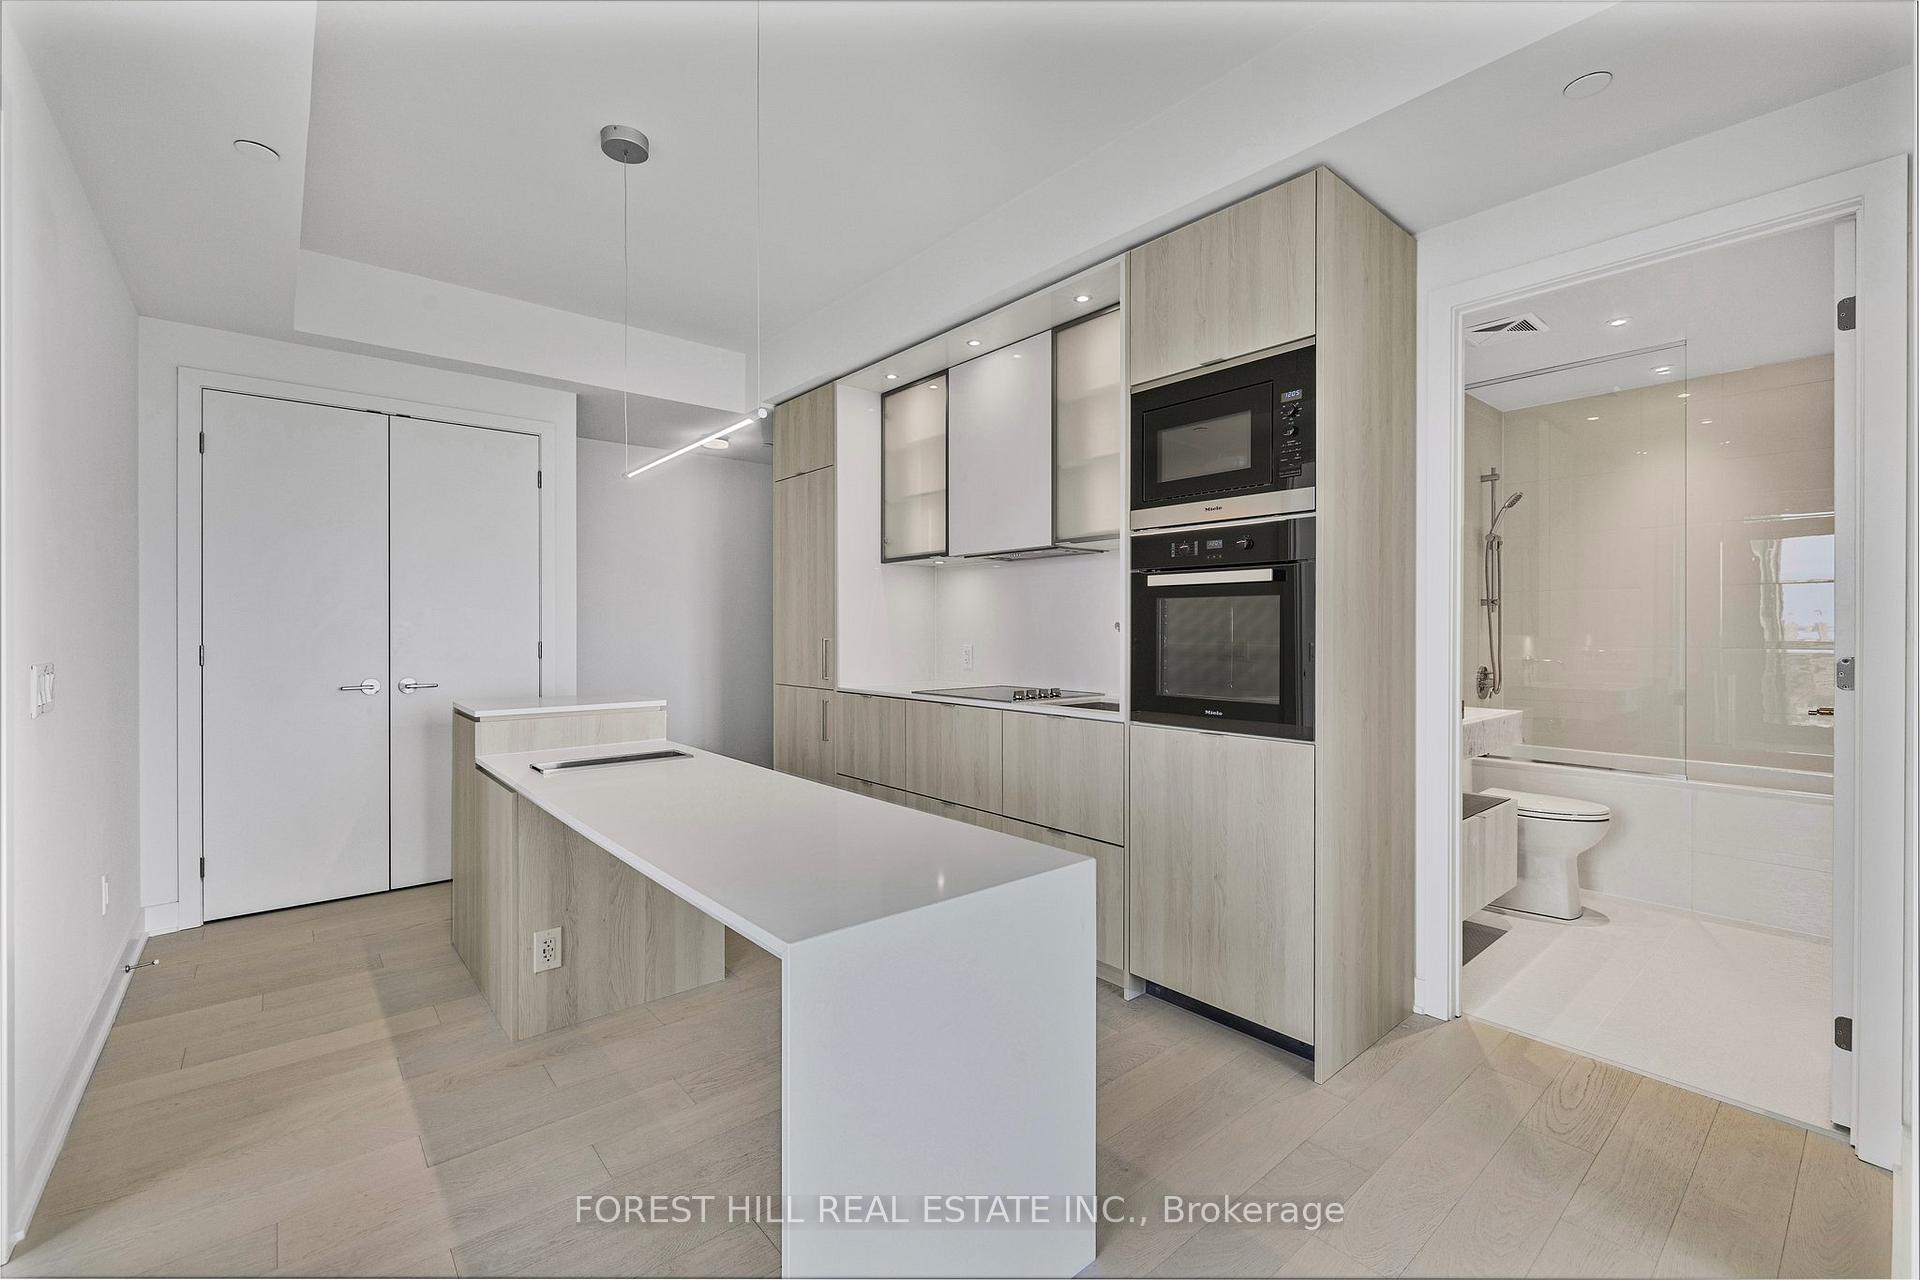 See all 39 photos
Property history
Facts and features
- ExposureNorth west
- LaundryIn-suite
- LockerNone
- BalconyOpen
- Central air
- Concierge
- Exercise room
- Indoor pool
The homeCondo Apartment, Apartment, 800–899 sq ft
- Type: Condo Apartment
- Style: Apartment
- Living space: 800–899 sq ft
- Basement: None
- Exposure: North West
- View: City, clear
InsideIn-suite laundry, Auto garage door remote, bar fridge, carpet free, guest accommodations, Rooms above ground 5
- Laundry: In-suite laundry
- Features: Auto garage door remote, bar fridge, carpet free, guest accommodations
- Rooms above ground: 5
- Bedrooms: 2
- Bathrooms: 2
- Kitchens: 1
OutsideConcrete, Open
- Exterior: Concrete
- Balcony: Open
Parking and locker1 Parking, Underground, Parking type Owned
- Spaces: 1 Parking
- Garage: Underground
- Parking type: Owned
- Driveway: Underground
- Spot: P3
- Locker: None
Building11 Yorkville, Storeys 62, Units 593
- Name: 11 Yorkville
- Storeys: 62
- Units: 593
- Registered: 2025
- Condo corporation: 0
- Amenities: Bike storage, concierge, exercise room, game room, guest suites, indoor pool
- Pets: Allowed
Heating, water and powerHeat pump, gas, Central air
- Heating: Heat pump, gas
- Cooling: Central air
Rent and termsRent $3,850 a month, Entire property, Unfurnished
- Rent: $3,850 a month
- Space for rent: Entire property
- Furnished: Unfurnished
- Lease: 12 months
- Paid: Monthly
- Rent includes: Building insurance, heat, parking, water
- Deposit: Required
- Credit check: Required
- Employment letter: Required
- Rental application: Required
- References: Required
- Rental items: None
IncludedExclusive parking featuring a private ev charger, exquisite hardwood flooring throughout. newly installed stainless-steel appliances include refrigerator, stove, dishwasher, and microwave, complemented by a washer & dryer. enjoy a bar fridge with a wine rack and built-in ice bucket, perfect for entertaining guests. all electric light fixtures and brand-new blinds as window coverings are included. the primary bedroom boasts his & hers closets and a lavish 4-piece ensuite bathroom. a walk-in closet enhances the second bedroom's allure. indulge in a wealth of opulent amenities., Not included None
- Included: Exclusive parking featuring a private ev charger, exquisite hardwood flooring throughout. newly installed stainless-steel appliances include refrigerator, stove, dishwasher, and microwave, complemented by a washer & dryer. enjoy a bar fridge with a wine rack and built-in ice bucket, perfect for entertaining guests. all electric light fixtures and brand-new blinds as window coverings are included. the primary bedroom boasts his & hers closets and a lavish 4-piece ensuite bathroom. a walk-in closet enhances the second bedroom's allure. indulge in a wealth of opulent amenities.
- Not included: None
Listing detailsC12076828, Rented, Apr 11, 2025
- MLS® number: C12076828
- Status: Rented
- Listed on: Apr 11, 2025
- Days on market: 24
- Updated: May 5, 2025
- Possession: Immediate
- Occupied by: Vacant
- Listing brokerage: FOREST HILL REAL ESTATE INC.
About this home
Unit 3302, 11 Yorkville Avenue, Toronto (The Annex), ON M4W 0B7
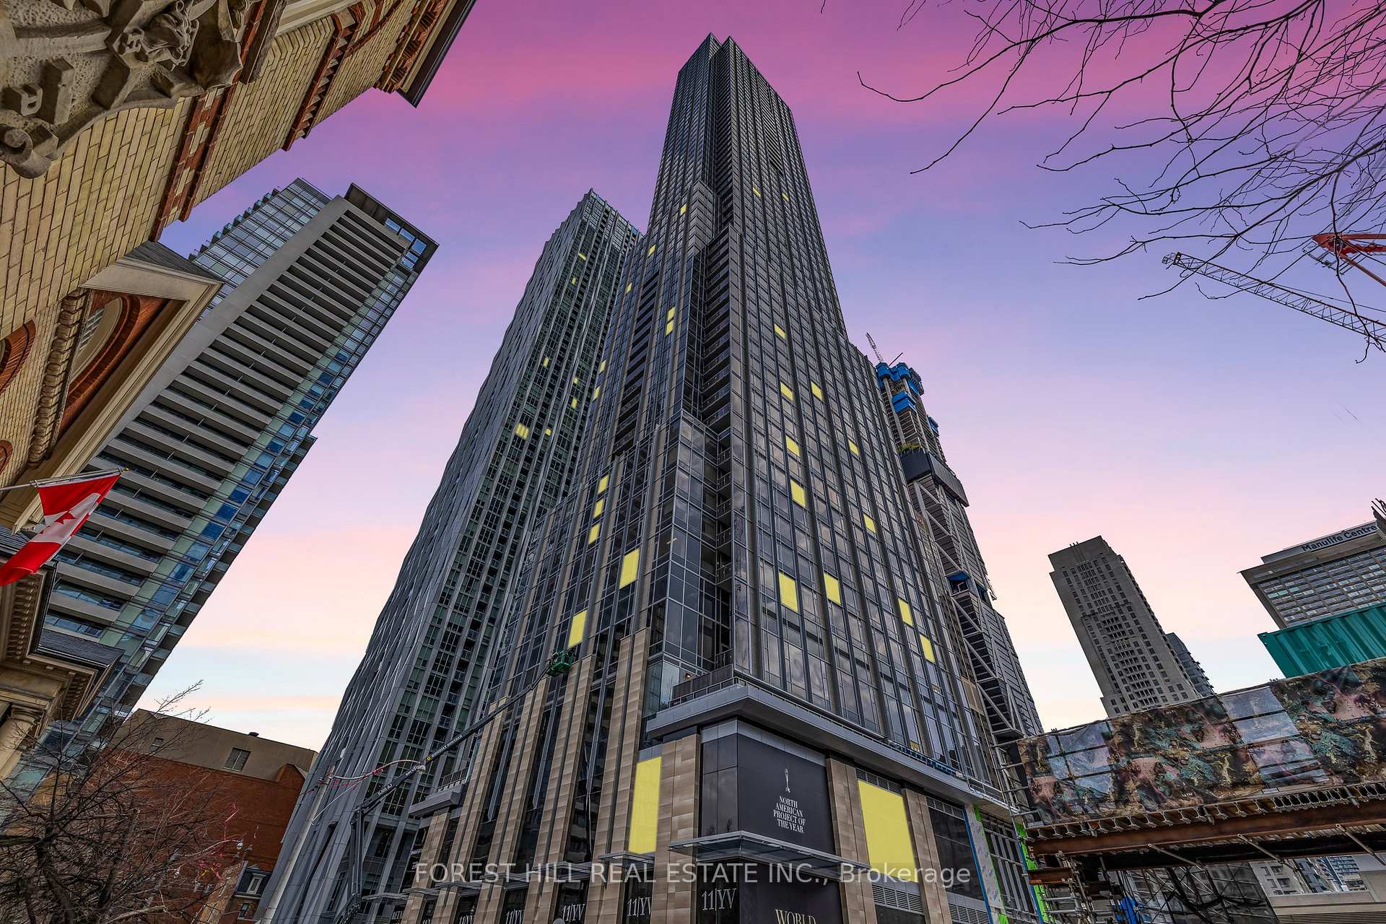
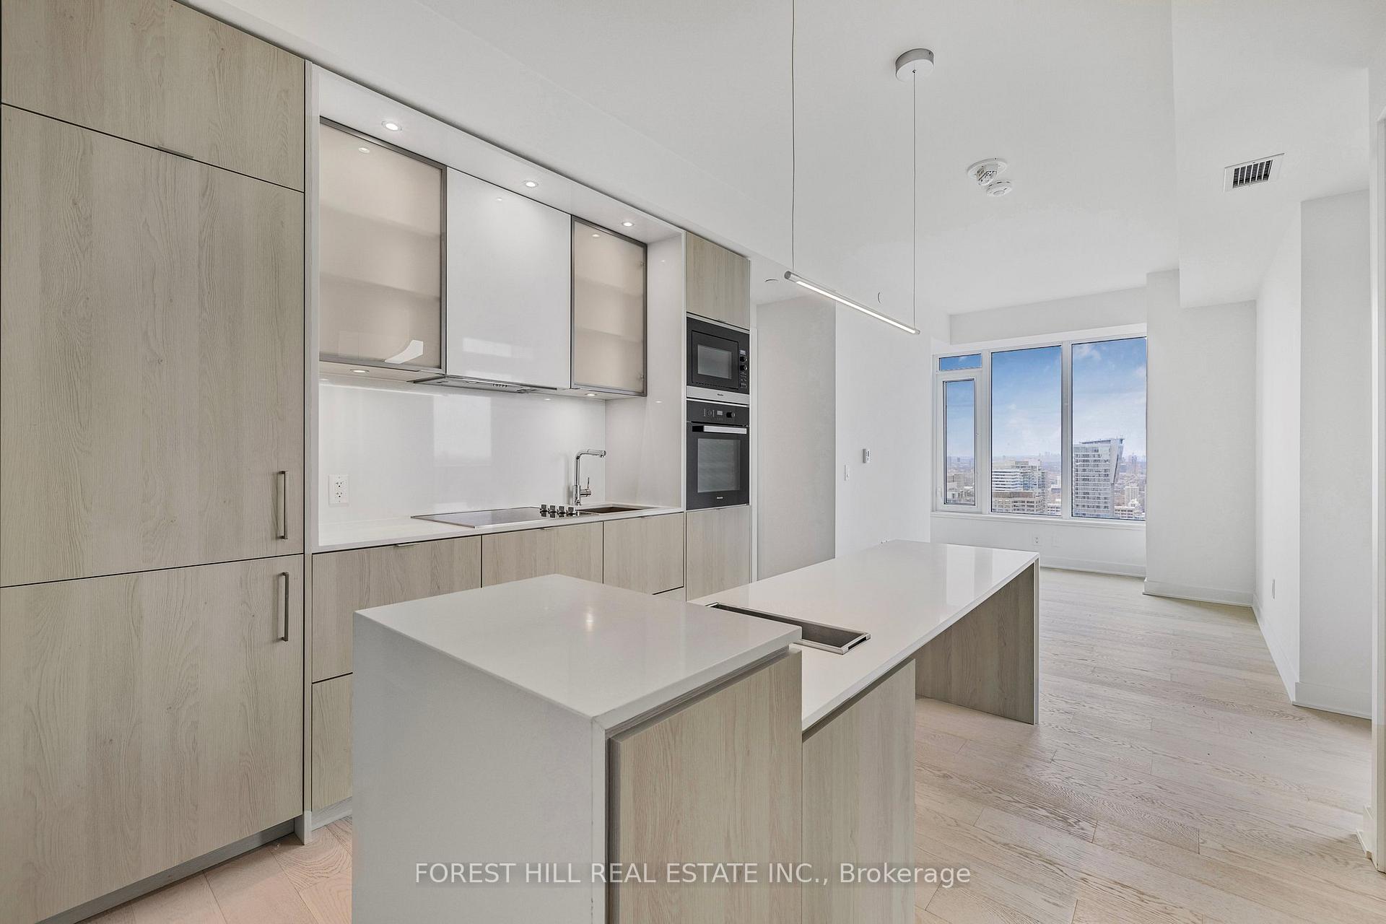
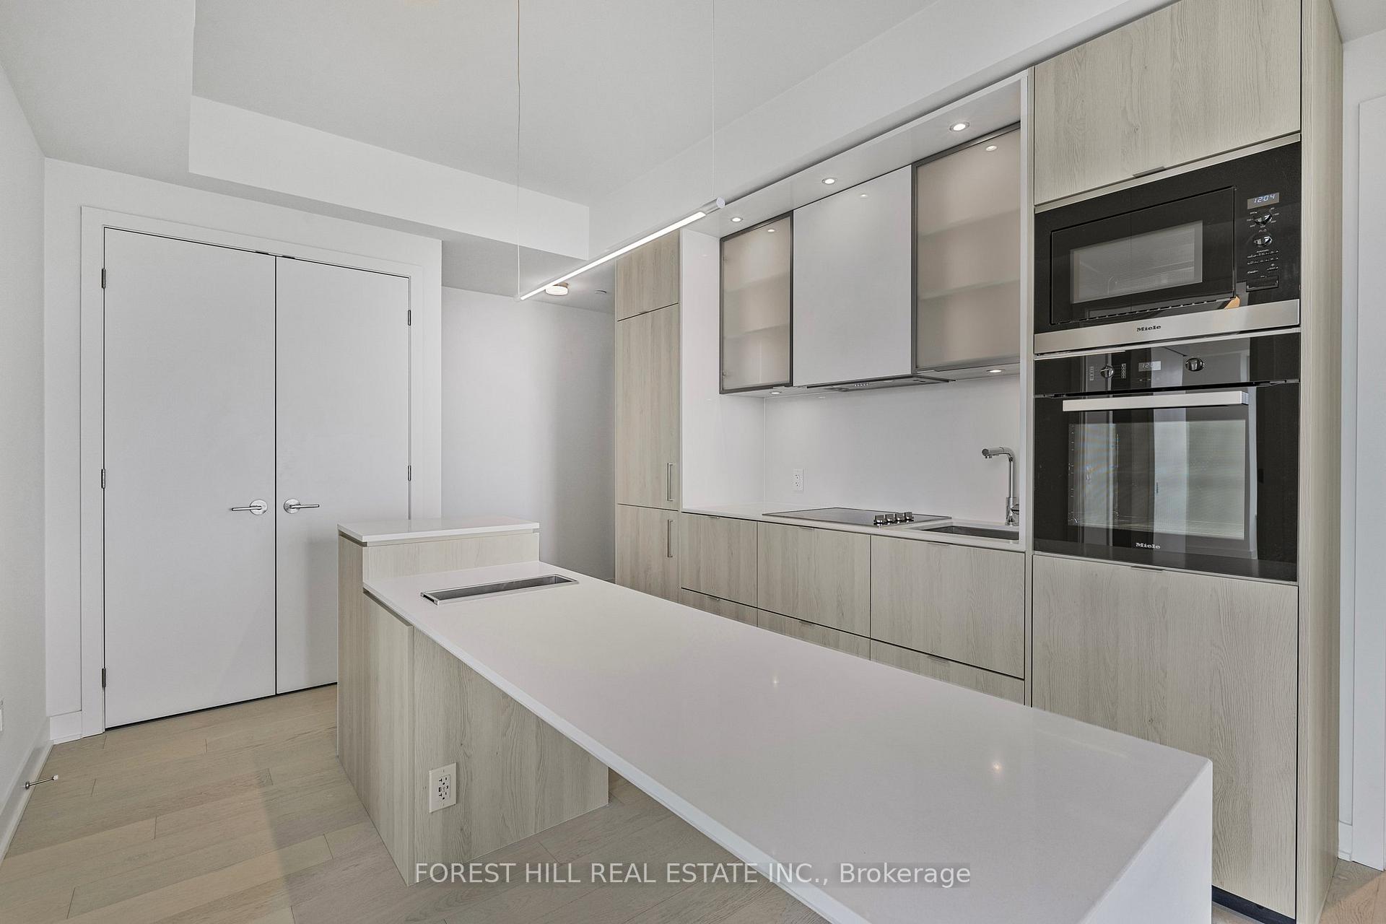
Experience the epitome of luxury living with unobstructed northwest views from the 33rd floor of this brand-new, elegantly designed split 2-bedroom, 2-bathroom condo. Spanning over 800 sq. ft. of modern sophistication, this residence offers an unparalleled living experience. The gourmet kitchen is a chef's dream, featuring high-end appliances, natural stone countertops, a wine fridge, and sleek upgraded finishes, perfect for entertaining. Both bedrooms offer spacious walk-in closets, while throughout the unit, you'll find stunning hardwood floors, designer lighting, and an oversized private balcony - an ideal space for relaxation. For added convenience, the unit includes premium underground parking with an EV charger. Indulge in resort-style-amenities, including both indoor and outdoor pools, a fitness center, hot tub and sauna, social and game lounges, a piano lounge, theater, library, and an outdoor lounge complete with BBQs. Additional features include party and meeting rooms, guest suites, 24/7 concierge and security, a business center, kids' room, and a pet spa, making it an ideal home for professionals, couples and families alike. Situated in a prime downtown location, this condo is just steps from the University of Toronto, major hospitals, world-class shopping, top-tier dining, museums, the Yonge subway, and TTC transit. A true gem-no disappointments.
Ask about this home
A HOMEH agent will answer your questions about this home.
Know more about 11 Yorkville

Condo building · 11 Yorkville Avenue
11 Yorkville is a 62-storey condo with 593 suites, built in 2025 by Capital Developments. Right now 7 for sale and 14 for rent are on the market here.
- 62storeys
- 593suites
- $1,292/sq ft
- 2025built
No similar units for rent in 11 Yorkville right now.
Around this home
Daily convenience, out of 100, from the distances below
Schools nearby
School rating, out of 10.
Helpful calculators
Your HOMEH agent

"I would see it this week."