

Unit 3501, 11 Yorkville Avenue
Unit 3501, 11 Yorkville Avenue
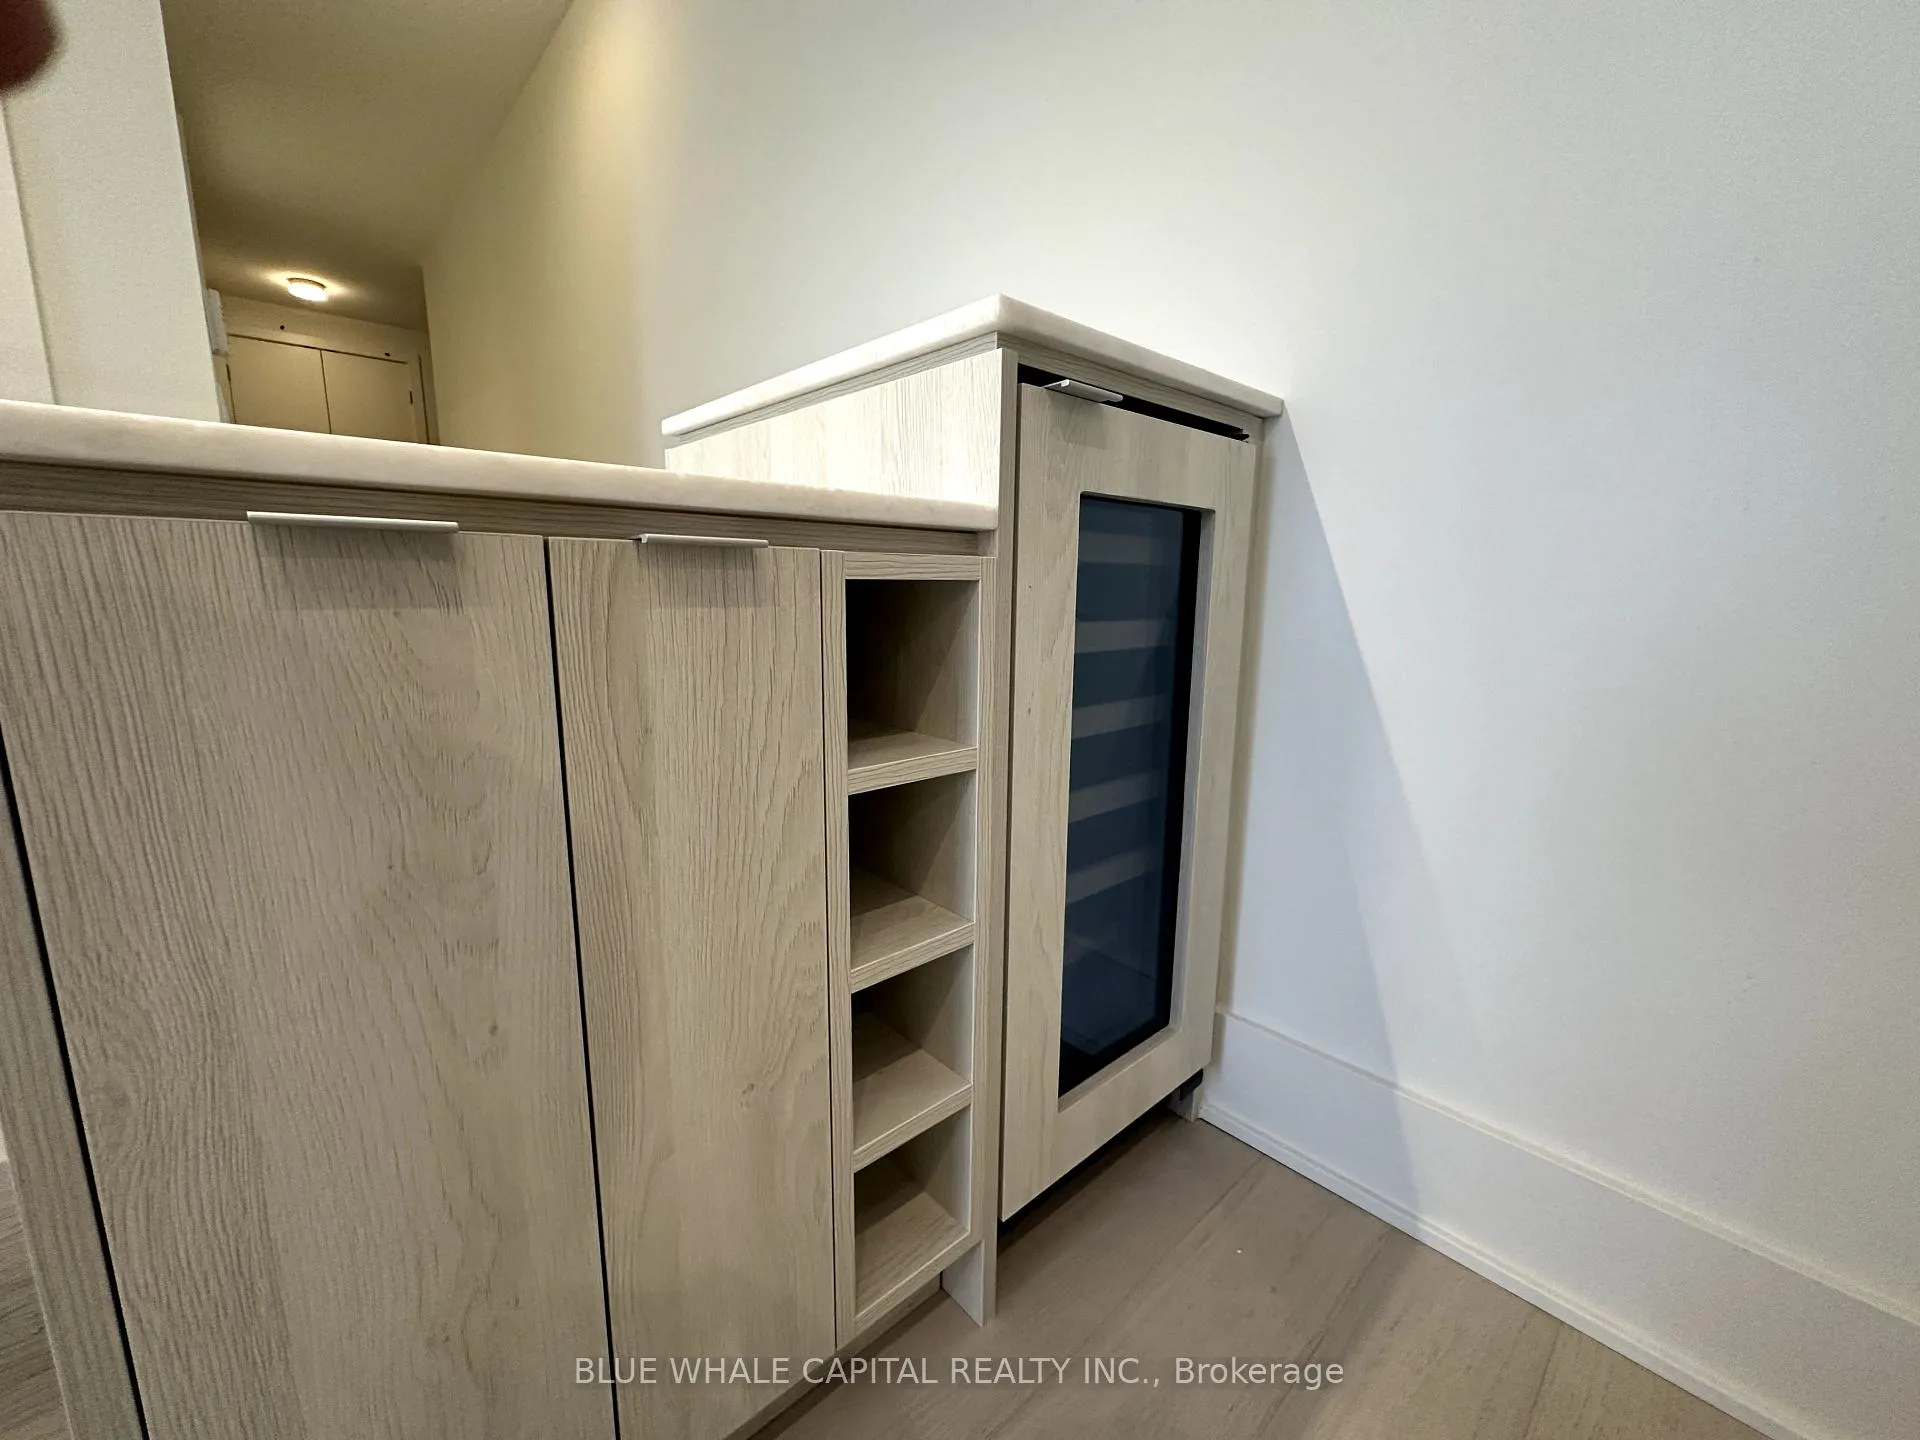 See all 12 photos
Property history
Facts and features
- ExposureWest
- LaundryEnsuite
- LockerNone
- BalconyNone
- Fireplace
- Central air
The homeCo-op Apartment, Apartment, New
- Type: Co-op Apartment
- Style: Apartment
- Age: New
- Living space: 500–599 sq ft
- Basement: None
- Exposure: West
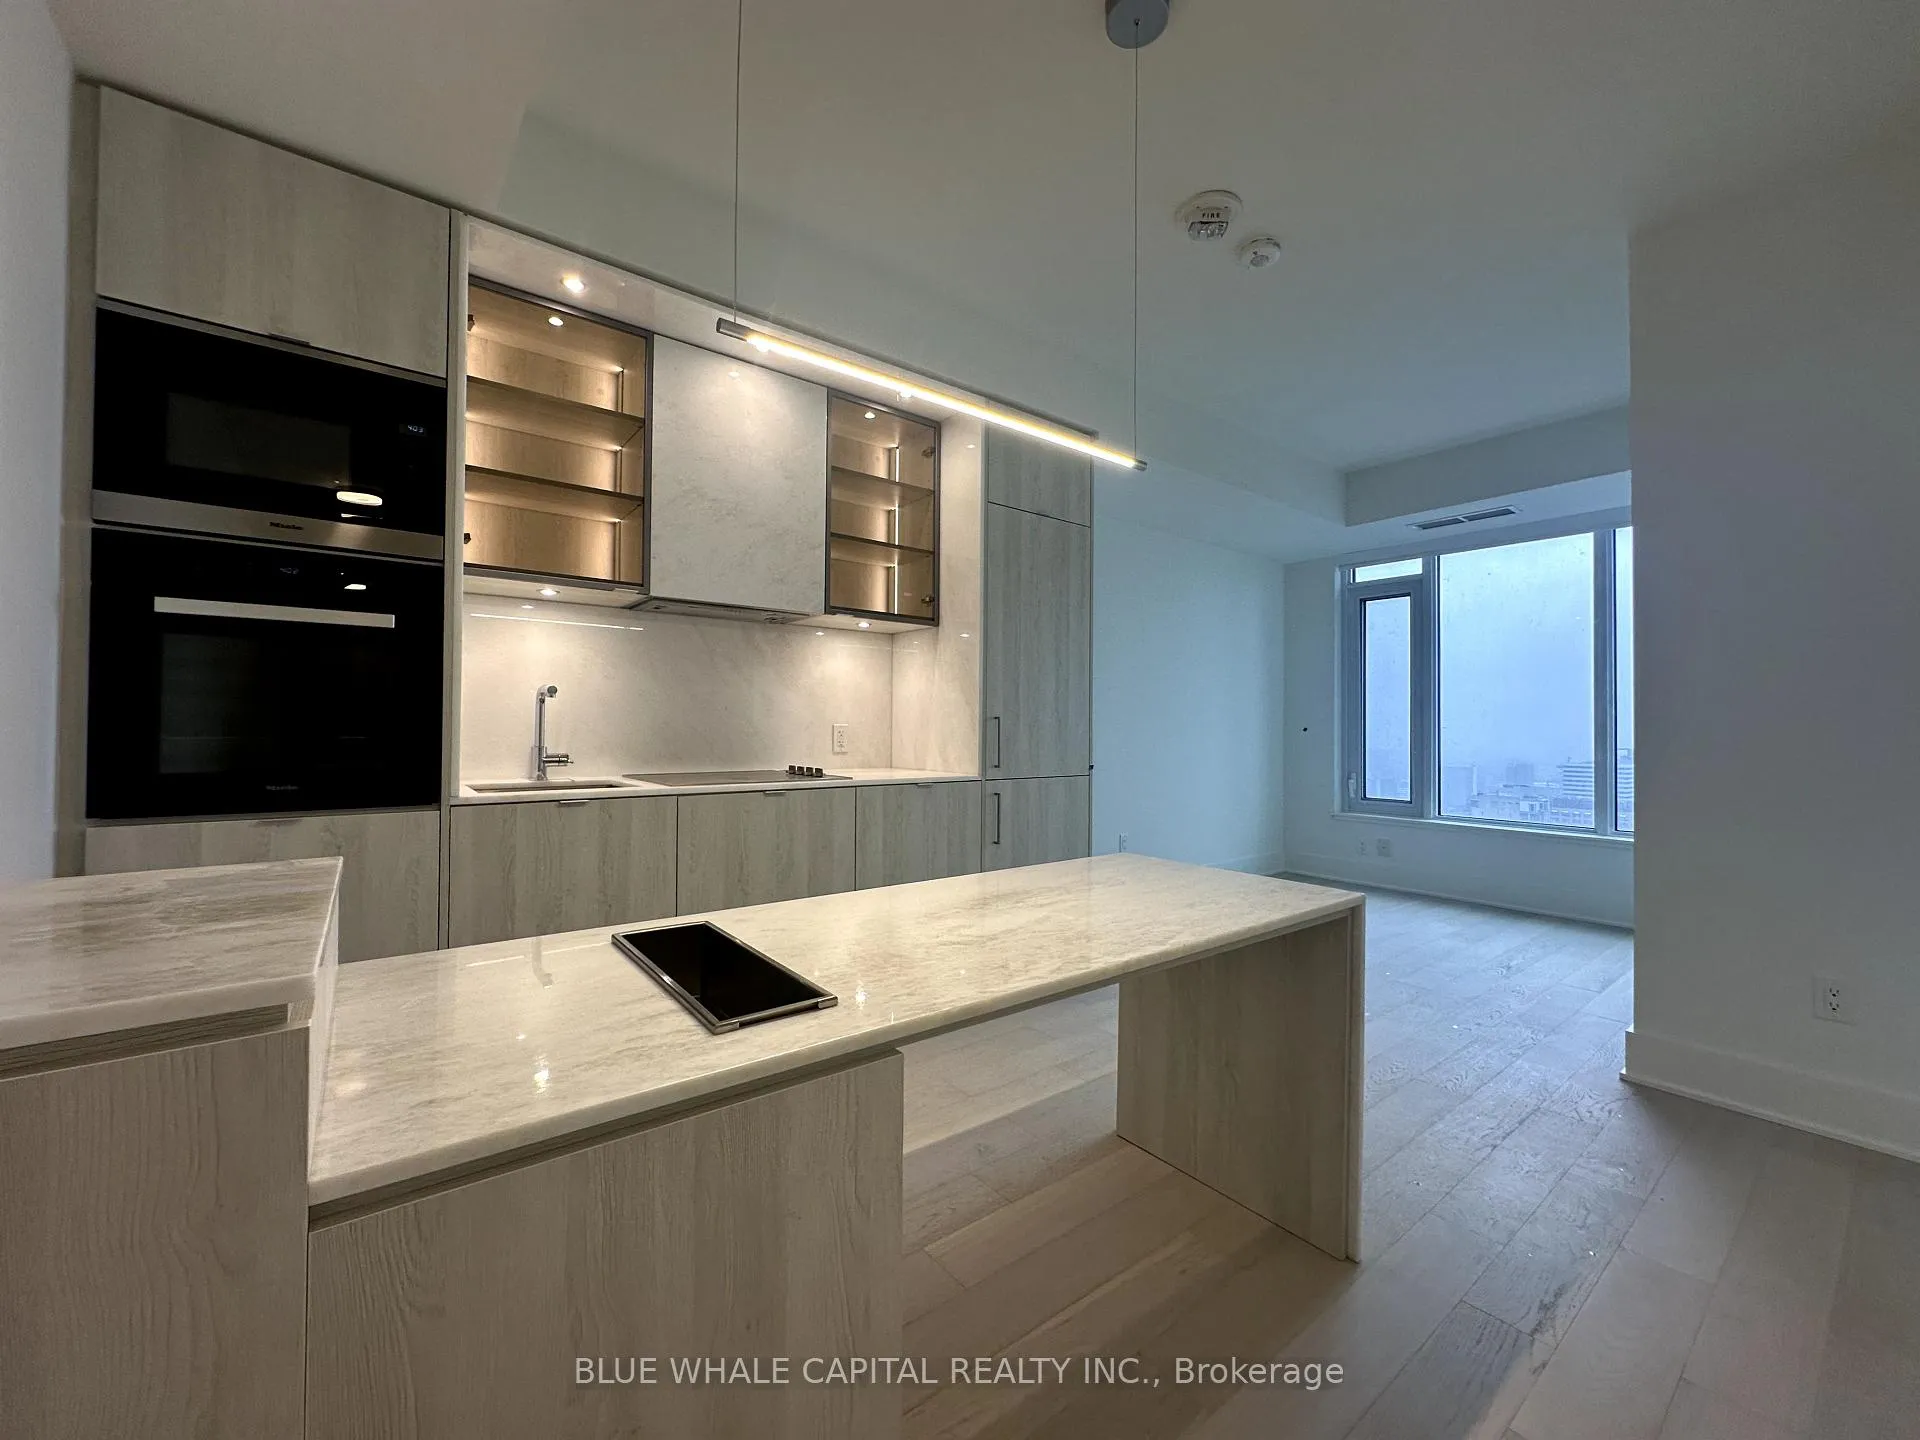
InsideFireplace Yes, Ensuite, Bar fridge, built-in oven, carpet free, countertop range
- Fireplace: Yes
- Laundry: Ensuite
- Features: Bar fridge, built-in oven, carpet free, countertop range
- Rooms above ground: 2
- Bedrooms: 1
- Bathrooms: 1
- Kitchens: 1
- Family room: Yes
OutsideConcrete, Balcony None
- Exterior: Concrete
- Balcony: None
Parking and lockerParking type None, Locker None
- Parking type: None
- Locker: None
Building11 Yorkville, Storeys 62, Units 593
- Name: 11 Yorkville
- Storeys: 62
- Units: 593
- Registered: 2025
- Condo corporation: 3108
- Pets: Allowed
Heating, water and powerFan coil, gas, Central air
- Heating: Fan coil, gas
- Cooling: Central air
Rent and termsRent $2,300 a month, Entire property, Unfurnished
- Rent: $2,300 a month
- Space for rent: Entire property
- Furnished: Unfurnished
- Lease: 12 months
- Paid: Monthly
- Rent includes: Building insurance, central air conditioning, common elements
- Deposit: Required
- Credit check: Required
- Employment letter: Required
- Rental application: Required
- References: Required
IncludedStainless steel fridge/countertop stove/built-in micro/built-in dishwasher, stacked washer/dryer, building insurance, common elements, central a/c, Hydro, water, gas, internet
- Included: Stainless steel fridge/countertop stove/built-in micro/built-in dishwasher, stacked washer/dryer, building insurance, common elements, central a/c
- Not included: Hydro, water, gas, internet
Listing detailsC12078863, Rented, Apr 11, 2025
- MLS® number: C12078863
- Status: Rented
- Listed on: Apr 11, 2025
- Days on market: 4
- Updated: Apr 15, 2025
- Possession: 2025-04-11 / Immediate
- Occupied by: Vacant
- Listing brokerage: BLUE WHALE CAPITAL REALTY INC.
About this home
Unit 3501, 11 Yorkville Avenue, Toronto (The Annex), ON M4W 1L2
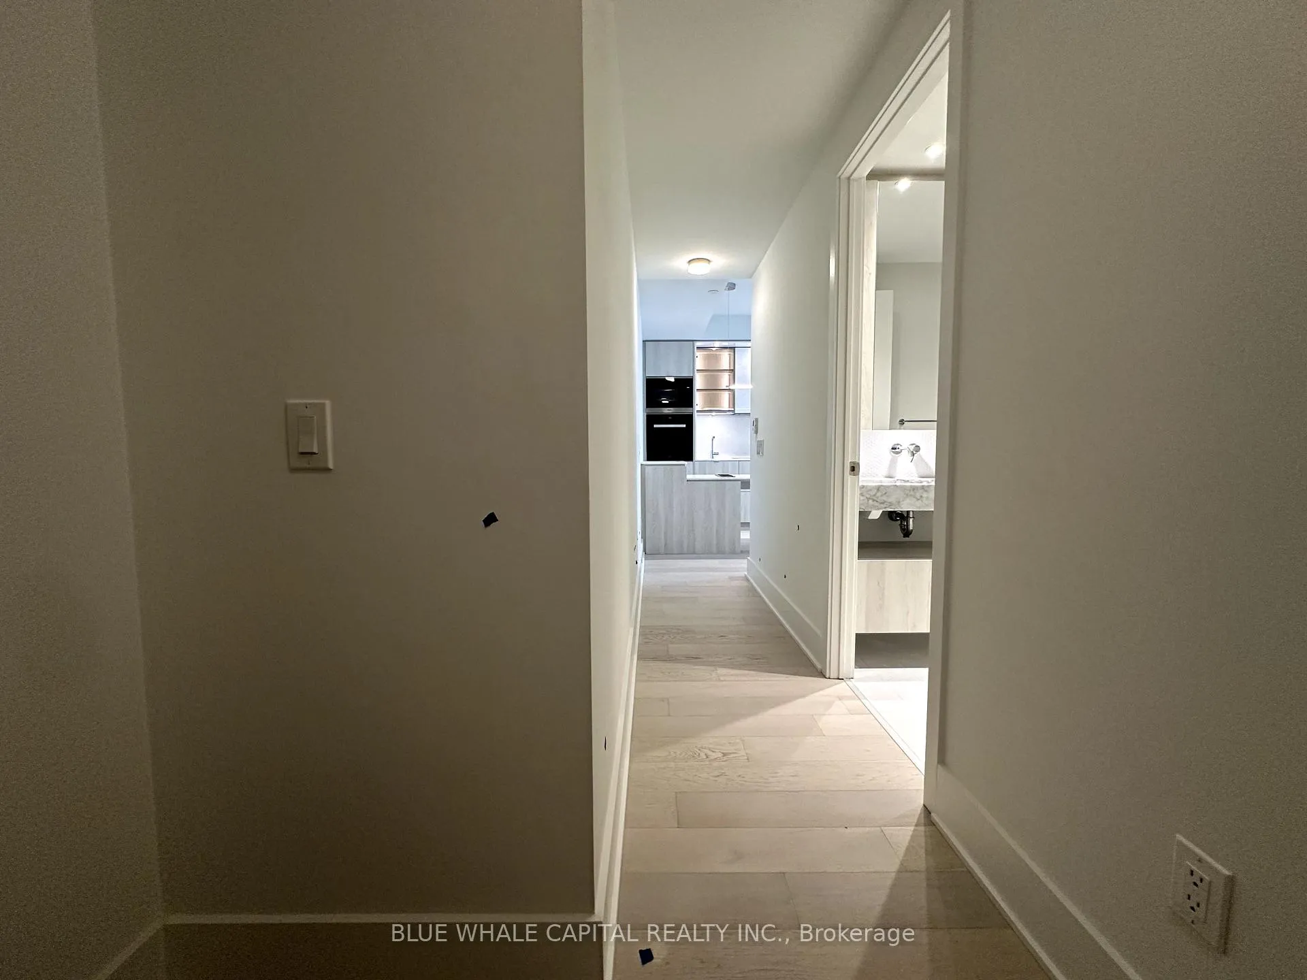
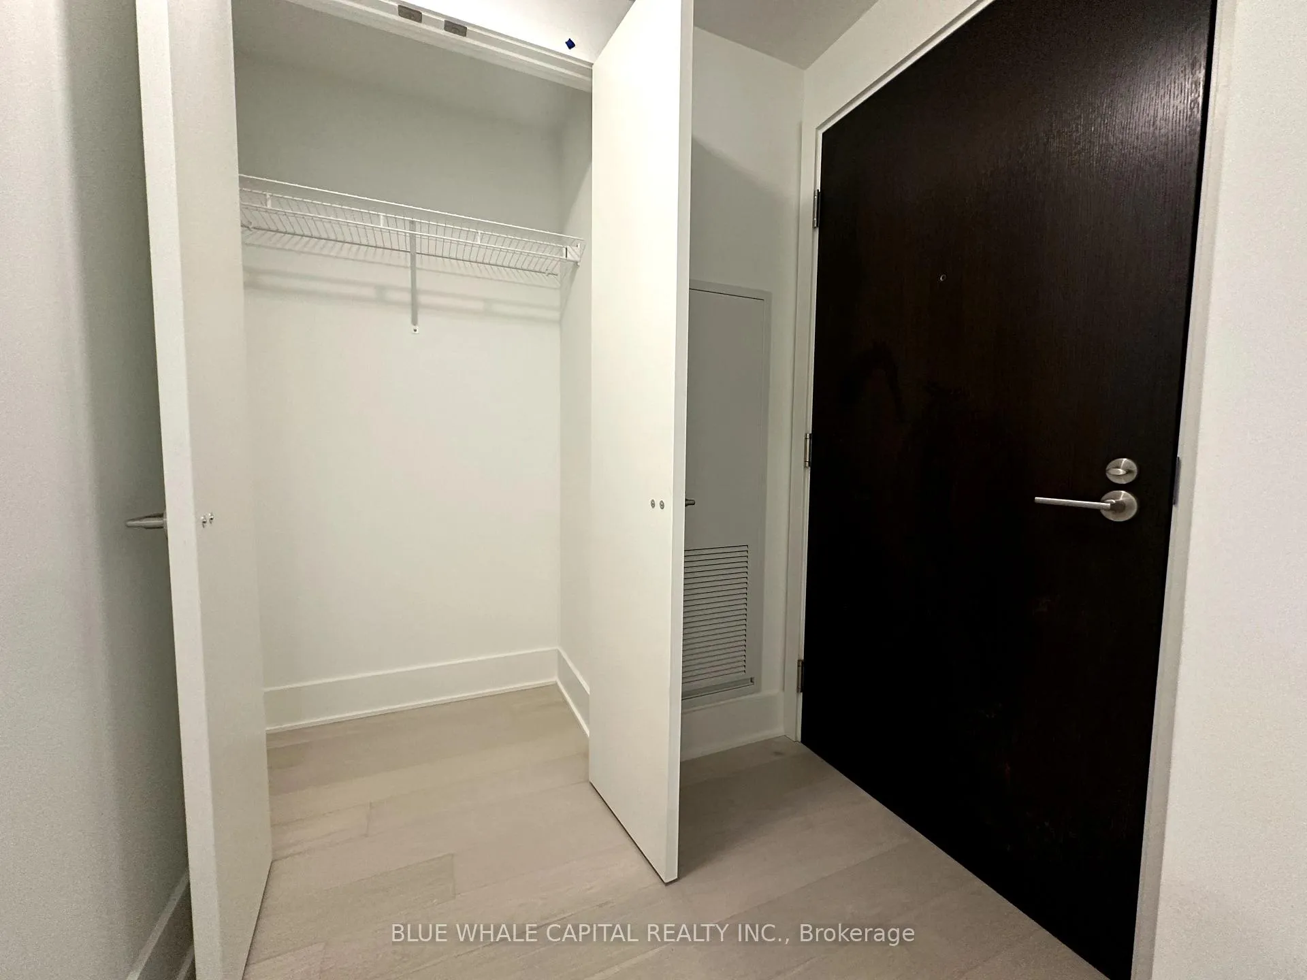
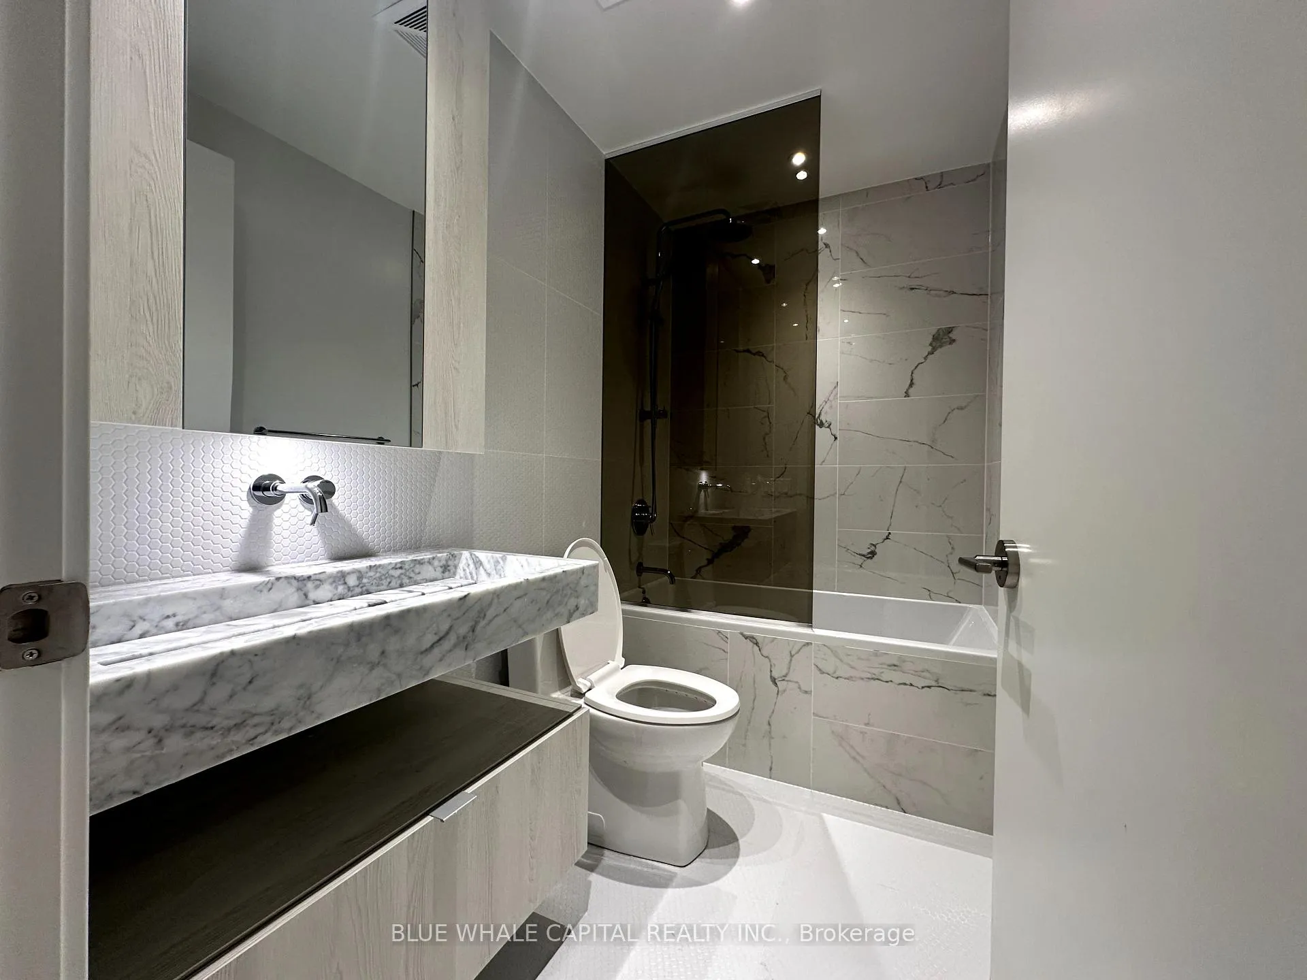
Experience sophisticated urban living at 11 Yorkville, one of Toronto's most prestigious addresses. This beautifully designed 1-bedroom, 1-bathroom suite offers 531 sq. ft. of luxurious interior space in the heart of the city's iconic Yorkville neighborhood. The open-concept layout features large windows that bathe the space in natural light, enhanced by modern electric blinds for easy light control and privacy. Elegant finishes and thoughtful design details create a refined yet comfortable atmosphere ideal for both relaxing and entertaining. The sleek gourmet kitchen is outfitted with premium cabinetry, high-end built-in appliances, and stylish countertops, perfect for modern living. Developed by RioCan, Metropia, and Capital Developments, 11 Yorkville offers world-class amenities: a dramatic double-height lobby with 24-hour concierge, state-of-the-art fitness centre with spa facilities, an infinity-edged indoor/outdoor pool, rooftop Zen Garden, BBQ lounge, piano and wine dining rooms, and the exclusive Bordeaux lounge. Located steps from Toronto's top boutiques Hermès, Chanel, Louis Vuitton, Tiffany & Co. and surrounded by world-class dining, the ROM, art galleries, and TTC access, this address delivers true luxury and convenience. The University of Toronto is also just minutes away. This is a rare opportunity to rent in a landmark building that defines upscale city living. Welcome to 11 Yorkville where elegance meets everyday ease.
Ask about this home
A HOMEH agent will answer your questions about this home.
Know more about 11 Yorkville

Condo building · 11 Yorkville Avenue
11 Yorkville is a 62-storey condo with 593 suites, built in 2025 by Capital Developments. Right now 7 for sale and 14 for rent are on the market here.
- 62storeys
- 593suites
- $1,292/sq ft
- 2025built
No similar units for rent in 11 Yorkville right now.
Around this home
Daily convenience, out of 100, from the distances below
Schools nearby
School rating, out of 10.
Helpful calculators
Your HOMEH agent

"I would see it this week."