

Unit 3503, 11 Yorkville Avenue
Unit 3503, 11 Yorkville Avenue
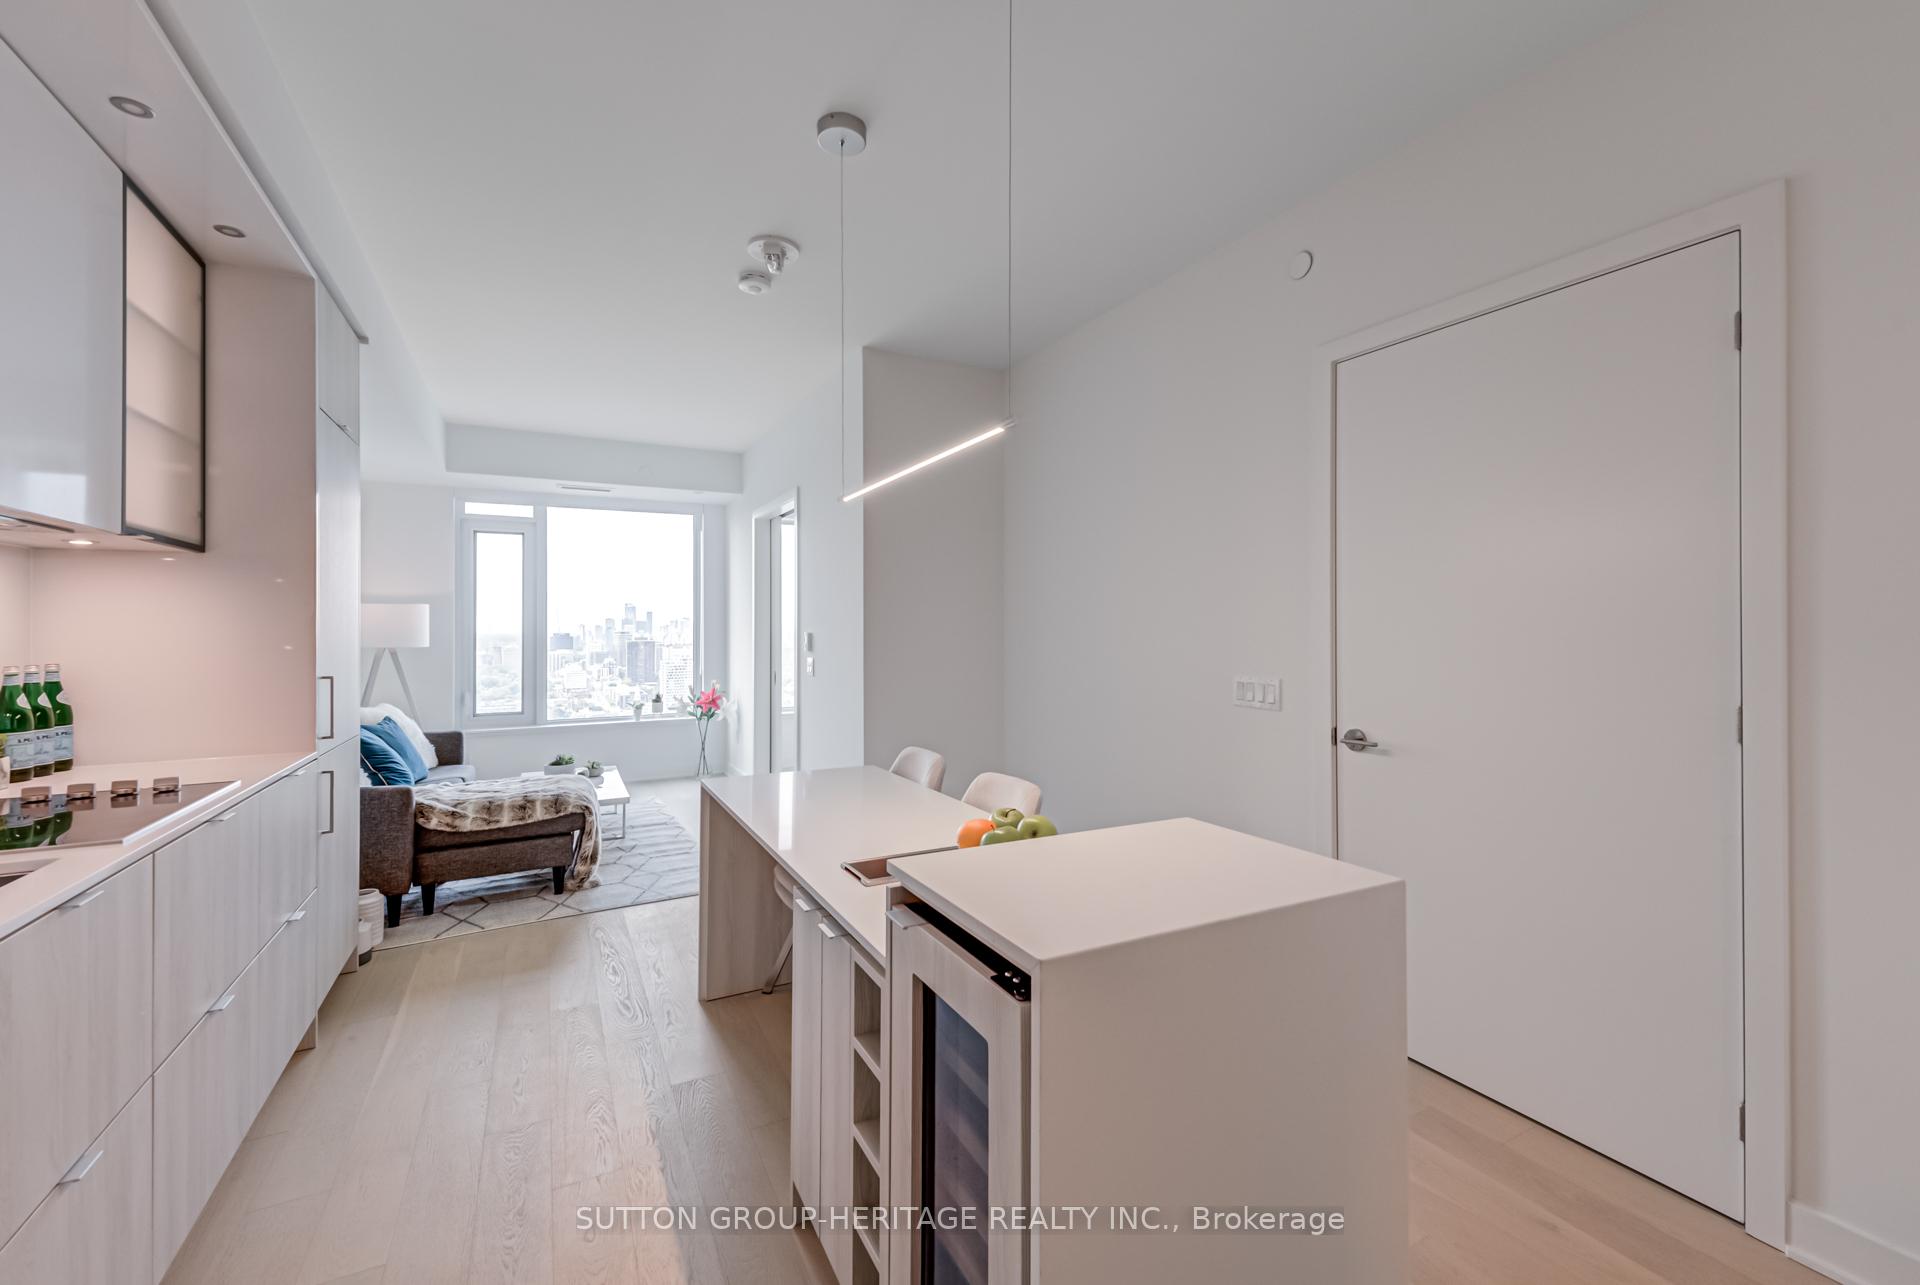 See all 33 photos
Property history
Facts and features
- ExposureNorth
- LaundryEnsuite
- LockerNone
- BalconyNone
- Central air
- Concierge
- Gym
- Indoor pool
- Party room/meeting room
- Rooftop deck/garden
The homeCondo Apartment, Apartment, New
- Type: Condo Apartment
- Style: Apartment
- Age: New
- Living space: 500–599 sq ft
- Basement: None
- Exposure: North
- View: Clear, downtown
InsideEnsuite, main level, Bar fridge, built-in oven, carpet free, countertop range, intercom, primary bedroom - main floor, Carbon monoxide detectors, concierge/security, smoke detector
- Laundry: Ensuite, main level
- Features: Bar fridge, built-in oven, carpet free, countertop range, intercom, primary bedroom - main floor
- Security: Carbon monoxide detectors, concierge/security, smoke detector
- Rooms above ground: 4
- Bedrooms: 1 + 1 in the basement
- Bathrooms: 1
- Kitchens: 1
OutsideConcrete, Balcony None, Recreational area
- Exterior: Concrete
- Balcony: None
- Features: Recreational area
Parking and lockerParking type None, Locker None
- Parking type: None
- Locker: None
Building11 Yorkville, Storeys 62, Units 593
- Name: 11 Yorkville
- Storeys: 62
- Units: 593
- Registered: 2025
- Condo corporation: 3108
- Amenities: Concierge, elevator, gym, indoor pool, party room/meeting room, rooftop deck/garden
- Pets: Not allowed
Heating, water and powerForced air, gas, Central air
- Heating: Forced air, gas
- Cooling: Central air
Rent and termsRent $2,950 a month, Entire property, Unfurnished
- Rent: $2,950 a month
- Space for rent: Entire property
- Furnished: Unfurnished
- Lease: 12 months
- Paid: Monthly
- Rent includes: Building insurance, common elements, building maintenance, recreation facility
- Deposit: Required
- Credit check: Required
- Employment letter: Required
- Rental application: Required
- References: Required
IncludedBuilt-in: fridge, stove top, oven, dishwasher, microwave oven, wine fridge, stacked washer & dryer, modern electric light fixtures & roller shade blinds. note: existing furnishings & contents can be included at no extra cost. (wall pictures excluded).
- Included: Built-in: fridge, stove top, oven, dishwasher, microwave oven, wine fridge, stacked washer & dryer, modern electric light fixtures & roller shade blinds. note: existing furnishings & contents can be included at no extra cost. (wall pictures excluded).
NearbyClear view, library, other, park, public transit, rec./commun.centre
- Close to: Clear view, library, other, park, public transit, rec./commun.centre
Listing detailsC12197760, Rented, Jun 5, 2025
- MLS® number: C12197760
- Status: Rented
- Listed on: Jun 5, 2025
- Days on market: 22
- Updated: Jun 27, 2025
- Possession: Immediate
- Occupied by: Vacant
- Listing brokerage: SUTTON GROUP-HERITAGE REALTY INC.
About this home
Unit 3503, 11 Yorkville Avenue, Toronto (The Annex), ON M4W 0B7
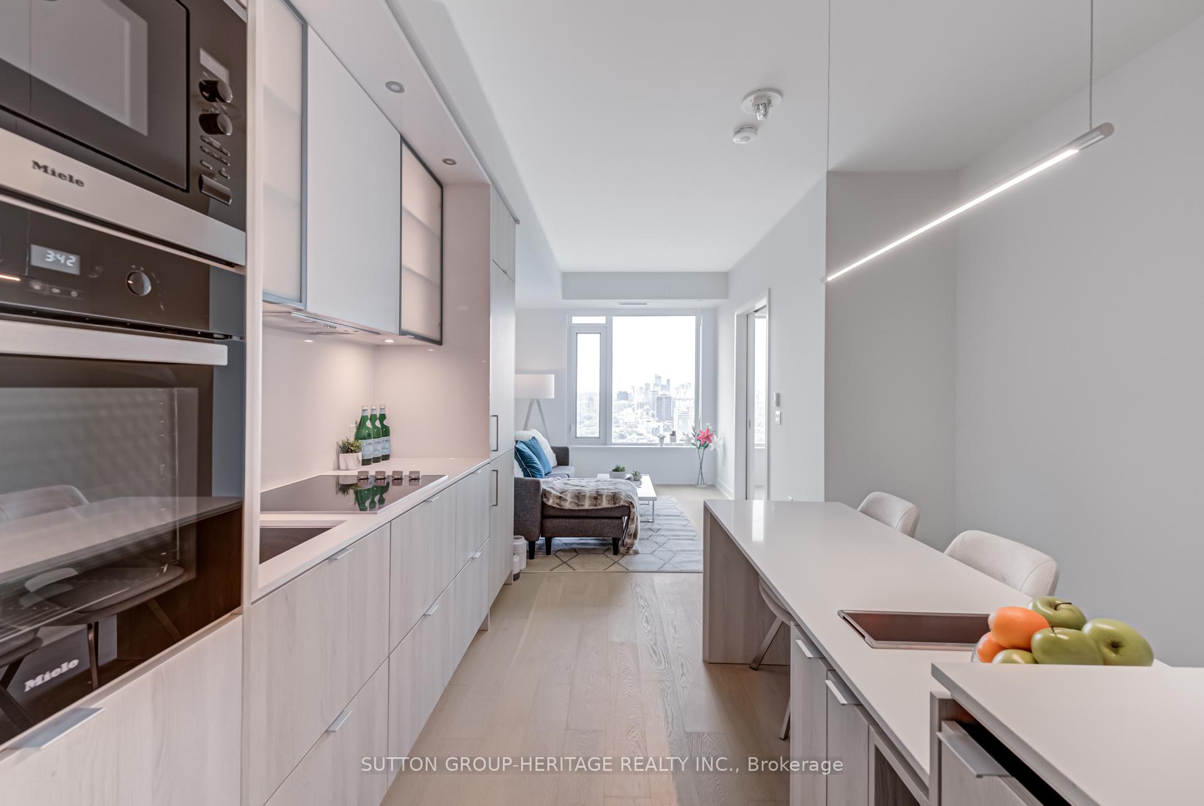
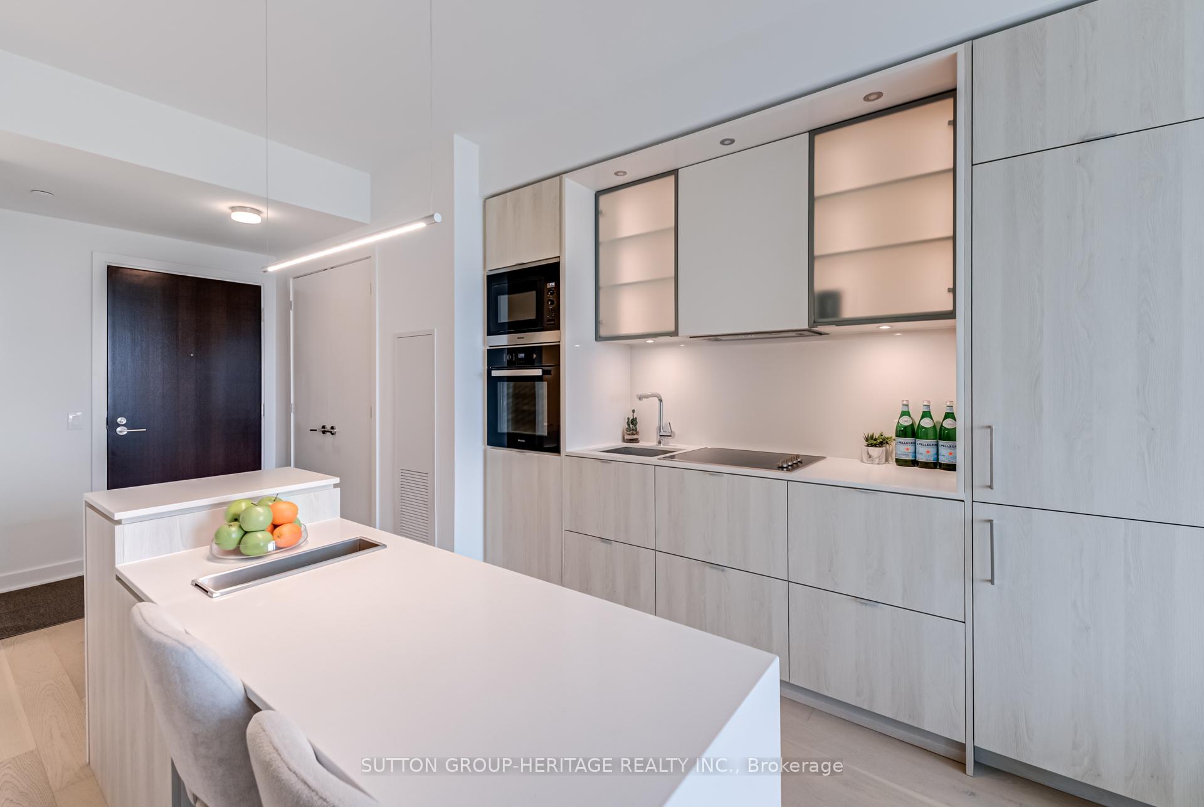
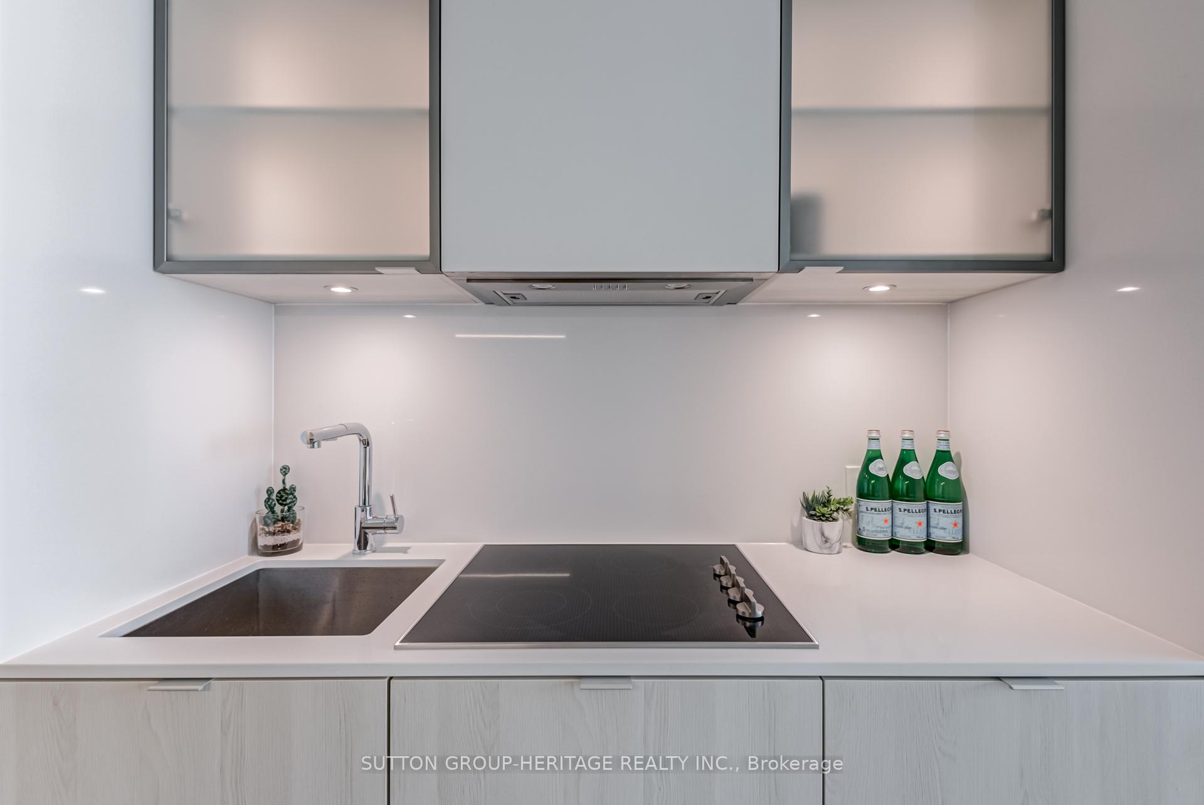
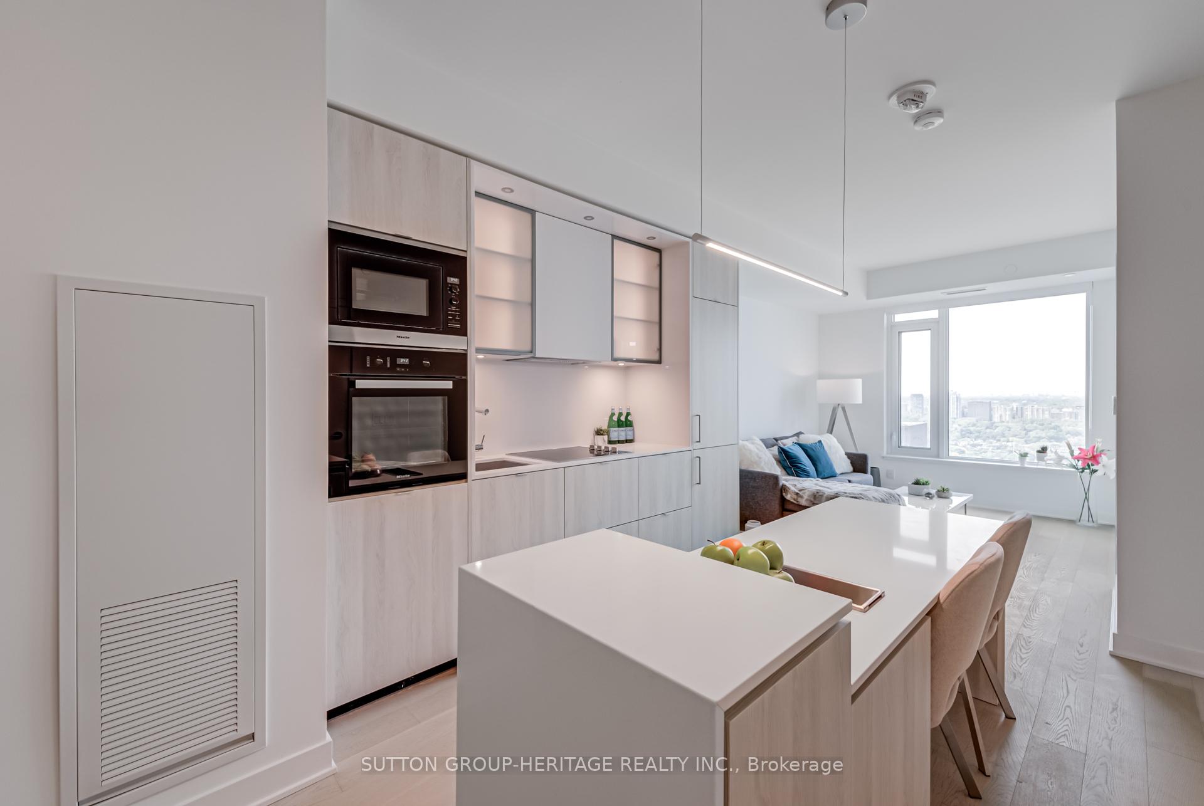
An Incredible Opportunity To Be The First To Live In This Upscale 1-Bedroom Plus Den Unit With A Spectacular Panoramic View Of The City! This Suite Offers Style, Sophistication And An Open-Concept Layout With Large Windows That Provide Plenty Of Natural Light. Almost 600 Sq.Ft. Of Elegantly Designed Living Space With 9 Ceiling. Absolutely Stunning Kitchen Is Fully Equipped With Premium Miele Appliances And A Beautiful Waterfall Dining Island, Built-in Wine Fridge And Chilling Station That Is Ideal For Cooking And Entertaining. Spacious & Luxurious 'Hotel Inspired' Bathroom. Separate Den Provides Functional Workspace ***Existing Furnishings & Contents Can Be Included At No Extra Cost *** This Is A Brand New 5-Star Luxury-Type Of Building With 24/7 Concierge/Security, State Of The Art Fitness Centre, Infinity Edge Indoor/Outdoor Swimming Pool, Zen Garden, Outdoor Lounge Complete With BBQ's, Wine Tasting Room, Multi-Functional Indoor Lounge, Business Centre, Movie Theatre & Much More! *** Yorkville - Toronto's Most-Highly Coveted Neighbourhood! *** Incredible Location With Convenient Access To TTC, Yonge & Bloor, World-Class Shops, Top Schools/Universities, Designer Brands, Restaurants, Entertainment, Art, Culture And Social Events. Walking Distance To Everything!
Ask about this home
A HOMEH agent will answer your questions about this home.
Know more about 11 Yorkville

Condo building · 11 Yorkville Avenue
11 Yorkville is a 62-storey condo with 593 suites, built in 2025 by Capital Developments. Right now 7 for sale and 14 for rent are on the market here.
- 62storeys
- 593suites
- $1,292/sq ft
- 2025built
No similar units for rent in 11 Yorkville right now.
Around this home
Daily convenience, out of 100, from the distances below
Schools nearby
School rating, out of 10.
Helpful calculators
Your HOMEH agent

"I would see it this week."