

Unit 3907, 11 Yorkville Avenue
Unit 3907, 11 Yorkville Avenue
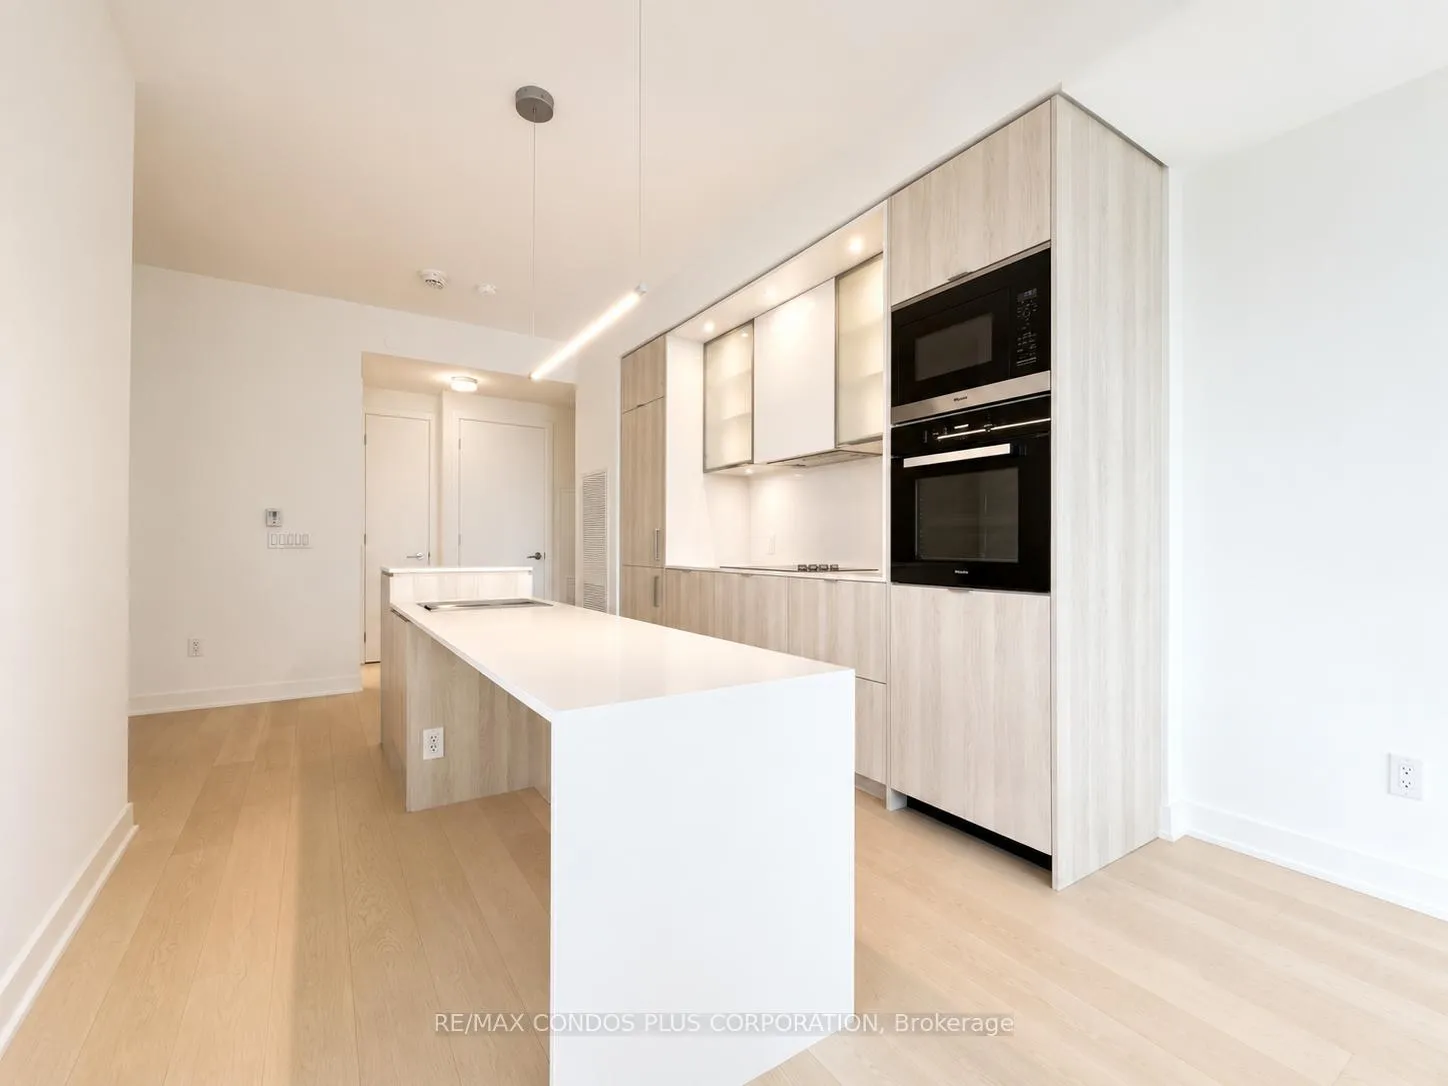 See all 33 photos
Property history
Facts and features
- ExposureSouth east
- LaundryEnsuite
- LockerNone
- BalconyOpen
- Hardwood floors
- Central air
- Concierge
- Gym
- Party room/meeting room
- Indoor pool
The homeCondo Apartment, Apartment, New
- Type: Condo Apartment
- Style: Apartment
- Age: New
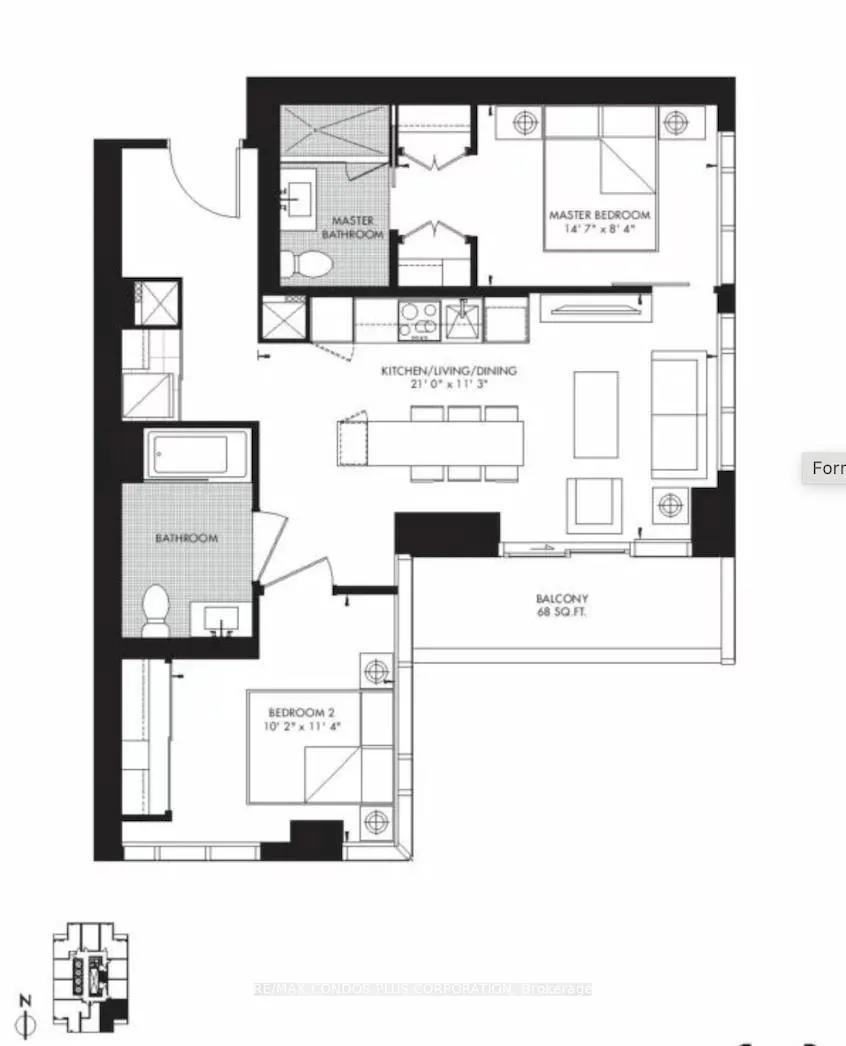
- Living space: 700–799 sq ft
- Basement: None
- Exposure: South East
InsideHardwood, Ensuite, Carpet free
- Flooring: Hardwood
- Laundry: Ensuite
- Features: Carpet free
- Rooms above ground: 5
- Bedrooms: 2
- Bathrooms: 2
- Kitchens: 1
OutsideConcrete, Open
- Exterior: Concrete
- Balcony: Open
Parking and locker1 Parking, Underground, Parking type Owned
- Spaces: 1 Parking
- Garage: Underground
- Parking type: Owned
- Spot: 434
- Locker: None
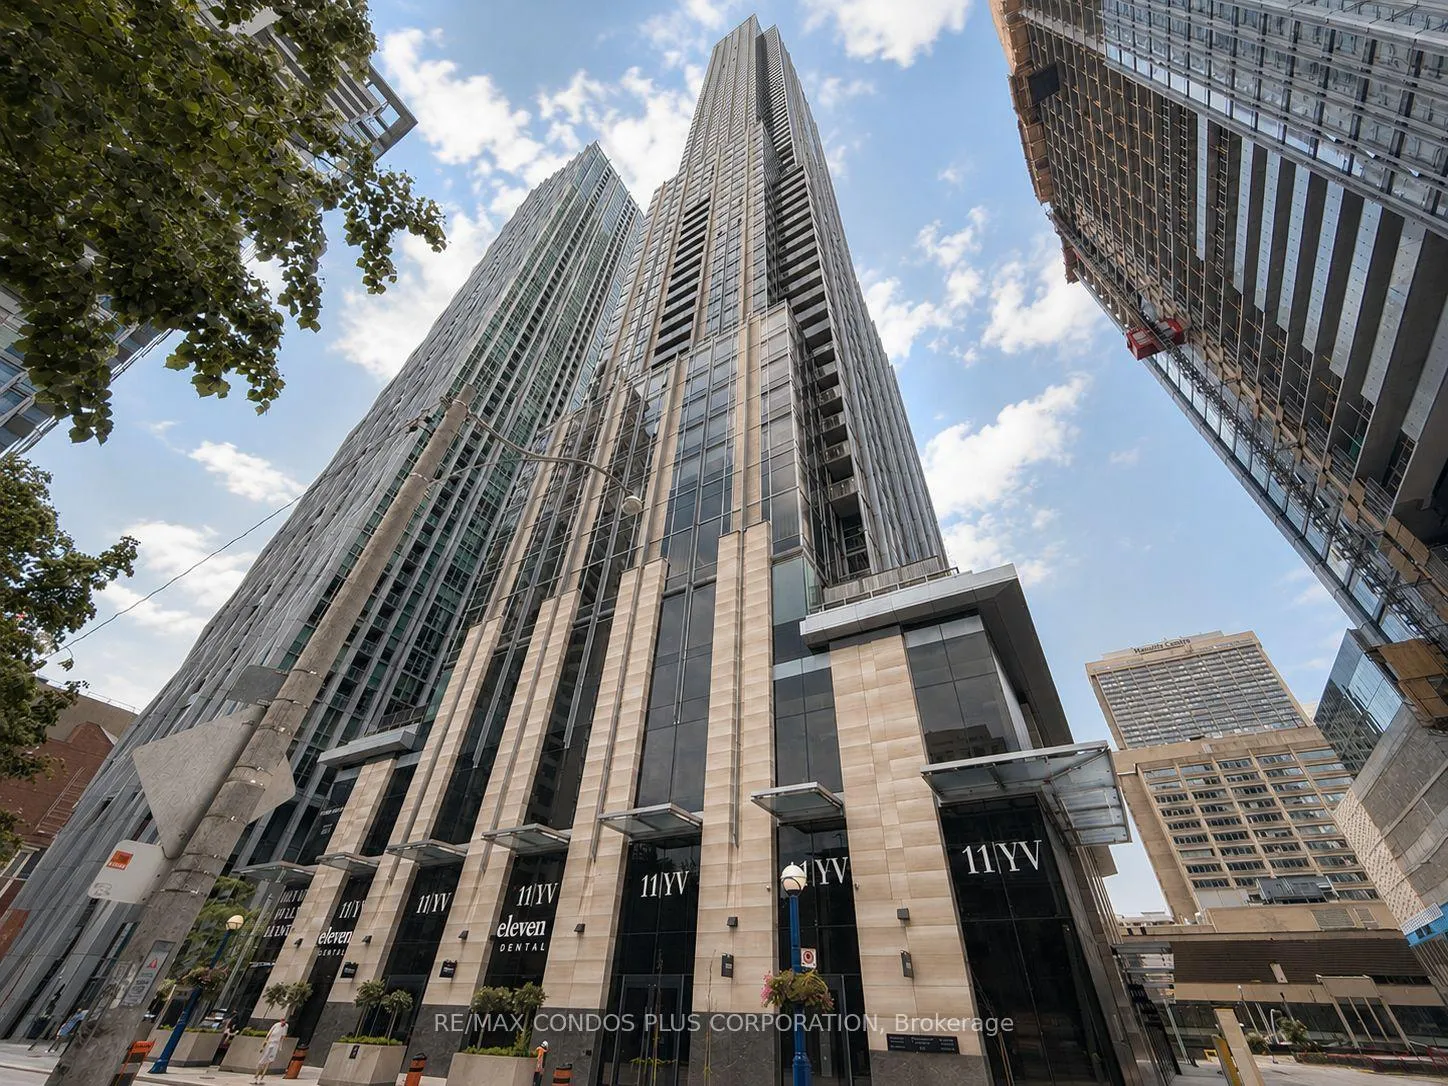
Building11 Yorkville, Storeys 62, Units 593
- Name: 11 Yorkville
- Storeys: 62
- Units: 593
- Registered: 2025
- Condo corporation: 3108
- Amenities: Concierge, gym, media room, party room/meeting room, indoor pool, exercise room
- Pets: Not allowed
Heating, water and powerForced air, gas, Central air
- Heating: Forced air, gas
- Cooling: Central air
Rent and termsRent $4,300 a month, Entire property, Unfurnished
- Rent: $4,300 a month
- Space for rent: Entire property
- Furnished: Unfurnished
- Lease: 12 months
- Paid: Monthly
- Rent includes: Common elements
- Deposit: Required
- Credit check: Required
- Employment letter: Required
- Rental application: Required
- References: Required
NearbyLibrary, park, public transit, school
- Close to: Library, park, public transit, school
Listing detailsC13440978, Rented, Jun 12, 2026
- MLS® number: C13440978
- Status: Rented
- Listed on: Jun 12, 2026
- Days on market: 33
- Updated: Jul 15, 2026
- Possession: 2026-08-01 / 30-59 days
- Occupied by: Owner
- Listing brokerage: RE/MAX CONDOS PLUS CORPORATION
About this home
Unit 3907, 11 Yorkville Avenue, Toronto (The Annex), ON M4W 0B7
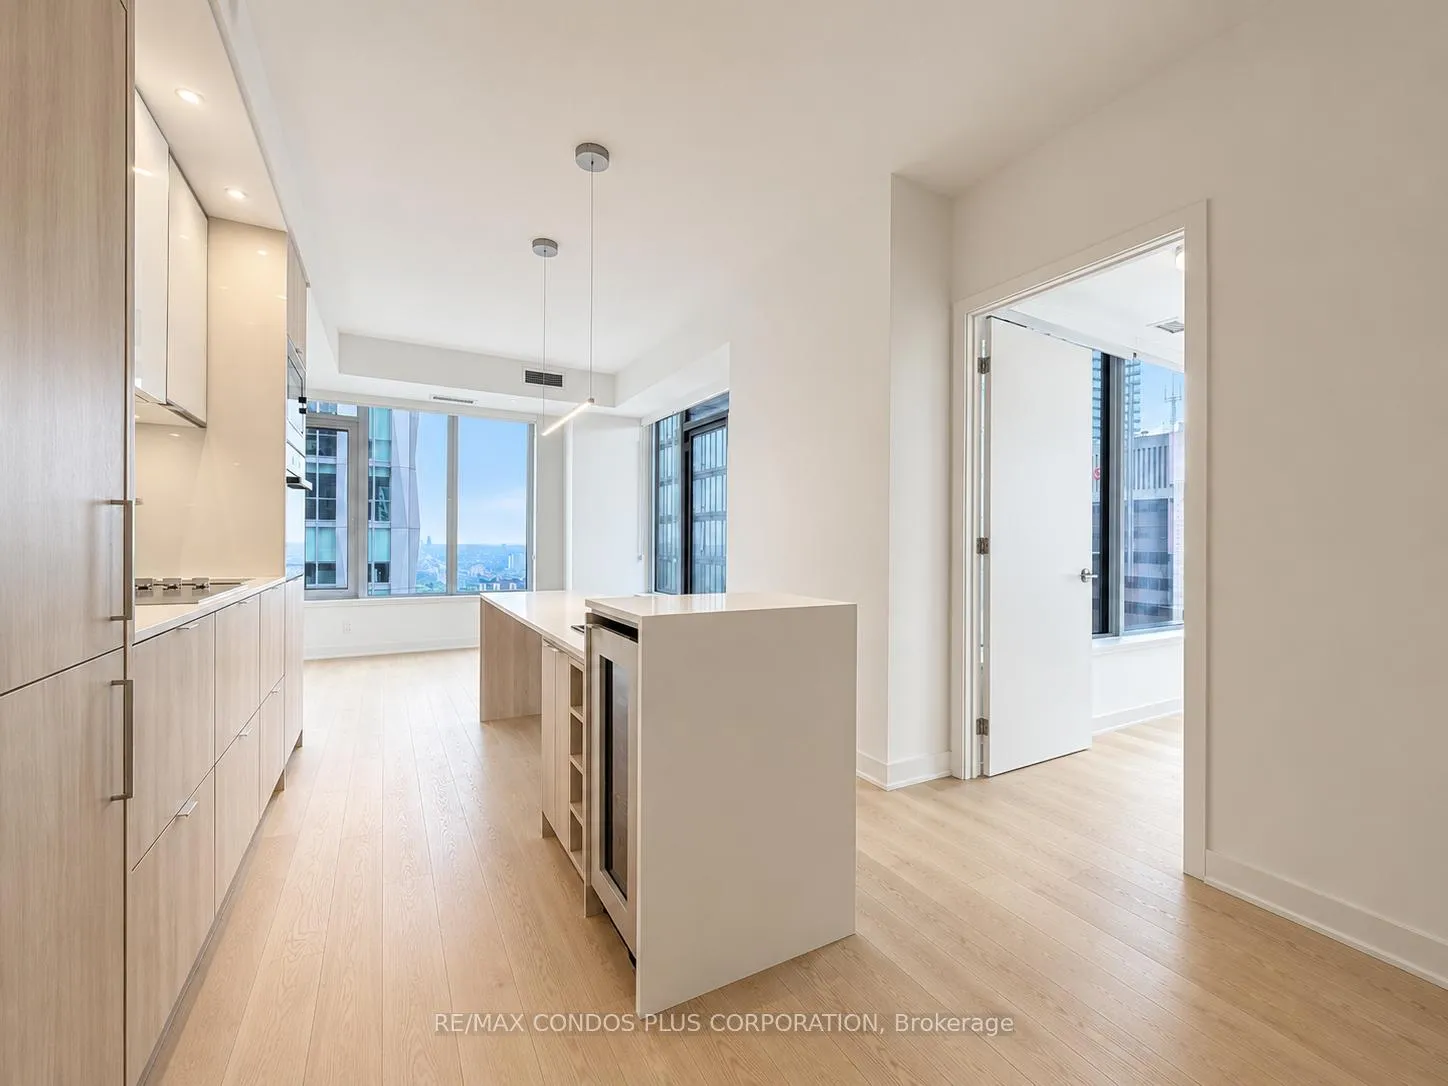
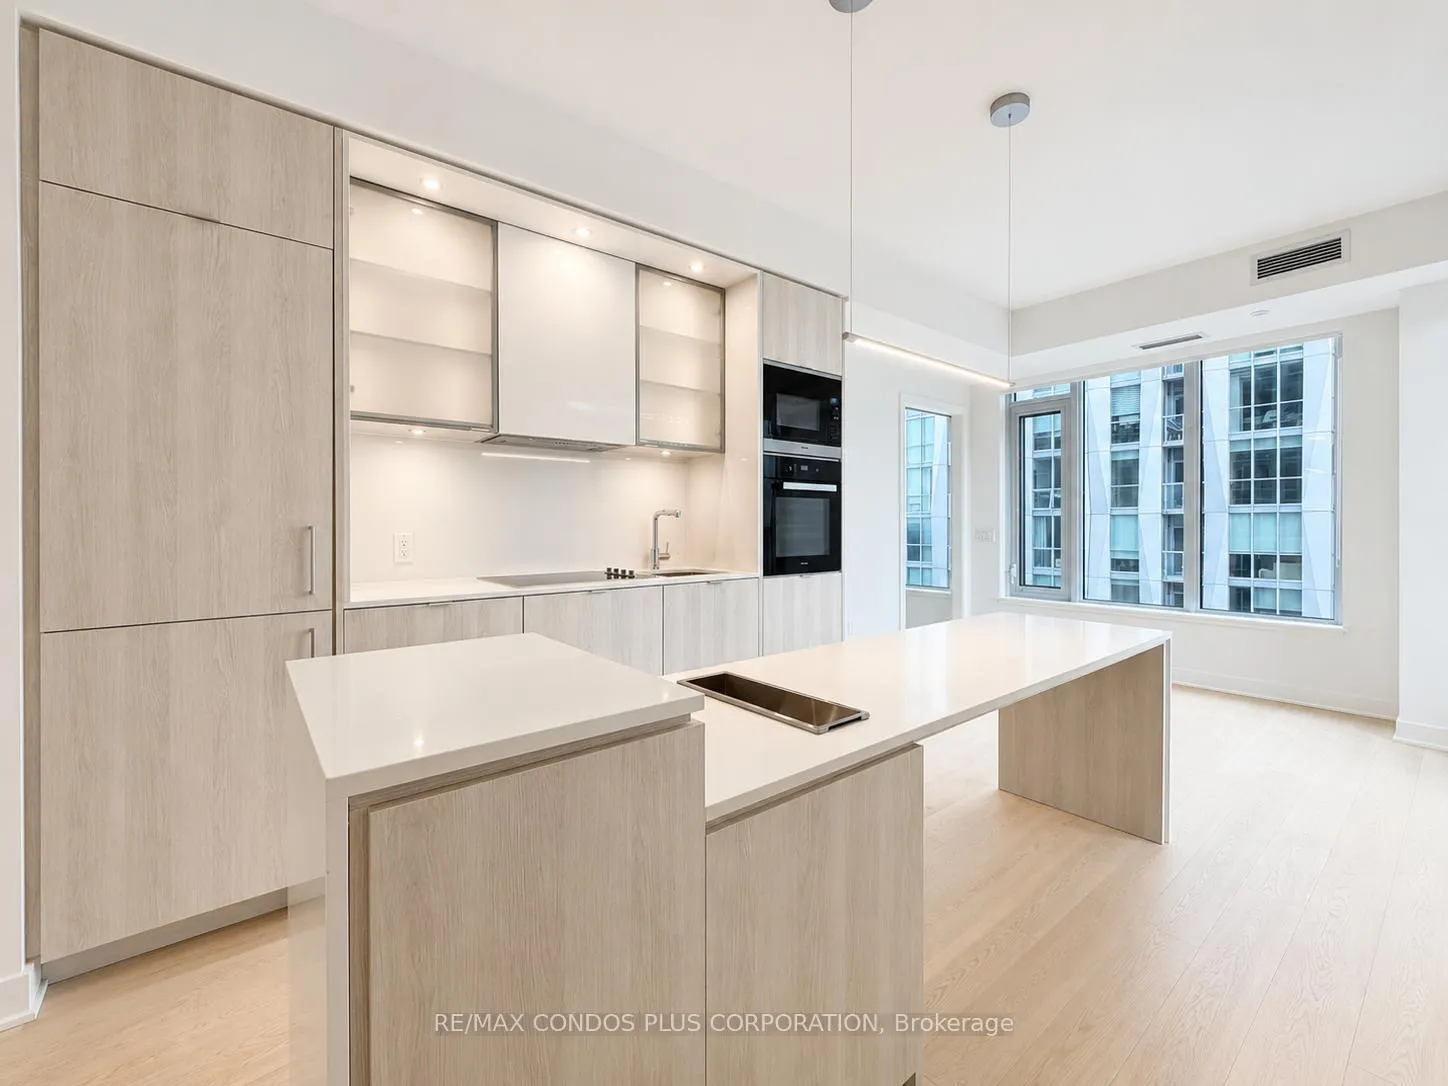
Experience luxury living at 11 Yorkville, located in the heart of Toronto's most prestigious neighbourhood. Surrounded by luxury boutiques, world-class dining, five-star hotels, cafés, and easy access to transit, Yorkville offers one of the most desirable urban lifestyles in the city. Brand-new SE corner suite featuring a desirable split-bedroom layout with 2 bedrooms, 2 bathrooms, and parking included. Thoughtfully designed with 9-ft ceilings and high-end finishes throughout. Features include engineered hardwood flooring, a sophisticated designer kitchen with premium integrated Miele appliances, centre island, contemporary cabinetry, wine cooler and stone countertops. heated bathroom floors, and one parking space included..Residents enjoy access to exceptional luxury amenities, including a state-of-the-art fitness centre, spa facilities, lounges, theatre, an indoor pool upon completion and much more. Steps to Yonge & Bloor subway stations, University of Toronto, grocery stores, parks, and everyday conveniences. A rare opportunity to live in one of Toronto's most sought-after luxury residences, where everything you need is right at your doorstep.
Ask about this home
A HOMEH agent will answer your questions about this home.
Know more about 11 Yorkville

Condo building · 11 Yorkville Avenue
11 Yorkville is a 62-storey condo with 593 suites, built in 2025 by Capital Developments. Right now 7 for sale and 14 for rent are on the market here.
- 62storeys
- 593suites
- $1,292/sq ft
- 2025built
No similar units for rent in 11 Yorkville right now.
Around this home
Daily convenience, out of 100, from the distances below
Schools nearby
School rating, out of 10.
Helpful calculators
Your HOMEH agent

"I would see it this week."