

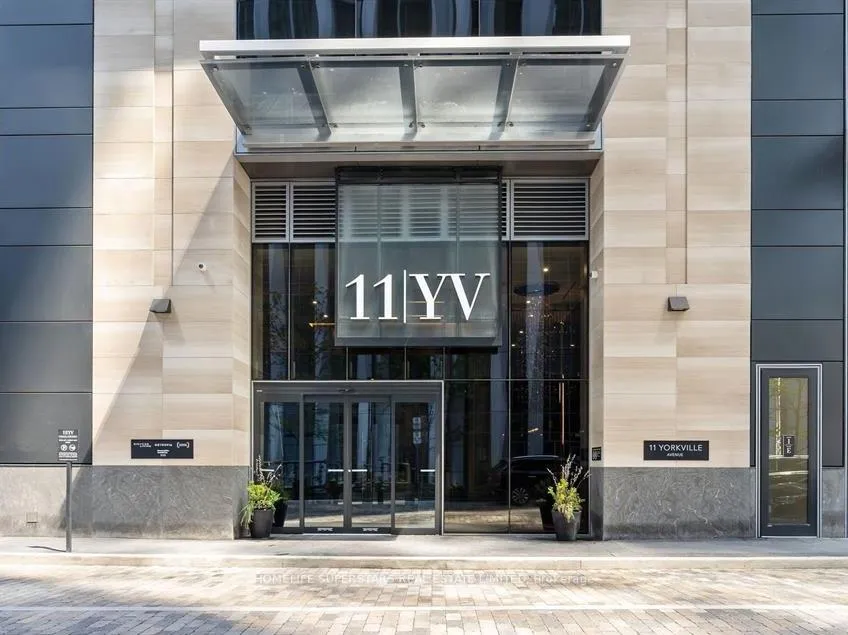
Unit 4202, 11 Yorkville Avenue
Unit 4202, 11 Yorkville Avenue
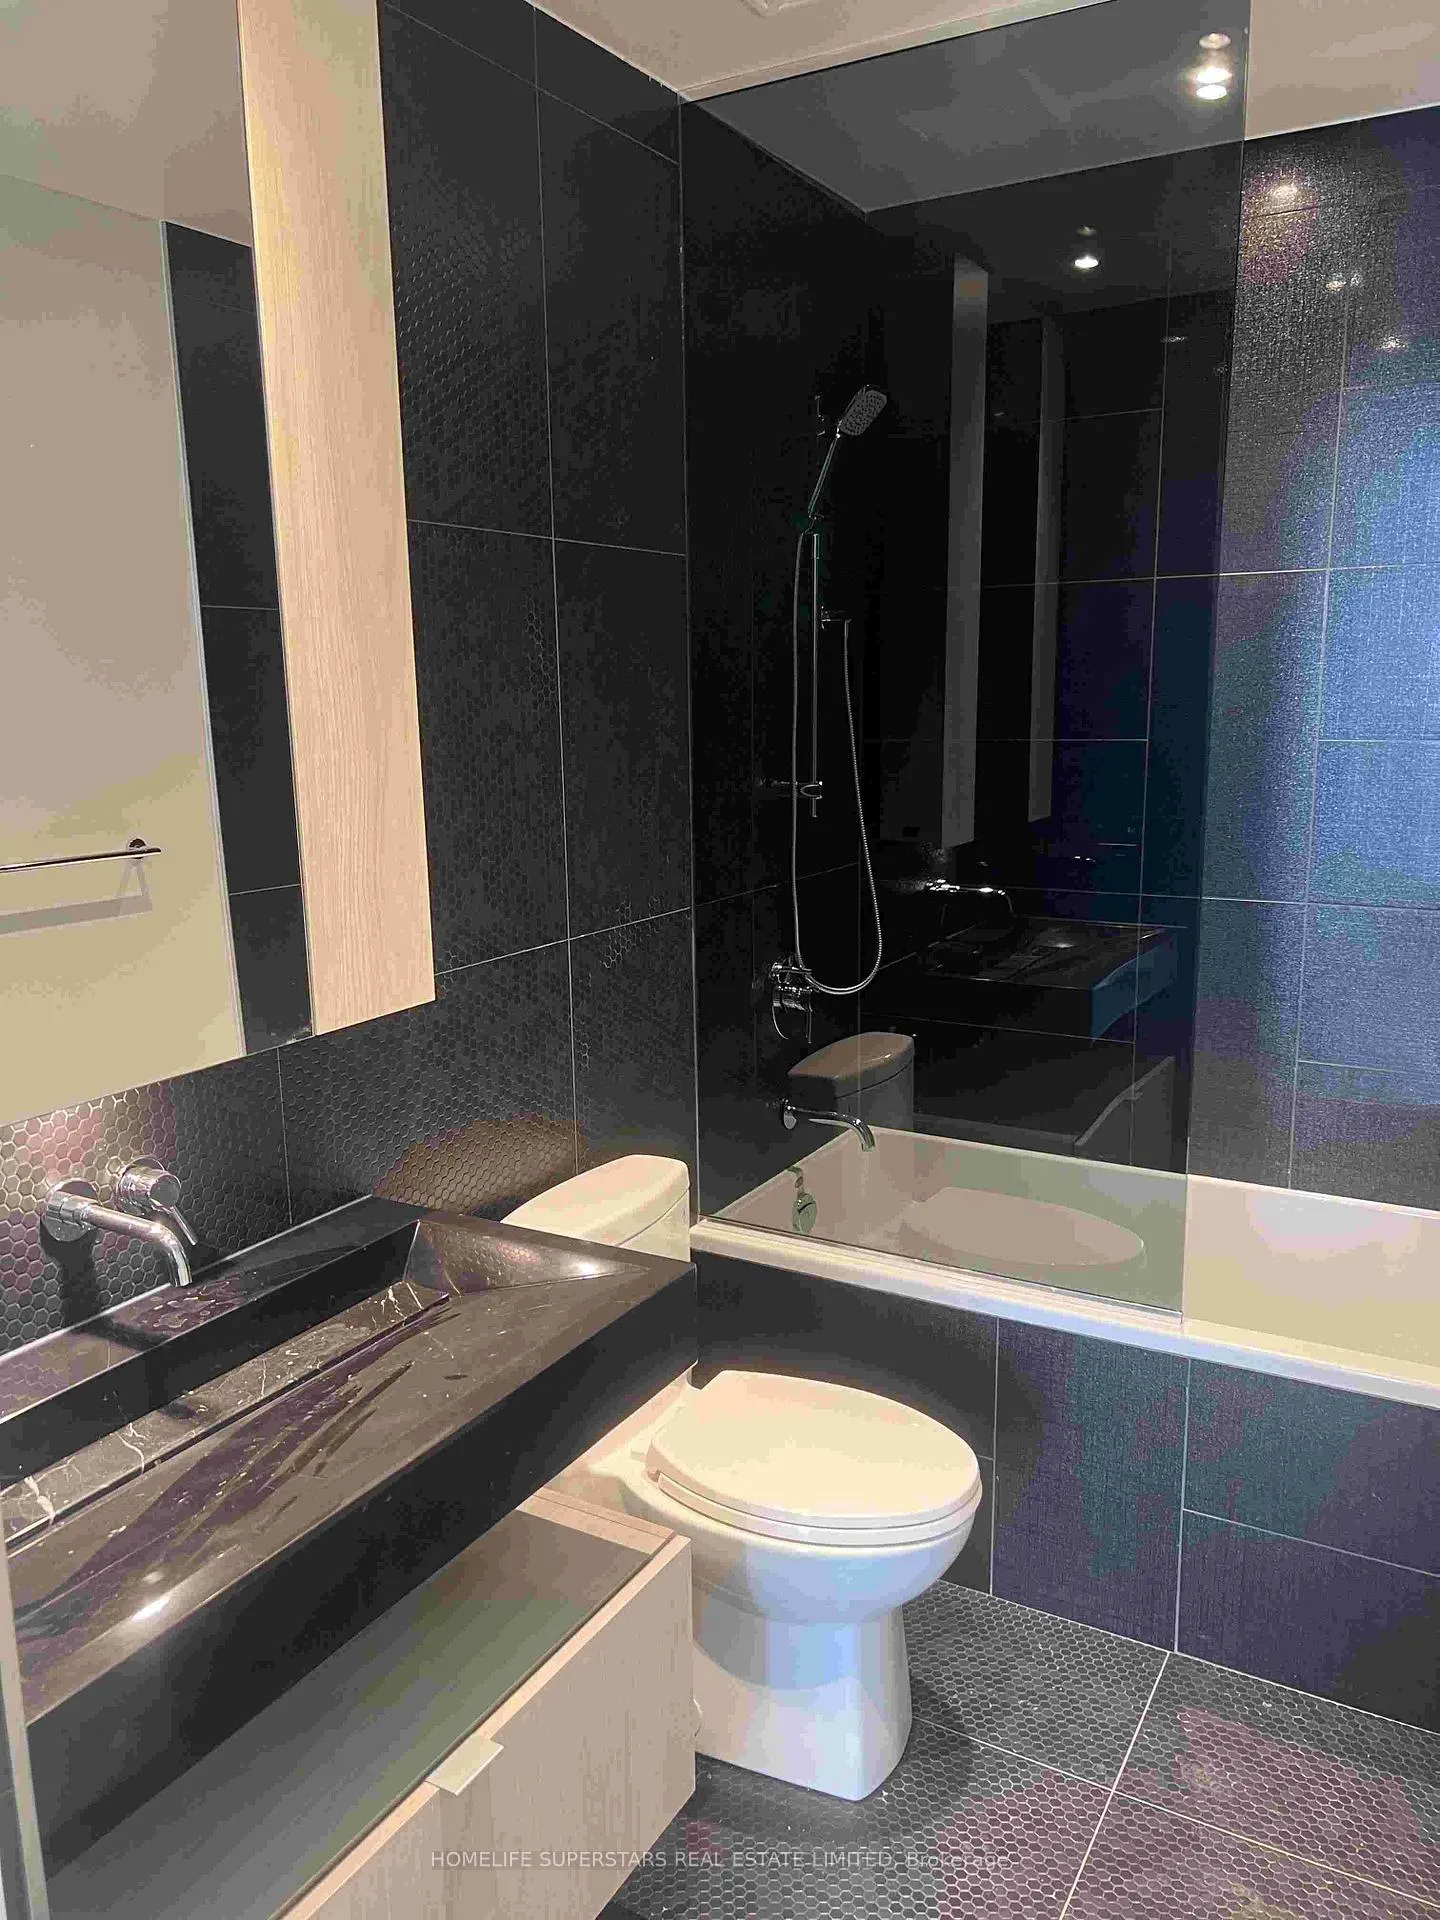 See all 11 photos
Property history
Facts and features
- ExposureNorth
- LaundryEnsuite
- LockerNone
- BalconyOpen
- Hardwood floors
- Central air
- Gym
- Party room/meeting room
- Indoor pool
- Rooftop deck/garden
The homeCondo Apartment, Apartment, New
- Type: Condo Apartment
- Style: Apartment
- Age: New
- Living space: 0–499 sq ft
- Basement: None
- Exposure: North
InsideHardwood, Tile, Ensuite, Bar fridge
- Flooring: Hardwood, Tile
- Laundry: Ensuite
- Features: Bar fridge
- Elevator: Yes
- Rooms above ground: 4
- Bedrooms: 2
- Bathrooms: 2
- Kitchens: 1
OutsideConcrete, Open
- Exterior: Concrete
- Balcony: Open
Parking and lockerOther, Parking type None, Locker None
- Garage: Other
- Parking type: None
- Locker: None
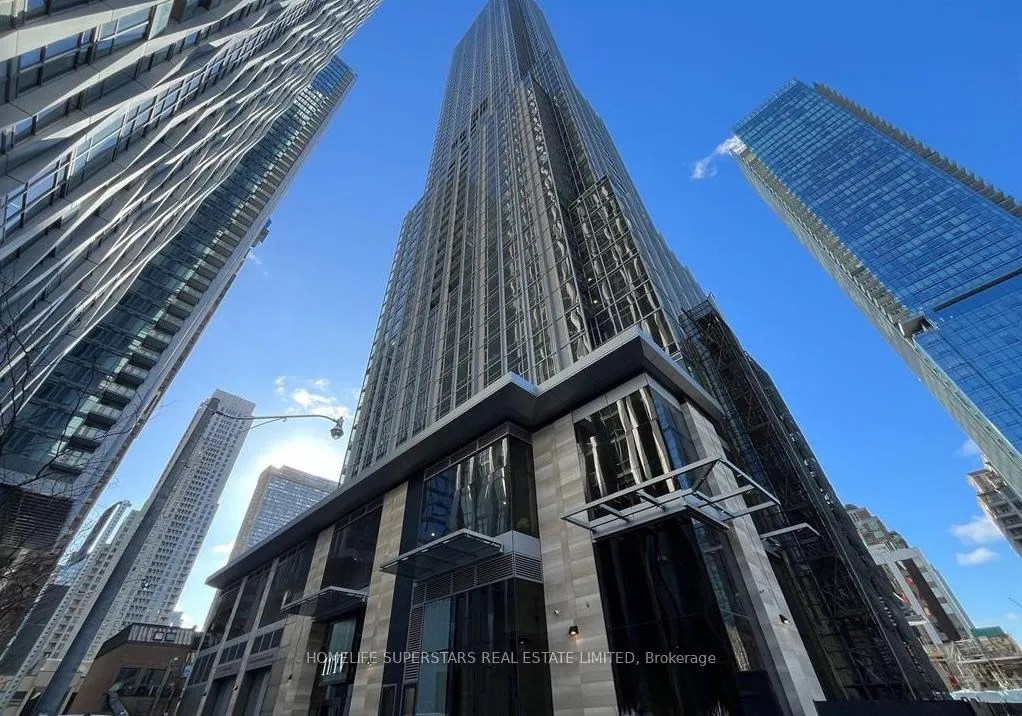
Building11 Yorkville, Storeys 62, Units 593
- Name: 11 Yorkville
- Storeys: 62
- Units: 593
- Registered: 2025
- Condo corporation: 3108
- Amenities: Gym, party room/meeting room, indoor pool, rooftop deck/garden, playground, game room
- Pets: Allowed
Heating, water and powerForced air, gas, Central air
- Heating: Forced air, gas
- Cooling: Central air
Rent and termsRent $3,500 a month, Entire property, Unfurnished
- Rent: $3,500 a month
- Space for rent: Entire property
- Furnished: Unfurnished
- Lease: 12 months
- Rent includes: Building maintenance, heat, building insurance
- Deposit: Required
- Credit check: Required
- Employment letter: Required
- Rental application: Required
- References: Required
- Rental items: Hot water tank
IncludedFridge, stove, microwave, dishwasher, washer & dryer, all window coverings, all electric light fixtures. tenant is responsible for hydro, water, cable, internet, and heat.
- Included: Fridge, stove, microwave, dishwasher, washer & dryer, all window coverings, all electric light fixtures. tenant is responsible for hydro, water, cable, internet, and heat.
Listing detailsC12187188, Rented, May 31, 2025
- MLS® number: C12187188
- Status: Rented
- Listed on: May 31, 2025
- Days on market: 5
- Updated: Jun 5, 2025
- Possession: 2025-05-31 / Immediate
- Occupied by: Vacant
- Listing brokerage: HOMELIFE SUPERSTARS REAL ESTATE LIMITED
About this home
Unit 4202, 11 Yorkville Avenue, Toronto (The Annex), ON M4W 1L2
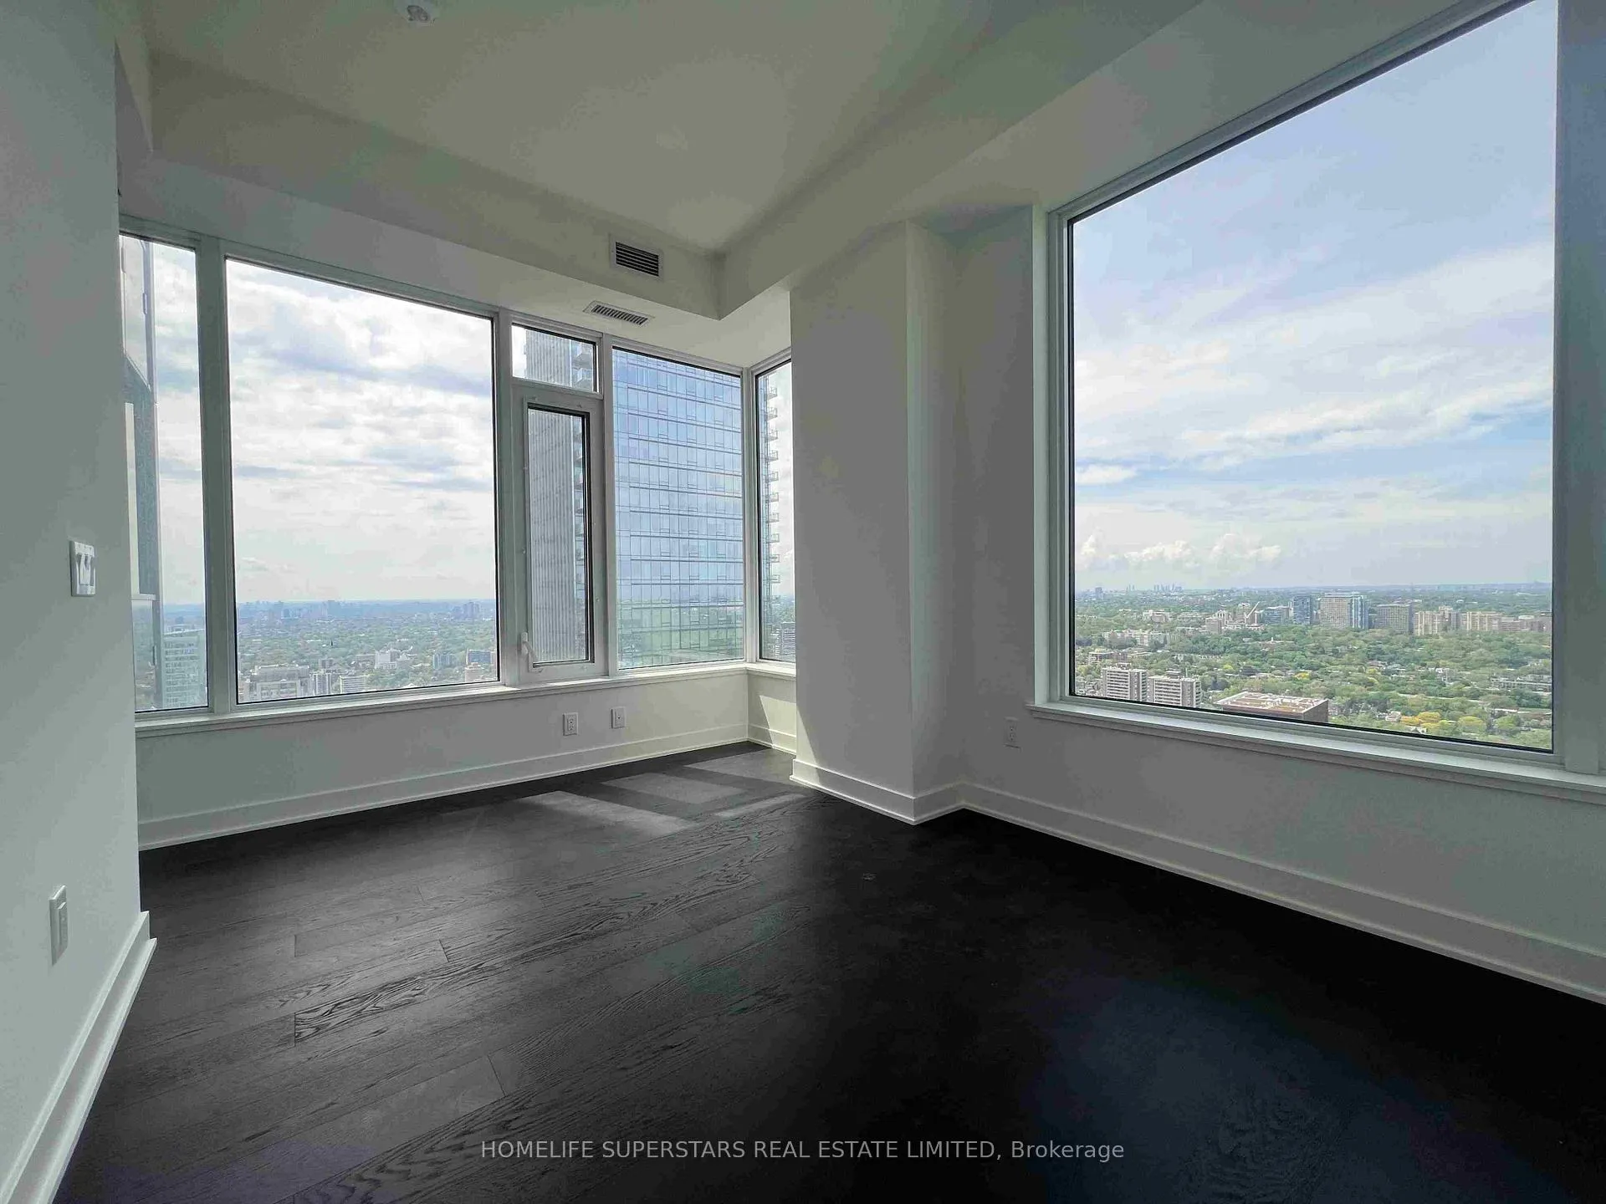
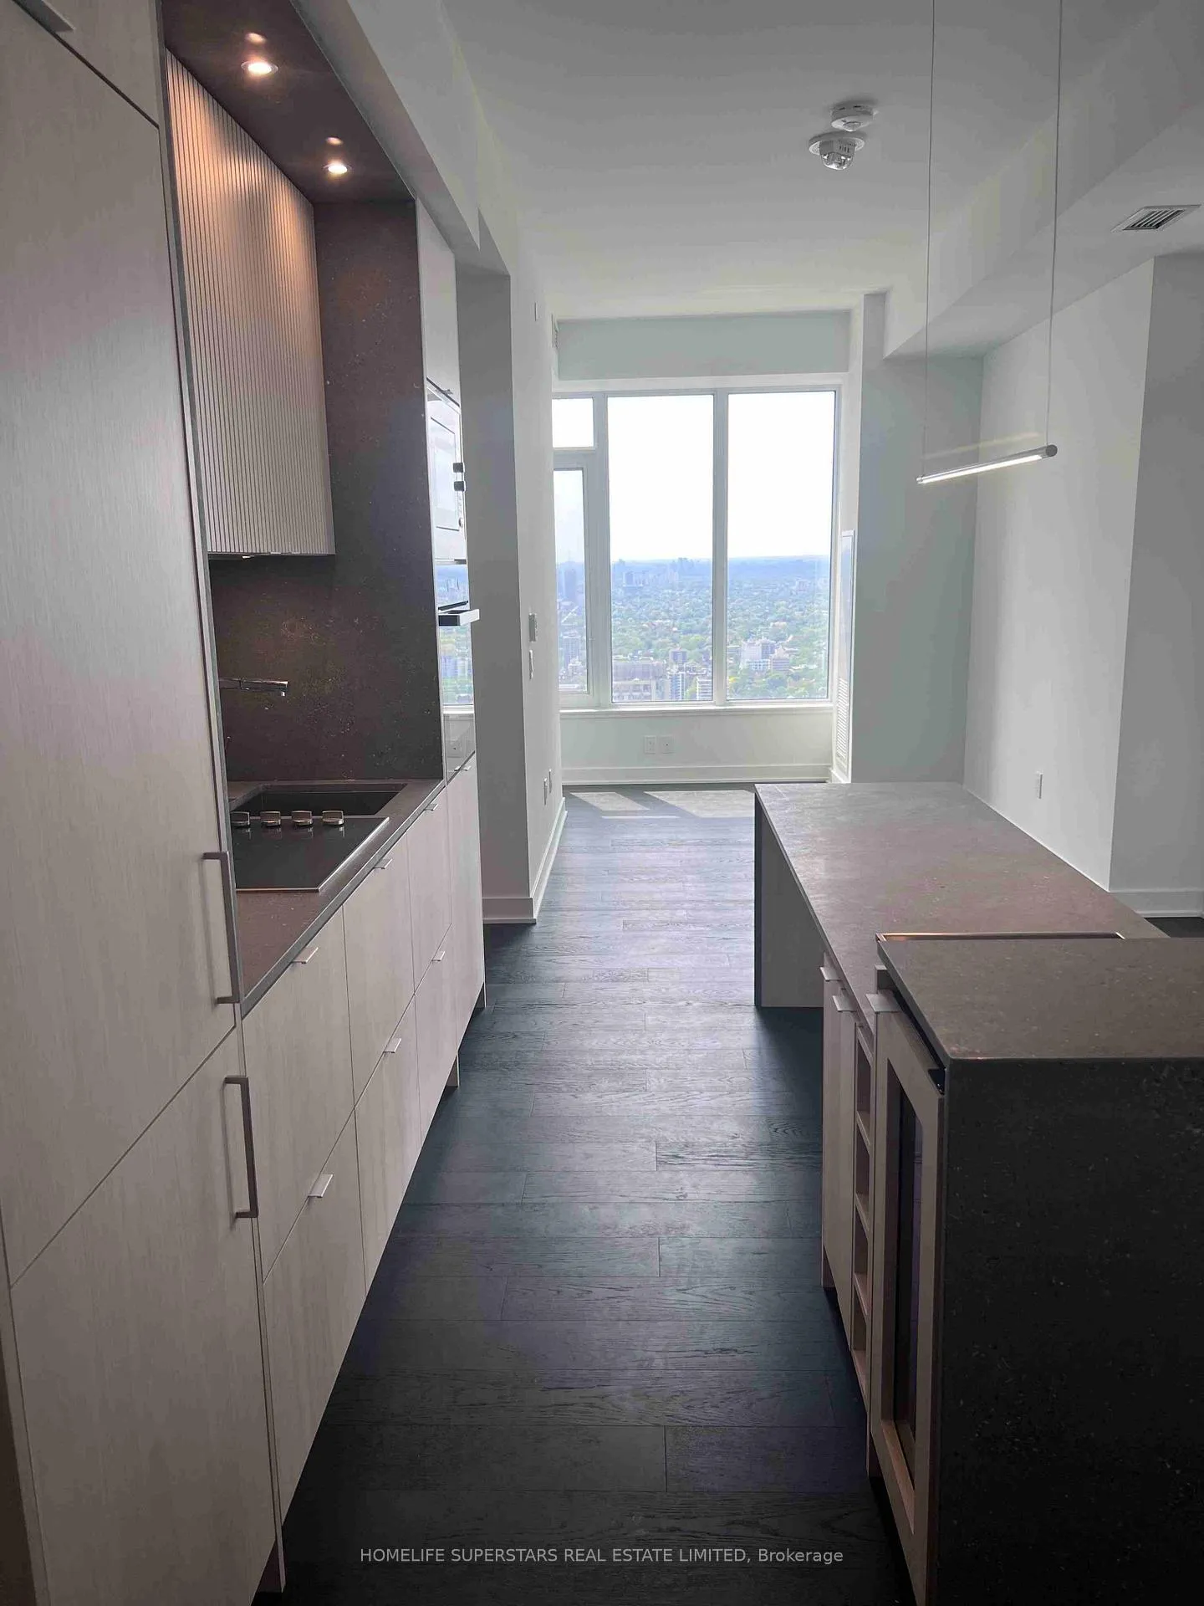
Presenting a stunning lease opportunity in the prestigious heart of Yorkville. This brand-new, two-bedroom, two-bathroom luxury suite soars above the city on the 42nd floor of an iconic new high-rise. Meticulously crafted with uncompromising attention to detail, this residence features an expansive open-concept design, elevated by lofty ceilings, oversized windows, and sweeping panoramic vistas that showcase the elegance of Torontos skyline. The chef-inspired kitchen is appointed with seamlessly integrated Miele appliances, a striking waterfall island, and refined contemporary finishes ideal for upscale entertaining and stylish everyday living. Spa-quality bathrooms are adorned with sleek, modern fixtures and serene finishes. Exclusive high-speed elevators serve only the upper floors, providing both privacy and effortless access. Residents enjoy a curated suite of premium amenities: a state-of-the-art fitness centre, indoor/outdoor infinity pool, wine-tasting room, the signature Bordeaux lounge, BBQ-equipped outdoor terrace, zen garden, business centre with executive boardroom, and one of downtowns most gracious concierge teams. This 65-storey architectural jewel offers an unmatched lifestyle in a neighbourhood celebrated for its culture, dining, shopping, and charm. A rare chance to lease in one of Torontos most sophisticated and dynamic communities experience the height of urban living in Yorkville!
Ask about this home
A HOMEH agent will answer your questions about this home.
Know more about 11 Yorkville

Condo building · 11 Yorkville Avenue
11 Yorkville is a 62-storey condo with 593 suites, built in 2025 by Capital Developments. Right now 7 for sale and 14 for rent are on the market here.
- 62storeys
- 593suites
- $1,292/sq ft
- 2025built
No similar units for rent in 11 Yorkville right now.
Around this home
Daily convenience, out of 100, from the distances below
Schools nearby
School rating, out of 10.
Helpful calculators
Your HOMEH agent

"I would see it this week."